1237 E Coyote View Drive, Heber City, UT 84032


Overview
- Single Family Residence, Residential
- 4
- 4
- 5.0
- 2939
- 2027
Description
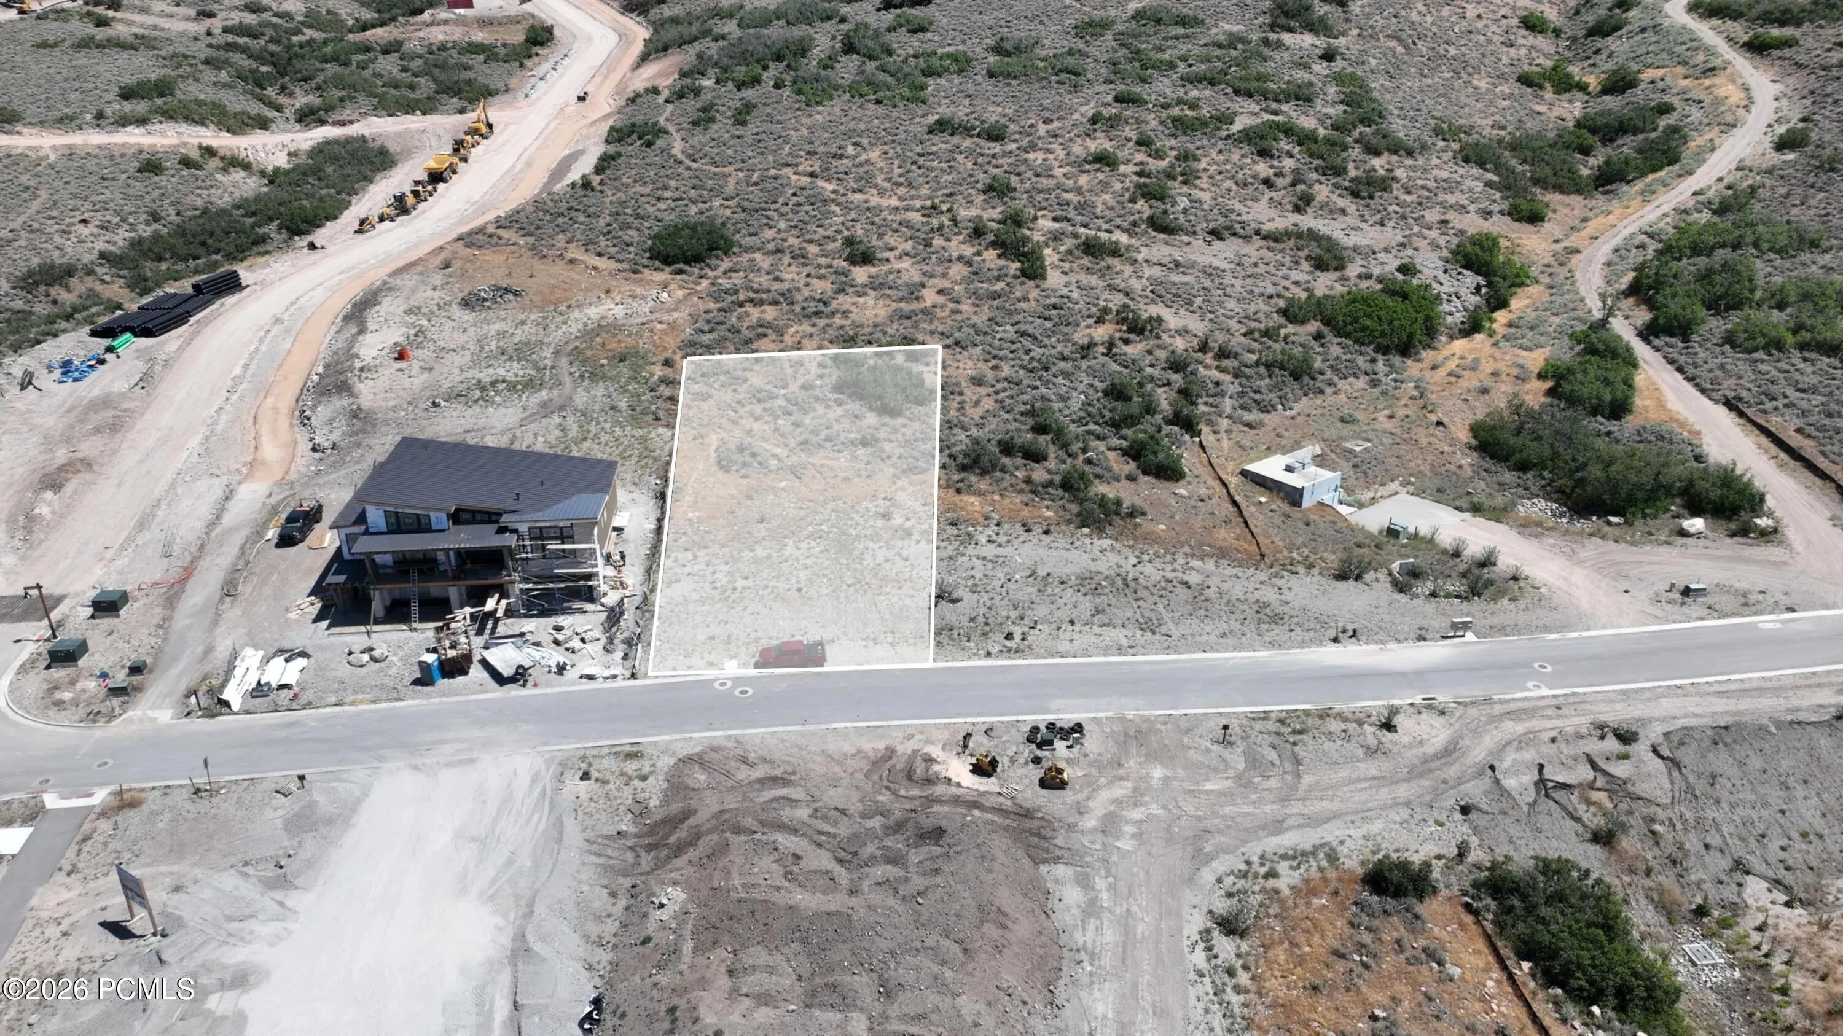
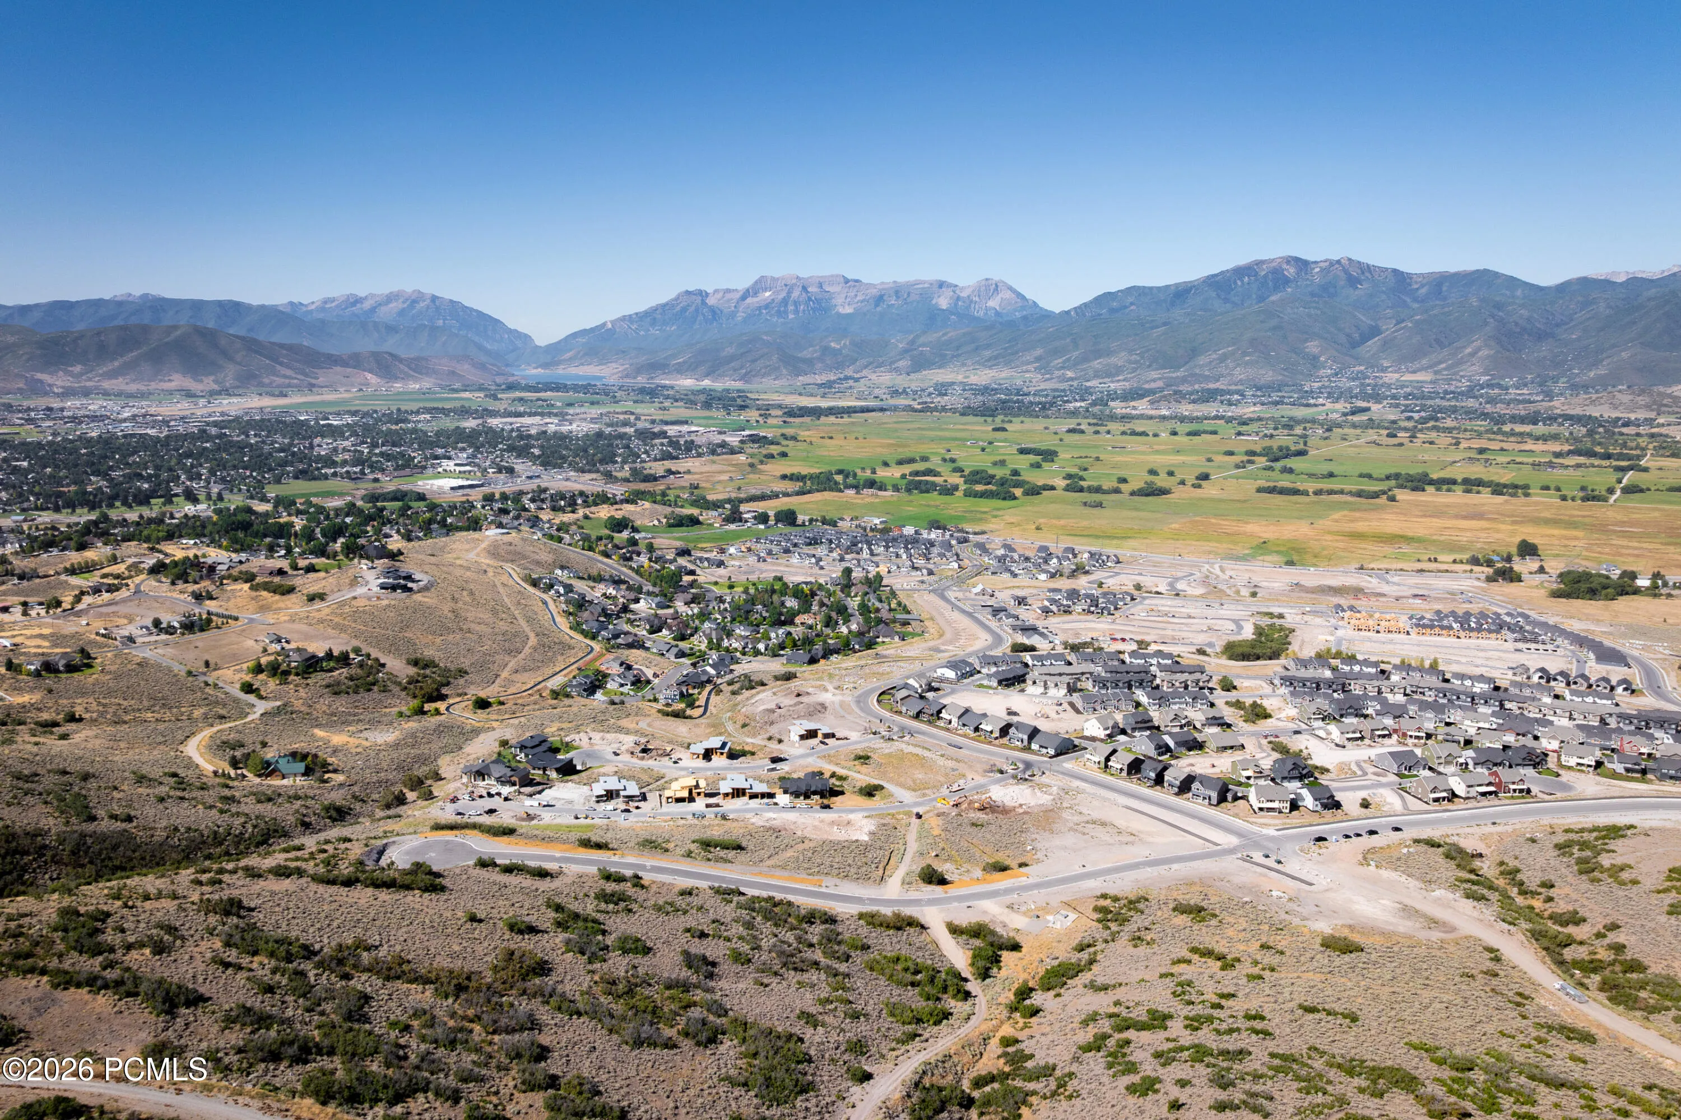
Set within the gated community, The Heights at Jordanelle Ridge, Lot 243 offers sweeping views of Mt. Timpanogos and Heber Valley from a 0.31-acre homesite. Built by Timberidge Custom Homes, the Uinta Traditional floor plan offers 2, 939 square feet of thoughtfully designed living, with 4 bedrooms, 4 bathrooms, and premium finishes throughout. The main level features an owner’s suite, open-concept kitchen/dining area, and spacious living room with a fireplace. The living area extends to a deck, while a covered outdoor living space off the kitchen creates an ideal setting for entertaining and enjoying the mountain surroundings year-round. The lower level offers two additional bedrooms and two bathrooms, along with a spacious five-car garage and mudroom. With the option to add an elevator for added convenience. Enjoy convenient access to the best of the Heber Valley, just 10 minutes from Deer Valley East Village, 5 minutes from downtown Heber, and 50 minutes from Salt Lake City International Airport. The newly completed model home is open Monday-Saturday, 12:00 PM-5:00 PM. Explore the community, tour the model, and learn about available homesites and floor plans at The Heights at Jordanelle Ridge.
Address
Open on Google Maps- Address 1237 E Coyote View Drive, Heber City, Utah 84032
- City Heber City
- State/county UT
- Zip/Postal Code 84032
- Area Jordanelle Ridge Village
- Country US
Details
Updated on November 11, 2026 at 10:48 pm- Property ID: 12604943
- Price: $2,325,000
- Property Size: 2939 Sqft
- Land Area: 0.31 Acres
- Bedrooms: 4
- Bathrooms: 4
- Garages: 5.0
- Year Built: 2027
- Property Type: Single Family Residence, Residential
- Property Status: Active
Additional details
- Listing Terms: Cash, Conventional
- Association Fee: 233.0
- Roof: Asphalt
- Utilities: Cable Available, Electricity Connected, High Speed Internet Available, Natural Gas Connected
- Sewer: Public Sewer
- Cooling: Air Conditioning, Central Air, ENERGY STAR Qualified Equipment
- Heating: ENERGY STAR Qualified Furnace, Forced Air, Natural Gas, Radiant Floor
- Flooring: Carpet, Tile, Wood
- County: Wasatch
- Property Type: Residential
- Parking: Hose Bibs, Oversized
- Architectural Style: Contemporary
Mortgage Calculator
- Down Payment
- Loan Amount
- Monthly Mortgage Payment
- Property Tax
- Home Insurance
- PMI
- Monthly HOA Fees