


Overview
- Single Family Residence, Residential
- 7
- 4
- 3.0
- 4406
- 1999
Description
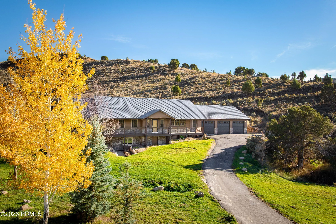
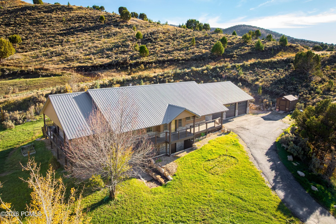
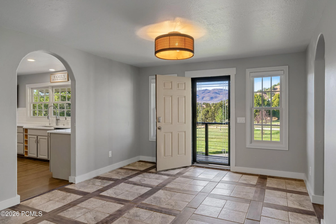
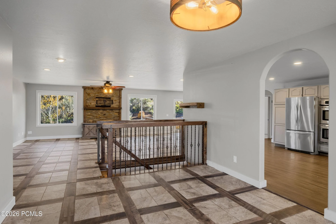
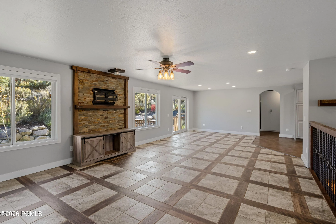
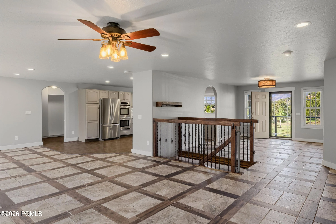
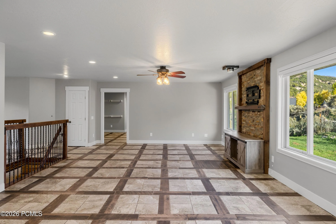
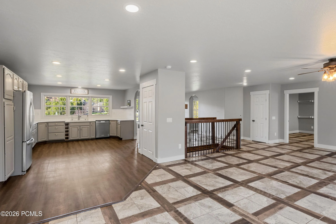
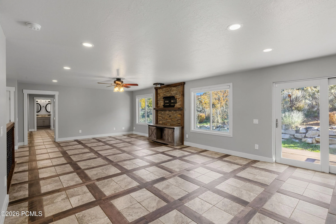
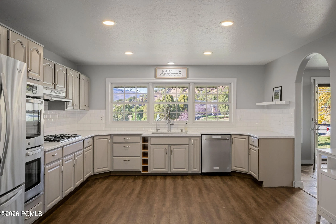
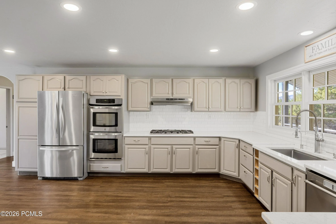
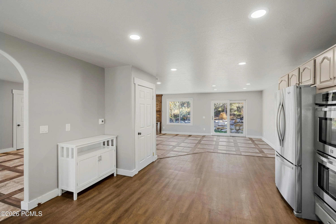
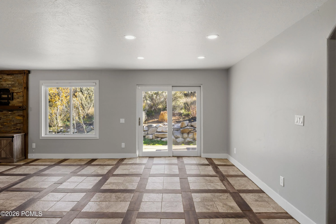
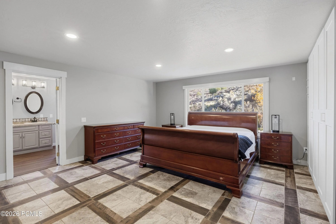
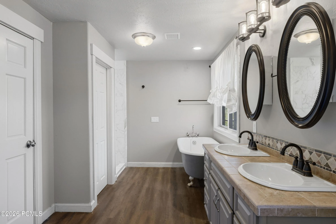
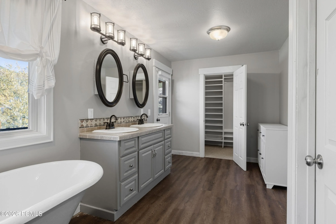
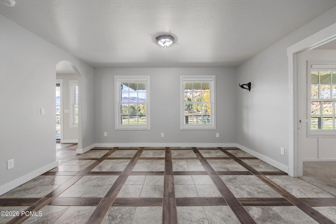
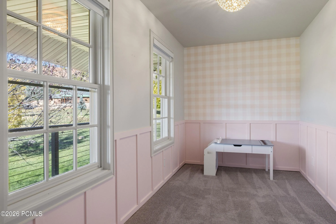
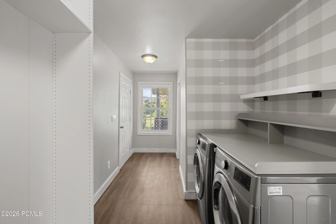
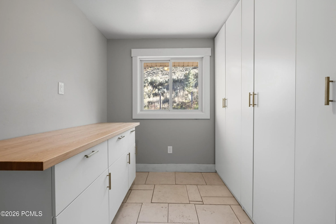
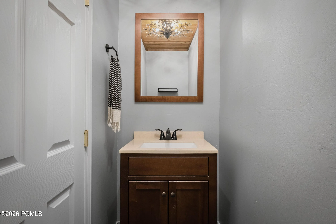
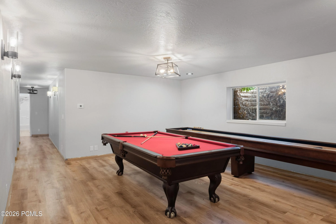
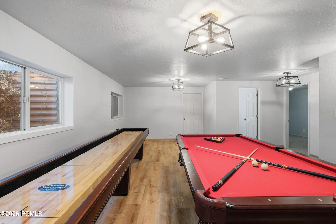
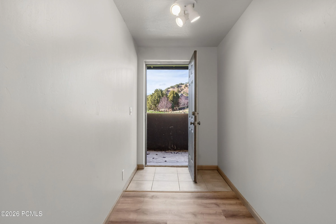
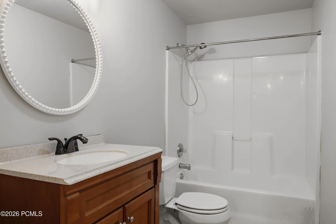
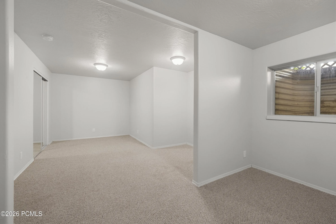
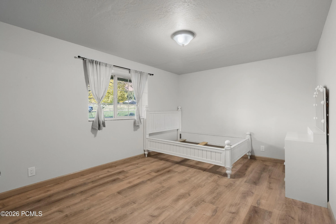
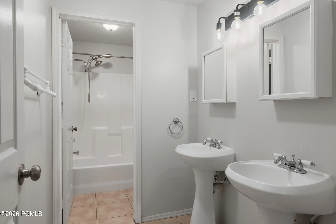
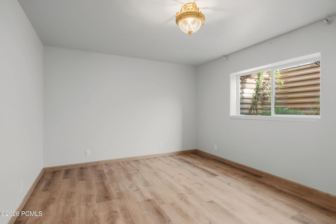
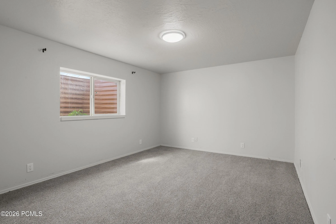
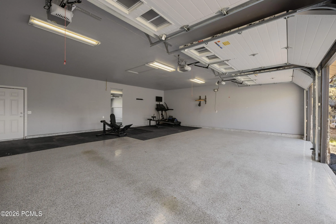
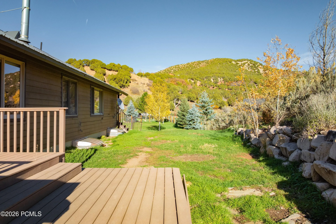
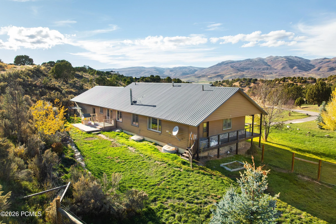
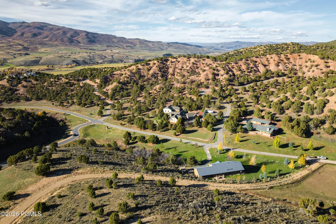
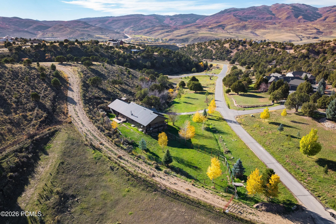
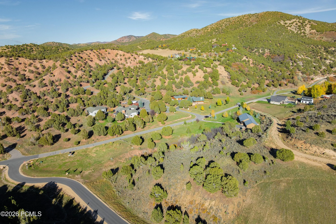
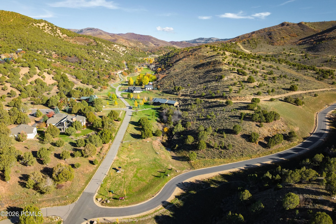
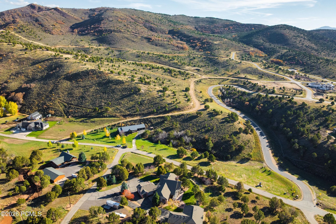
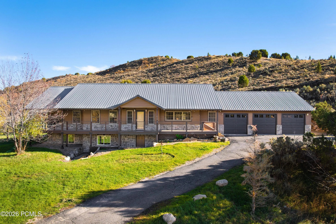
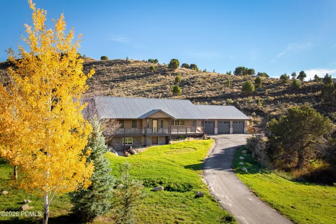
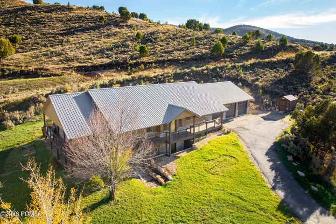
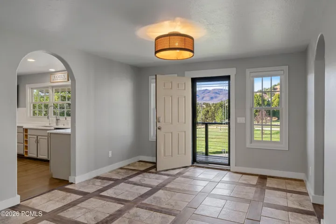
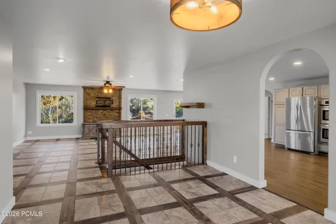
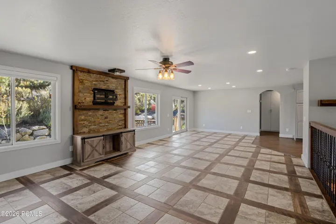
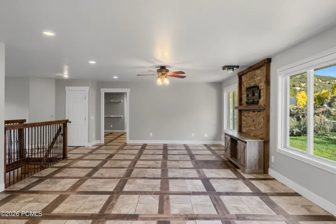
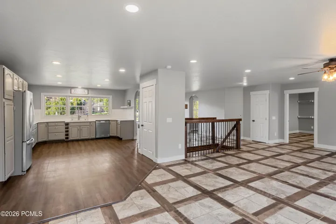
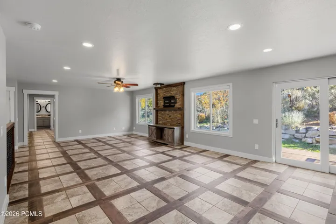
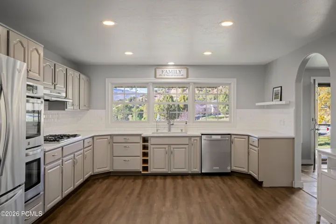
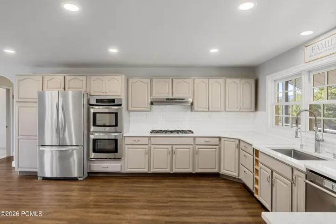
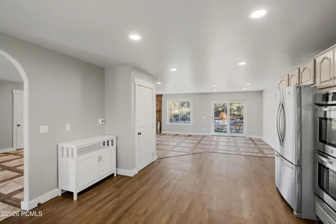
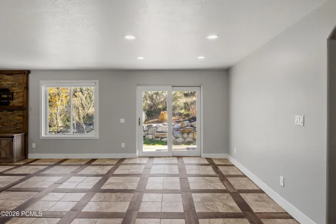
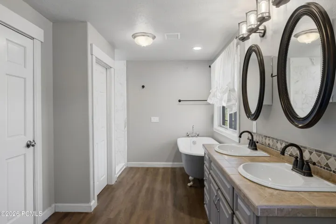
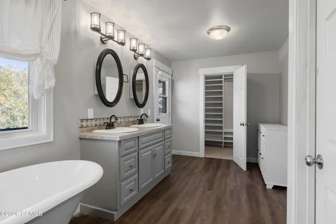
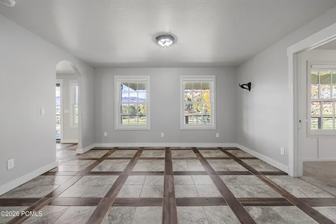
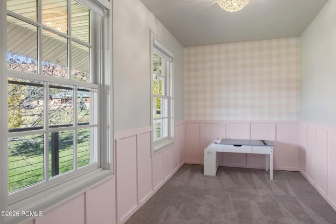
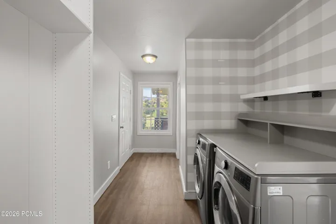
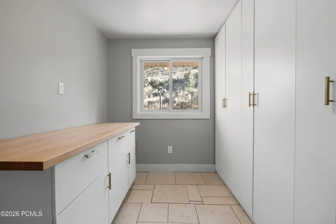
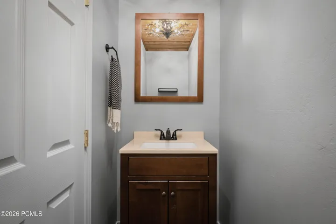
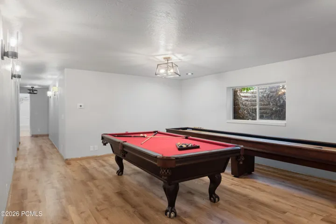
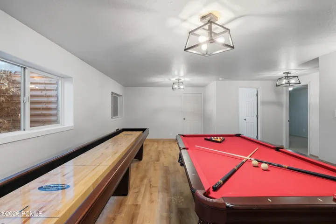
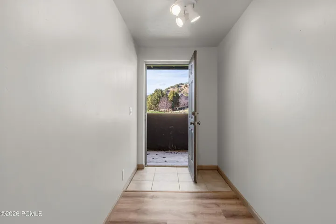
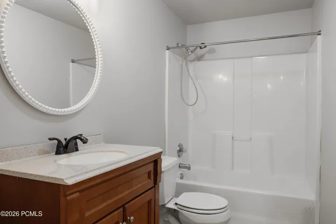
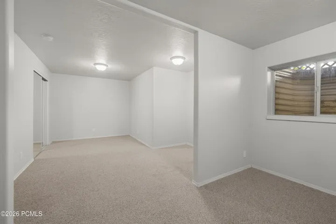
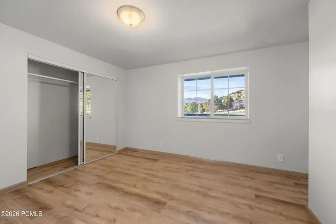
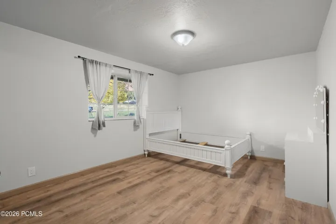
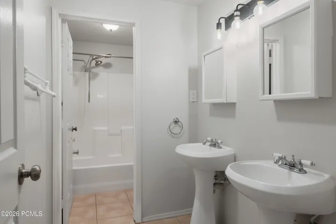
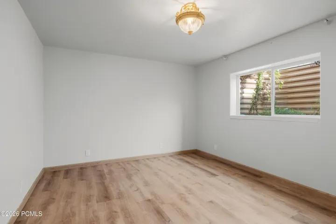
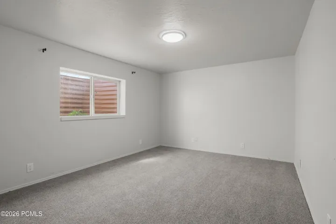
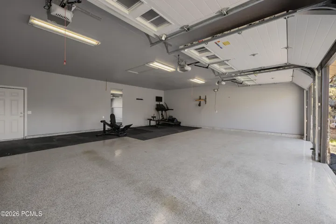
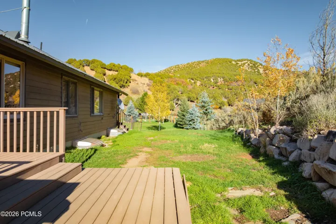
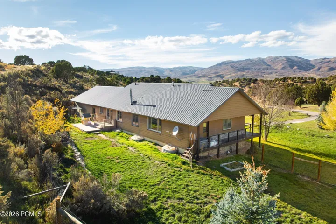
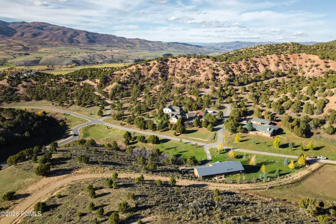
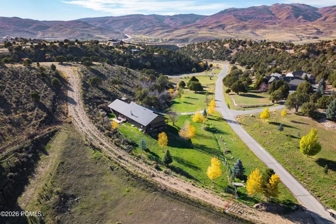
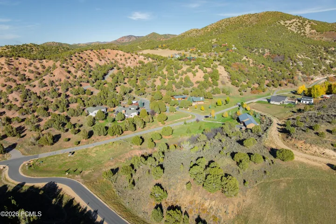
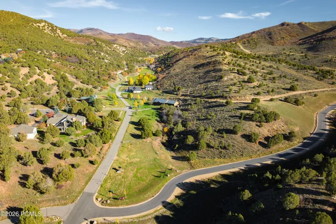
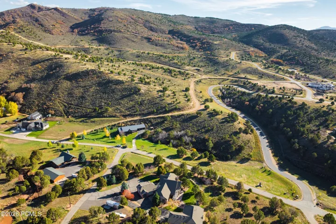
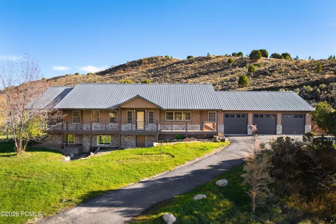
Set on 2.82 acres in Cherry Canyon, The Farmhouse is a property defined by its land and the freedom that comes with it. All day sun, mountain views, usable acreage, and adjoining access to miles of hiking, biking, and equestrian trails create the space for horses, animals, gardens, toys, and a lifestyle built around being outside. The property also offers the ability to add another structure, creating even more flexibility in how the land can be used. The home offers six bedrooms with a main-level primary suite, multiple living areas, a walkout lower level, radiant heat, and an oversized three-car garage. The property appraised for $1, 345, 000 in June 2025. There is plenty of room to spread out, both inside and out, with the opportunity to update the interiors over time and make the home your own. For equestrian buyers, nearby boarding and guided trail rides offer added convenience without having to keep horses on the property. Surrounded by the open landscape of Cherry Canyon, there is a sense of privacy here while still keeping Park City, 20 minutes away, and the greater Wasatch Back within easy reach for everyday needs. For the buyer looking for more land, more privacy, and more freedom in how they use their property, The Farmhouse offers the space to do it.
Address
Open on Google Maps- Address 615 Cherry Canyon Drive, Wanship, Utah 84017
- City Wanship
- State/county UT
- Zip/Postal Code 84017
- Area Cherry Ridge
- Country US
Details
Updated on November 3, 2026 at 10:04 pm- Property ID: 12604856
- Price: $990,000
- Property Size: 4406 Sqft
- Land Area: 2.82 Acres
- Bedrooms: 7
- Bathrooms: 4
- Garages: 3.0
- Year Built: 1999
- Property Type: Single Family Residence, Residential
- Property Status: Active
Additional details
- Listing Terms: 1031 Exchange, Cash, Conventional
- Association Fee: 400.0
- Roof: Metal
- Utilities: Electricity Connected, High Speed Internet Available, Natural Gas Connected
- Sewer: Septic Tank
- Cooling: None
- Heating: Fireplace(s), Radiant Floor
- Flooring: Stone, Tile, Vinyl
- County: Summit
- Property Type: Residential
- Architectural Style: Ranch
Mortgage Calculator
- Down Payment
- Loan Amount
- Monthly Mortgage Payment
- Property Tax
- Home Insurance
- PMI
- Monthly HOA Fees