
Overview
- Single Family Residence, Residential
- 7
- 4
- 5.0
- 5410
- 1997
Description
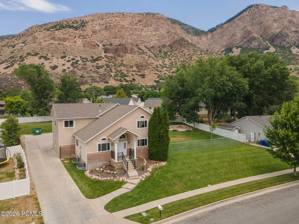
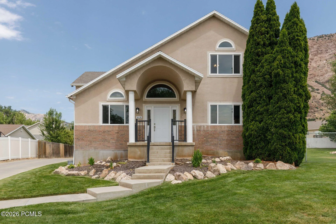
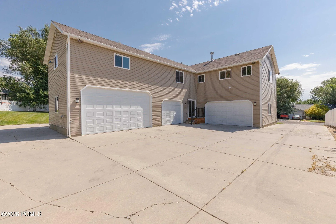
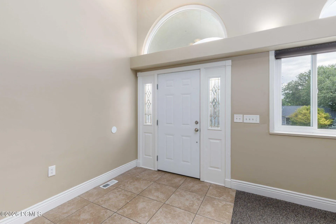
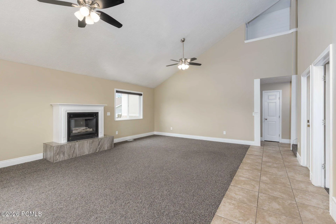
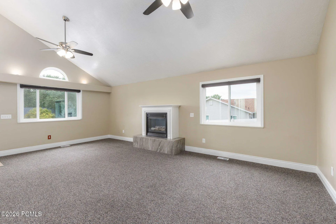
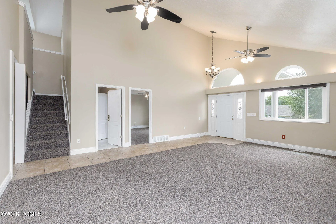
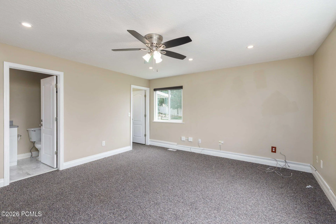
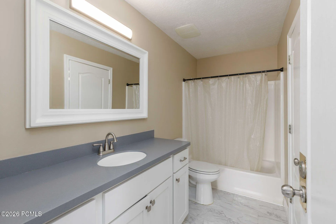
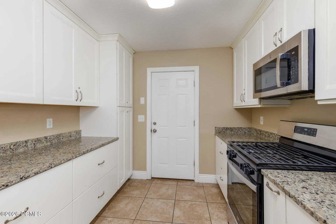
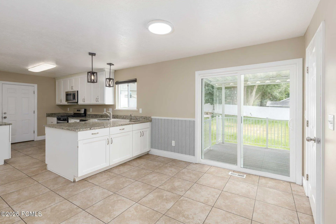
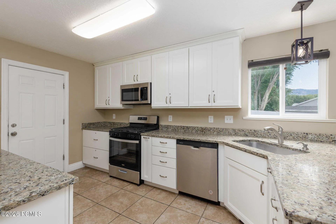
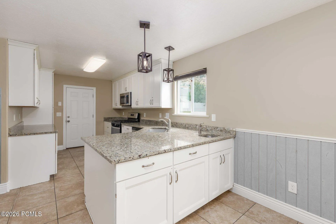
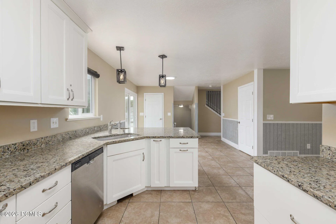
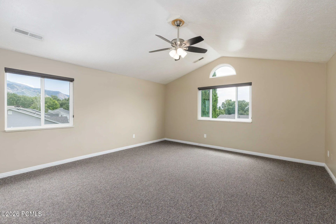
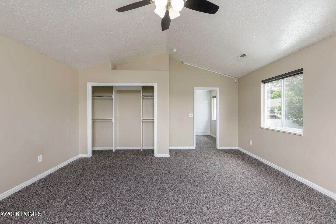
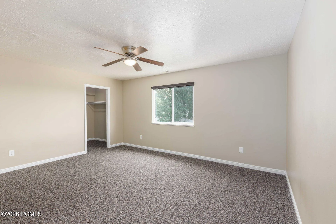
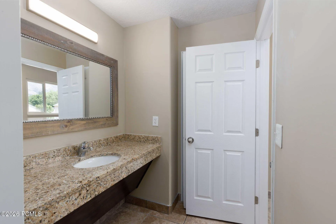
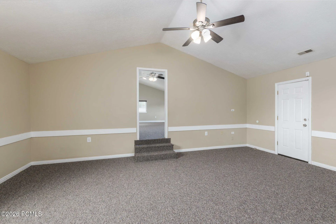
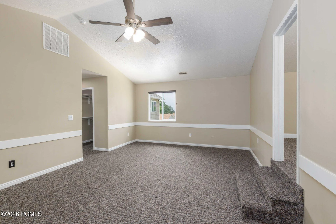
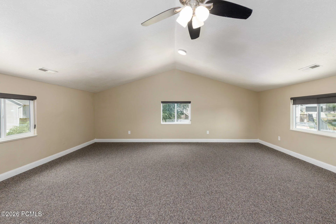
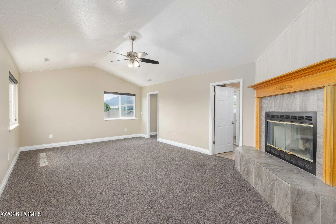
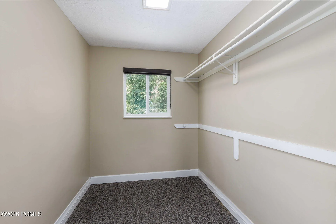
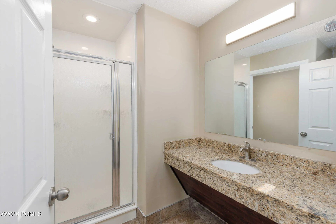
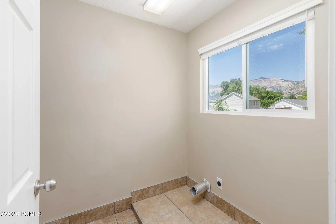
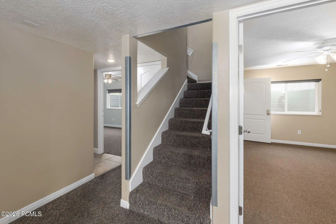
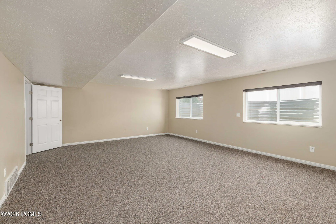
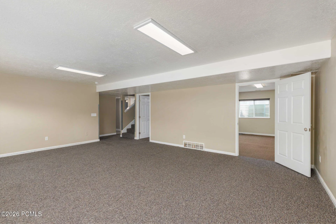
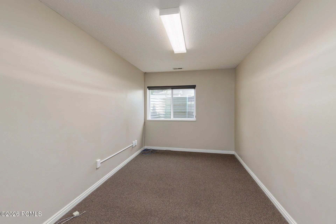
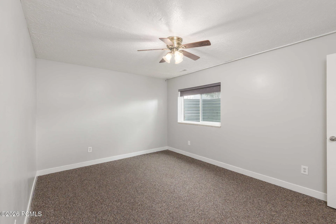
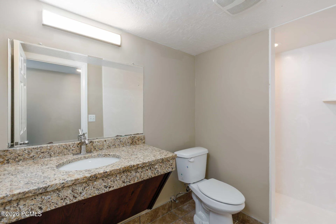
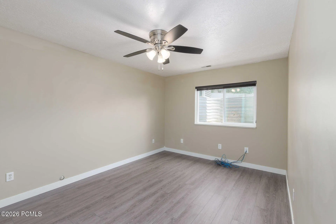
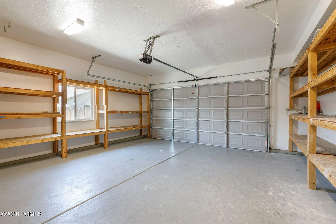
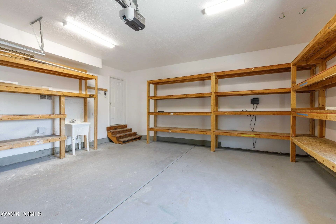
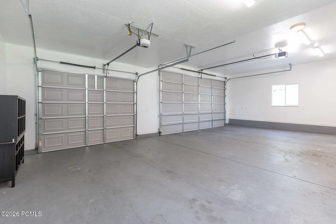
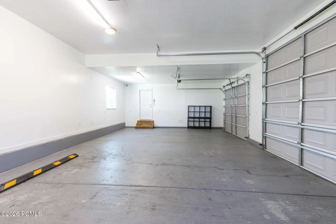
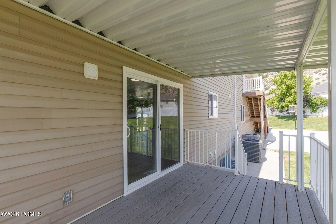
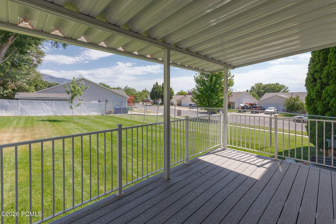
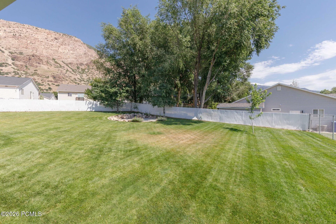
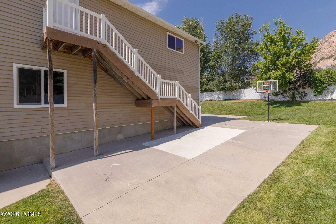
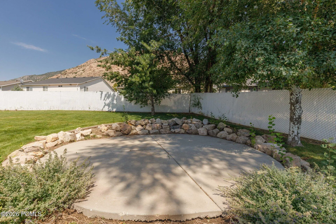
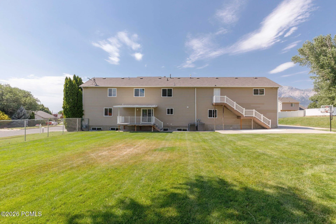
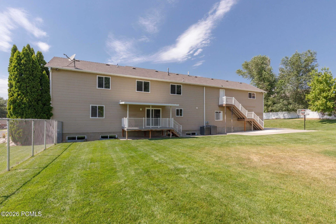
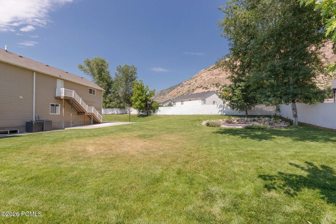
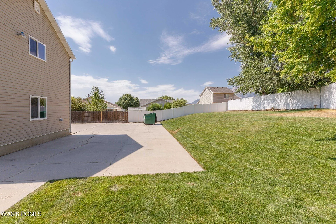
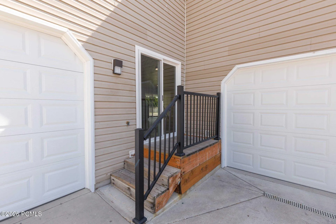
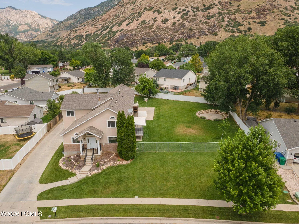
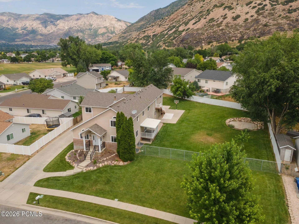
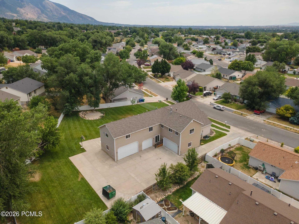
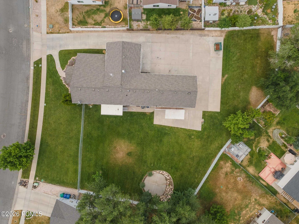
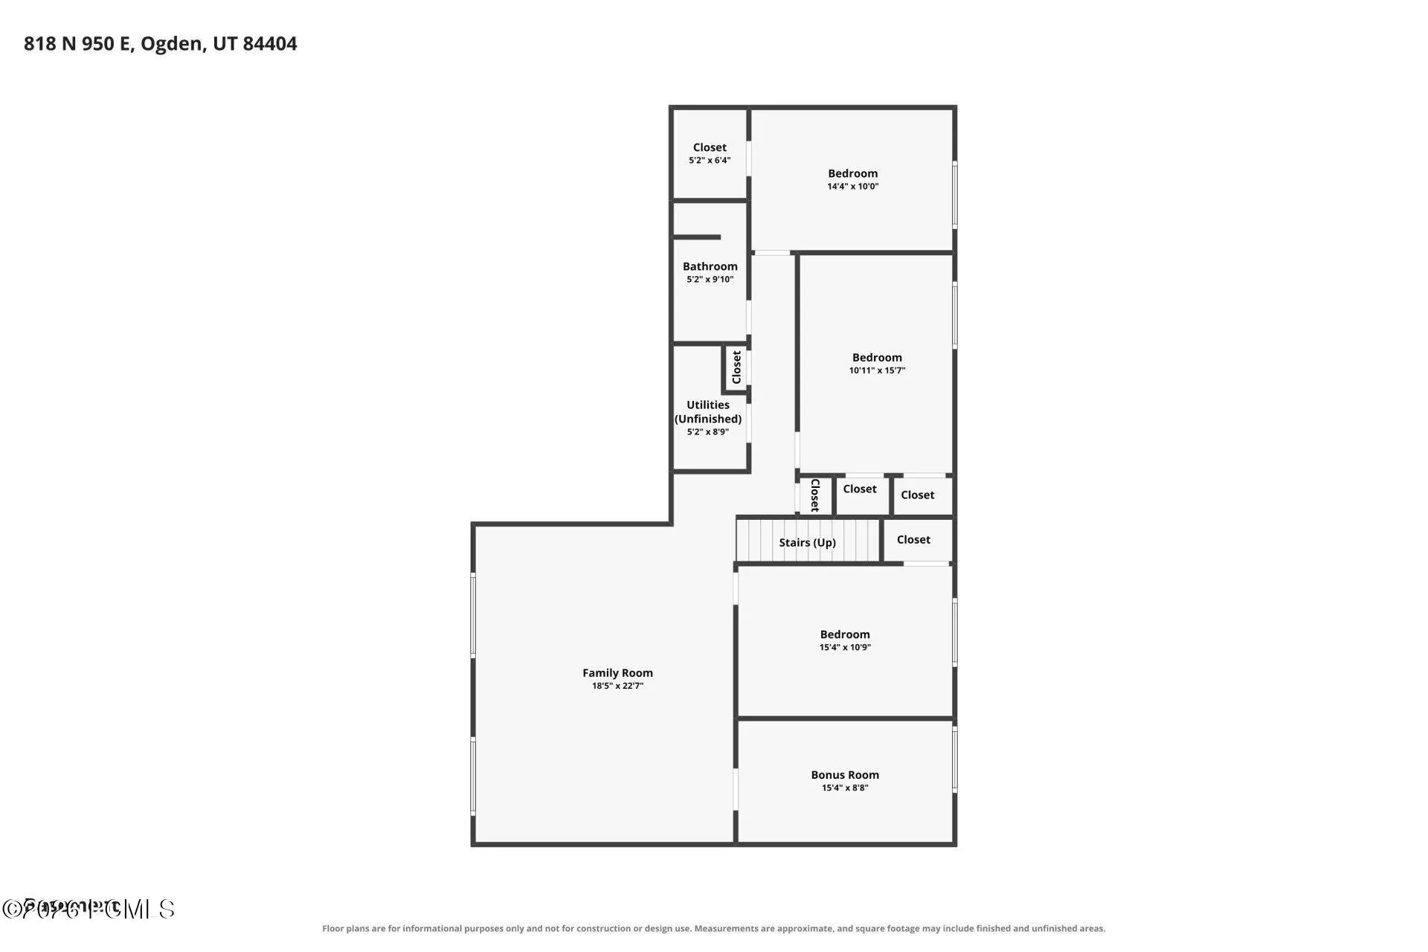
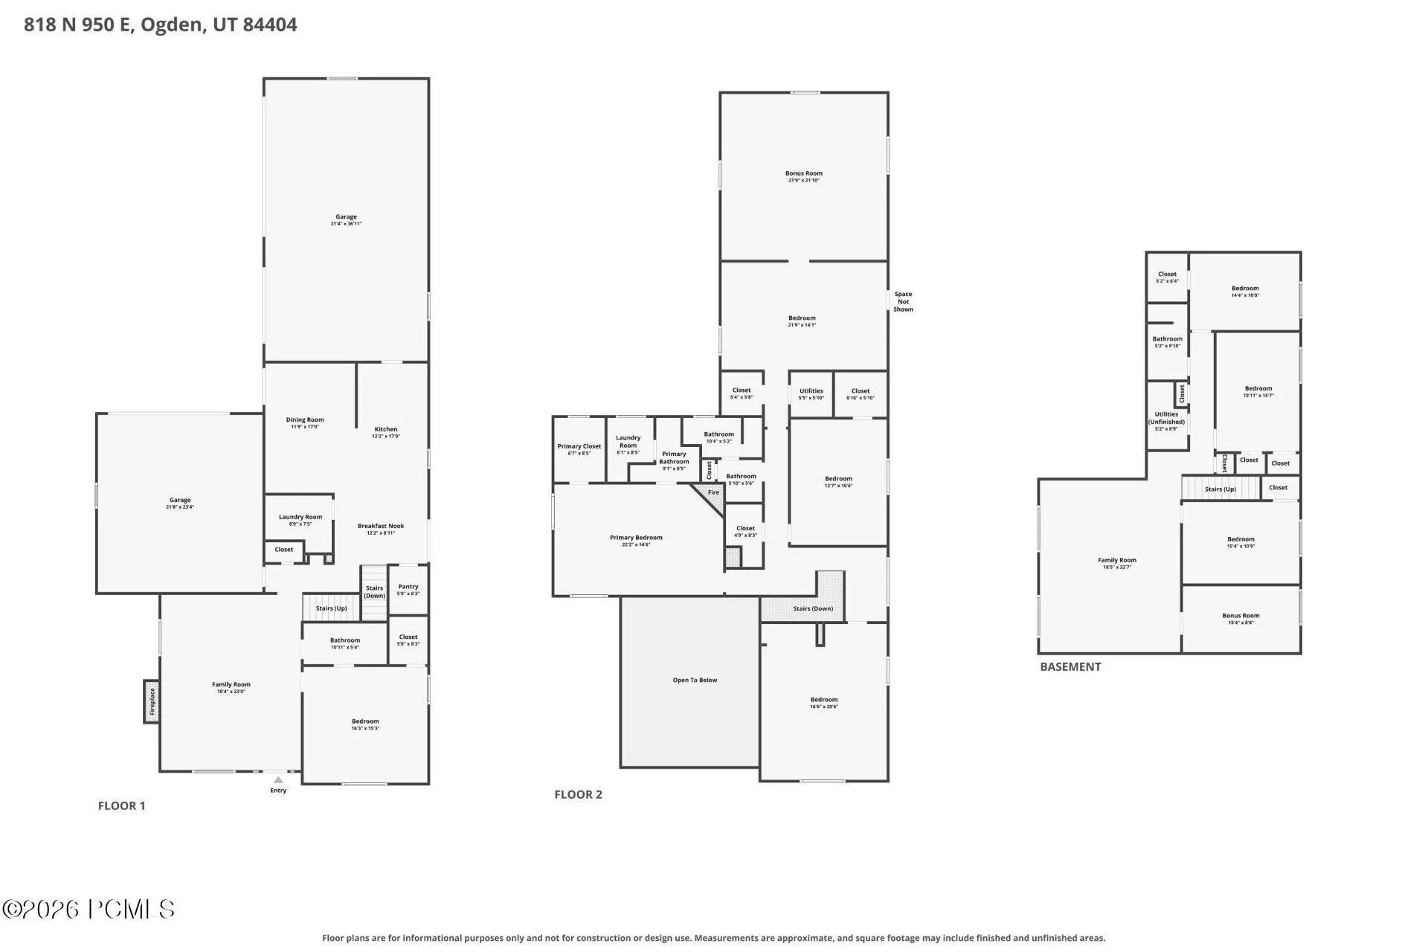
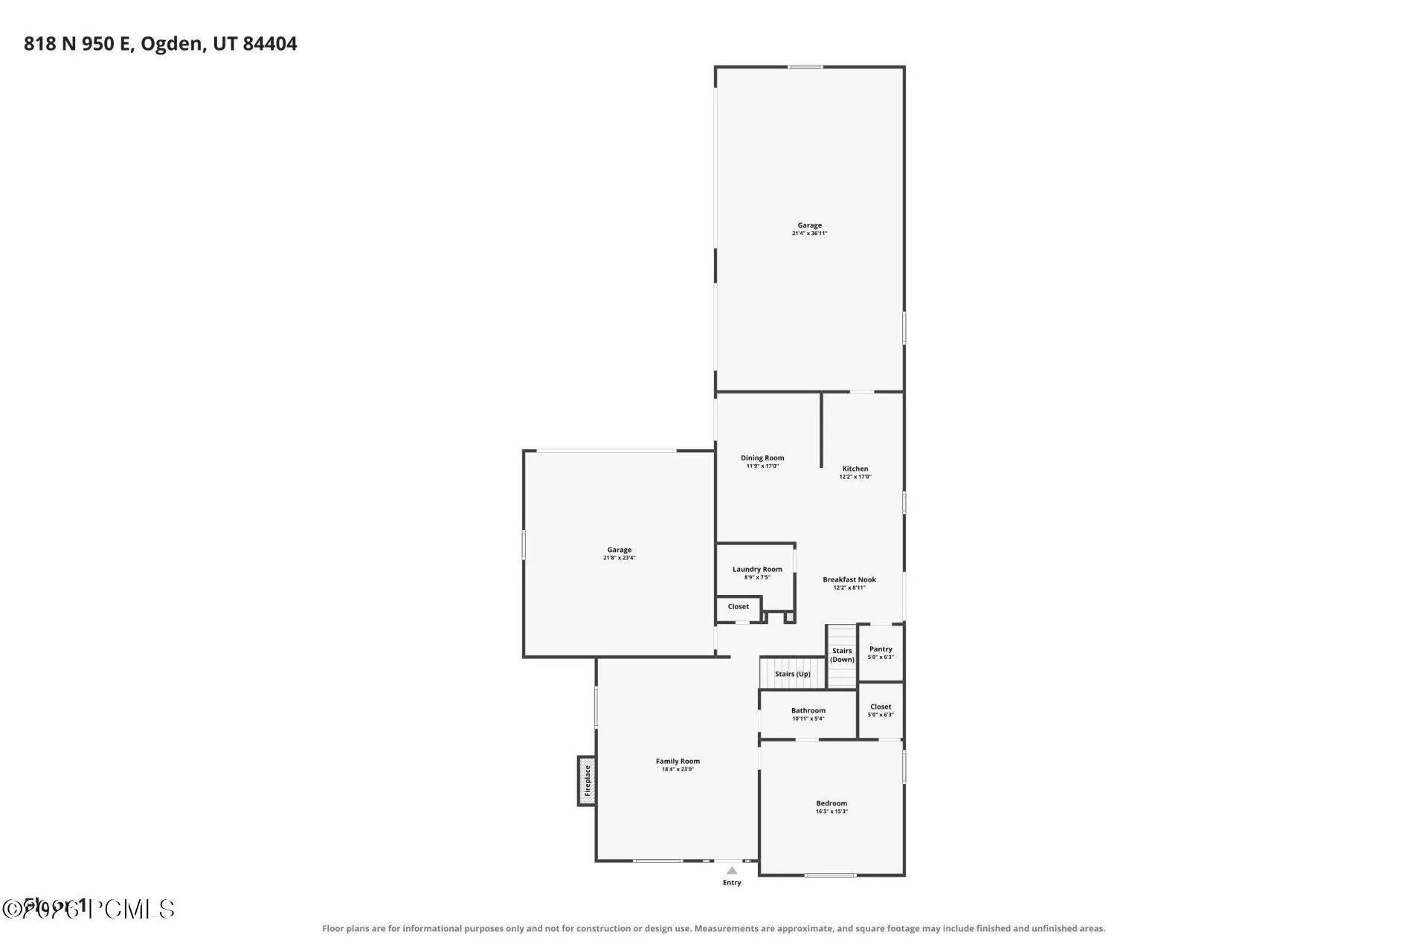
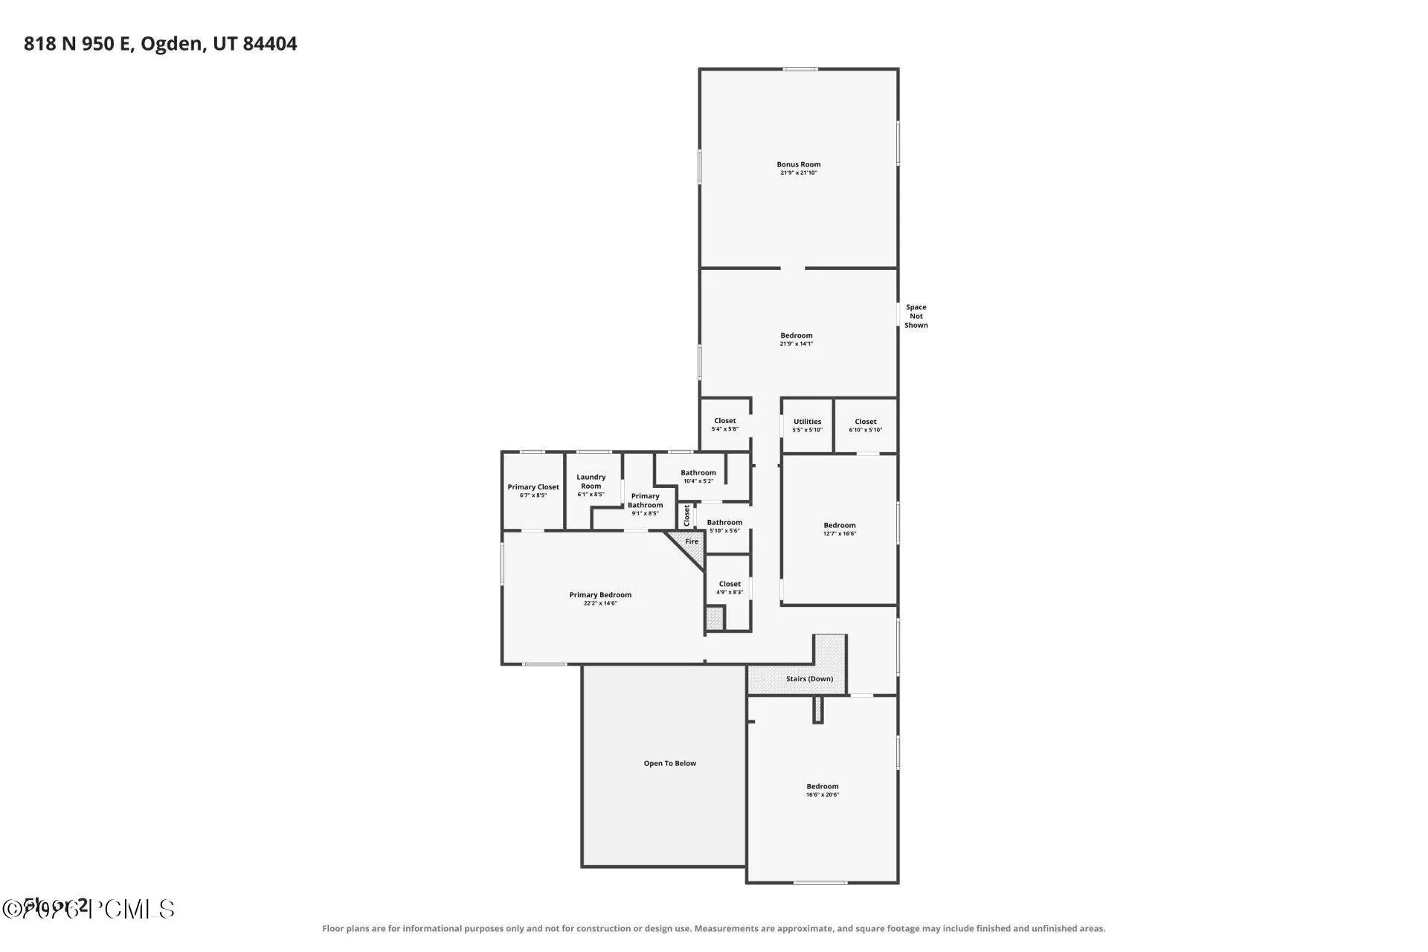
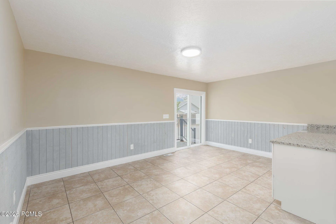
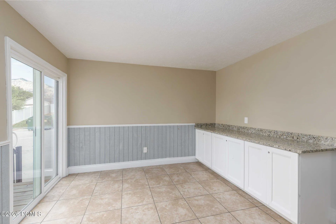
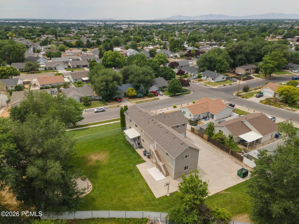
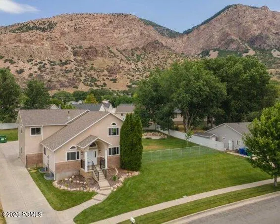
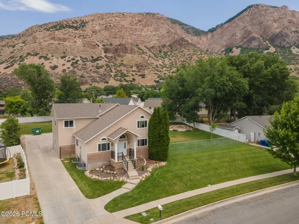
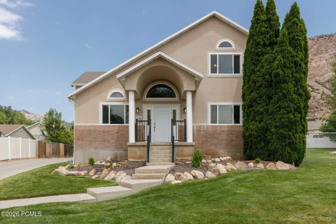
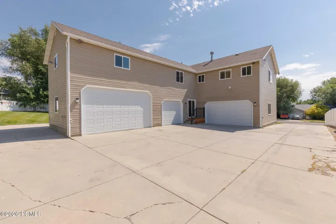
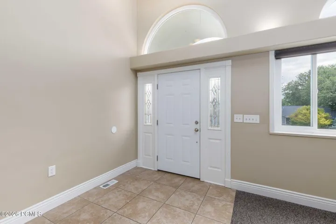
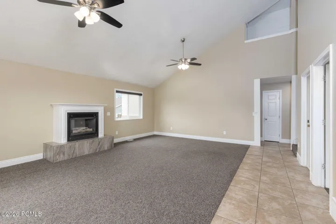
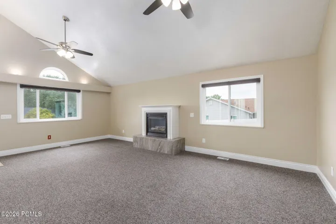
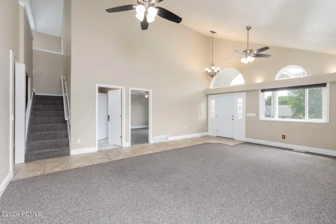
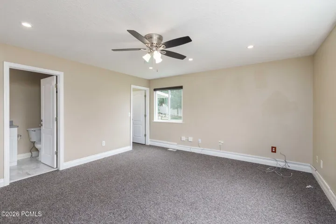
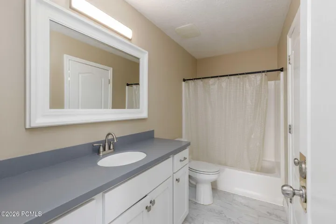
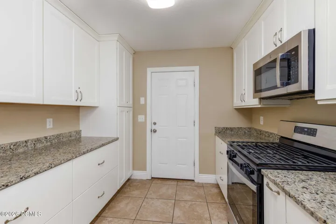
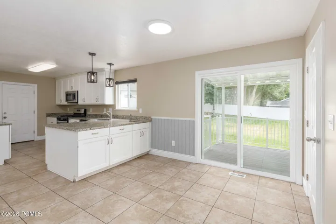
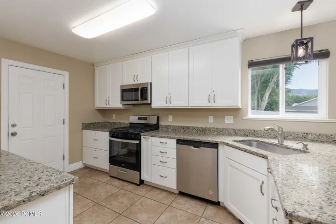
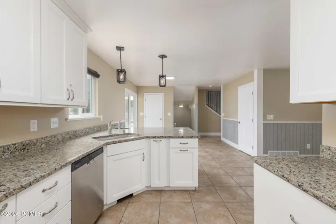
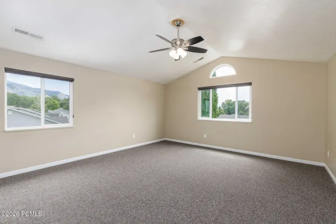
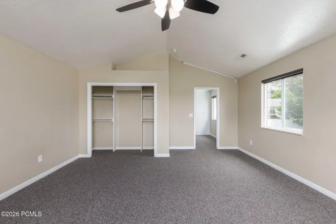
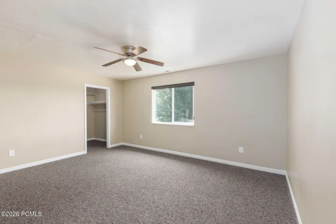
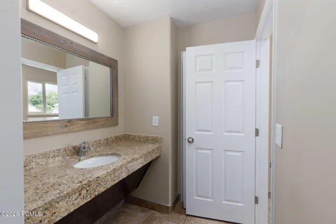
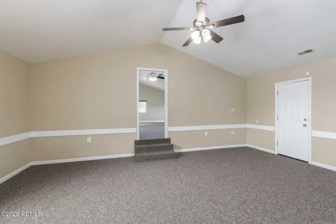
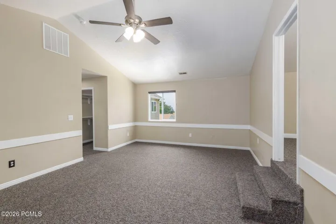
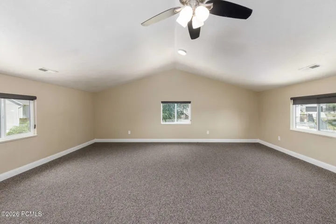
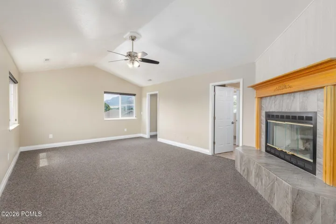
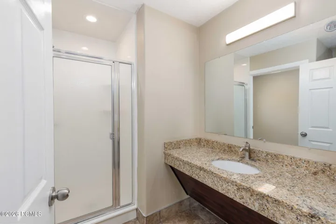
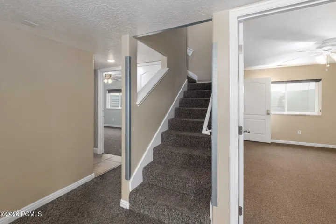
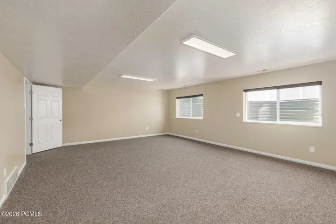
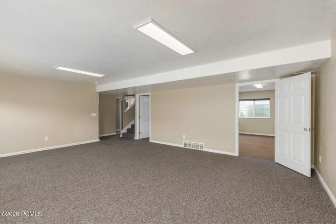
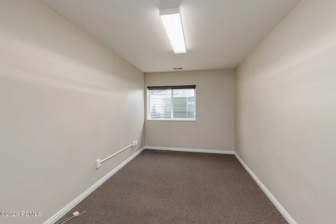
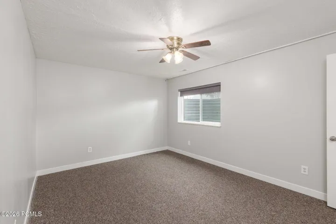
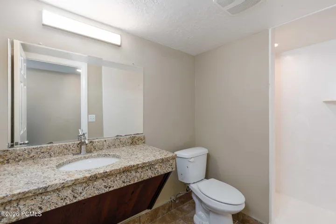
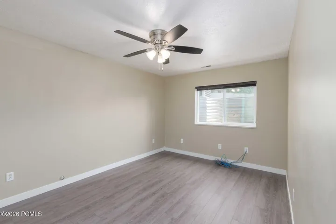
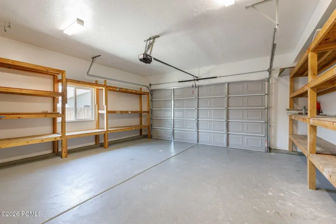
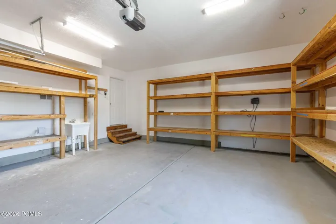
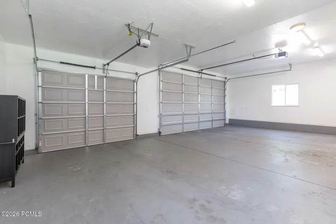
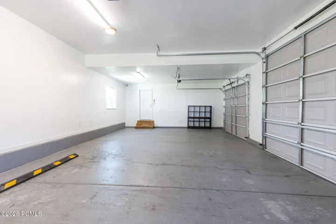
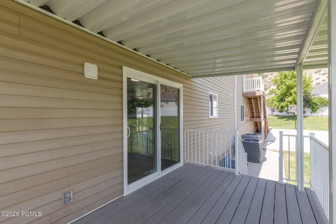
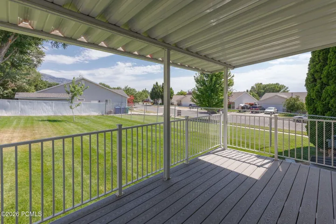
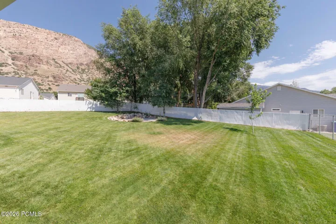
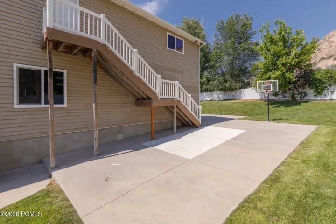
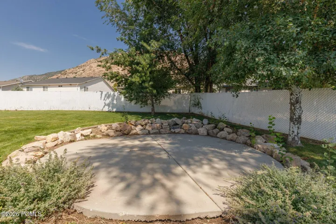
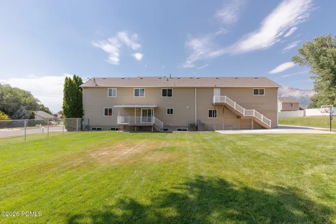
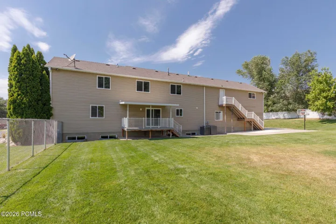
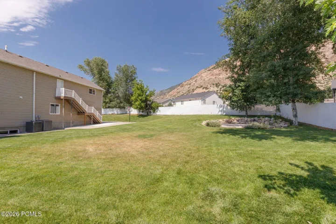
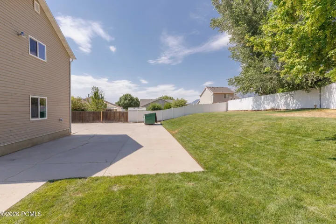
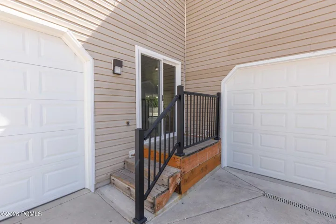
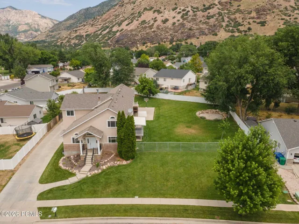
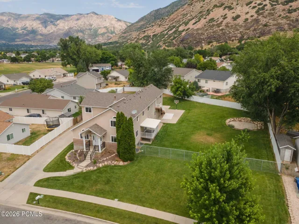
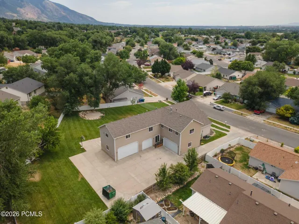
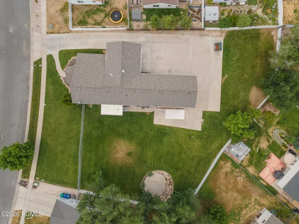
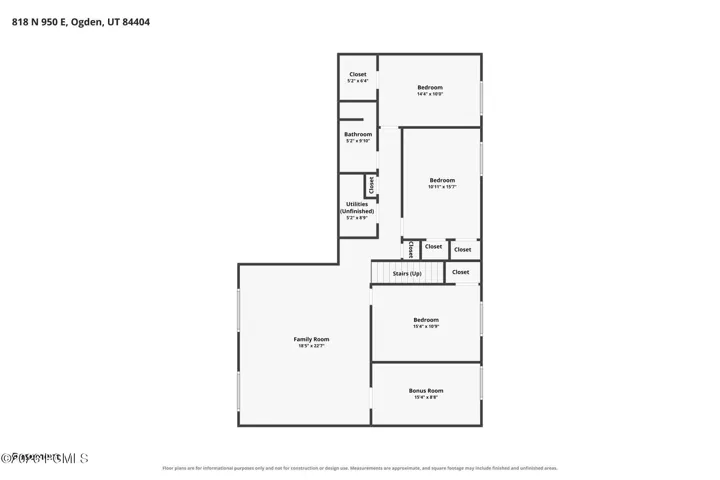
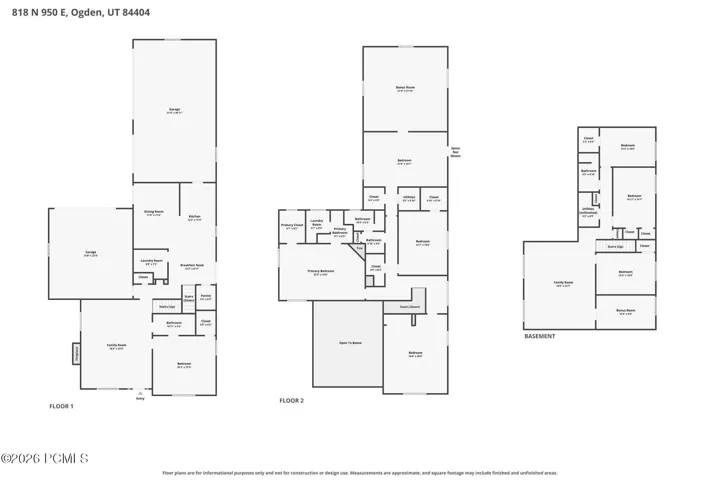
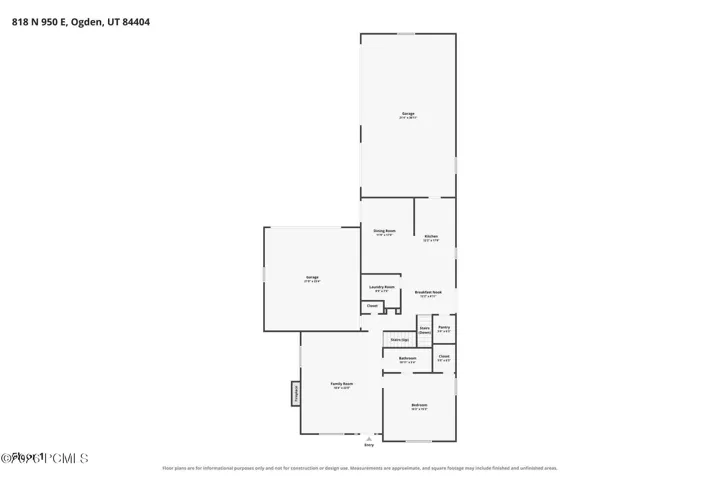
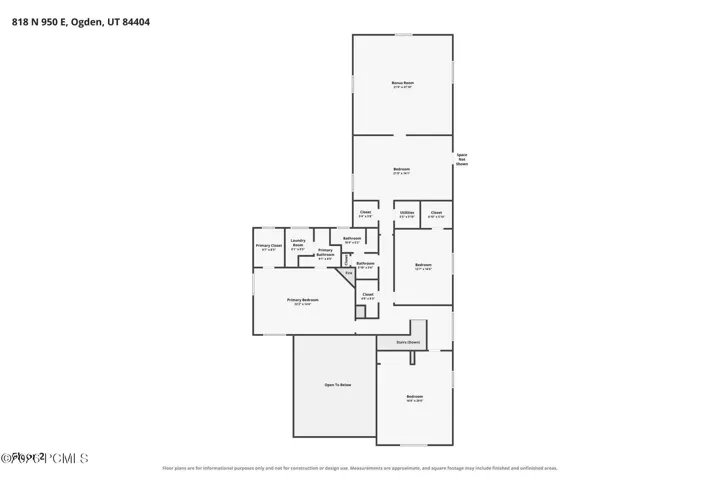
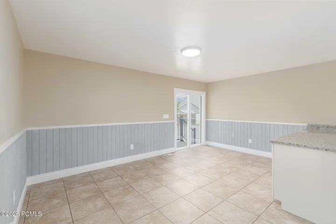
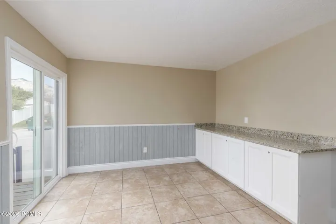
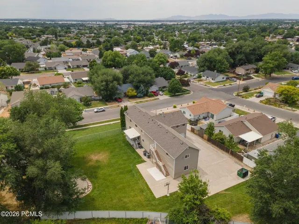
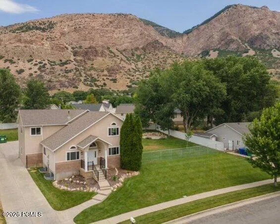
$10, 000 IN SELLER CONCESSIONS! Rare opportunity to own an incredibly spacious 7-bedroom, 4-bath home with room for everyone, all situated on a combined .53 acres with the adjacent lot included (Tax ID 112490012). One of the standout features of this property is the massive garage and parking setup, offering space for up to 5 vehicles inside plus an oversized driveway with abundant off-street parking for RVs, trailers, toys, guests, and more. The additional lot creates a large yard with endless possibilities for recreation, gardening, future improvements, or simply enjoying the extra space and privacy. Inside, the home has seen numerous updates, including HVAC, kitchen, countertops, and bathrooms, along with brand-new garage doors, windows and a new front door. This property was previously used as a business, and could be continued to be used for a day care, micro-school, shop for trade business, etc. Square footage figures are provided as a courtesy estimate only and were obtained from Weber County records. Buyer is advised to obtain an independent measurement.
Address
Open on Google Maps- Address 818 E 950 East, Ogden, Utah 84404
- City Ogden
- State/county UT
- Zip/Postal Code 84404
- Area Wasatch Front Ar 58
- Country US
Details
Updated on October 19, 2026 at 9:15 pm- Property ID: 12604664
- Price: $777,000
- Property Size: 5410 Sqft
- Land Area: 0.53 Acres
- Bedrooms: 7
- Bathrooms: 4
- Garages: 5.0
- Year Built: 1997
- Property Type: Single Family Residence, Residential
- Property Status: Active
Additional details
- Listing Terms: Cash, Conventional, Government Loan
- Roof: Asphalt
- Utilities: Electricity Connected, Natural Gas Connected
- Sewer: Public Sewer
- Cooling: Air Conditioning, Central Air
- Heating: Fireplace(s), Forced Air, Natural Gas
- Flooring: Carpet, Tile, Vinyl
- County: Weber
- Property Type: Residential
- Parking: Oversized
- Architectural Style: Traditional
Mortgage Calculator
- Down Payment
- Loan Amount
- Monthly Mortgage Payment
- Property Tax
- Home Insurance
- PMI
- Monthly HOA Fees