









Overview
- Single Family Residence, Residential
- 5
- 6
- 3.0
- 4645
- 2026
Description
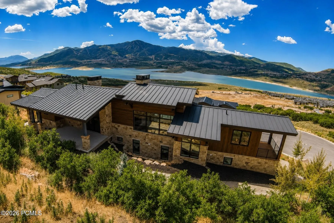
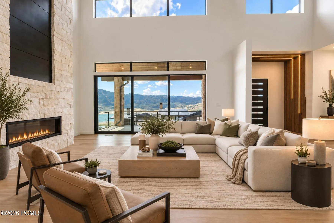
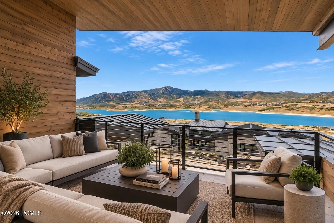
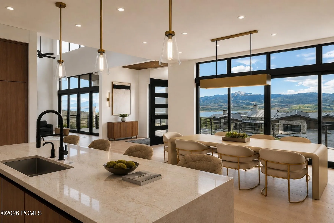
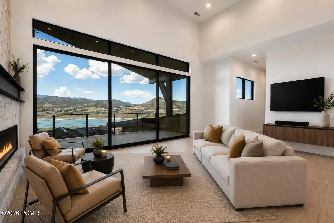
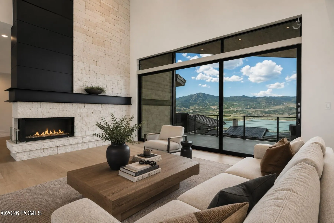
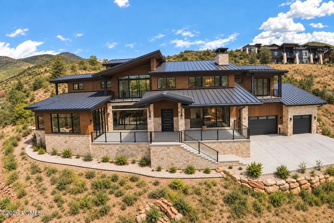
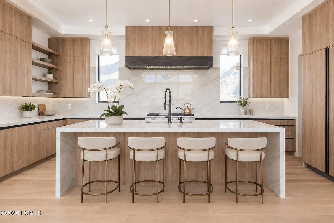
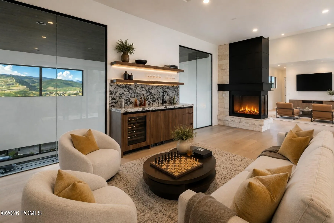
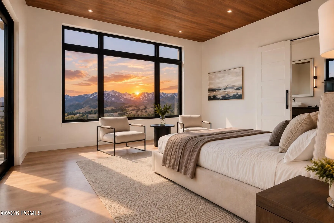
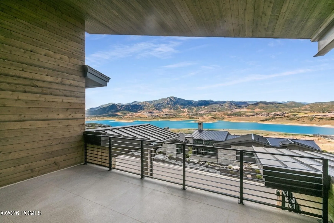
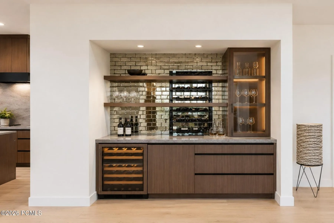
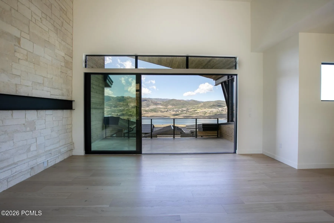
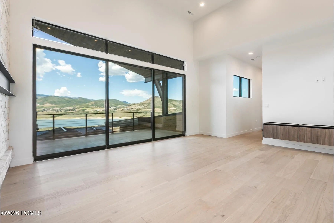
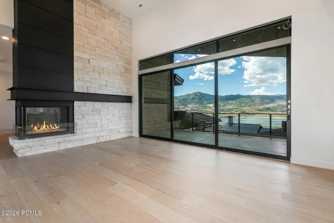
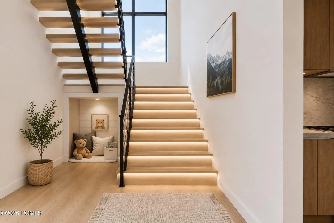
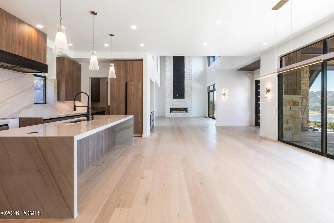
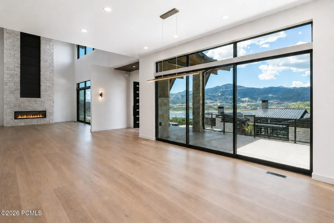
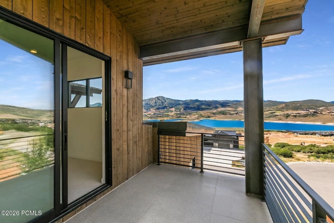
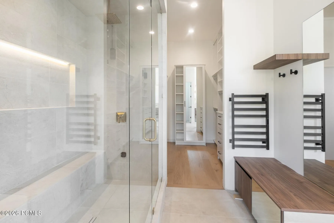
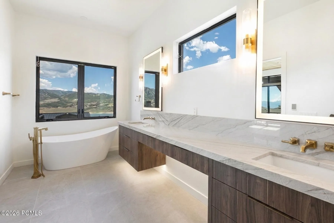
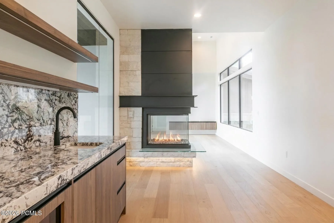
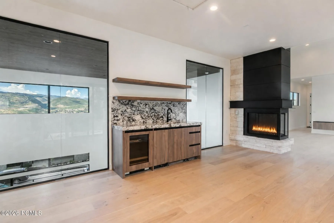
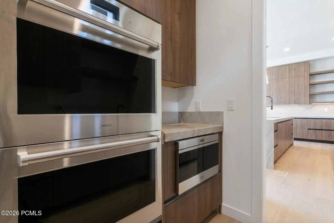
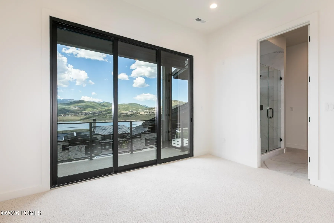
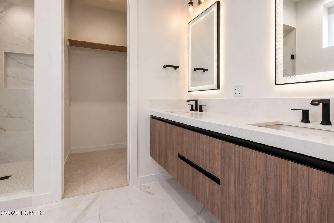
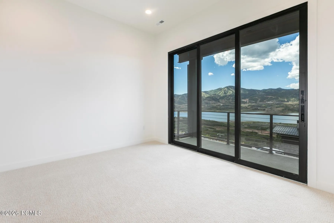
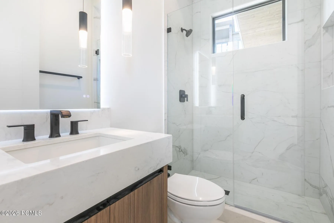
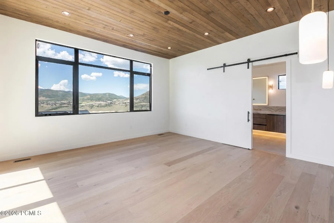
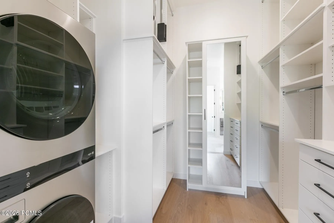
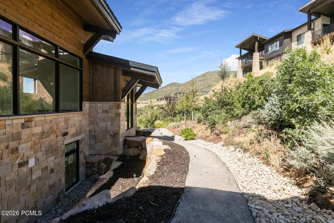
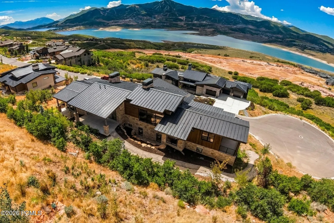
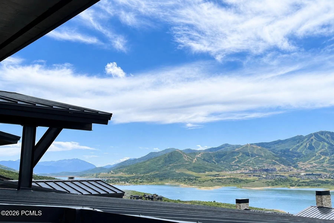
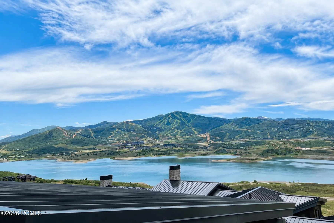
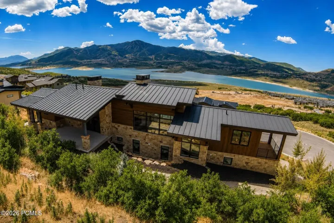
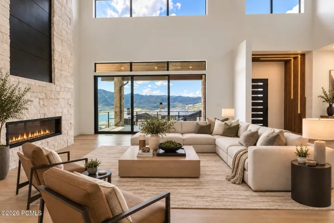
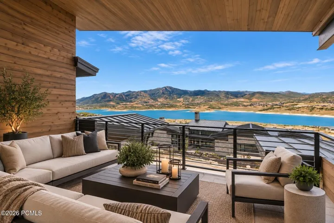
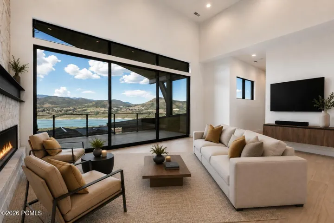
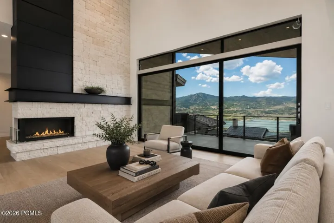
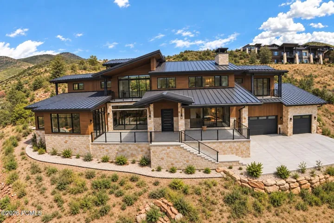
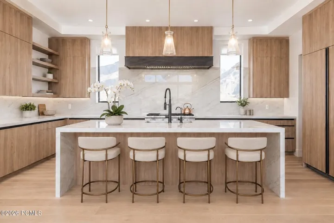
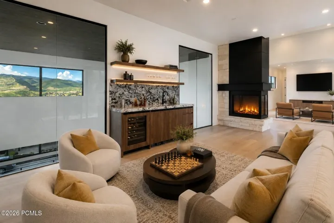
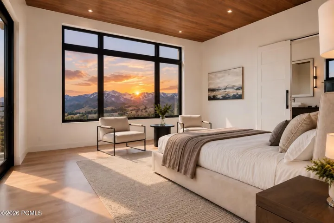
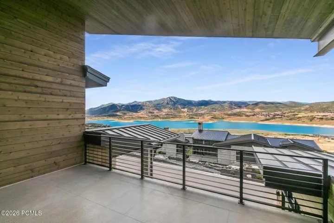
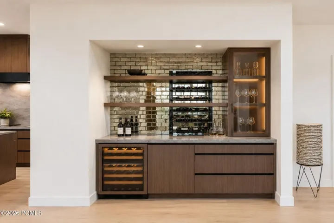
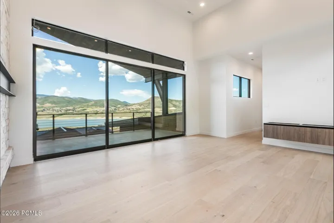
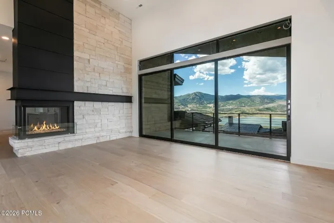
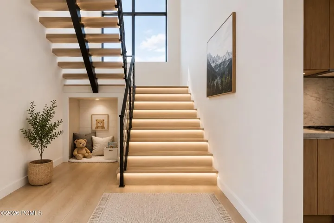
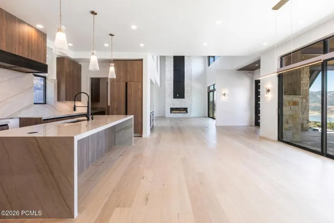
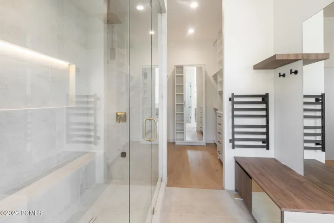
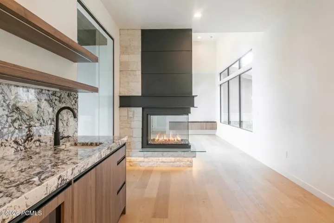
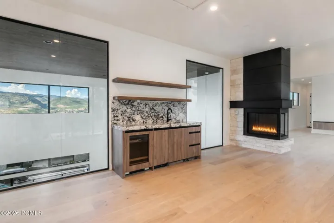
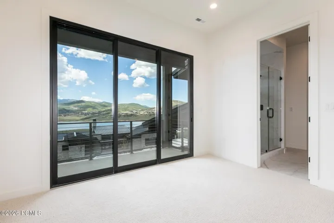
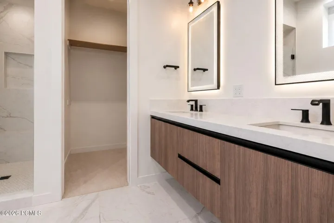
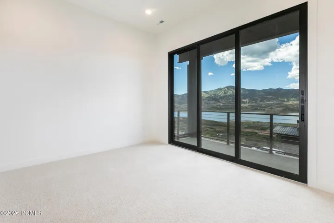
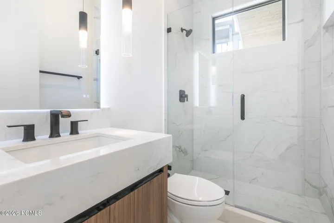
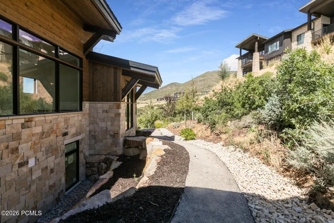
Newly completed and designed to capture one of Hideout Canyon’s most compelling settings, 693 E Longview Drive brings together exceptional custom design, extraordinary mountain-and-water views and an elevated Park City lifestyle. The 4, 645 sq. ft. home offers 5 bedrooms and 5.5 baths on a premier .51-acre cul-de-sac homesite with sweeping views of Jordanelle Reservoir, Deer Valley East Village and the Wasatch Mountains. Soaring 20-foot cedar ceilings, walls of glass, dramatic floor-to-ceiling stone fireplaces and multiple covered balconies frame the landscape and create seamless indoor-outdoor living. The chef’s kitchen features a waterfall island, Sub-Zero appliances, custom finishes and a butler’s pantry. Multiple entertainment spaces and wet bars invite effortless gatherings, while the main-level primary suite offers a spa-inspired bath, steam shower and radiant-heated floors. A standing-seam metal roof, 3-car garage, radiant-heated driveway and walkways simplify winter living. From powder days at Deer Valley and Park City Mountain to boating on Jordanelle, golfing, hiking and biking, this newly built custom home puts the best of the Park City four-season lifestyle at your door step.
Address
Open on Google Maps- Address 693 E Longview Drive, Hideout, Utah 84036
- City Hideout
- State/county UT
- Zip/Postal Code 84036
- Area Hideout Canyon
- Country US
Details
Updated on October 11, 2026 at 6:32 am- Property ID: 12604314
- Price: $4,945,000
- Property Size: 4645 Sqft
- Land Area: 0.51 Acres
- Bedrooms: 5
- Bathrooms: 6
- Garages: 3.0
- Year Built: 2026
- Property Type: Single Family Residence, Residential
- Property Status: Active
Additional details
- Listing Terms: Cash, Conventional
- Association Fee: 400.0
- Roof: Metal
- Utilities: Cable Available, Electricity Connected, High Speed Internet Available, Natural Gas Connected, Phone Available, See Remarks
- Sewer: Public Sewer
- Cooling: Air Conditioning, Central Air
- Heating: ENERGY STAR Qualified Furnace, Fireplace(s), Forced Air, Natural Gas, Radiant Floor
- Flooring: Carpet, Stone, Tile, Wood
- County: Wasatch
- Property Type: Residential
- Parking: Electric Vehicle Charging Station(s), See Remarks, Hose Bibs, Oversized, Guest
- Architectural Style: Mountain Contemporary
Mortgage Calculator
- Down Payment
- Loan Amount
- Monthly Mortgage Payment
- Property Tax
- Home Insurance
- PMI
- Monthly HOA Fees