Overview
- Single Family Residence, Residential
- 7
- 6
- 3.0
- 6155
- 2007
Description
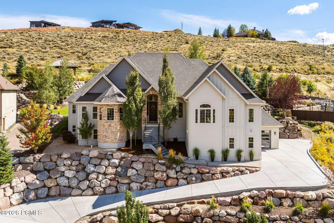
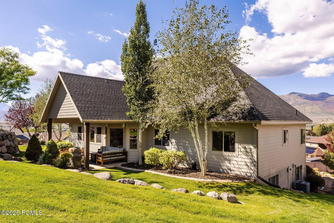
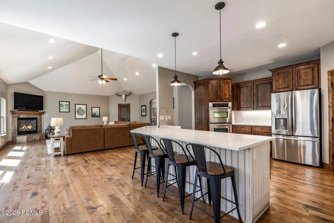
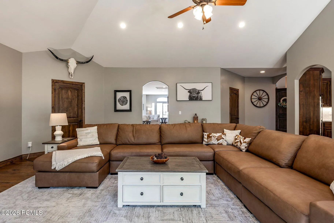
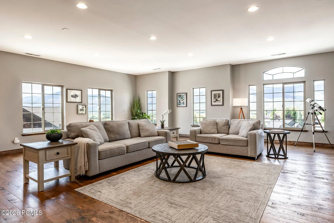
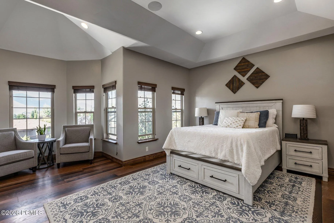
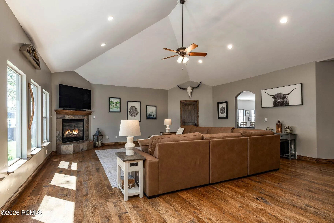
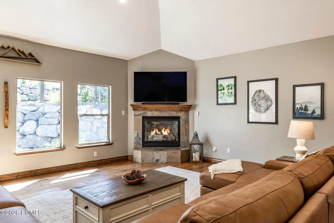
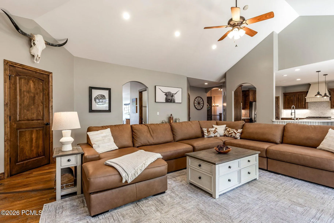
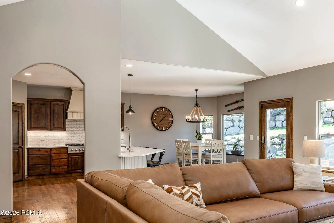
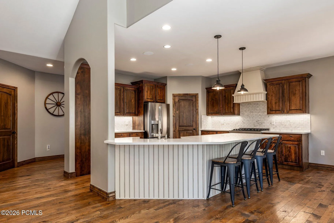
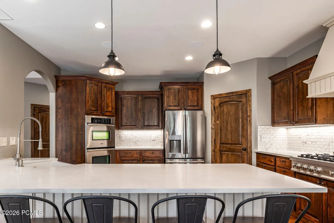
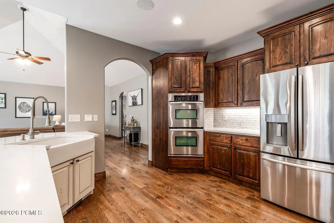
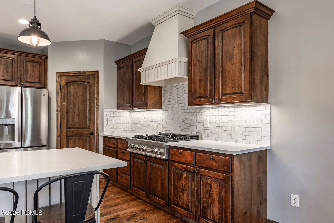
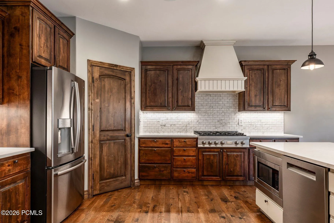
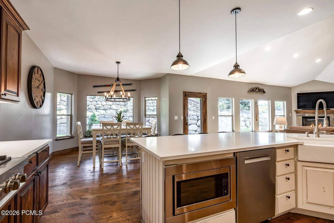
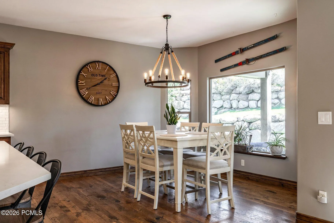
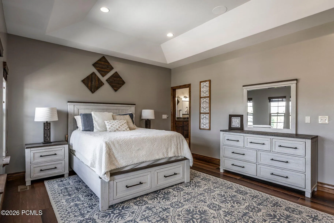
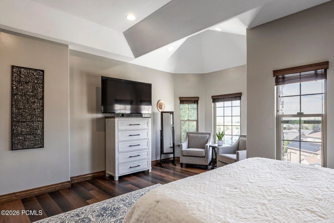
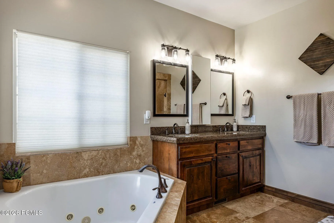
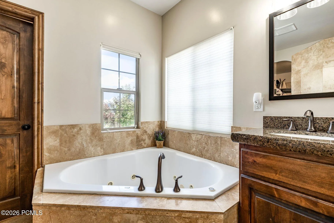
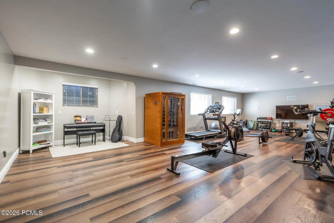
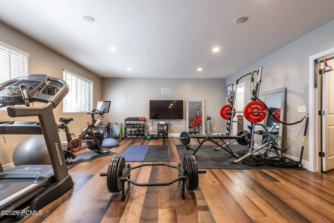
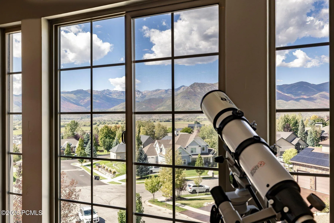
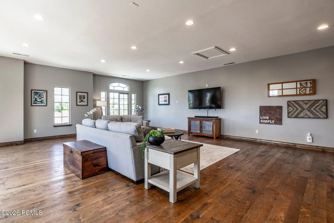
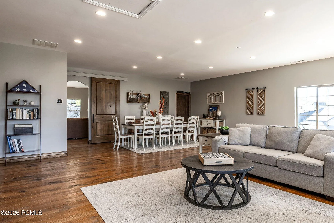
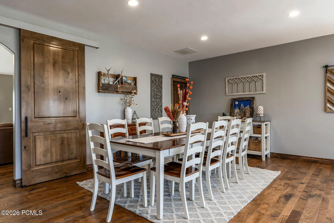
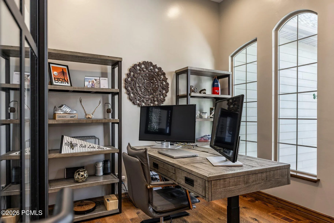
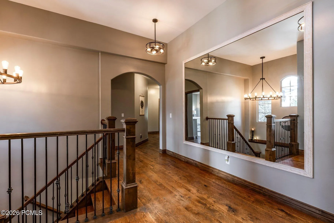
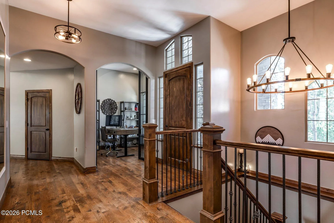
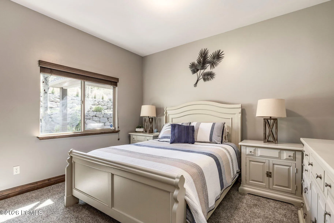
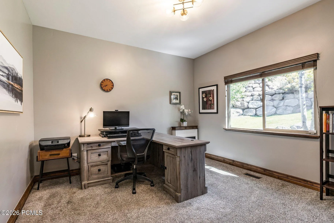
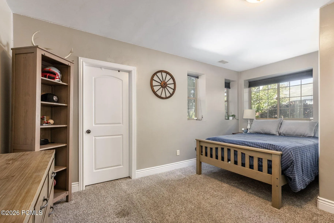
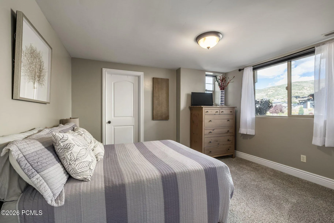
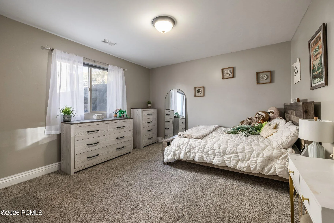
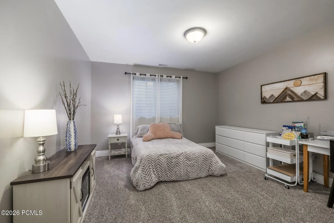
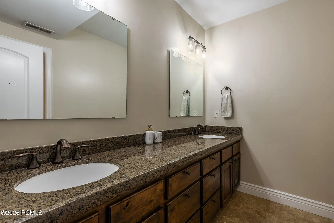
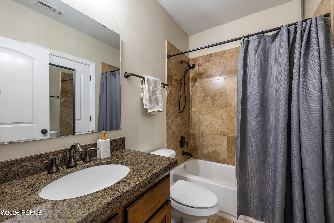
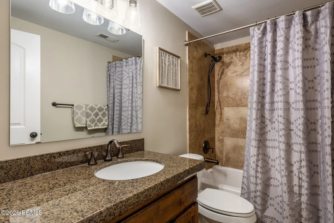
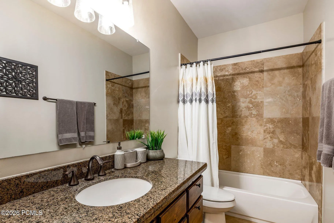
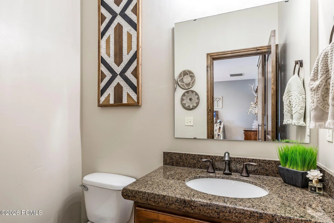
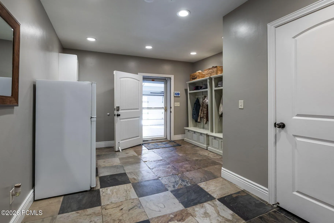
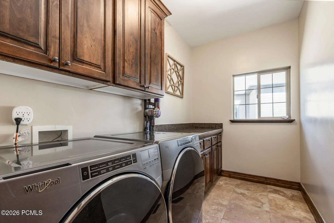
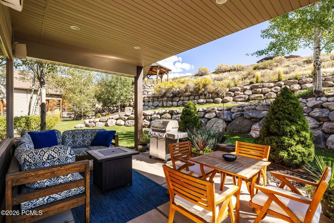
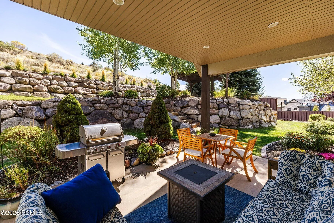
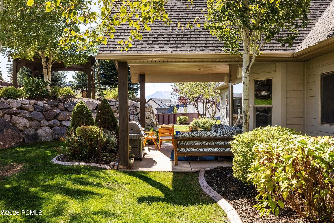
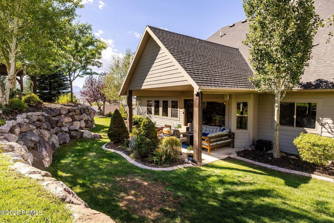
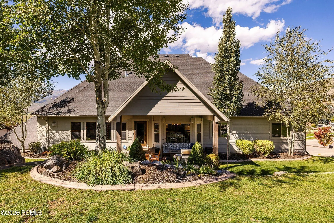
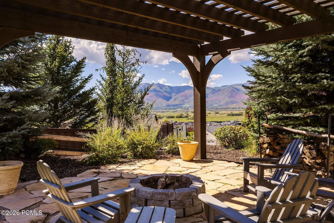
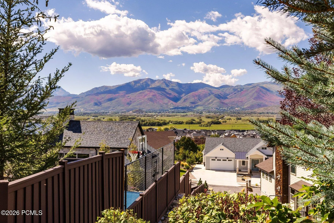
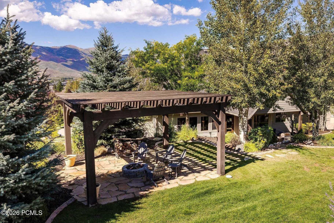
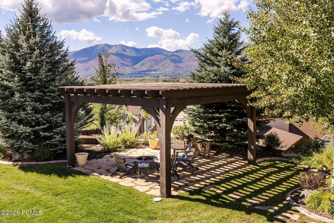
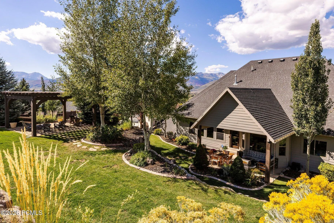
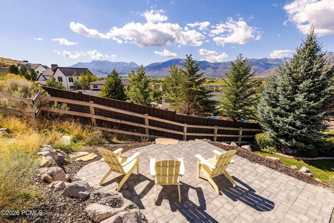
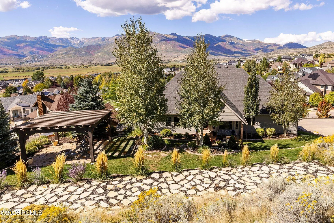
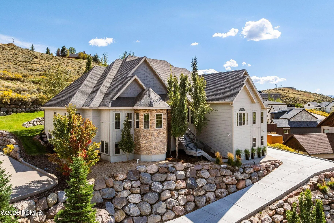
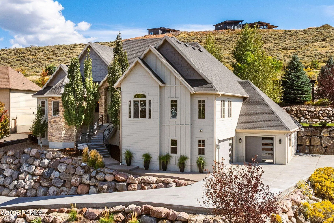
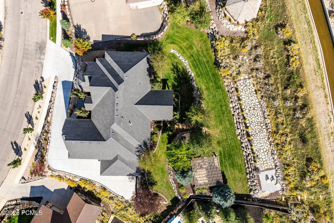
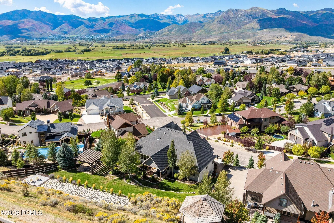
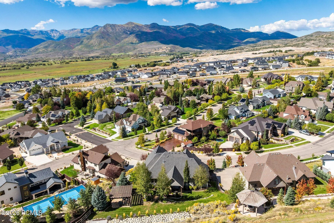
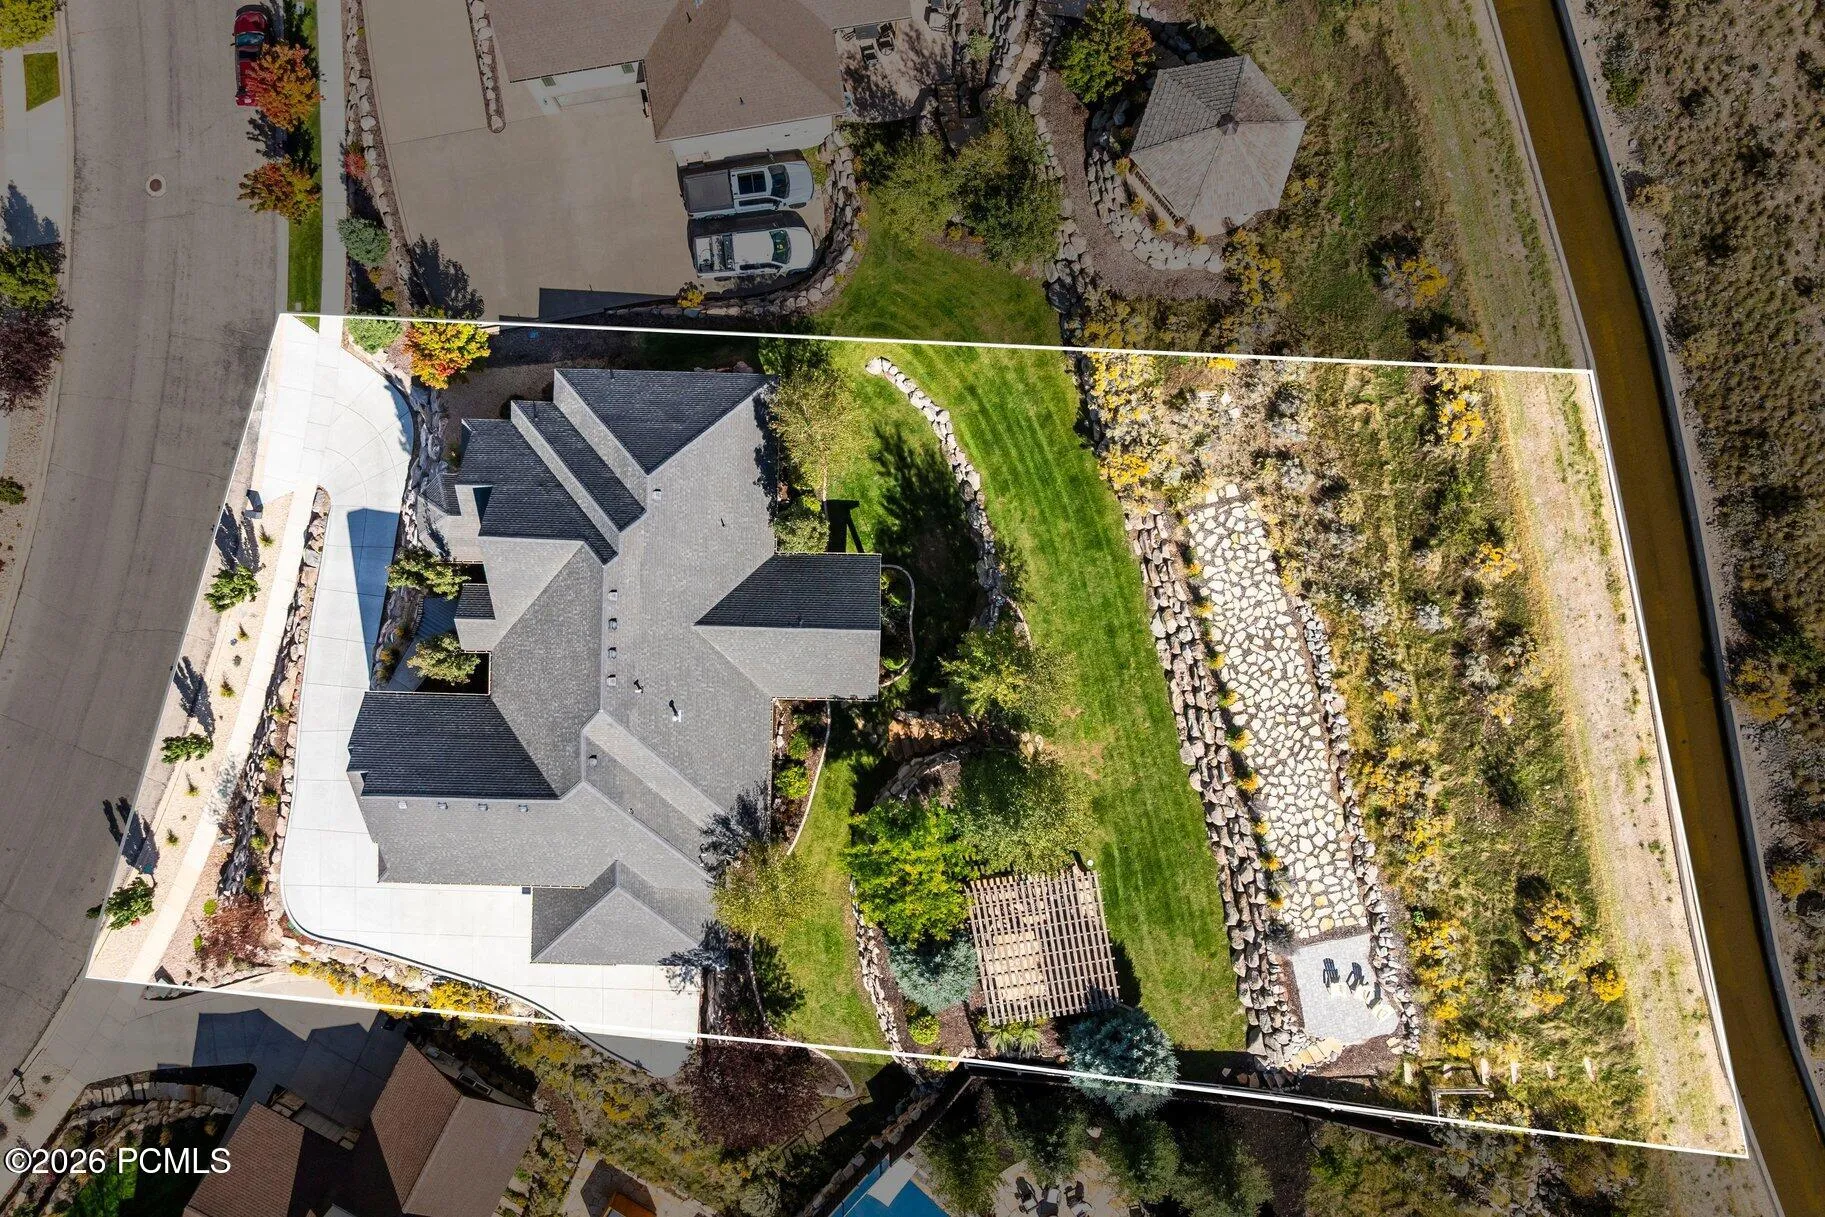
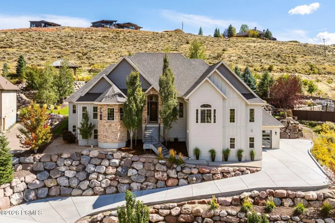
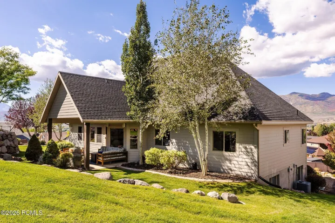
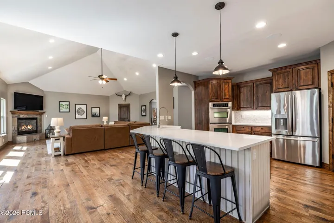
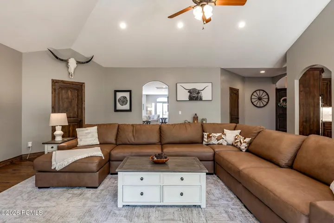
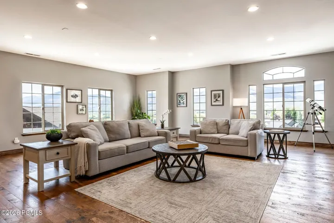
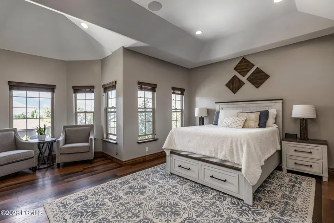
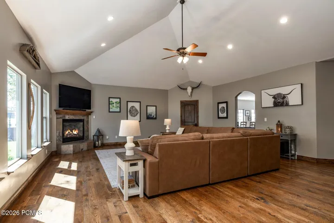
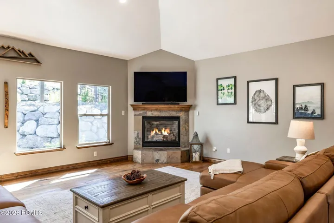
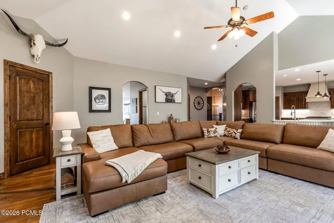
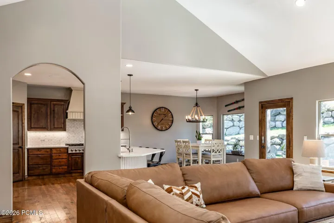
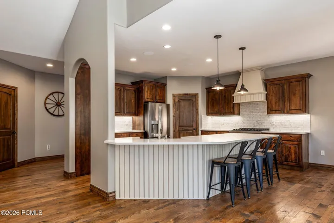
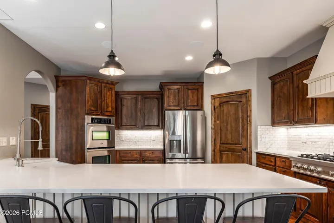
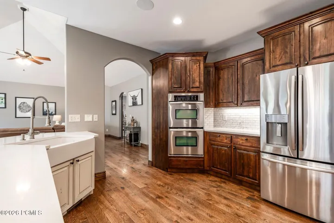
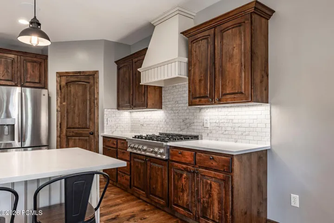
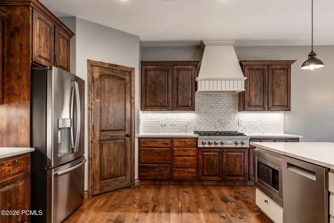
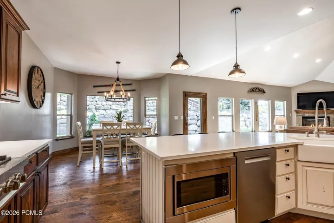
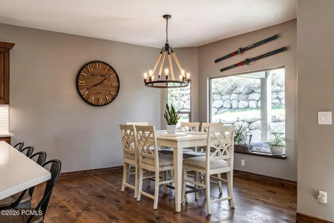
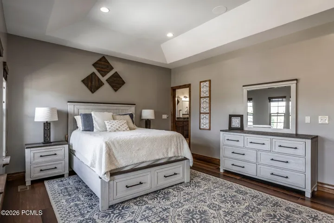
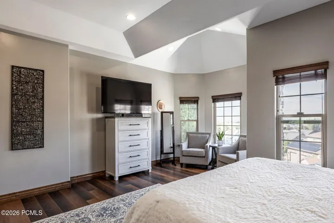
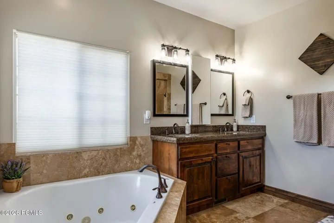
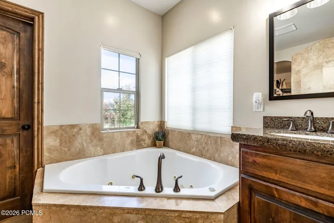
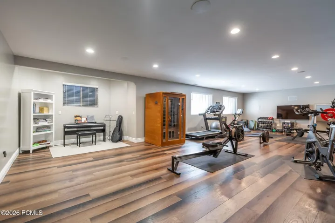
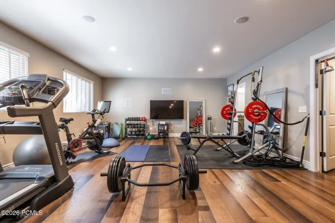
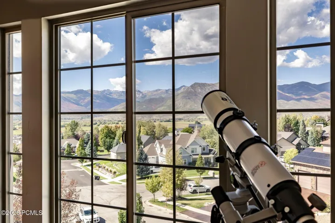
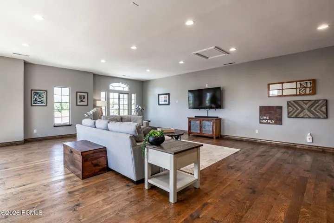
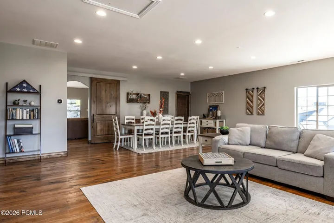
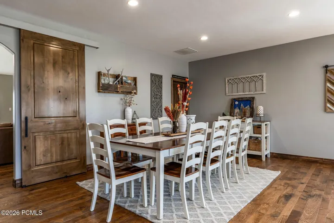
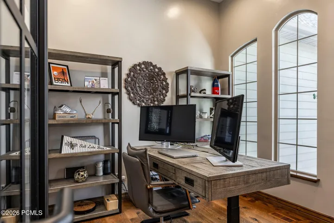
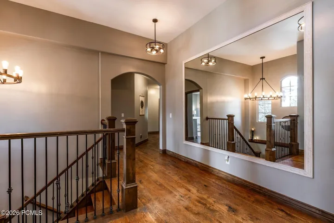
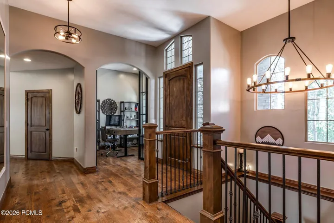
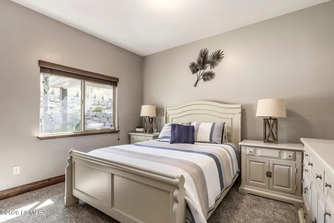
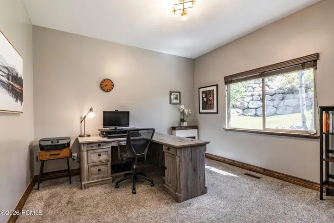
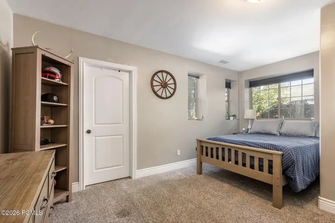
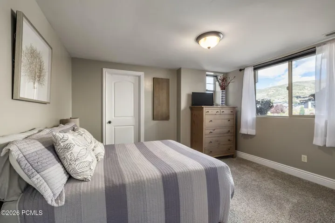
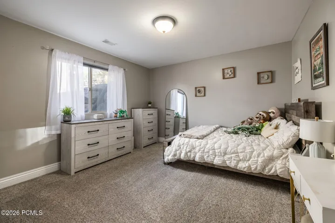
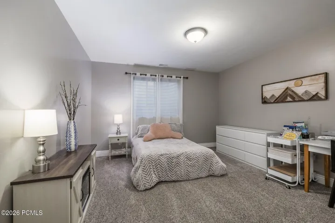
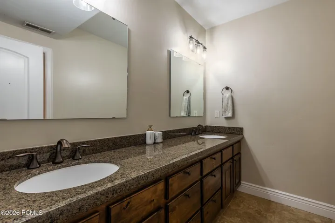
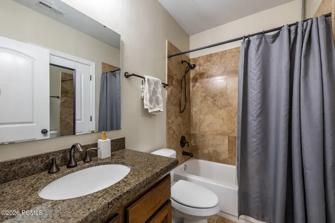
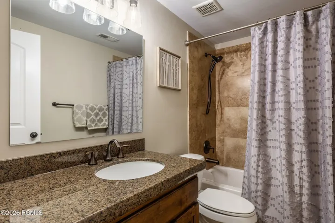
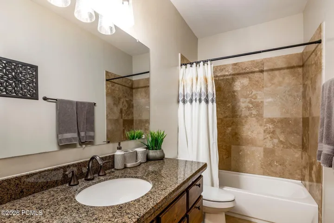
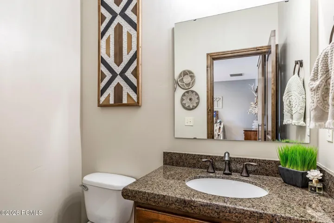
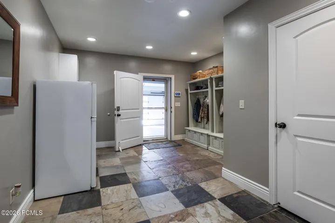
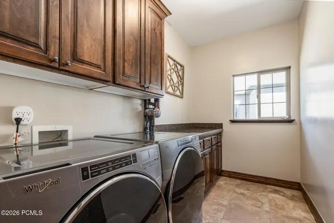
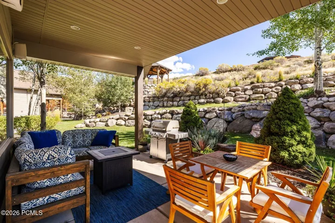
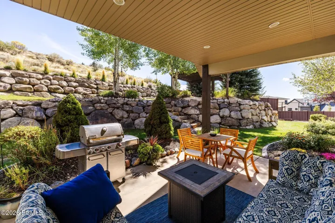
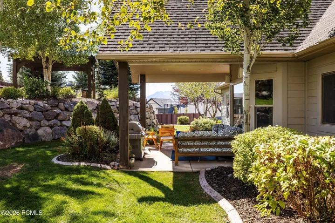
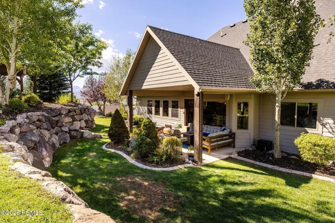
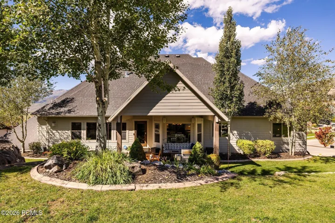
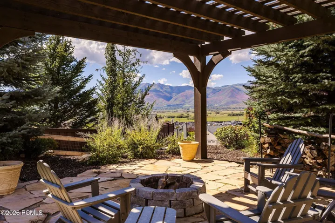
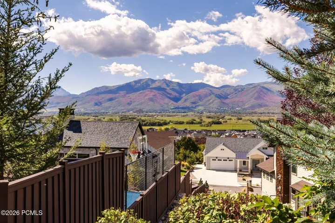
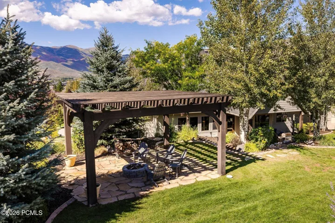
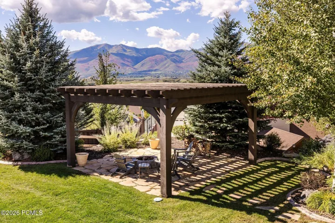
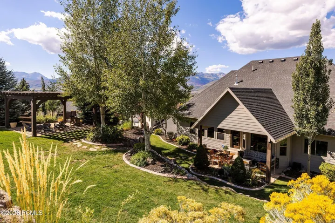
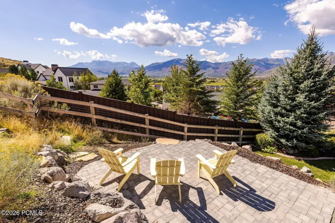
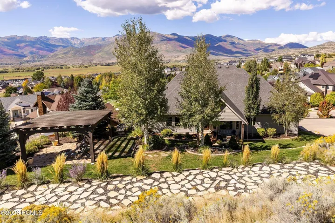
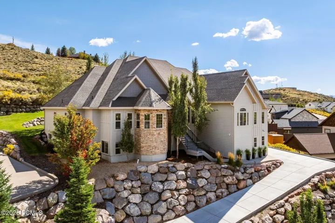
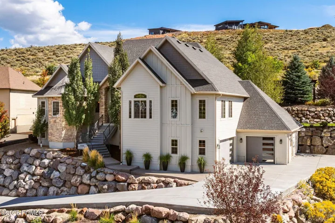
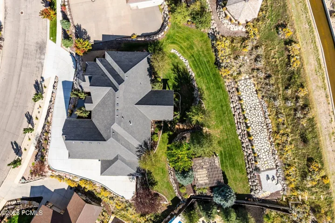
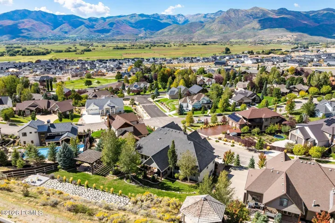
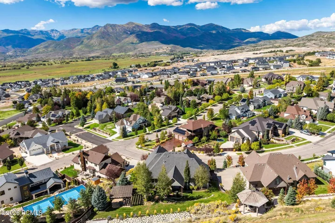
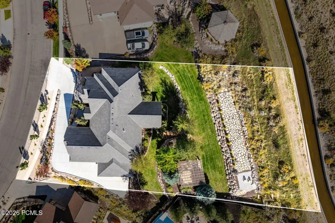
***OPEN HOUSES — Sat 9/26 10-12 | Sun 9/27 11-1*** A BRAND-NEW HEATED DRIVEWAY AND HEATED GARAGE FLOORS, installed in 2026, dramatically elevate year-round mountain living–adding everyday convenience while complementing the oversized three-car garage, additional parking and abundant space for recreational gear and toys. Perched on the hillside of coveted Callaway Drive overlooking the North Fields, Deer Valley, Wasatch Back and Mt. Timpanogos, this home commands its setting with elegance and poise. Interior finishes are substantial and high quality, including hand-sawn oak floors, knotty alder cabinetry, solid wood trim and doors, timeless travertine and quartz, a stone fireplace and Sonos home audio. Multiple bedrooms allows for multiple home offices or dedicated rooms as options. The terraced backyard offers multiple levels of green lawn and exceptional outdoor living, including a covered patio, elevated pergola with fire pit, and a sun-drenched terrace capturing seemingly endless valley and mountain views. The lower level is already plumbed for a future kitchen, creating excellent potential for an ADU, guest quarters or secondary living space. Exterior architectural lighting completes the package, beautifully showcasing the home after sunset. Live above the rest at 1908 Callaway Dr.
Address
Open on Google Maps- Address 1908 Callaway Drive, Heber City, Utah 84032
- City Heber City
- State/county UT
- Zip/Postal Code 84032
- Area The Cove Estates
- Country US
Details
Updated on September 24, 2026 at 11:03 pm- Property ID: 12604331
- Price: $1,600,000
- Property Size: 6155 Sqft
- Land Area: 0.59 Acres
- Bedrooms: 7
- Bathrooms: 6
- Garages: 3.0
- Year Built: 2007
- Property Type: Single Family Residence, Residential
- Property Status: Active
Additional details
- Listing Terms: Cash, Conventional
- Roof: Asphalt
- Utilities: Cable Available, Electricity Connected, High Speed Internet Available, Natural Gas Connected
- Sewer: Public Sewer
- Cooling: Central Air
- Heating: Hot Water, Natural Gas
- Flooring: Carpet, Tile, Wood
- County: Wasatch
- Property Type: Residential
- Parking: Street, Heated Garage
- Architectural Style: Ranch
Mortgage Calculator
- Down Payment
- Loan Amount
- Monthly Mortgage Payment
- Property Tax
- Home Insurance
- PMI
- Monthly HOA Fees