





















Overview
- Single Family Residence, Residential
- 4
- 6
- 3.0
- 7212
- 2027
Description
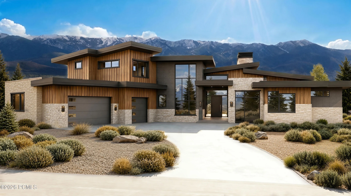
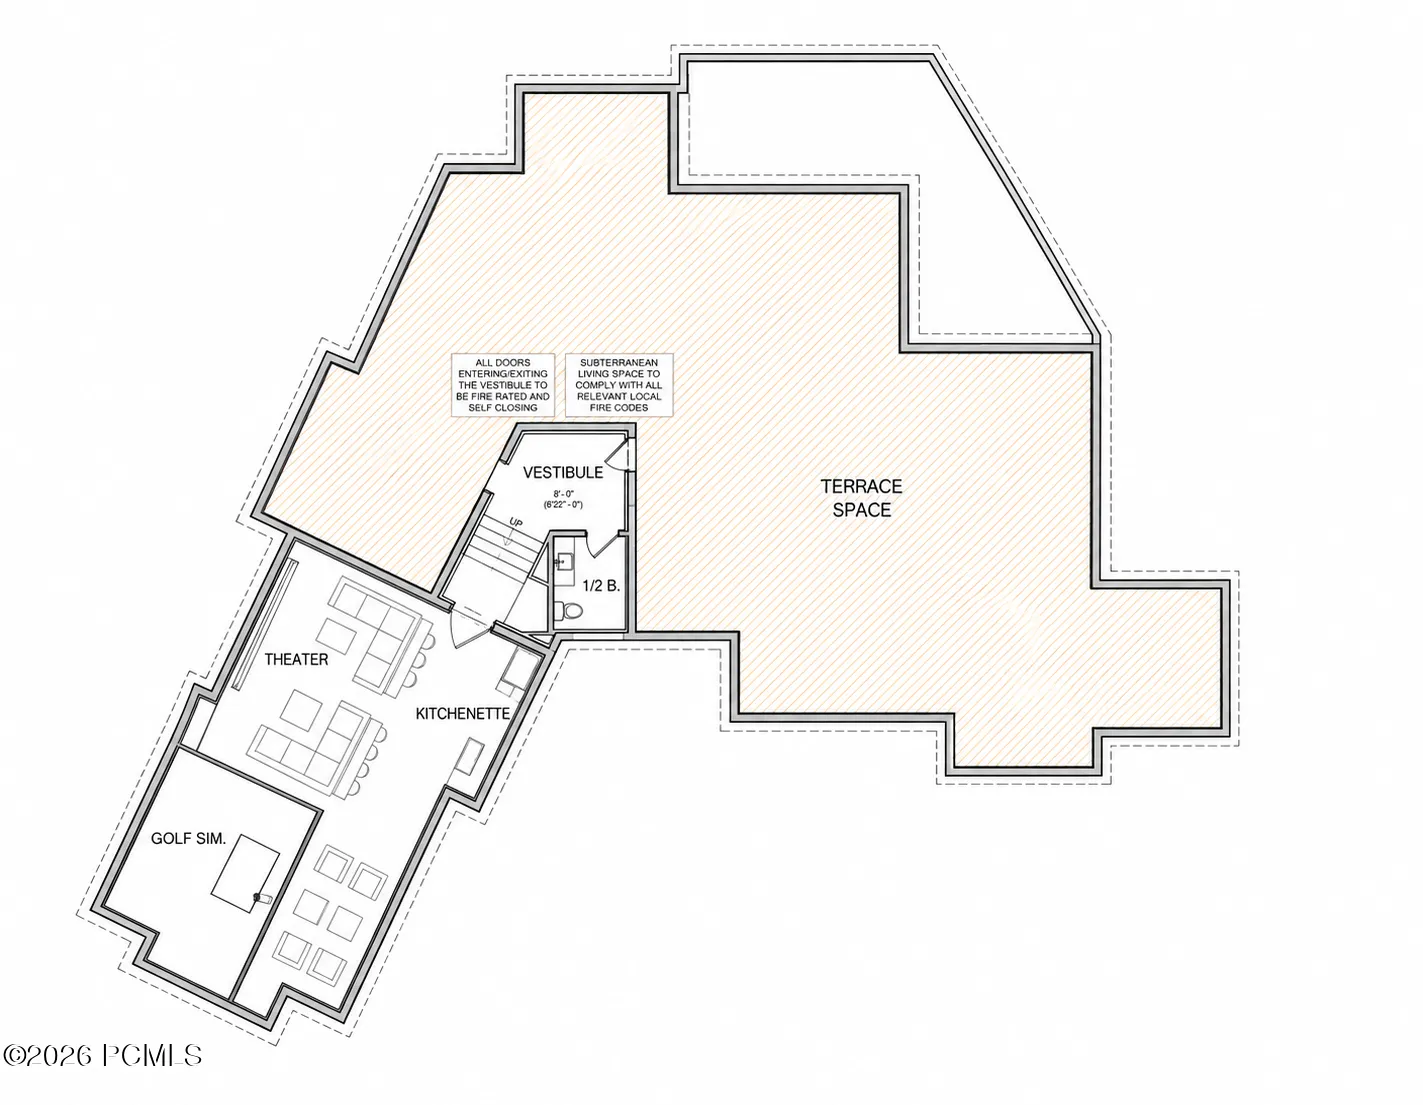
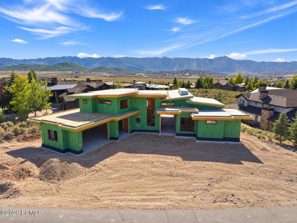
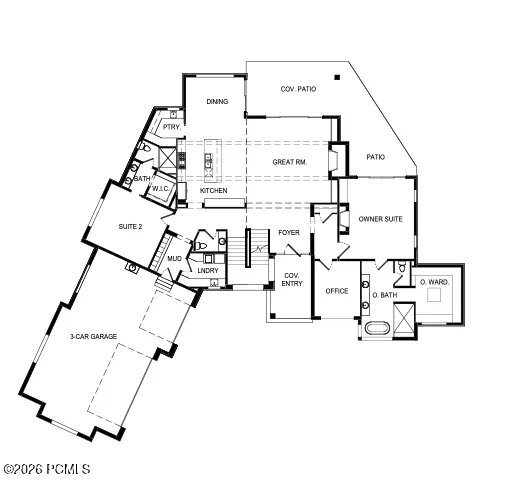
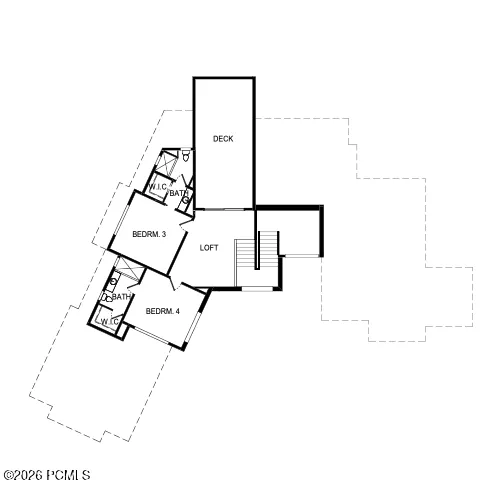
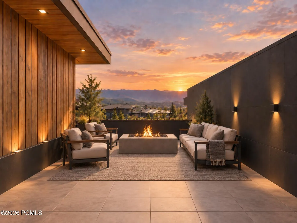
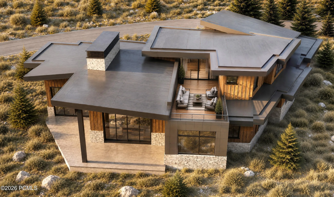
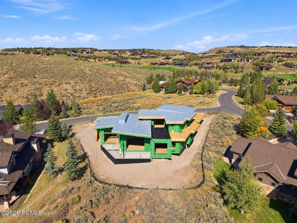
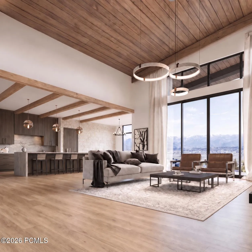
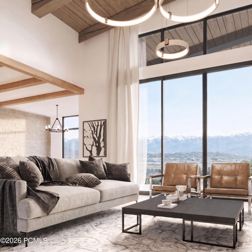
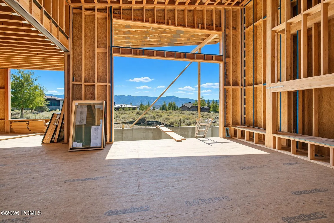
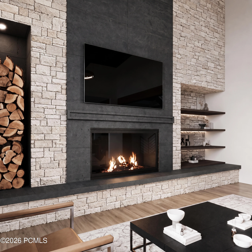
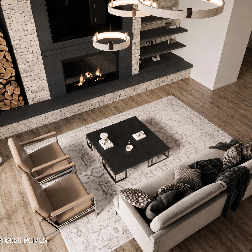
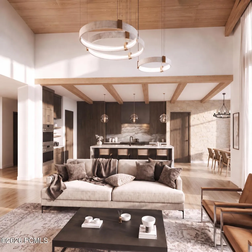
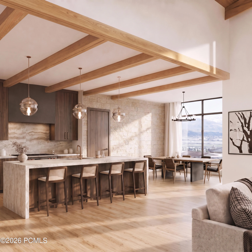
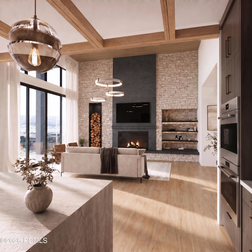
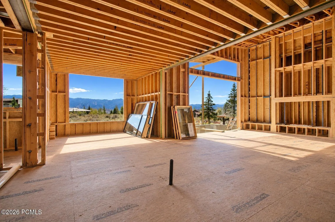
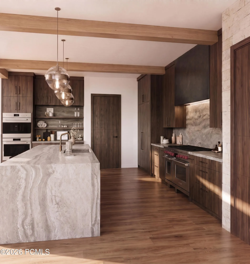
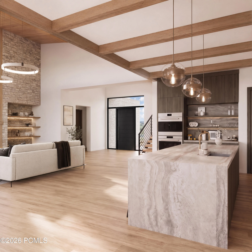
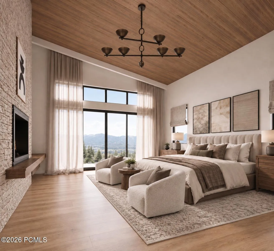
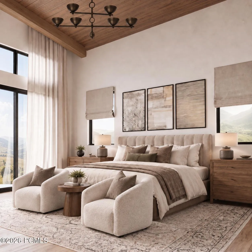
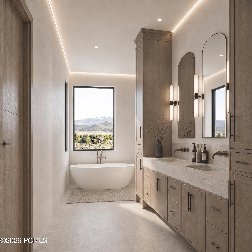
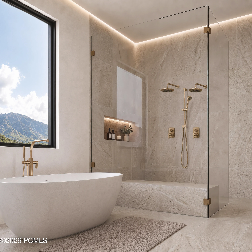
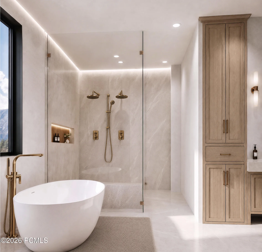
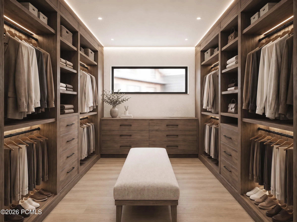
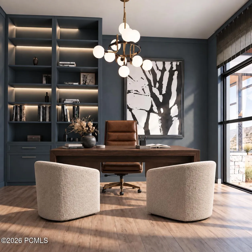
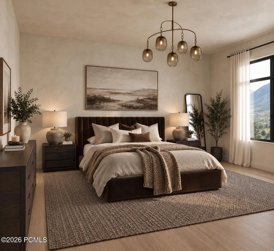
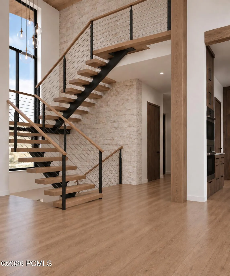
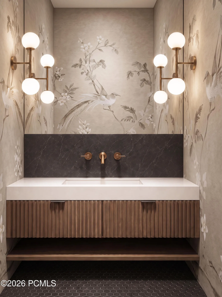
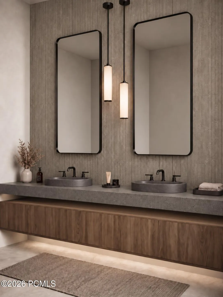
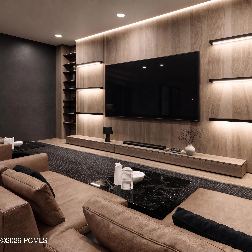
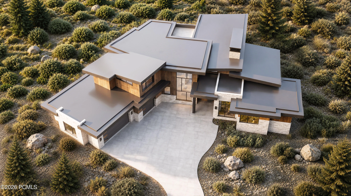
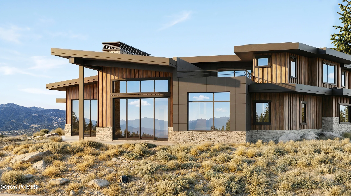
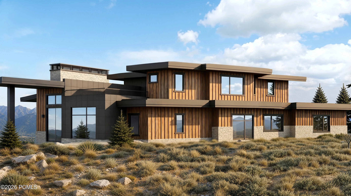
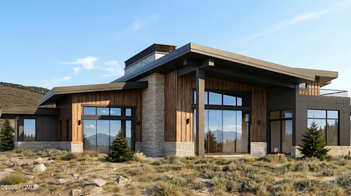
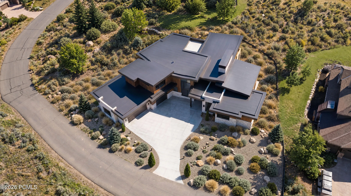
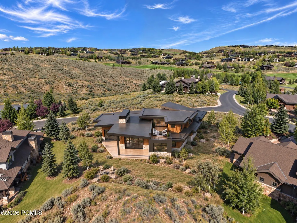
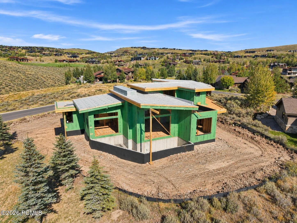
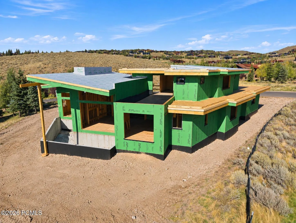
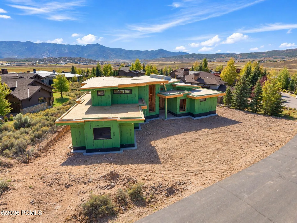
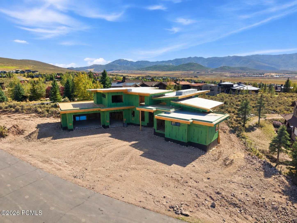
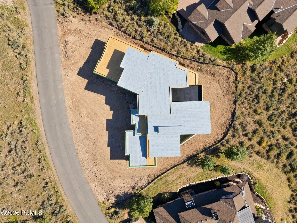
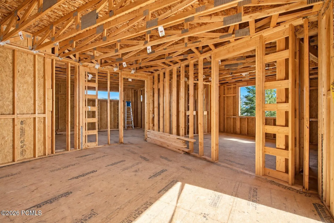
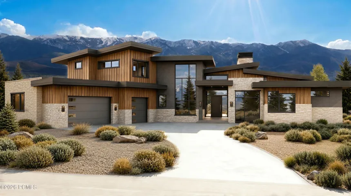
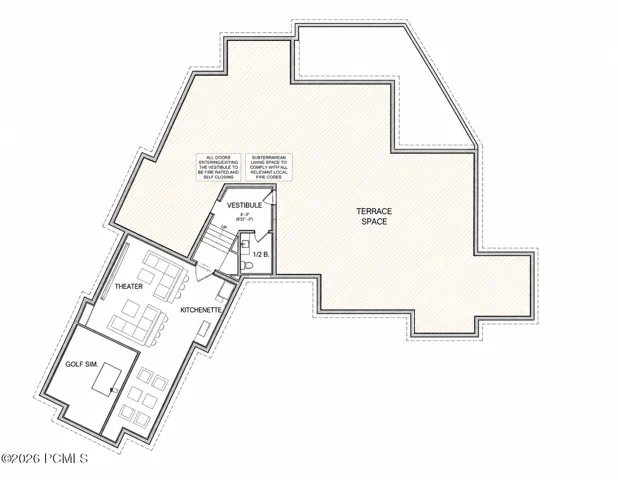
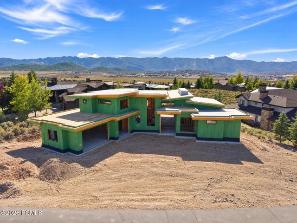
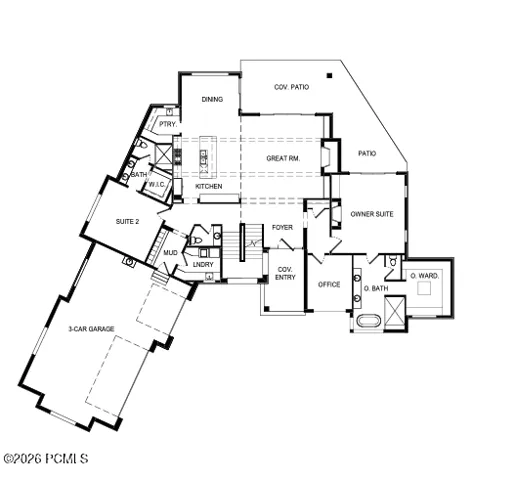
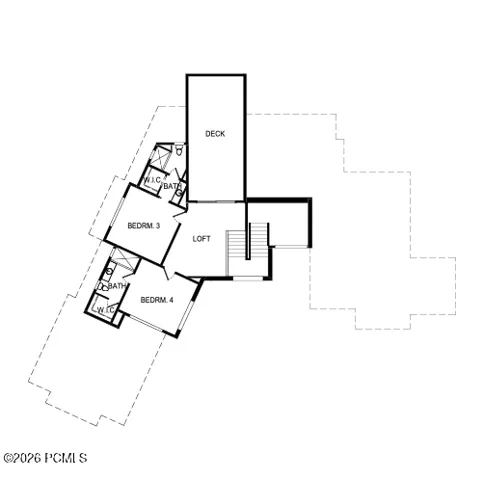
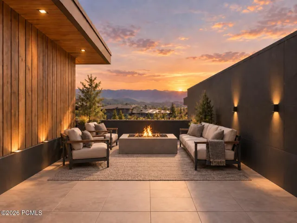
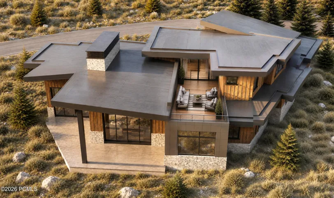
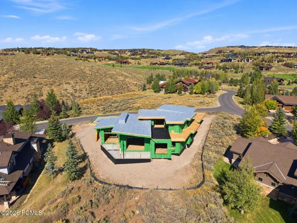
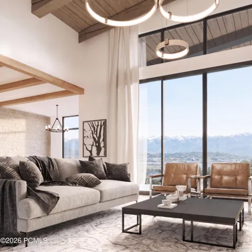
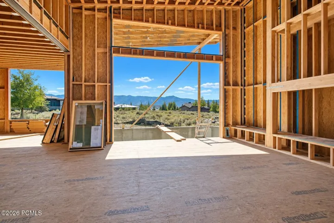
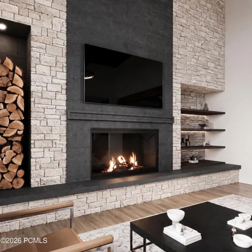
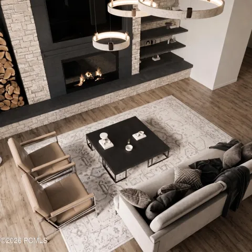
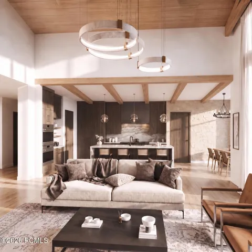
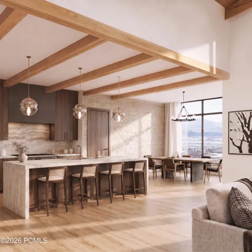
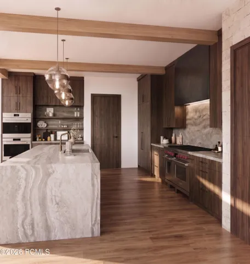
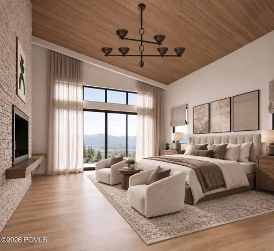
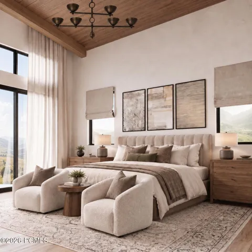
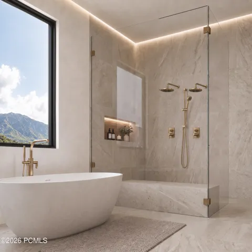
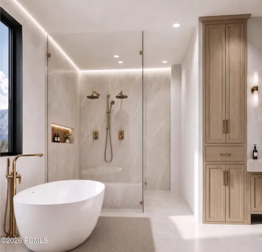
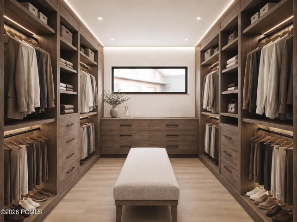
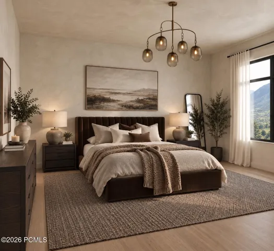
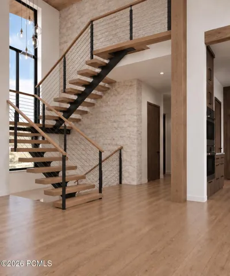
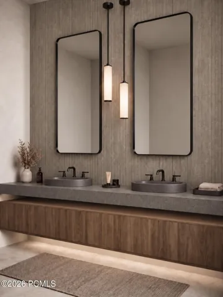
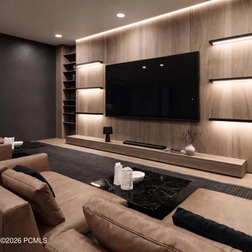
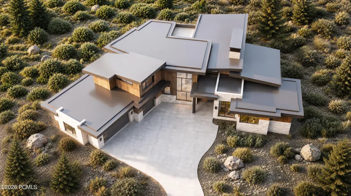
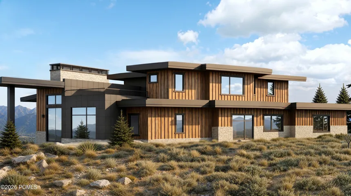
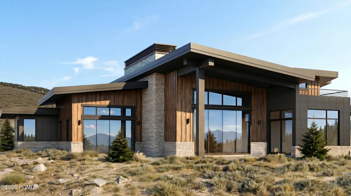
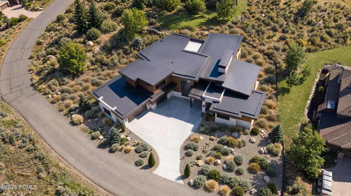
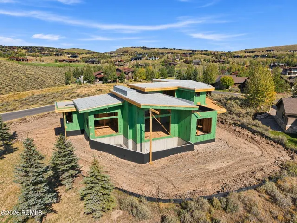
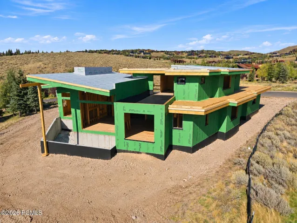
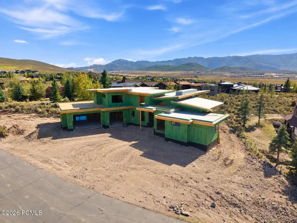
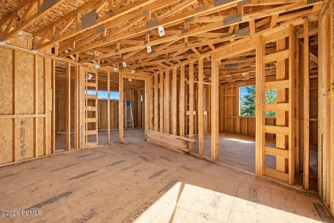
Custom new build in Promontory, close to the front gate. Framing is done, delivery in 2027. 4 bed, 6 baths. 5, 738 finished sq ft, on a rare flat 0.44 acre lot. Interiors by Jaime Newman Design, built by High West Contracting. Main level primary suite with ski run views, fireplace, soaking tub and curbless shower. Kitchen with 48 inch Wolf range, double Wolf ovens, 48 inch Sub-Zero, Taj Mahal quartzite waterfall island and a butler’s pantry with a second Sub-Zero. Great room with a floor to ceiling drystack limestone fireplace and cedar ceilings. White oak floors throughout. Second guest suite and office on the main level. Two ensuite bedrooms upstairs plus a rooftop deck with Bald Mountain views. Lower level golf simulator room/ workout room, media room and wet bar. Heated 3 car garage. Promontory members get three world class 18 hole golf courses eleven clubhouses, the Beach Club with private lake and winter tubing hill, ski lodges at Deer Valley and Park City Mountain, spa, fitness, equestrian center and 50 plus miles of trails. Full golf membership available, contact listing agent for details. Images are renderings. Finishes and completion date subject to change.
Address
Open on Google Maps- Address 2321 E Westview Trail, Park City, Utah 84098
- City Park City
- State/county UT
- Zip/Postal Code 84098
- Area The Homesteads
- Country US
Details
Updated on September 17, 2026 at 9:23 pm- Property ID: 12604249
- Price: $6,300,000
- Property Size: 7212 Sqft
- Land Area: 0.44 Acres
- Bedrooms: 4
- Bathrooms: 6
- Garages: 3.0
- Year Built: 2027
- Property Type: Single Family Residence, Residential
- Property Status: Active
Additional details
- Listing Terms: 1031 Exchange, Cash, Conventional
- Association Fee: 600.0
- Roof: Flat, Metal
- Utilities: Cable Available, Electricity Connected, High Speed Internet Available, Natural Gas Connected
- Sewer: Public Sewer
- Cooling: Central Air
- Heating: ENERGY STAR Qualified Boiler, Fireplace(s), Forced Air, Natural Gas
- Flooring: Carpet, Tile, Wood
- County: Summit
- Property Type: Residential
- Parking: Floor Drain, Heated Garage, Hose Bibs, Oversized
- Architectural Style: Mountain Contemporary
Mortgage Calculator
- Down Payment
- Loan Amount
- Monthly Mortgage Payment
- Property Tax
- Home Insurance
- PMI
- Monthly HOA Fees