


Overview
- Single Family Residence, Residential
- 1
- 2
- 2.0
- 1448
- 2000
Description
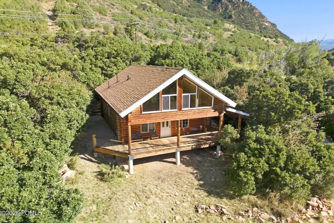
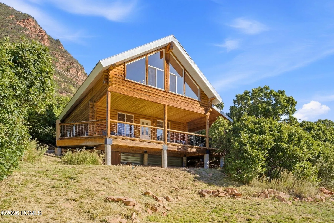
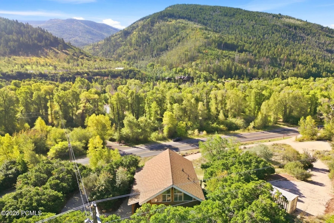
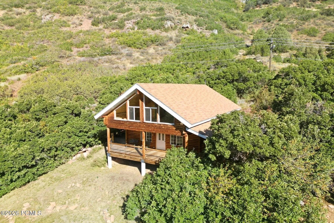
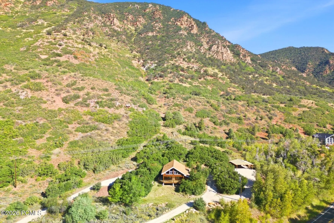
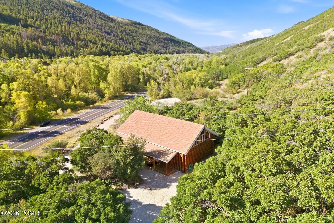
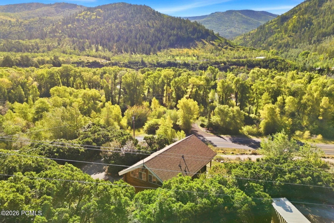
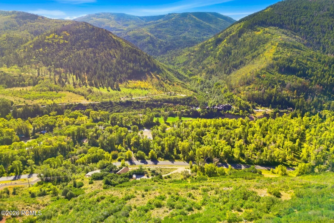
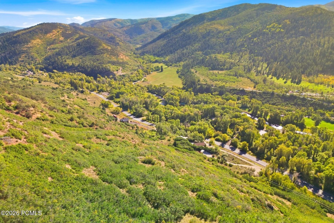
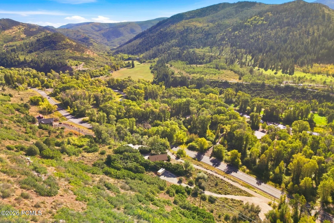
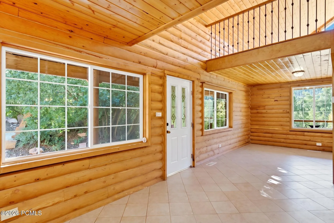
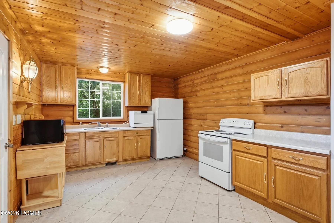
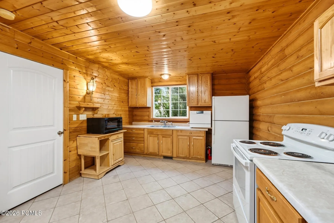
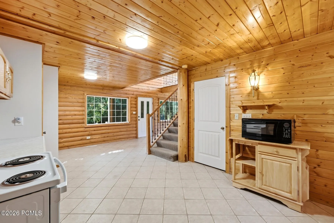
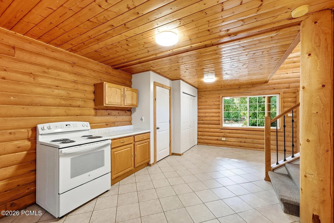
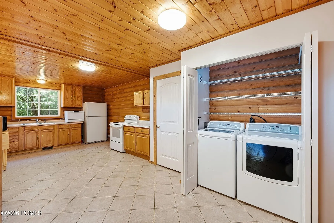
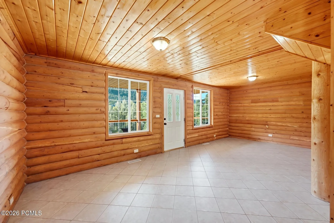
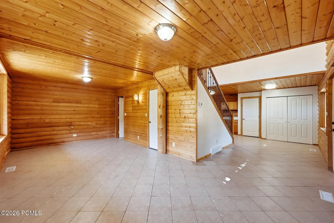
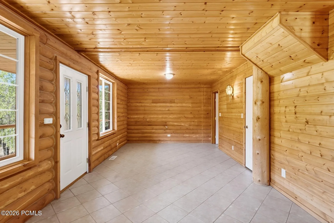
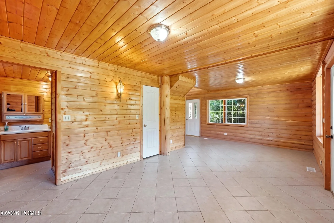
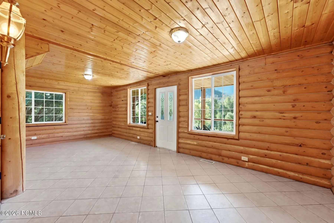
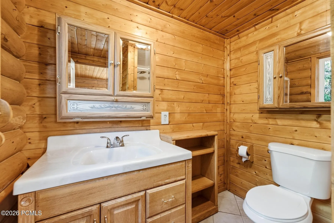
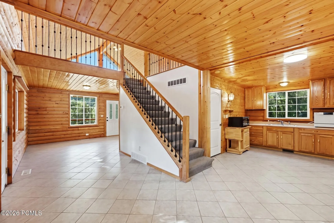
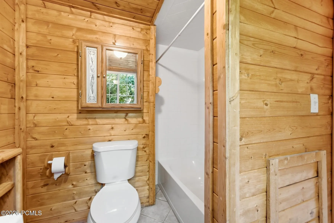
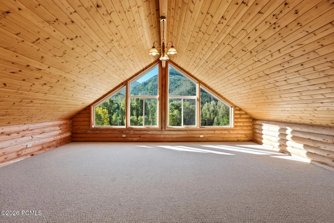
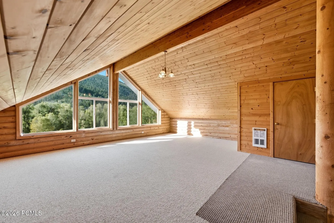
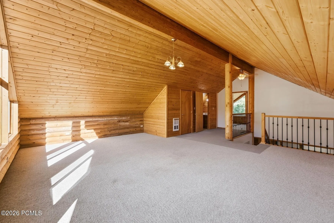
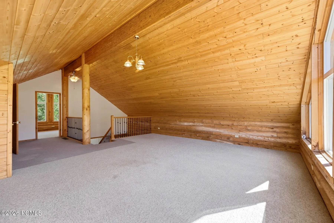
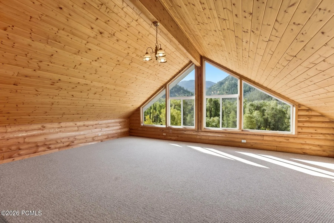
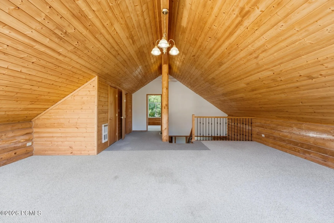
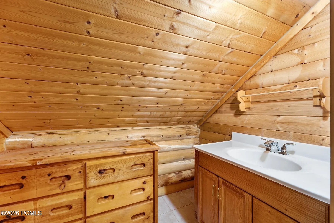
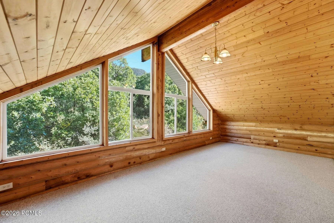
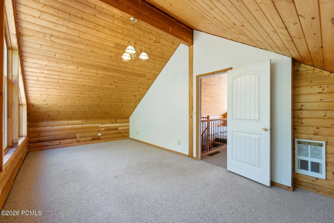
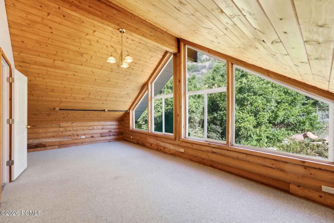
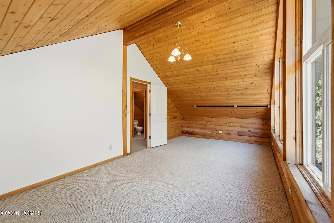
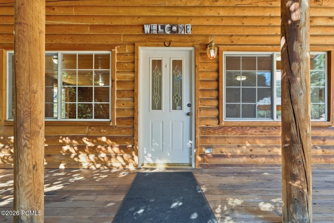
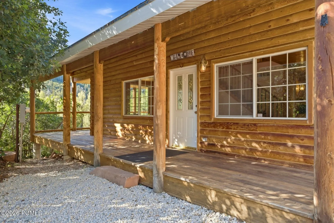
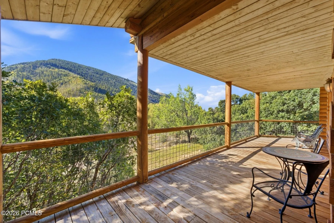
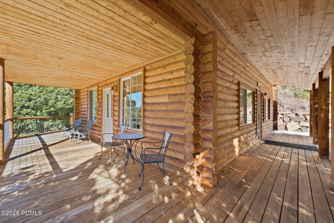
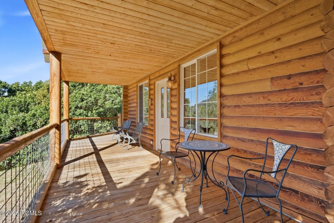
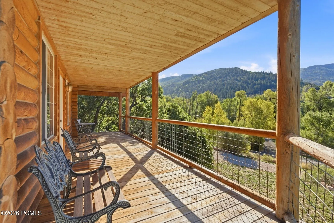
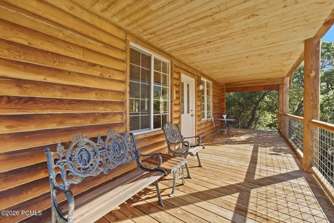
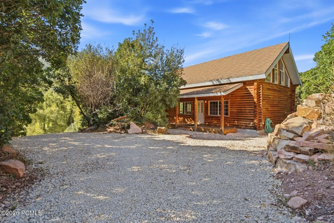
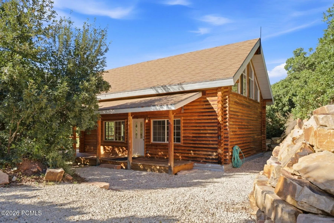
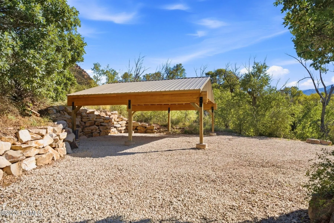
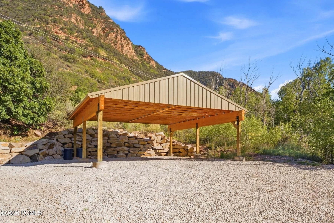
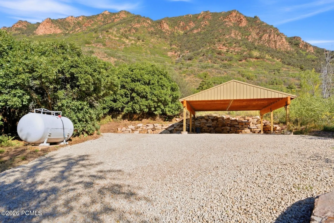
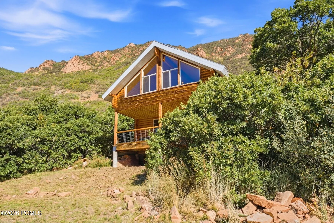
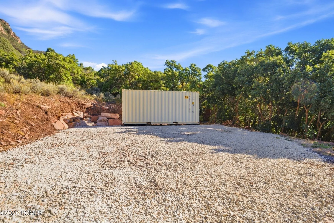
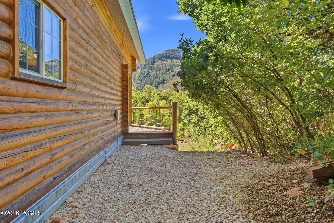
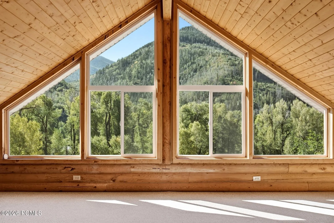
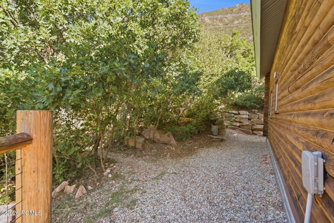
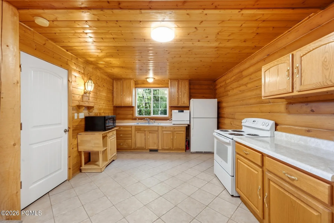
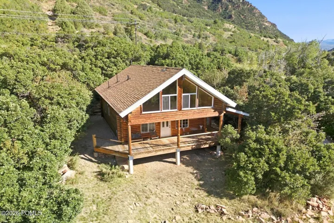
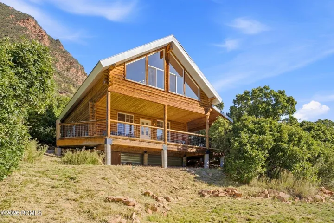
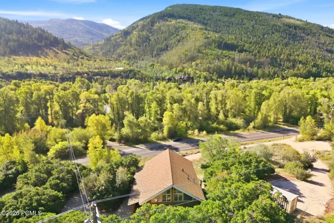
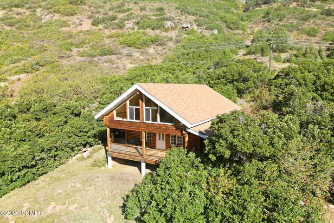
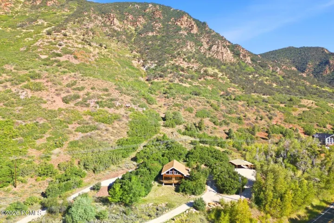
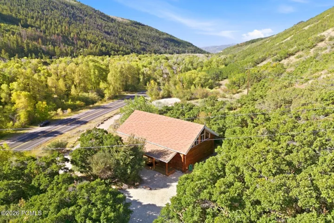
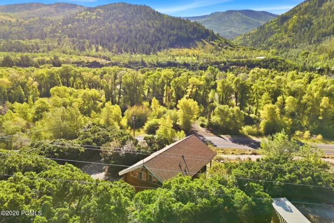
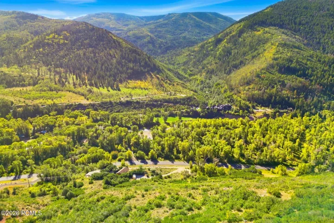
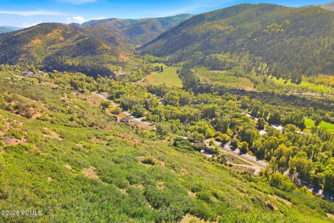
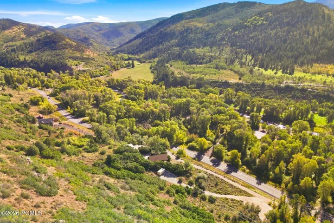
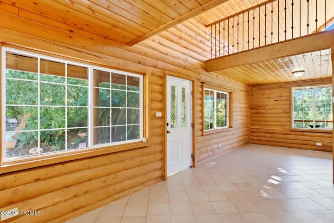
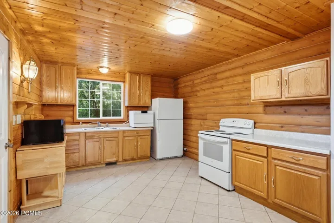
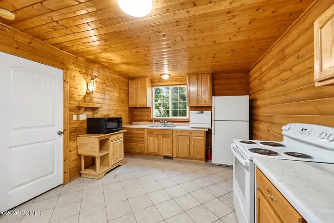
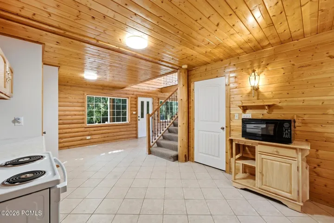
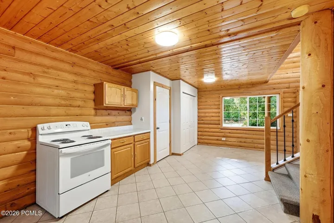
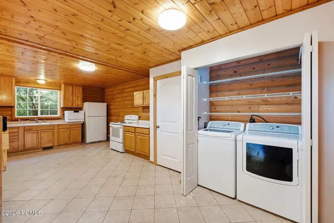
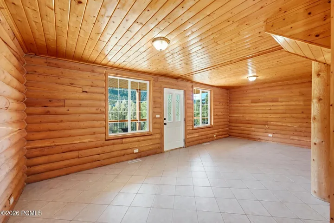
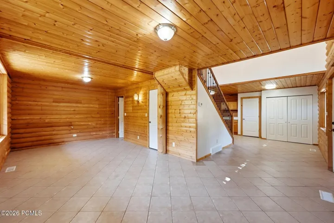
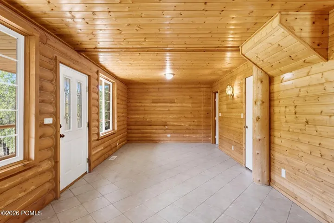
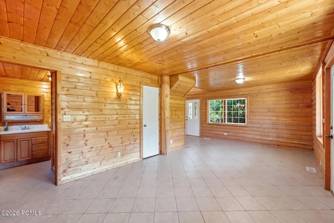
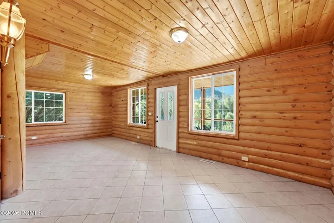
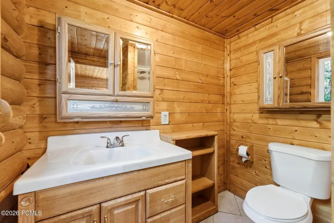
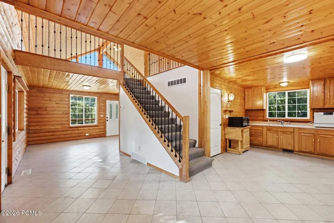
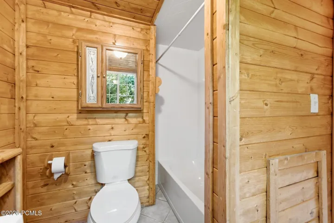
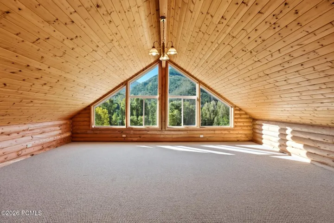
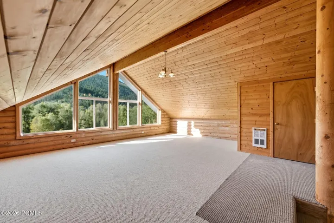
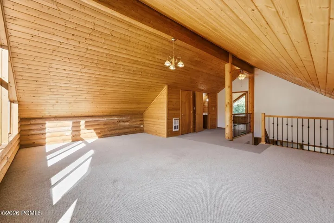
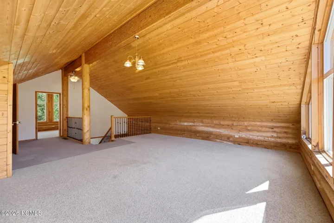
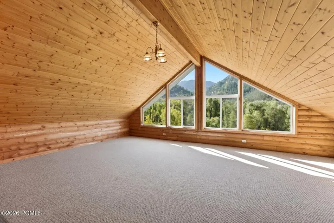
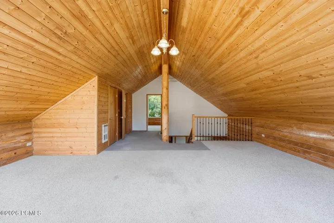
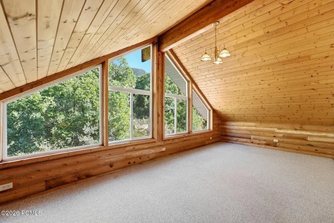
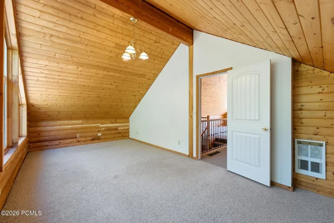
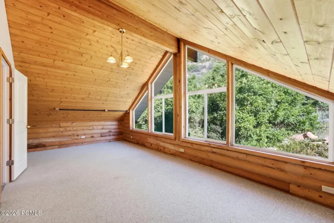
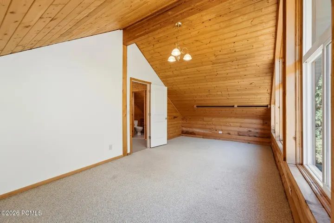
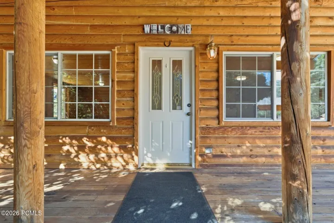
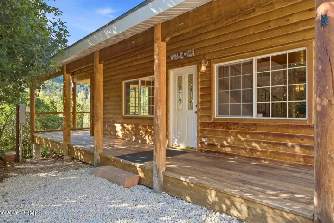
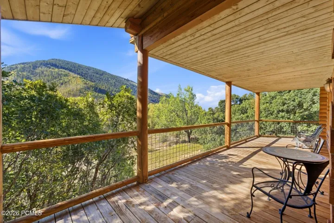
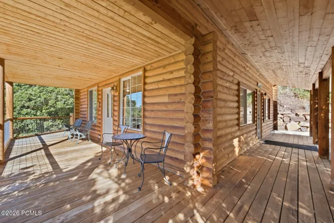
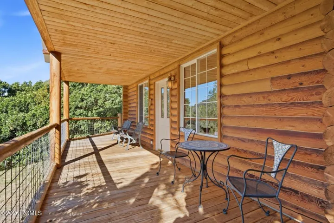
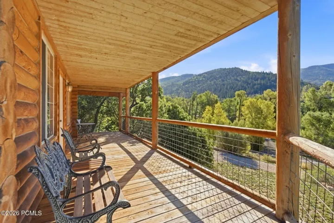
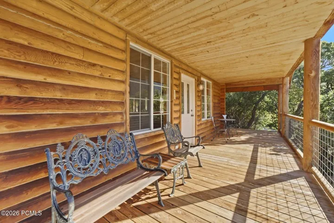
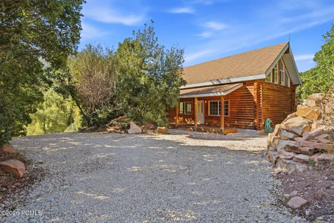
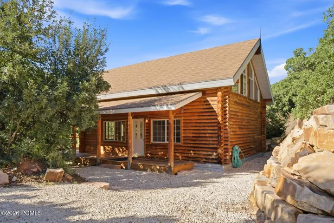
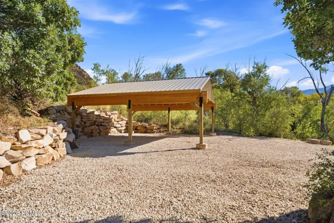
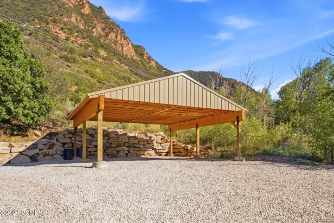
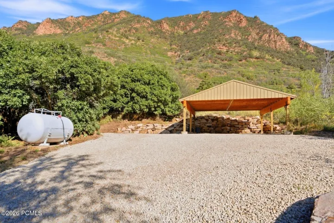
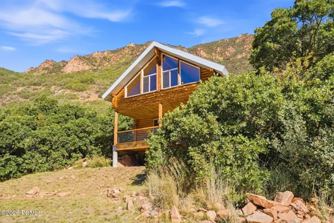
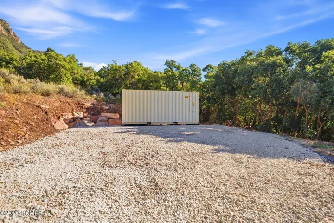
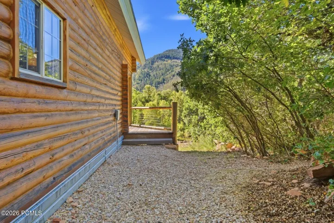
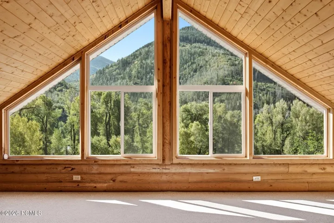
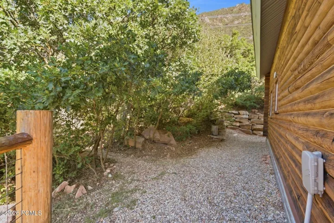
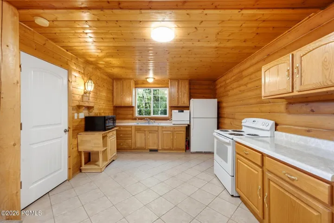
Outstanding mountain & canyons views add to the beauty of this 12+ acre log home mountain retreat, located approximately 20 minutes from Park city, 4 miles just outside the laid-back town of Oakley, Utah It offers plenty of room to build your own private hiking and mountain biking trails. The elk often migrate the area and numerous sheds have been gathered over the years. The home was built in the year 2000 and has had a new well pump installed in 2025. Additionally the septic system was pumped and inspected in 2025. A 95% plus efficient furnace with 10 year warranty was installed in 2019 along with a new water heater. There is no HOA to regulate how you live. There is a new ”one trip” double door storage container wired with lights and outlets providing a place to tinker or to store all those sometime needed items or ATV or snowmoblies. A large 24’x24′ carport was added eliminating windshield scraping in winter. Inluded appliances are new electric stove in 2022, fridge, microwave, portable dishwasher and washer/dryer.
Address
Open on Google Maps- Address 2640 E Weber Canyon Road, Oakley, Utah 84055
- City Oakley
- State/county UT
- Zip/Postal Code 84055
- Area Oakley
- Country US
Details
Updated on September 16, 2026 at 5:09 pm- Property ID: 12604231
- Price: $749,000
- Property Size: 1448 Sqft
- Land Area: 12.36 Acres
- Bedroom: 1
- Bathrooms: 2
- Garages: 2.0
- Year Built: 2000
- Property Type: Single Family Residence, Residential
- Property Status: Active
Additional details
- Listing Terms: Cash, Conventional
- Roof: Asphalt
- Utilities: Electricity Connected, High Speed Internet Available, Phone Available, Propane
- Sewer: Septic Tank
- Cooling: None
- Heating: Forced Air, Propane
- Flooring: Carpet, Tile
- County: Summit
- Property Type: Residential
- Parking: Detached Carport, Detached
- Architectural Style: Cabin, Log
Mortgage Calculator
- Down Payment
- Loan Amount
- Monthly Mortgage Payment
- Property Tax
- Home Insurance
- PMI
- Monthly HOA Fees