6159 Starview Drive, Park City, UT 84098
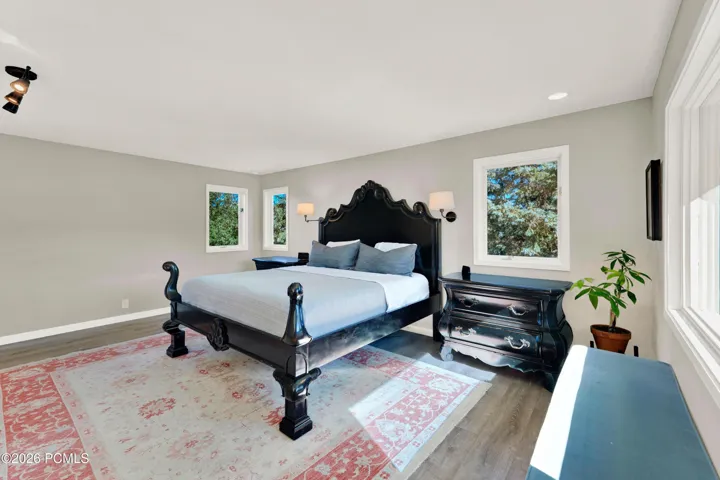
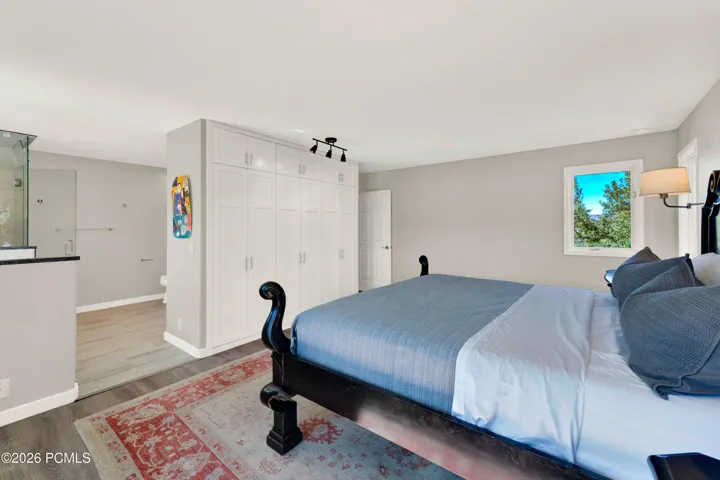
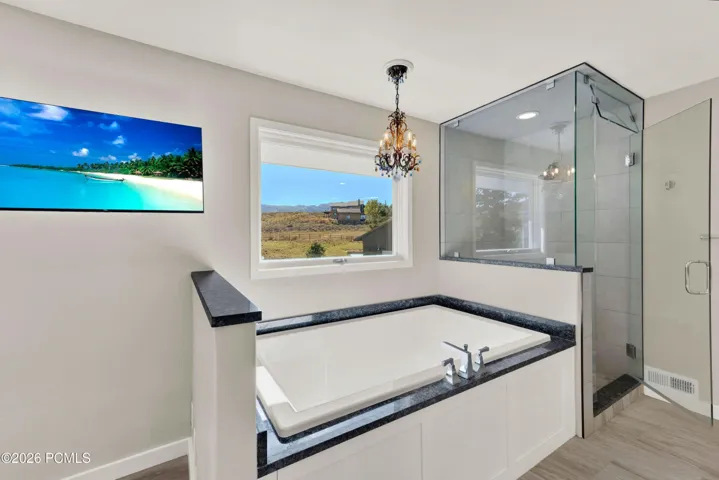
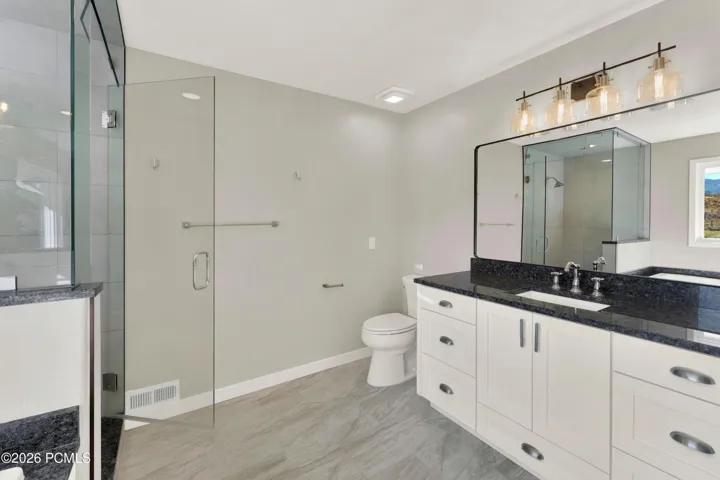
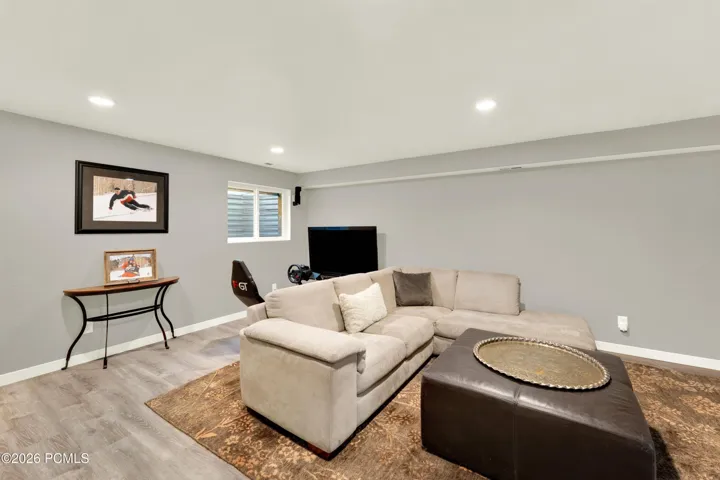
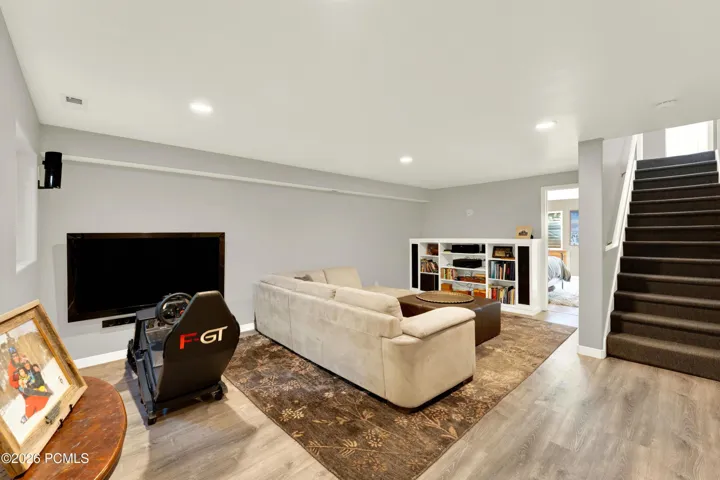
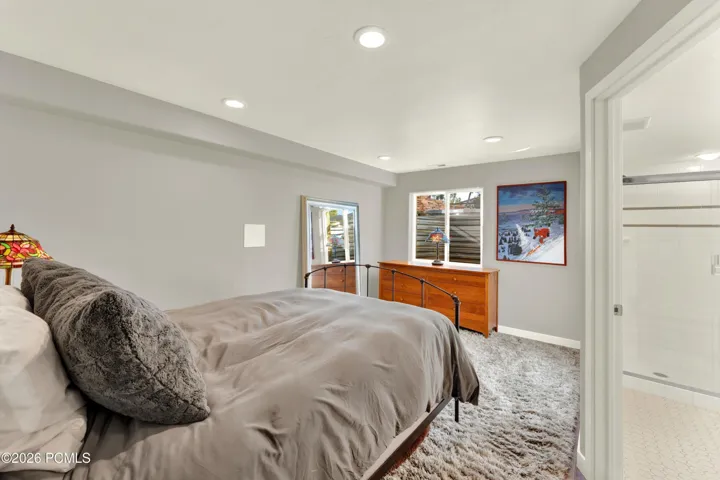
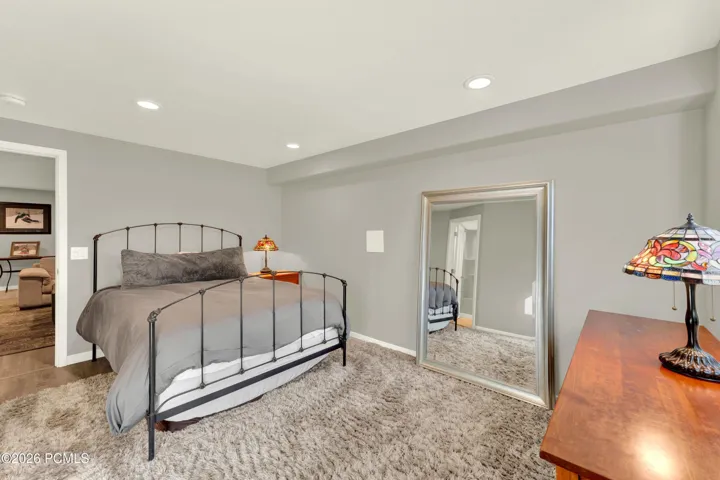
Overview
- Single Family Residence, Residential
- 4
- 5
- 2.0
- 3418
- 1991
Description
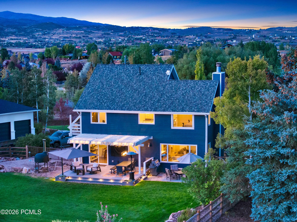
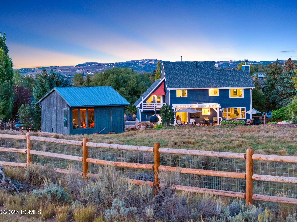
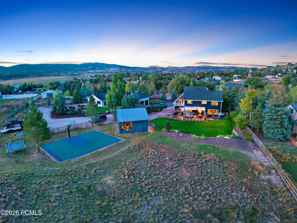
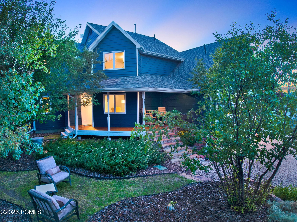
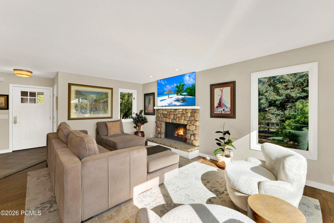
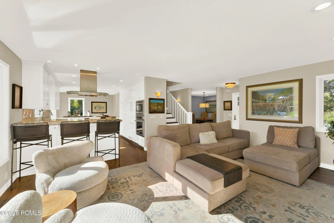
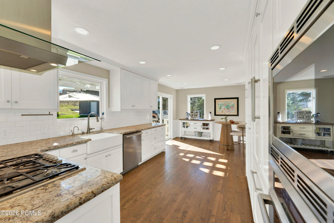
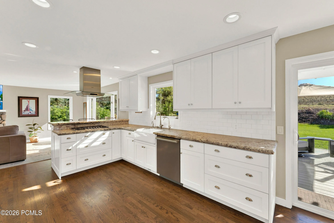
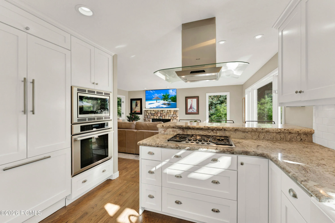
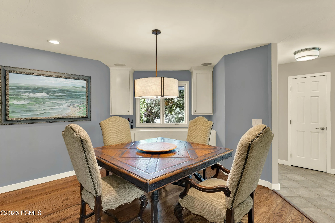
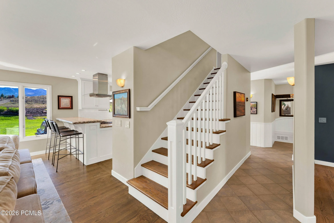
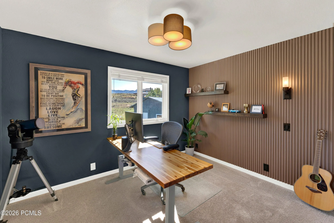
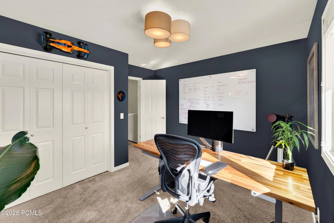
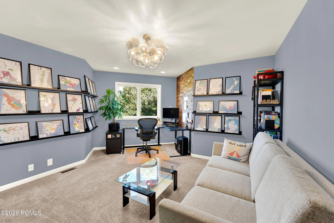
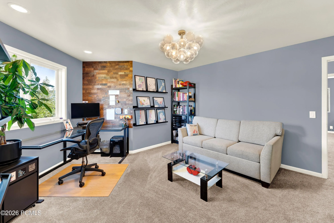
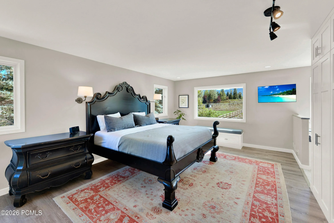
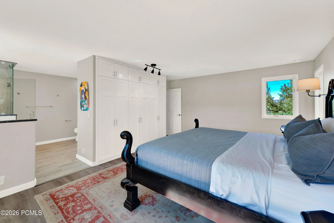
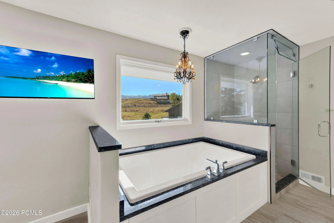
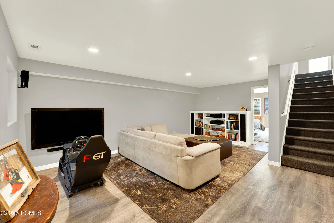
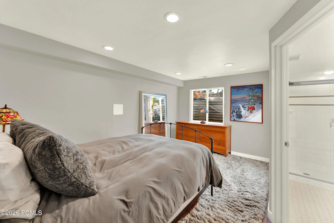
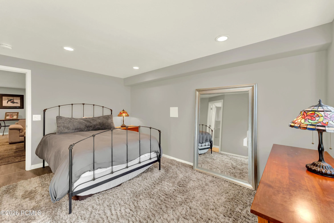
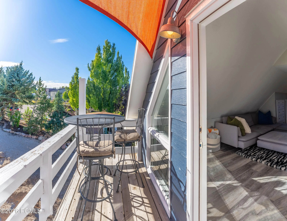
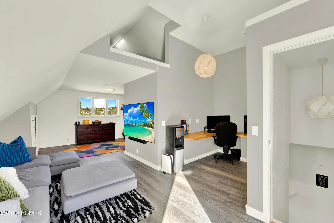
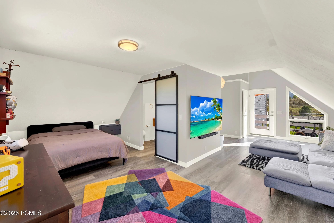
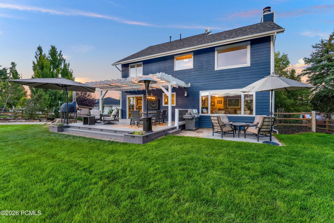
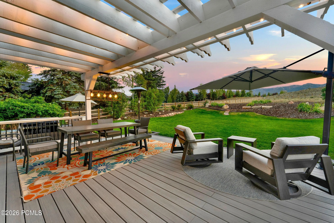
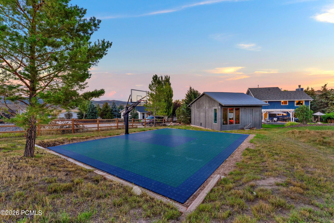
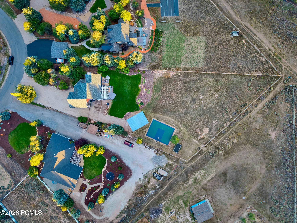
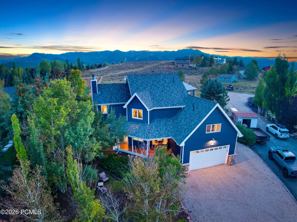
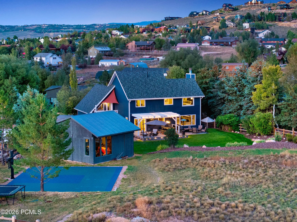
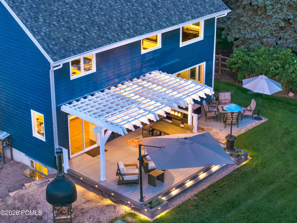
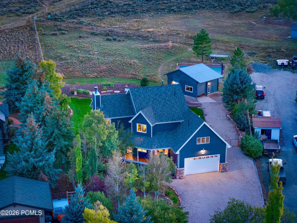
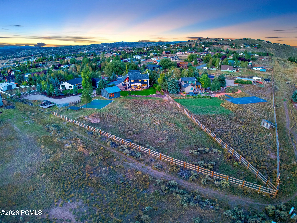
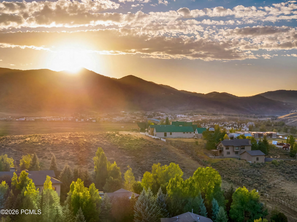
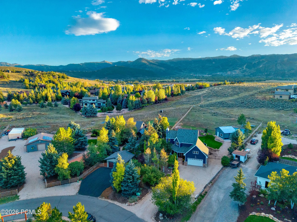
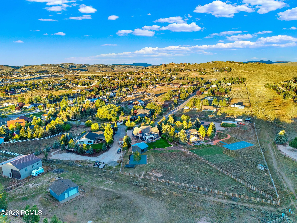
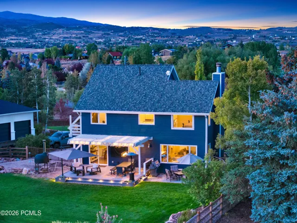
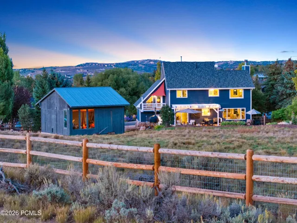
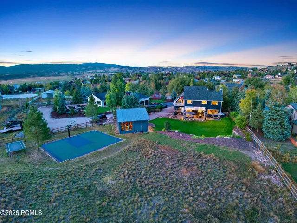
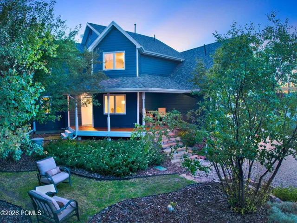
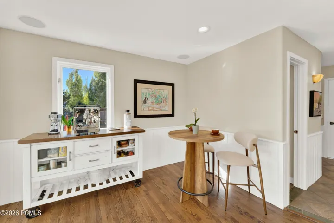
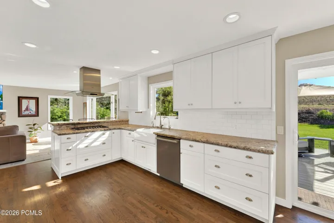
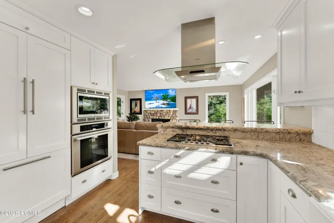
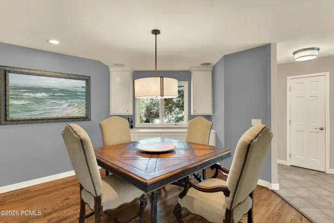
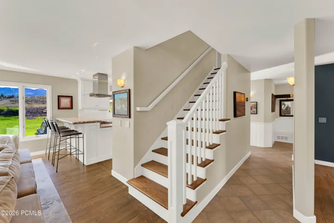
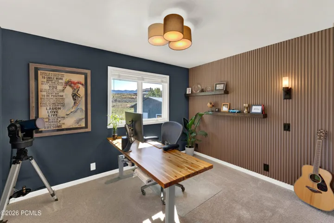
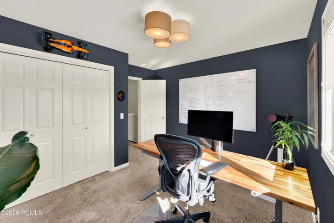
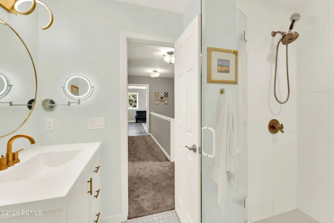
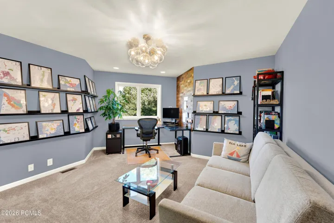
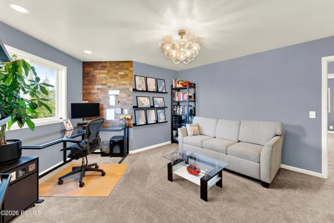
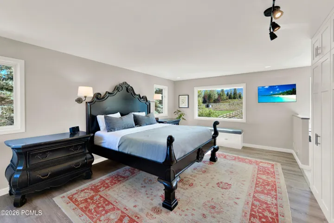
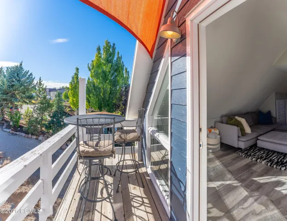
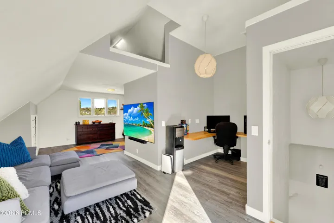
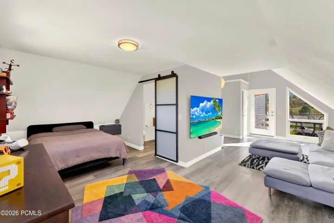
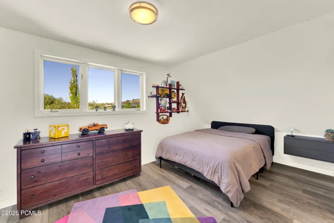
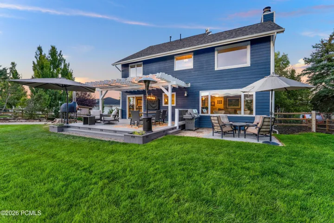
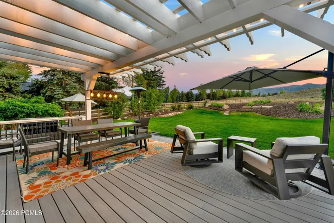
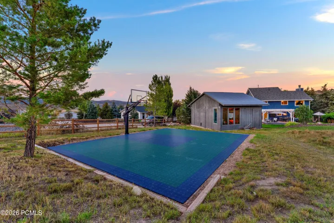
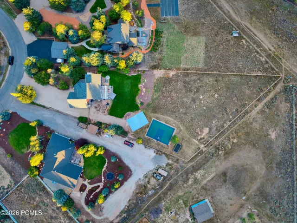
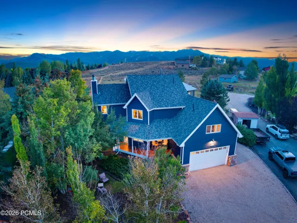
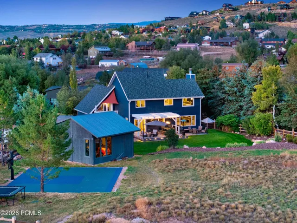
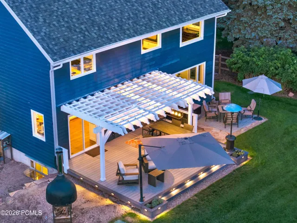
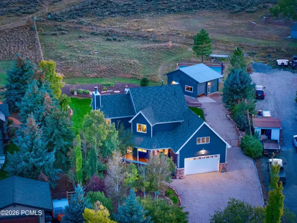
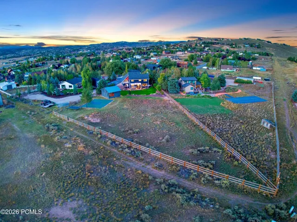
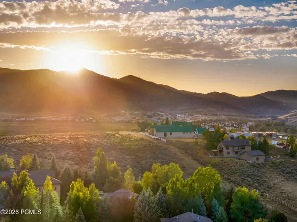
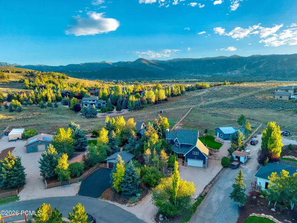
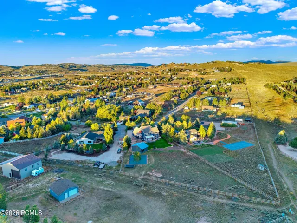
Located in a private grove of mature aspen and spruce in coveted Highland Estates within Trailside Park area, this property offers a rare blend of wide-open space, majestic mountain views, and true Park City adventure. Framed by sweeping backdrops of the ridgeline and the iconic Deer Valley – Bald Mountain, the setting captures the absolute best of alpine living. Designed with exceptional versatility for the mountain lifestyle, the expansive lot and newly fenced yard feature a sports court and a versatile 21’x 23′ barn with a high roll-up door, ideal for housing a Sprinter van, serving as the ultimate toy shed, or exploring equestrian use and a future guest house buildout. A private above-garage studio with a balcony offers endless possibilities for a yoga retreat, creative workspace, or guest suite. Backing directly up to the Mountain Ranch trail system, your daily hikes and mountain bike rides start right at your back door. Located within walking distance of Trailside Elementary, with effortless access to I-80 and world-class skiing at Park City Mountain, Deer Valley, and the upcoming Deer Valley East Village, this is a rare canvas for your ultimate Park City estate.
Address
Open on Google Maps- Address 6159 Starview Drive, Park City, Utah 84098
- City Park City
- State/county UT
- Zip/Postal Code 84098
- Area Highland Estates
- Country US
Details
Updated on September 22, 2026 at 9:35 pm- Property ID: 12604294
- Price: $2,395,000
- Property Size: 3418 Sqft
- Land Area: 0.83 Acres
- Bedrooms: 4
- Bathrooms: 5
- Garages: 2.0
- Year Built: 1991
- Property Type: Single Family Residence, Residential
- Property Status: Active
Additional details
- Listing Terms: Cash, Conventional
- Association Fee: 37.0
- Roof: Shingle
- Utilities: Cable Available, Electricity Connected, High Speed Internet Available, Natural Gas Connected, Phone Available
- Sewer: Septic Tank
- Cooling: None
- Heating: Fireplace(s), Natural Gas
- Flooring: Carpet, Tile, Vinyl, Wood
- County: Summit
- Property Type: Residential
- Parking: See Remarks
- Architectural Style: Traditional, See Remarks
Mortgage Calculator
- Down Payment
- Loan Amount
- Monthly Mortgage Payment
- Property Tax
- Home Insurance
- PMI
- Monthly HOA Fees