6634 Painted Valley Pass, Park City, UT 84098

Overview
- Single Family Residence, Residential
- 5
- 7
- 4.0
- 7136
- 2026
Description
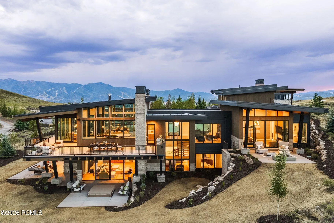
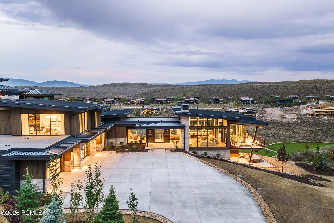
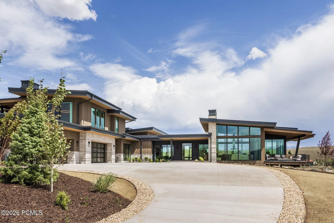
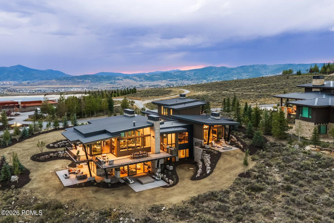
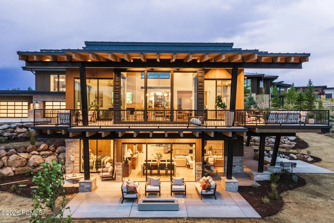
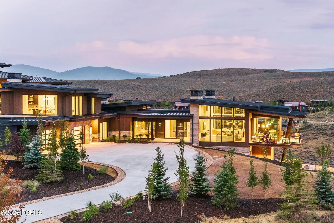
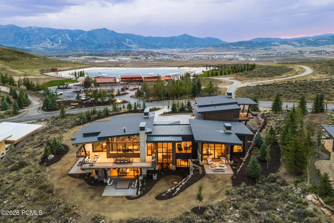
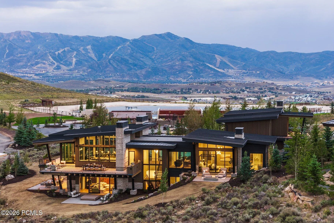
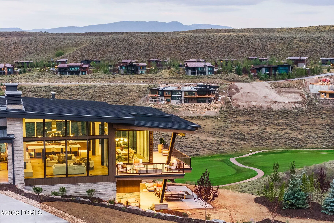
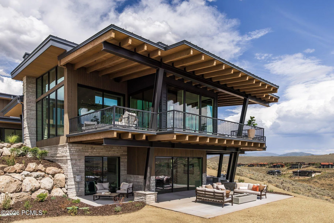
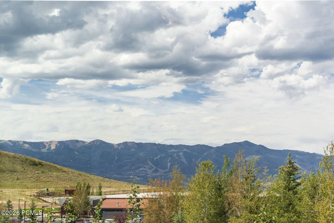
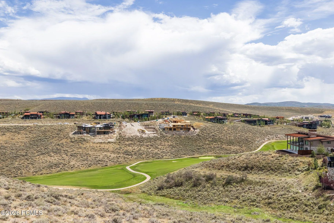
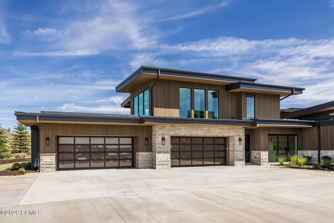
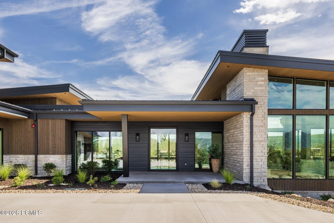
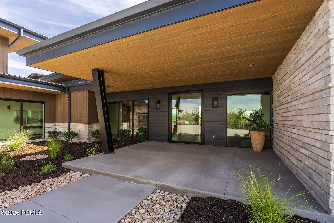
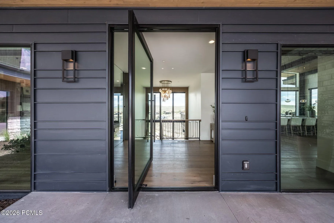
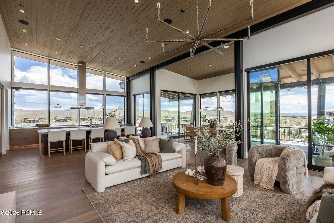
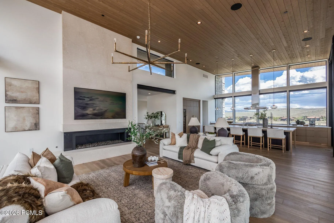
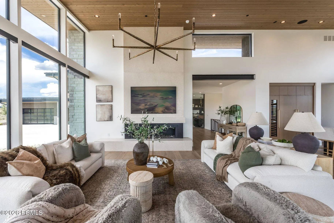
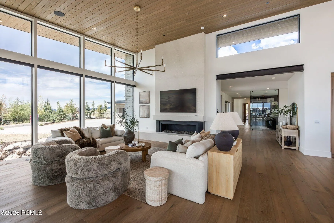
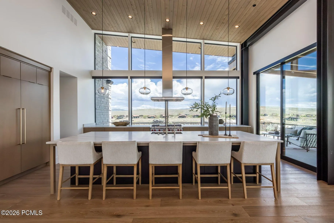
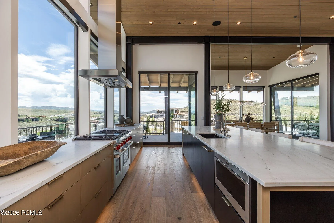
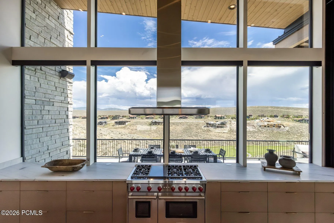
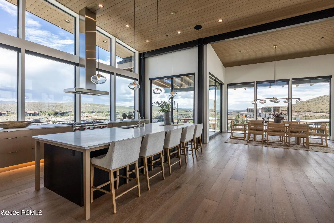
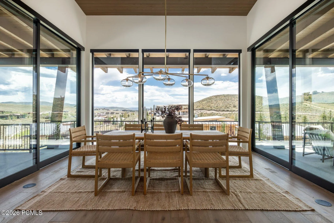
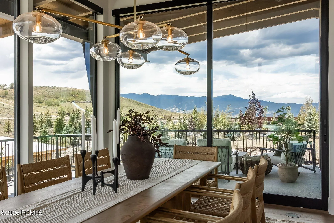
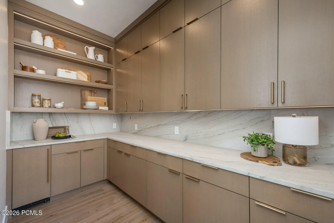
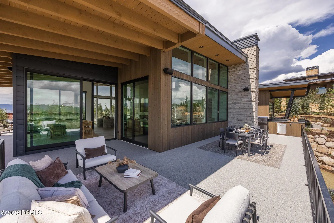
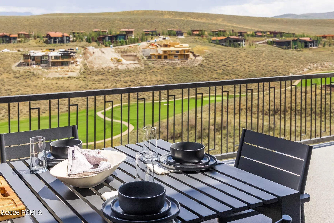
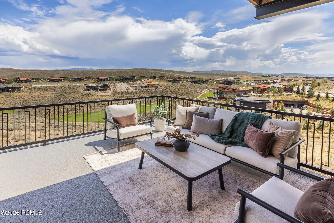
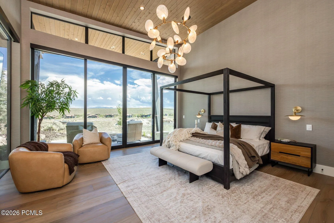
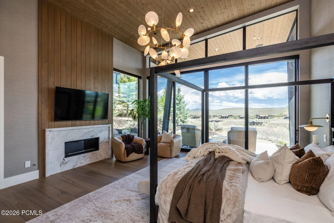
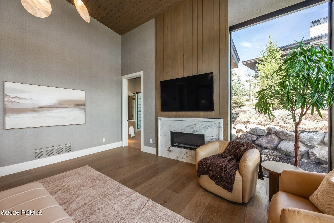
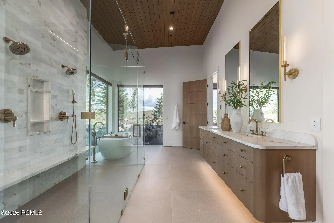
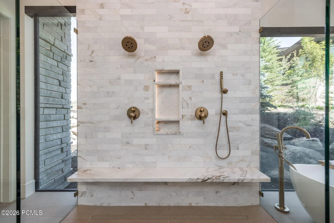
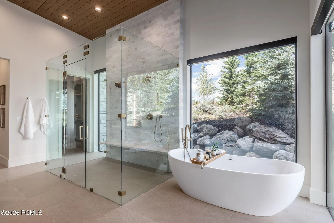
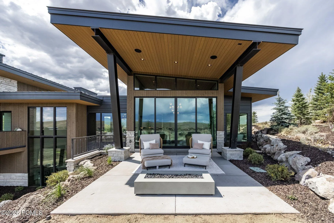
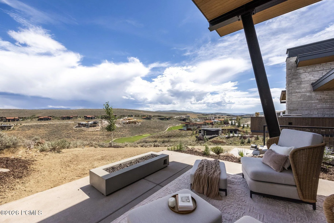
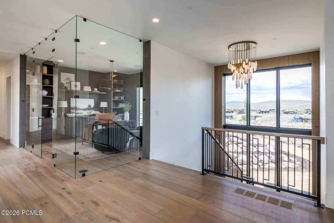
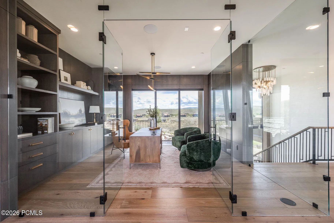
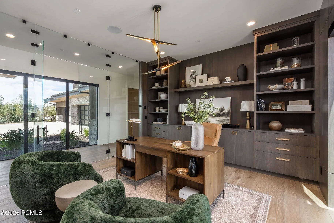
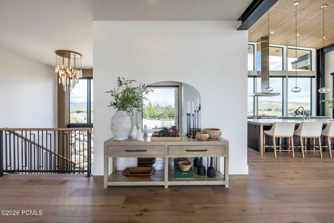
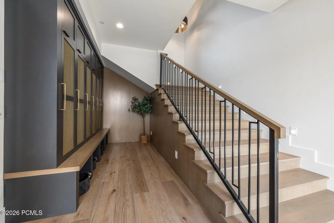
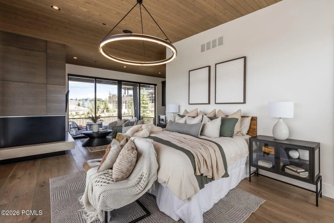
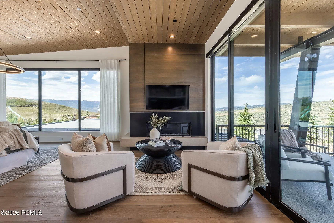
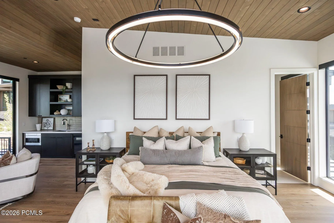
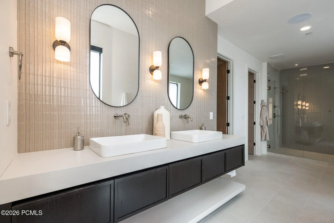
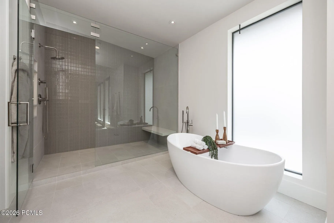
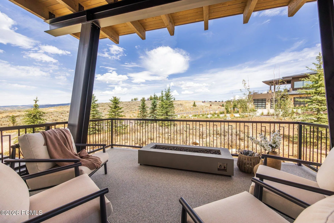
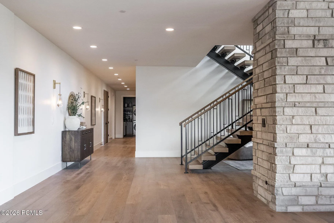
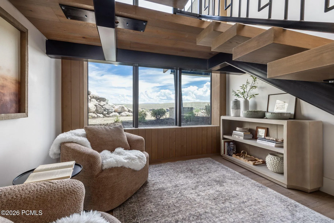
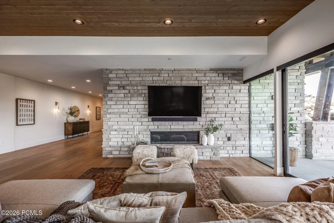
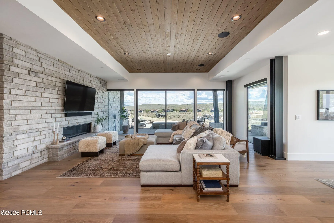
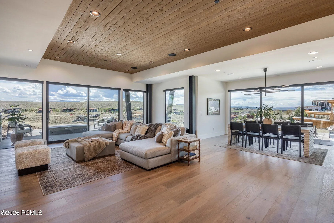
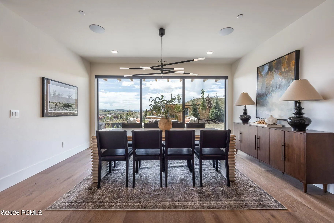
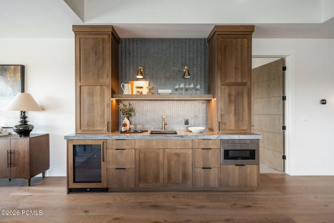
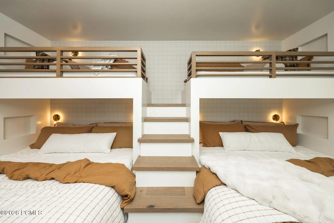
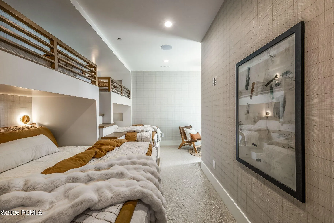
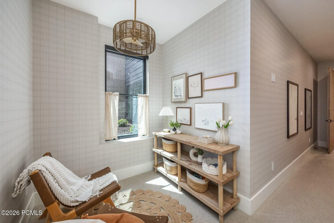

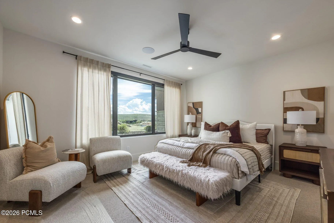
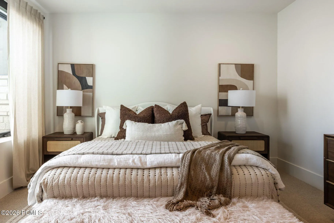
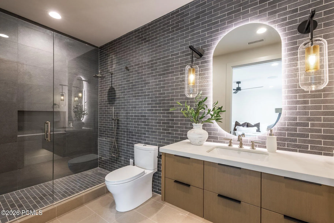
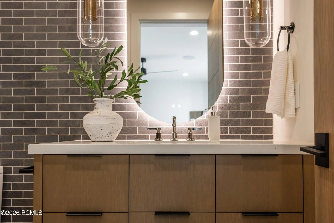
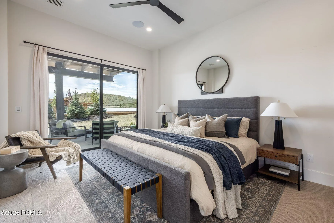
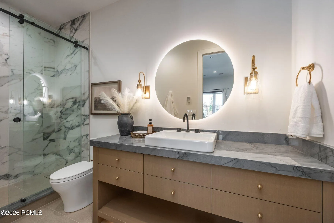
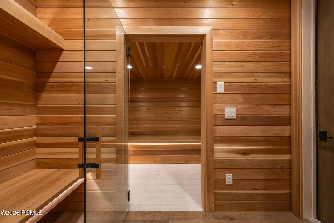
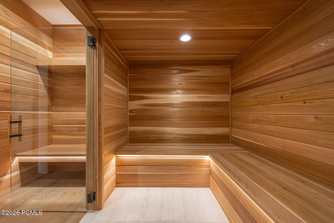
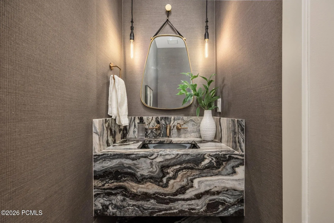
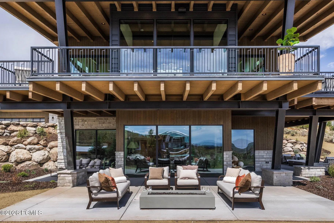
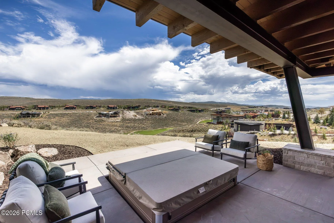
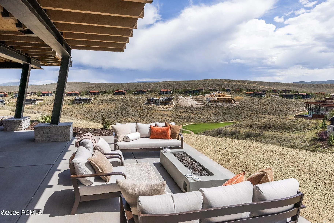
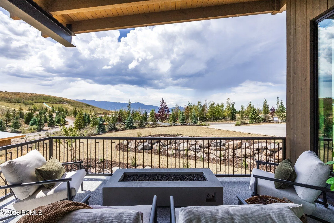
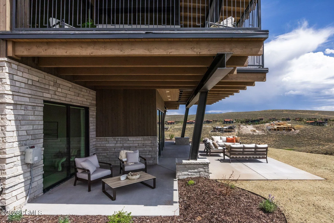
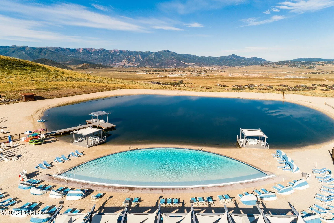
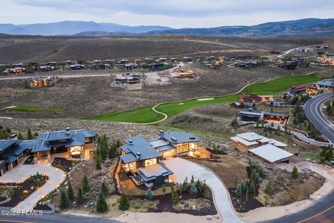
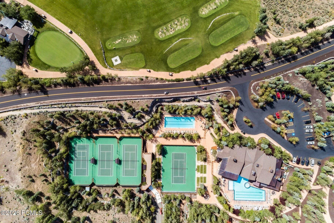
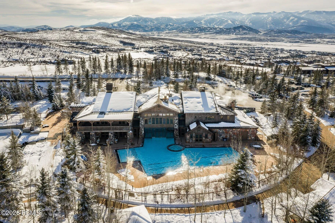
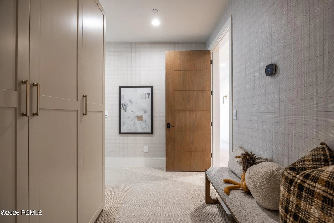
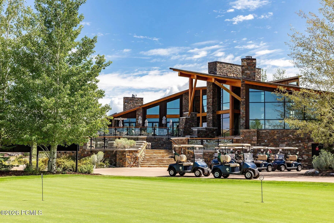
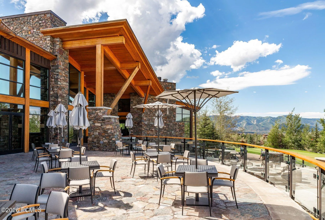
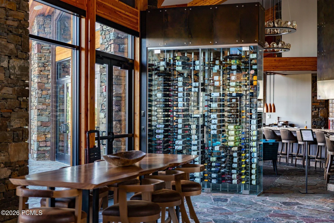
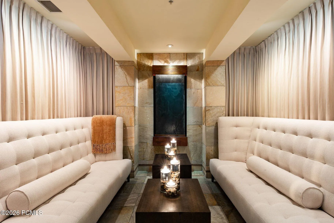
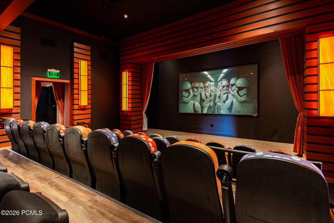
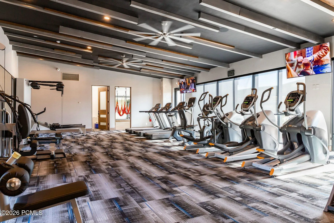
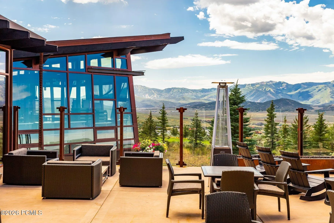
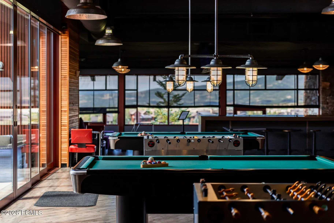
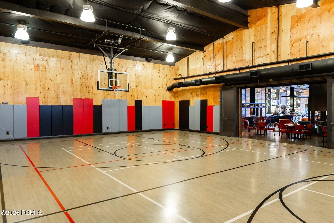
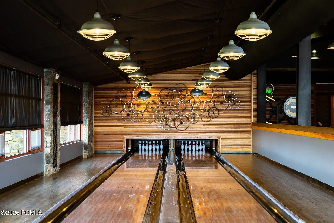
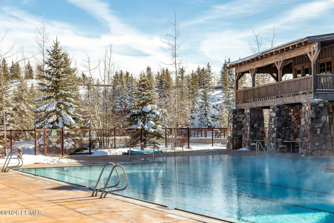
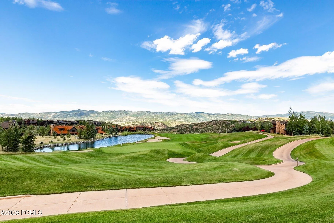
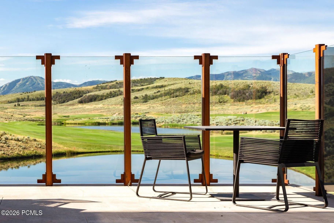
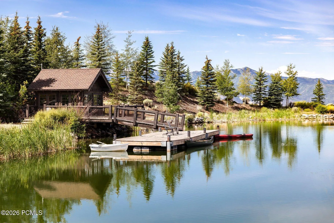
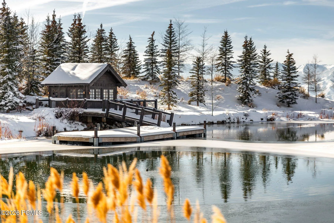
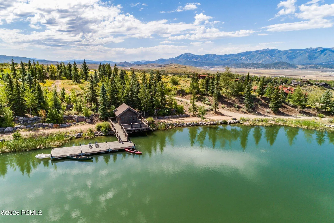
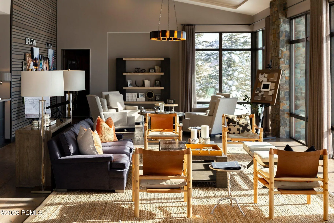
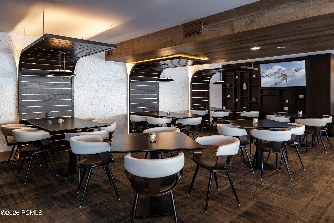
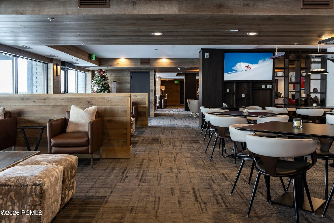
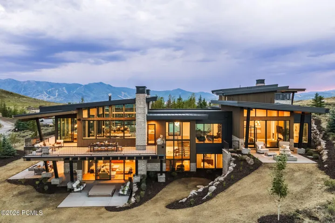
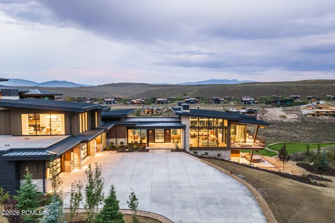
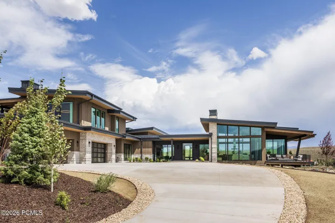
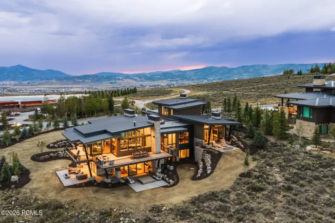
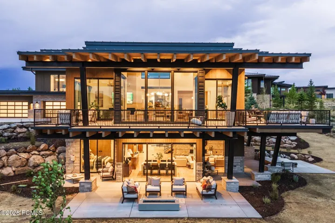
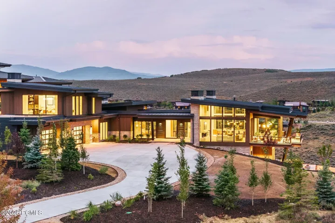
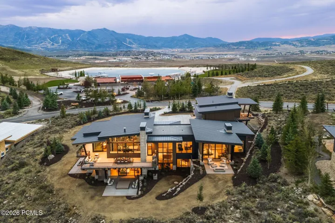
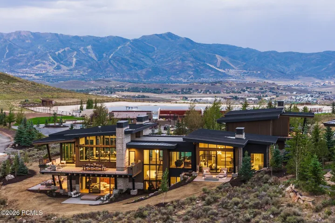
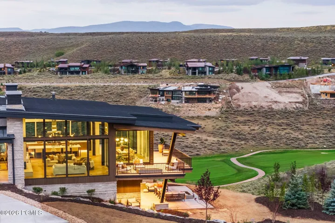
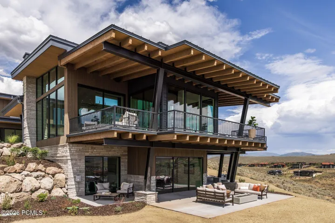
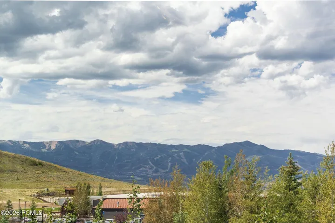
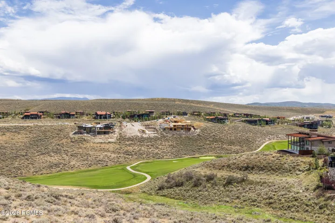
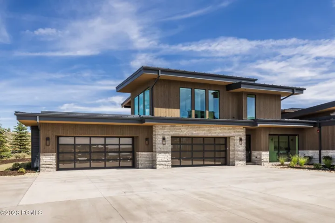
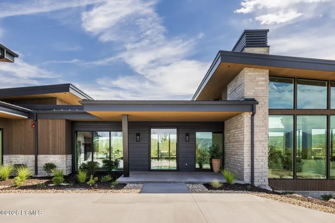
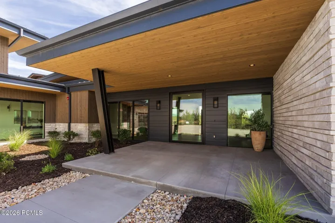
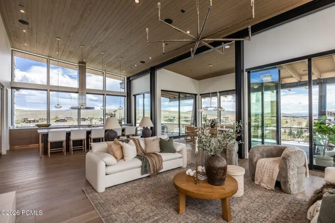
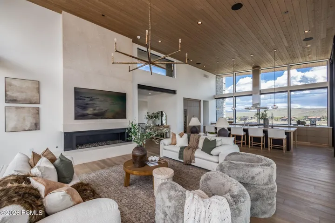
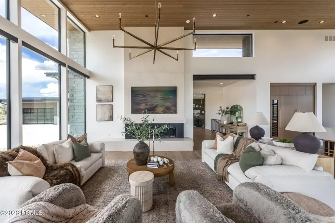
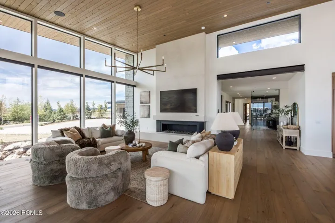
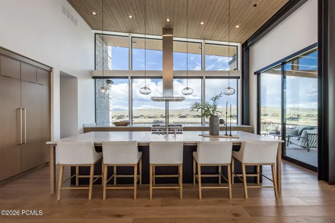
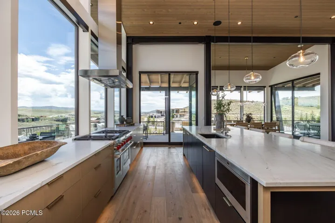
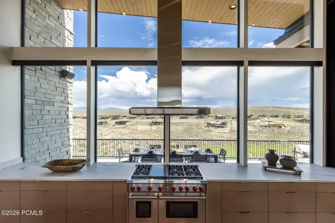
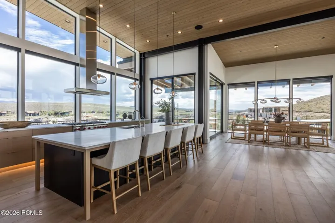
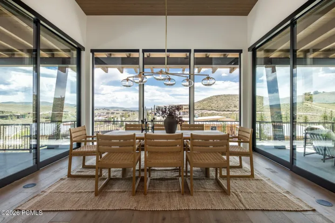
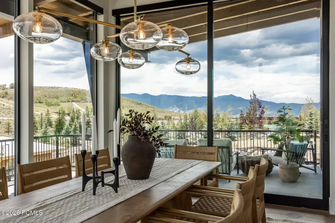
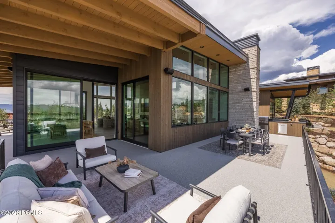
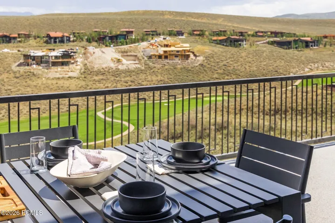
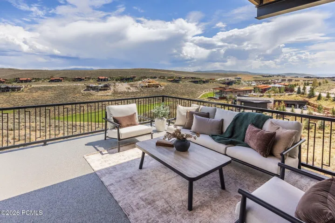
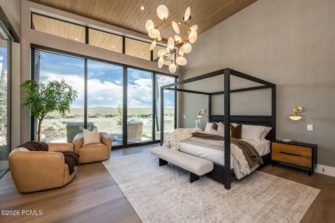
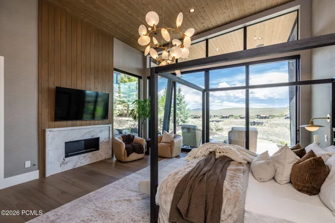
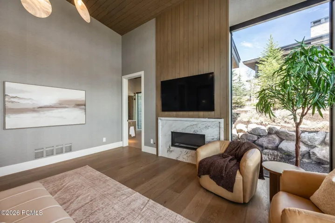
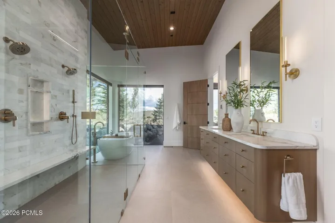
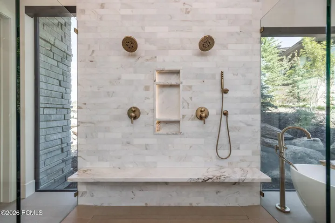
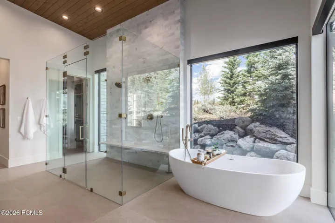
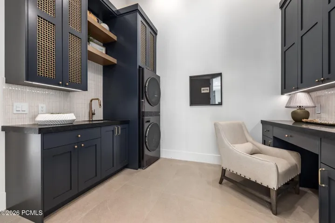
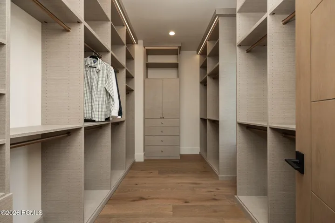
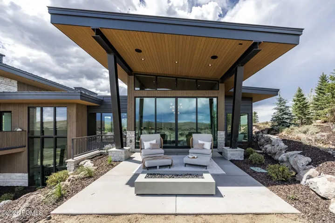
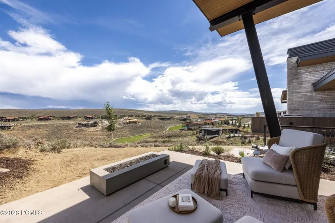
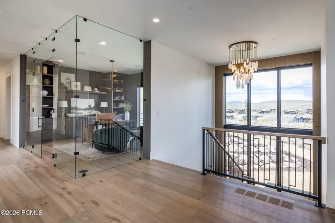
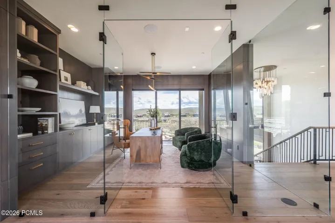
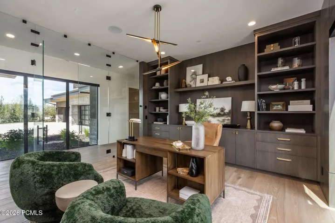
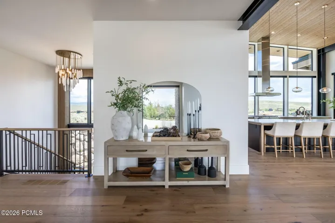
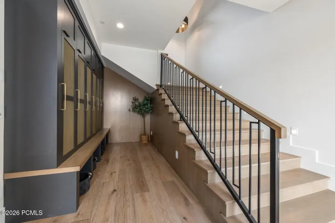
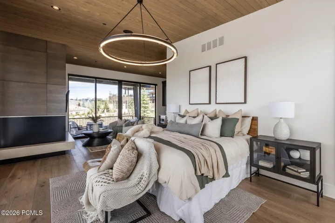
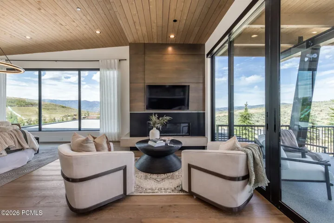
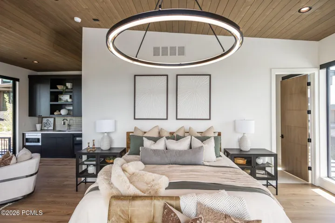
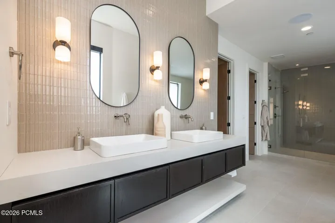
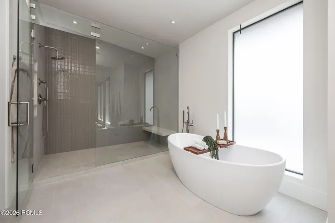
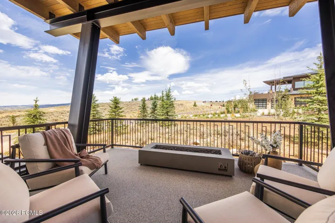
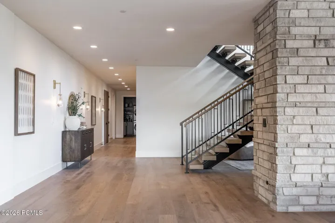
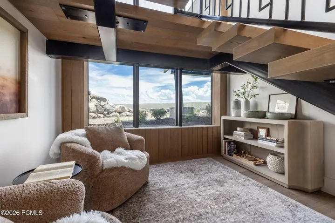
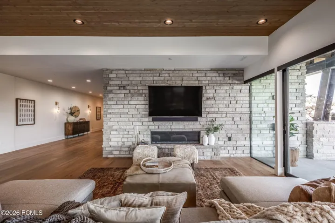
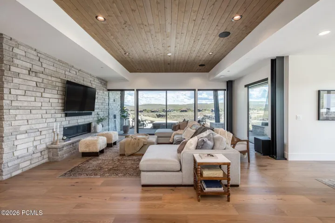
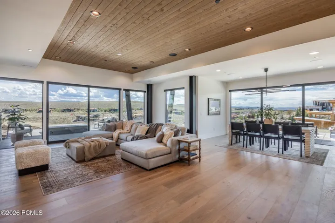
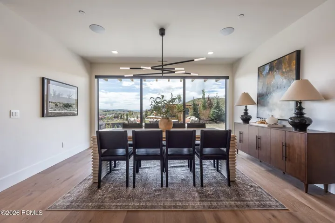
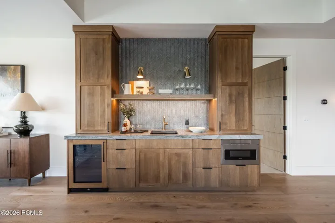
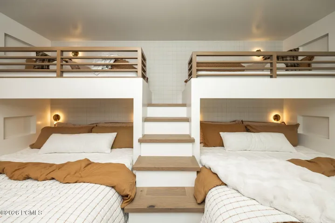
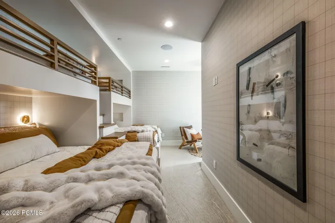
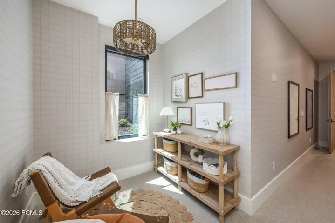
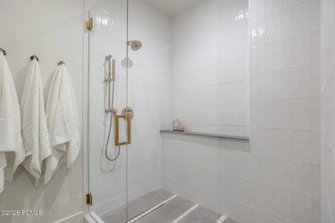
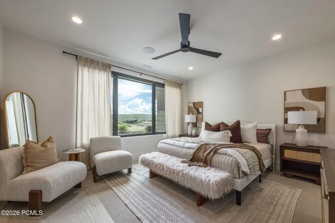
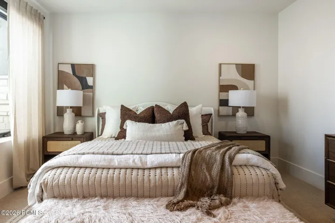
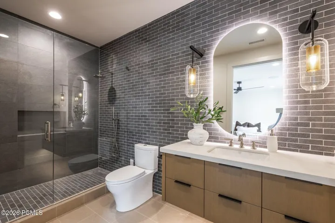
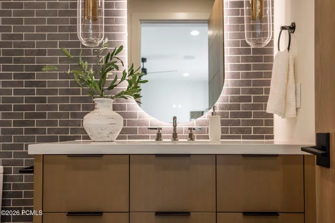
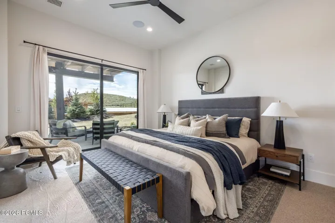
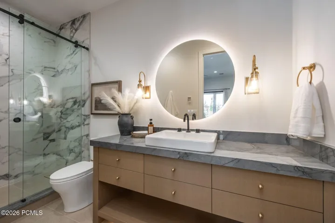
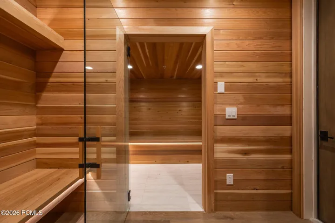
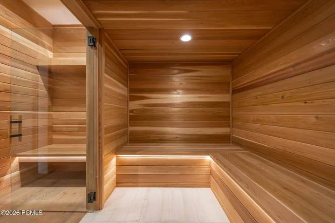
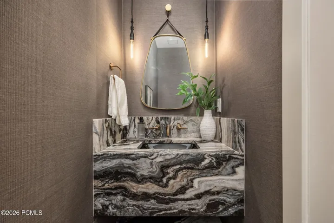
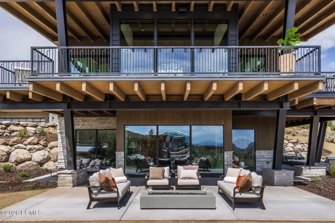
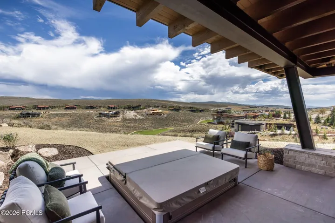
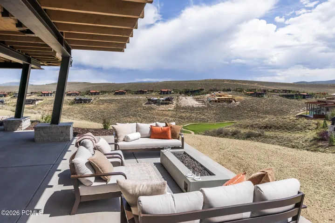
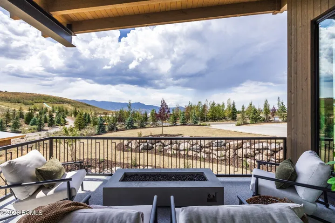
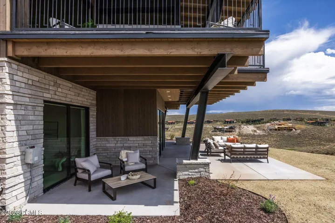
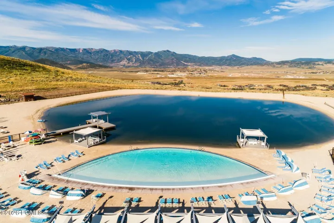
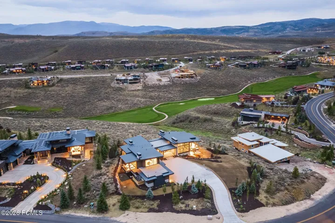
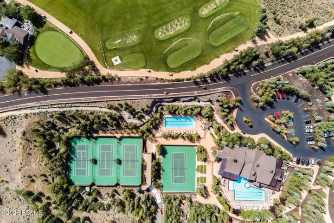
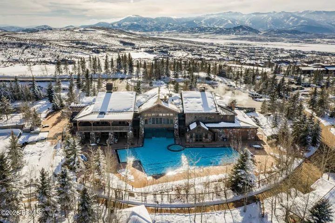
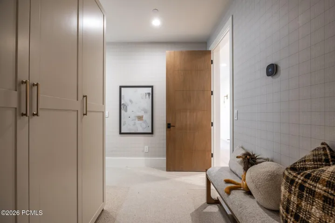
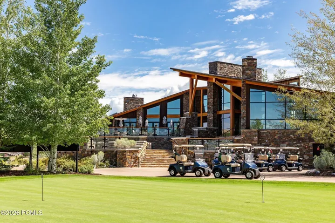
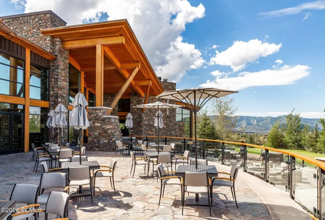
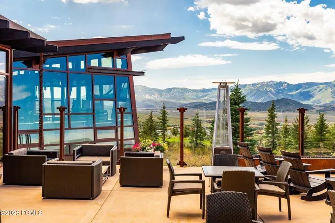
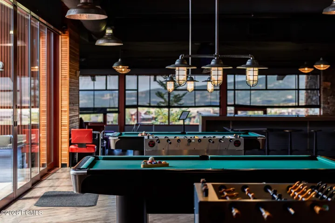
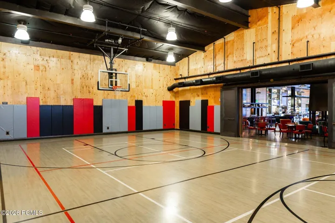
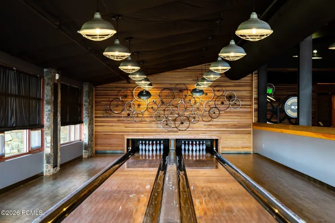
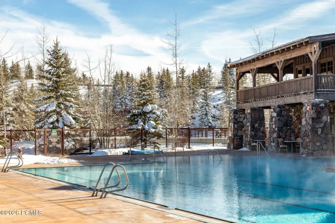
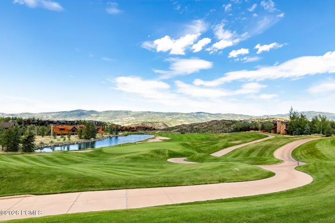
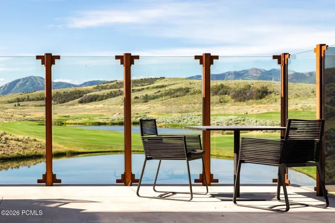
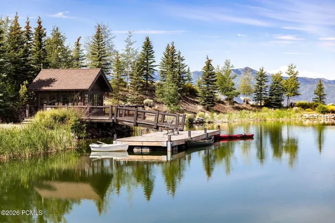
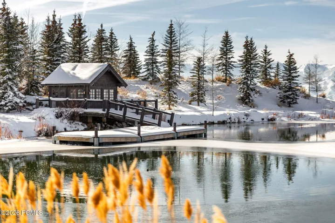
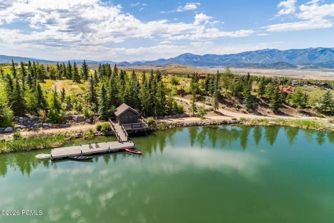
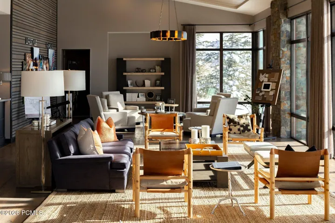
Set directly across from The Beach at Promontory Club, 6634 Painted Valley Pass offers a rare combination of incredible mountain and golf views, an exceptional location, and a home with an easy, thoughtful flow. Designed by Alexander Designs and built by Aecum Development, this five-bedroom, seven-bathroom residence offers the primary suite and office on the main level, a guest suite upstairs, and two additional guest rooms plus a bunk room on the lower level. The main-level office is beautifully finished with glass walls and opens to the back deck, where the views stretch across the Nicklaus Painted Valley course. With four fireplaces and views in every direction, the home feels equally suited for quiet mornings and entertaining family and friends. The lower level also features a large sauna, creating a private space to unwind after a day in the mountains. And then there is the location. The Beach at Promontory Club is directly across from the driveway, making one of Promontory’s most sought-after amenities exceptionally convenient. Summer days can mean time on the sand, swimming, paddle-boarding or kayaking, relaxing in a private cabana, or enjoying lunch along the water. Just a short drive away are the Nicklaus Clubhouse and The Lavender Spa, putting some of Promontory’s best amenities close at hand.
Address
Open on Google Maps- Address 6634 Painted Valley Pass, Park City, Utah 84098
- City Park City
- State/county UT
- Zip/Postal Code 84098
- Area Painted Shores
- Country US
Details
Updated on October 8, 2026 at 6:30 am- Property ID: 12603929
- Price: $8,950,000
- Property Size: 7136 Sqft
- Land Area: 1.87 Acres
- Bedrooms: 5
- Bathrooms: 7
- Garages: 4.0
- Year Built: 2026
- Property Type: Single Family Residence, Residential
- Property Status: Active
Additional details
- Listing Terms: Cash, Conventional
- Association Fee: 1500.0
- Roof: Metal
- Utilities: Electricity Connected, High Speed Internet Available, Natural Gas Connected
- Sewer: Public Sewer
- Cooling: Air Conditioning
- Heating: Fireplace(s), Radiant
- Flooring: Carpet, Tile, Wood
- County: Summit
- Property Type: Residential
- Parking: Street, Heated Garage
- Architectural Style: Mountain Contemporary
Mortgage Calculator
- Down Payment
- Loan Amount
- Monthly Mortgage Payment
- Property Tax
- Home Insurance
- PMI
- Monthly HOA Fees