














Overview
- Single Family Residence, Residential
- 5
- 4
- 3.0
- 6213
- 2026
Description
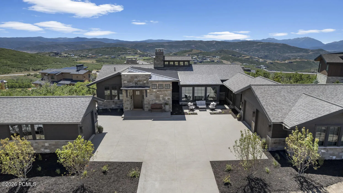
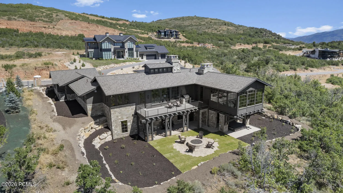
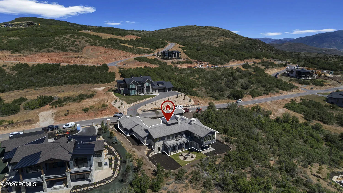
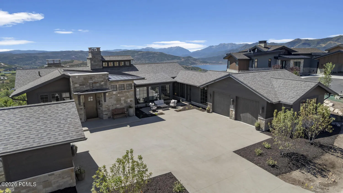
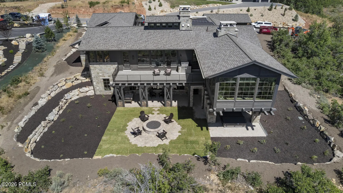
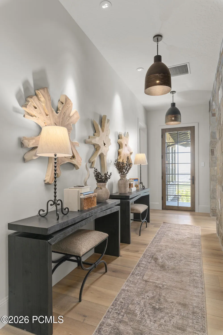
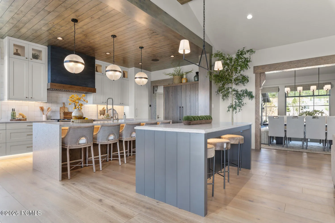
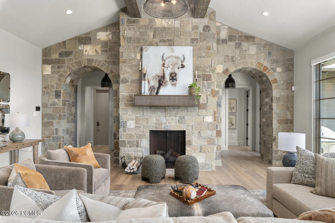
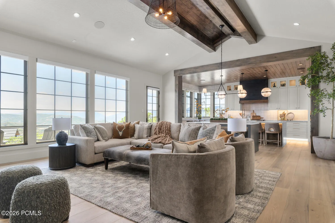
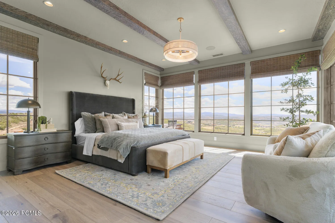
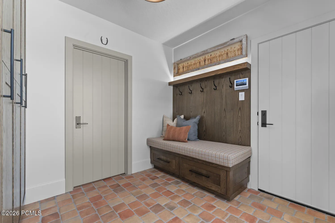
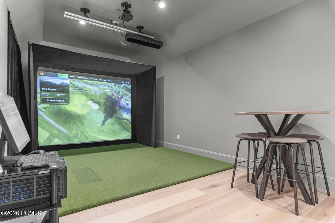
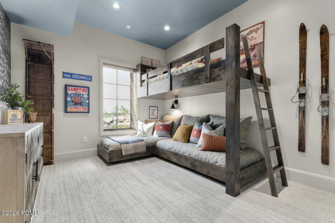
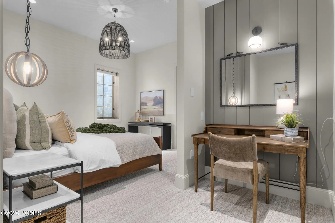
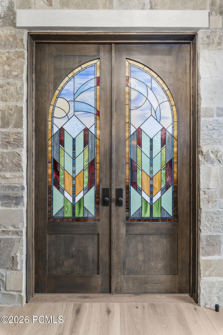
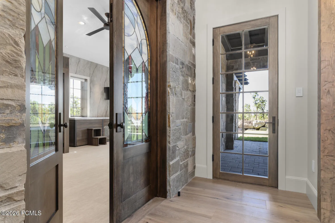
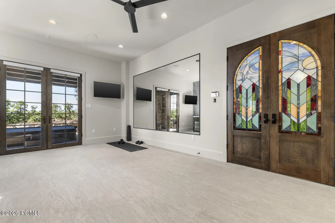
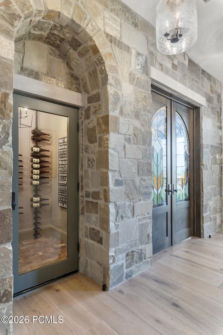
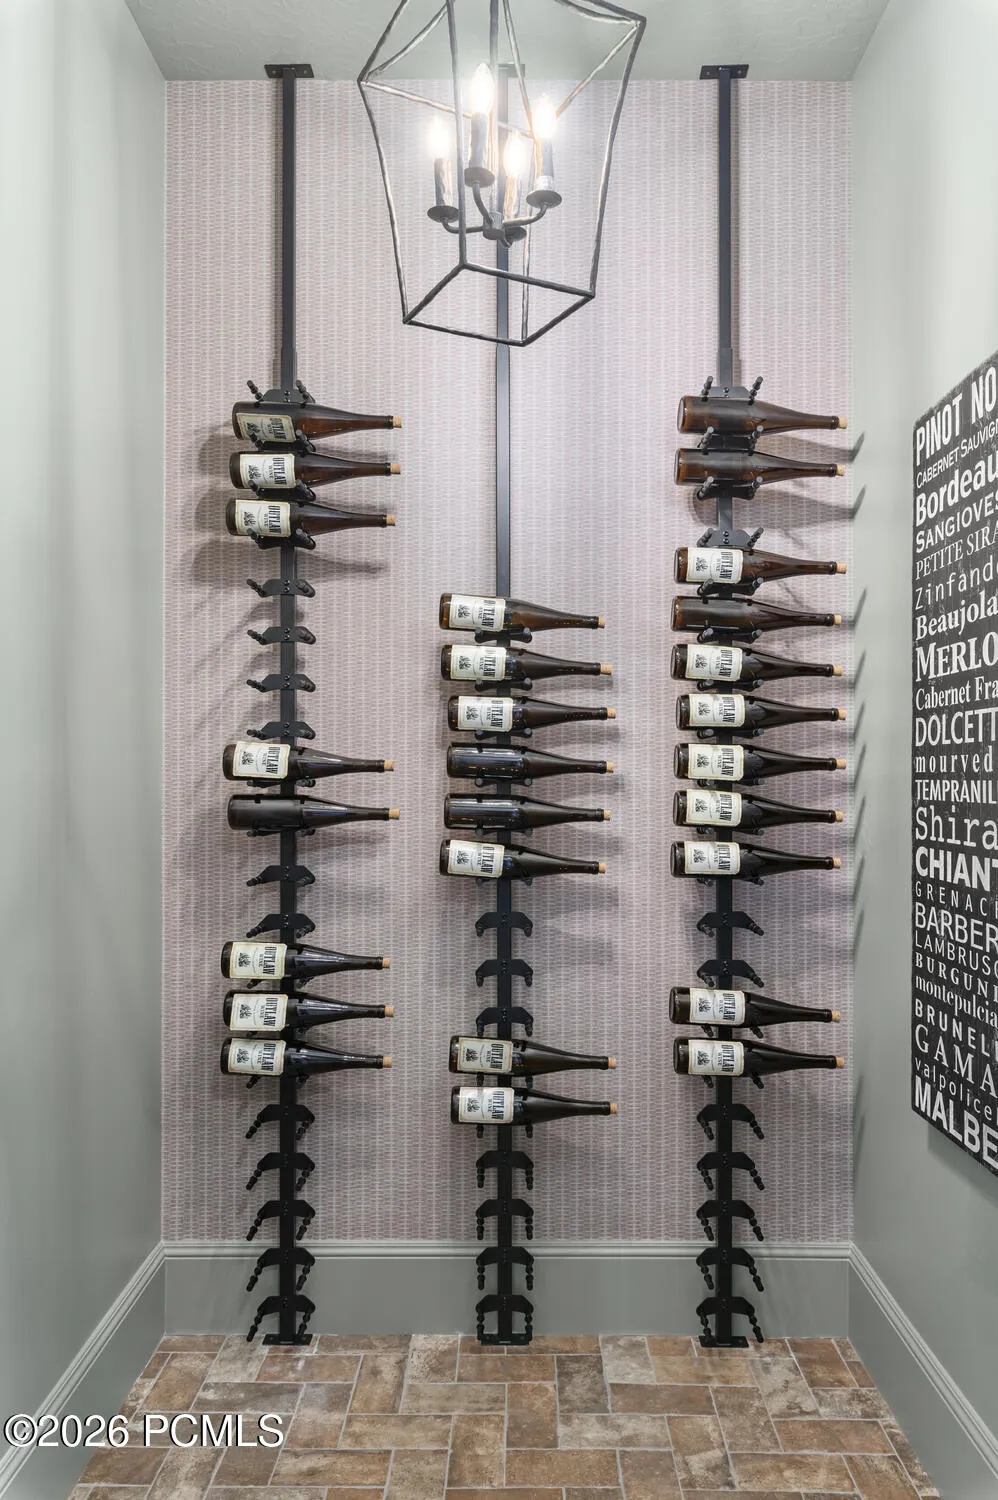

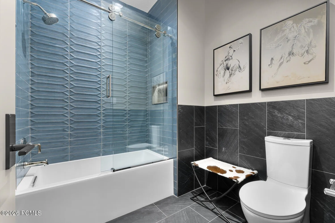
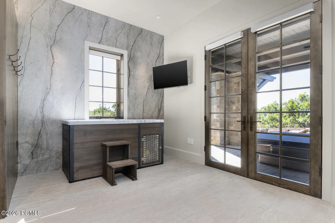
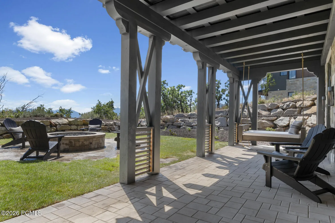
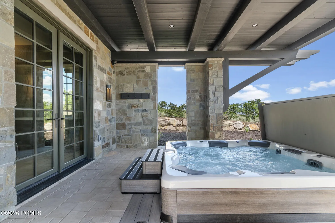
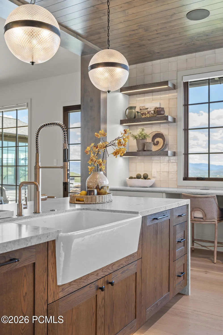
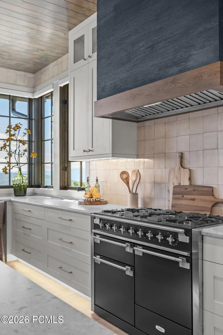
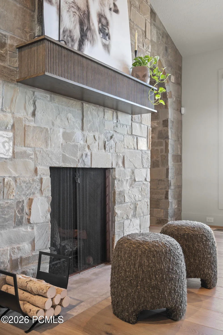
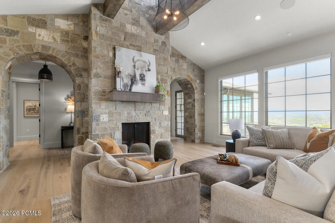
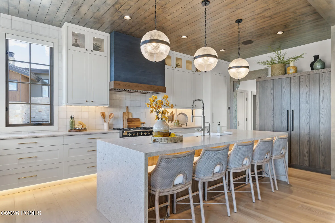
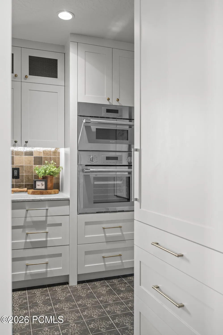
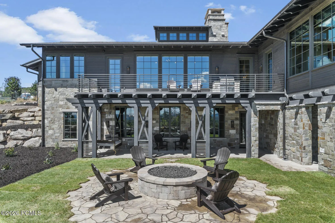
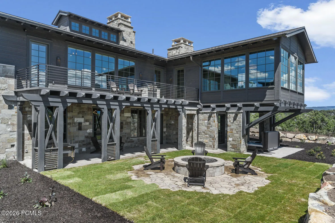
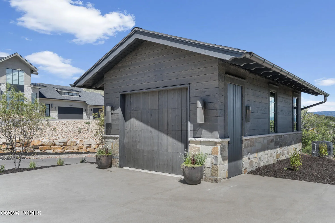
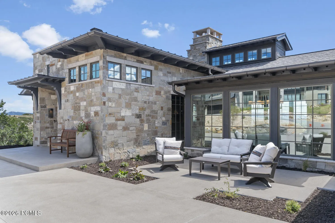
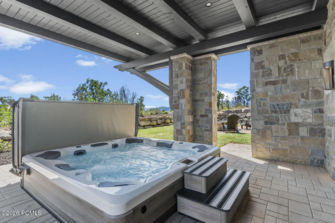
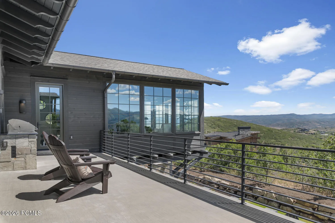
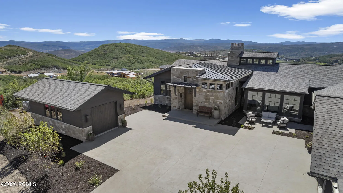
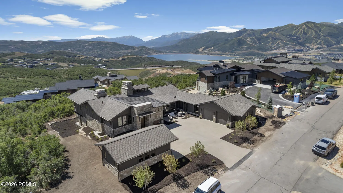
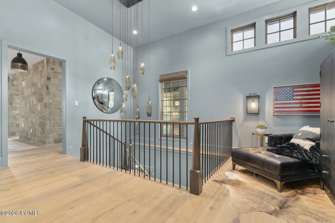
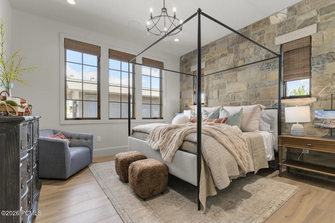
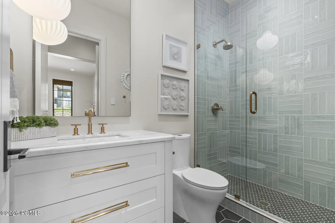
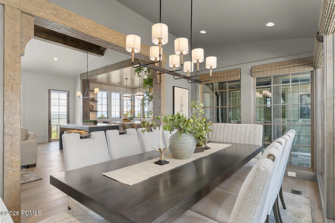
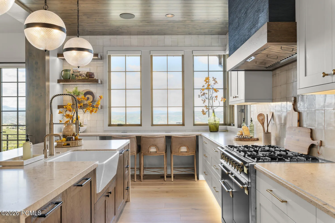
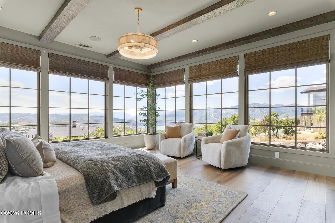
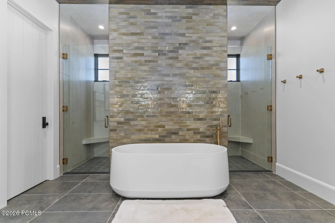
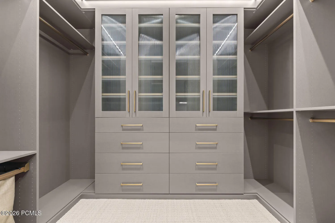
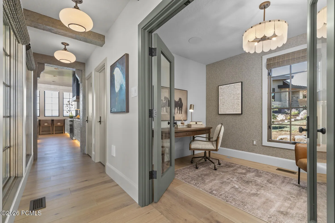
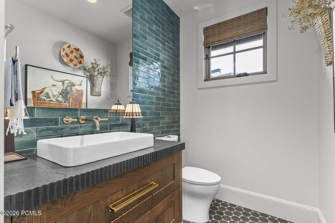
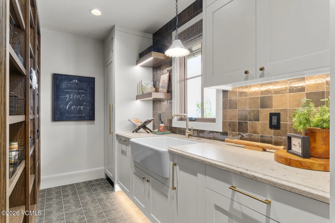
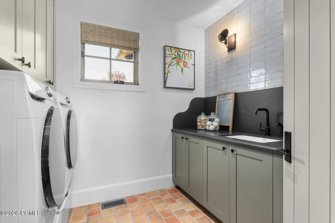
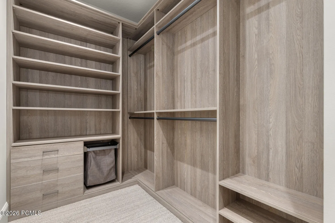
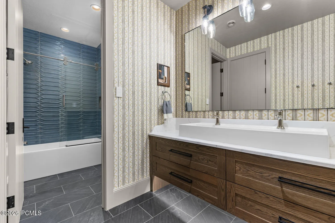
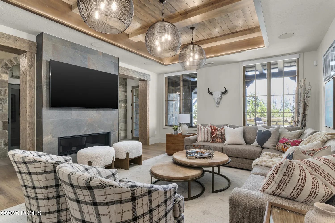
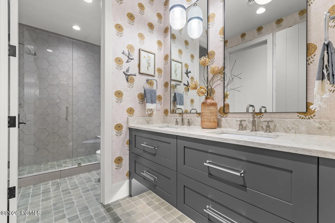
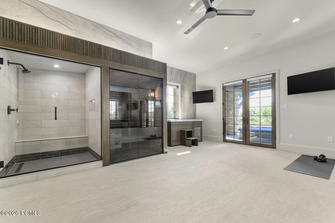
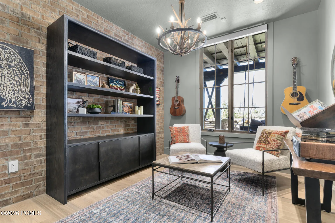
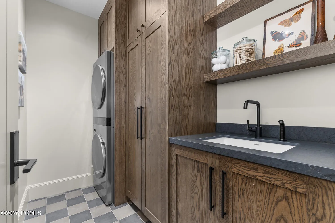
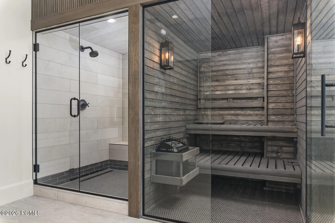
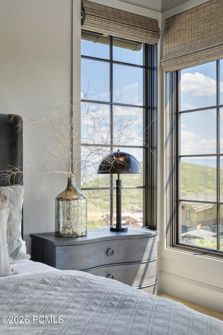
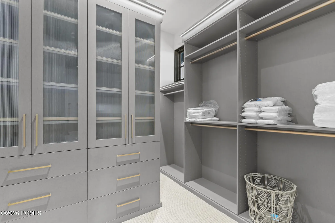
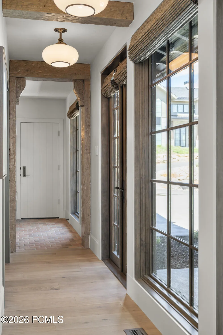
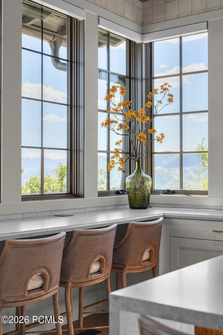
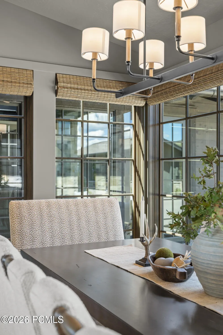
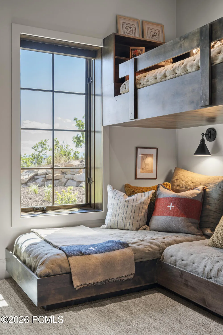
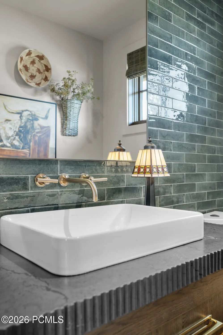
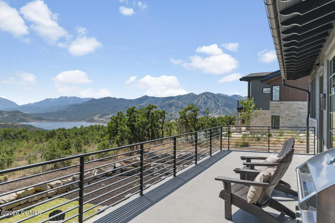
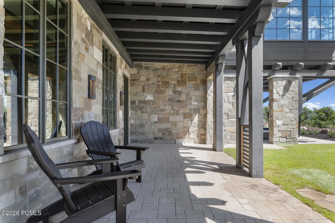
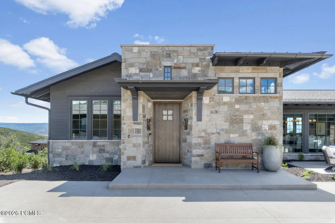
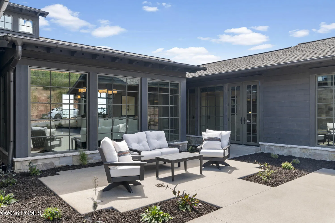
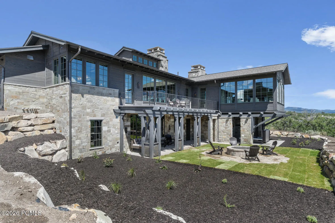
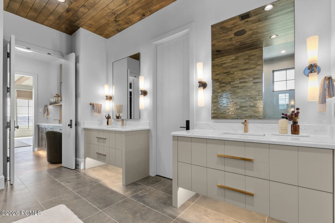
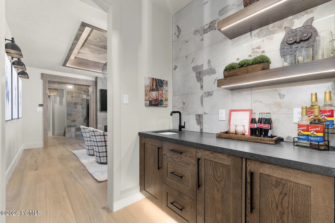
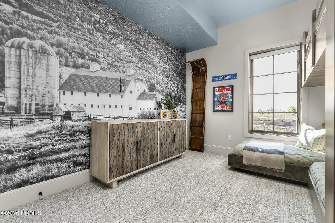
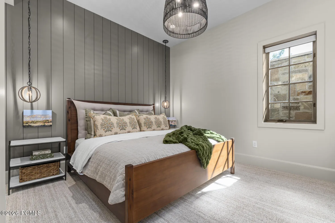
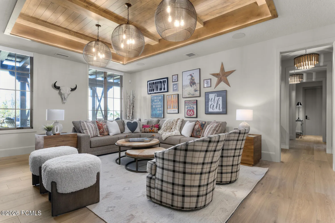
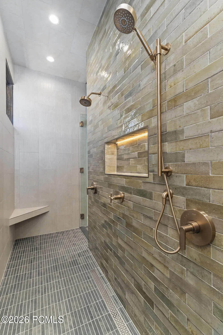
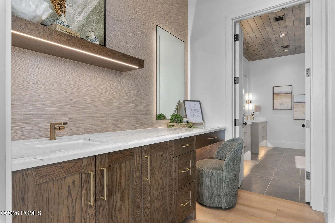
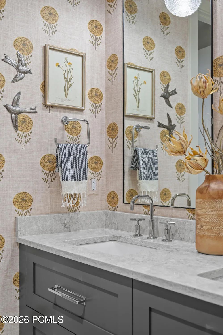
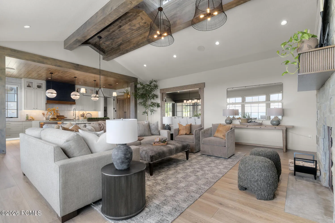
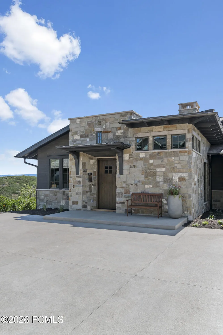
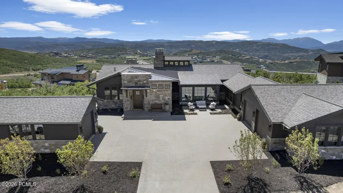
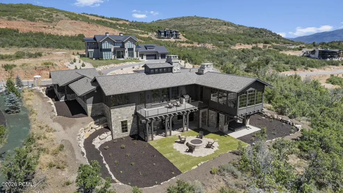
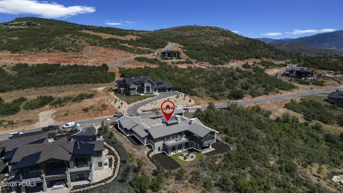
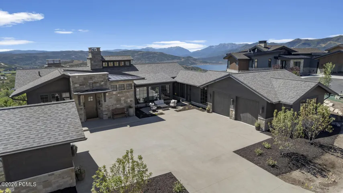
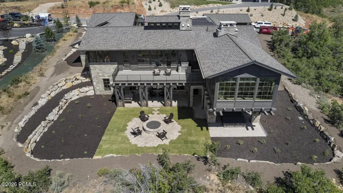
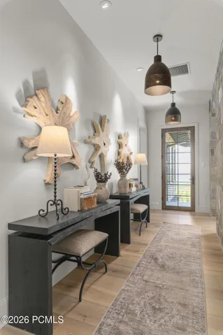
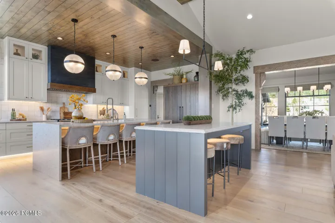
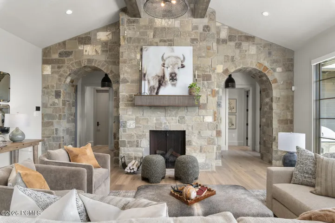
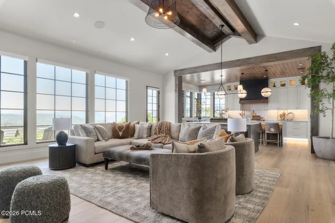
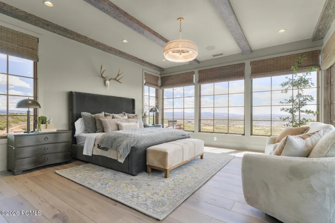
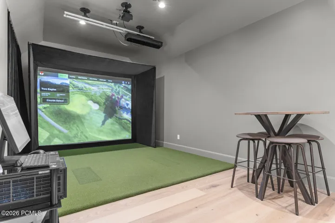
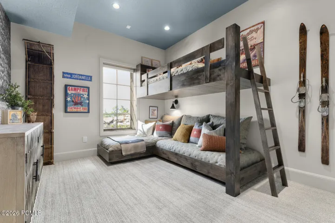
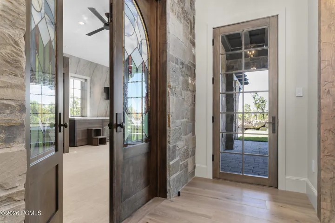
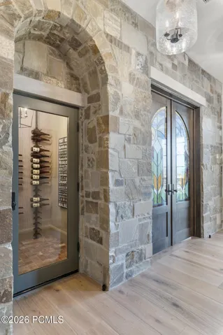
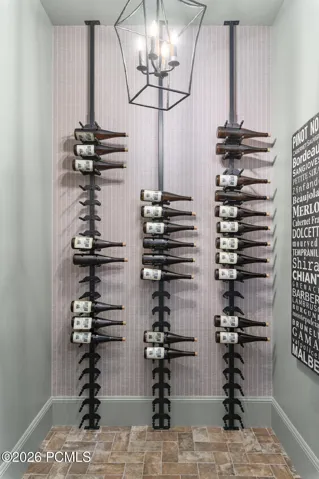
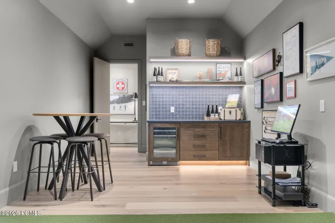
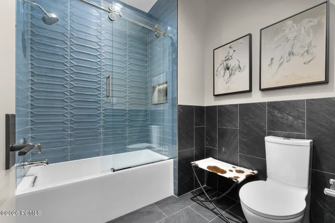
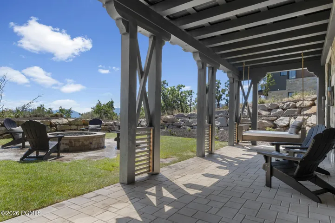
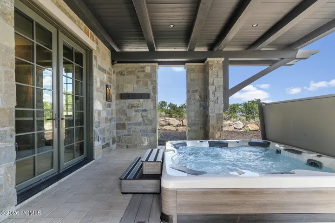
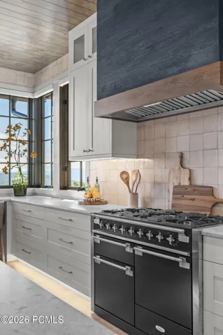
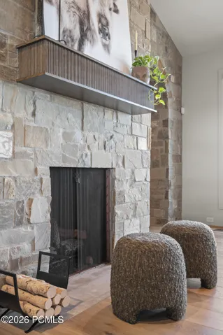
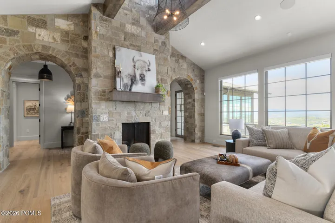
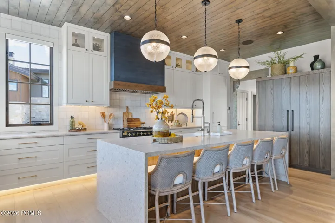
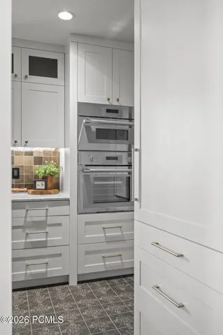
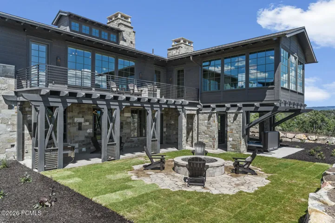
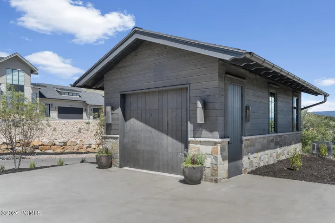
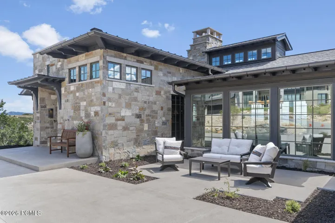
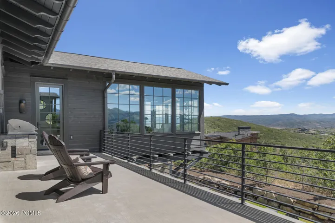
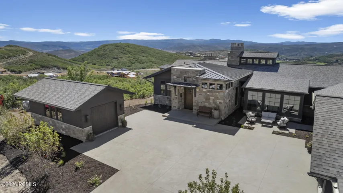
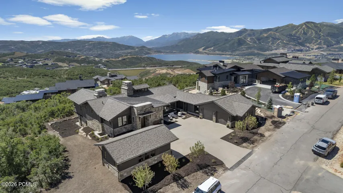
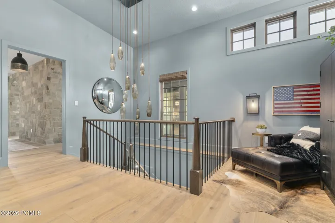
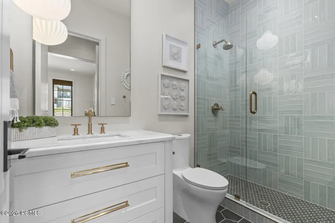
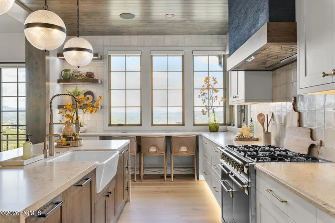
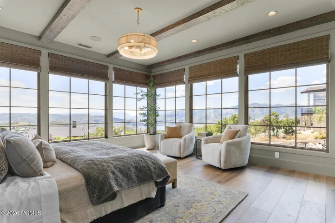
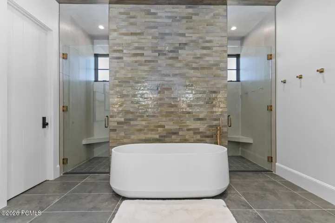
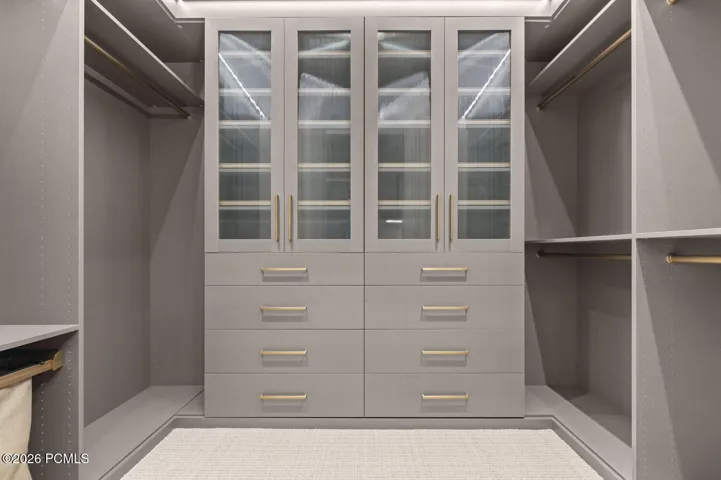
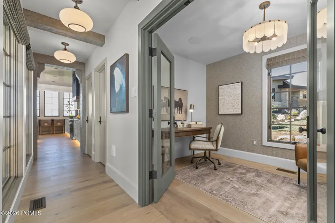
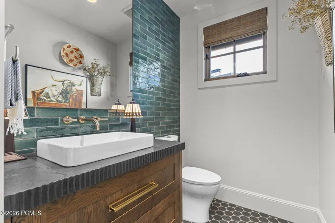
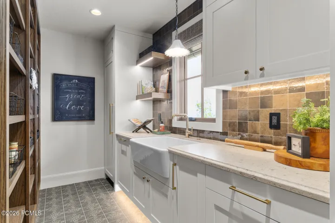
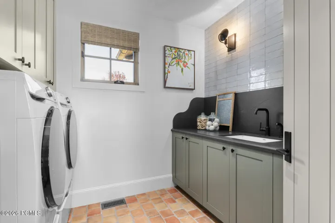
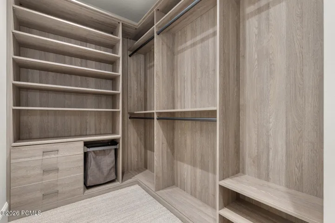
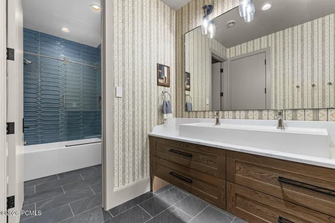
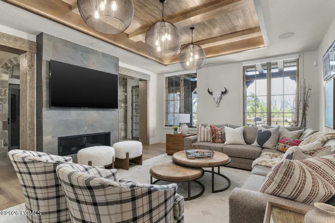
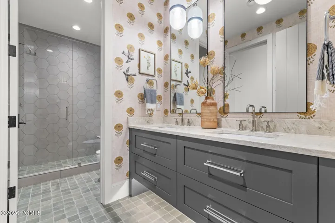
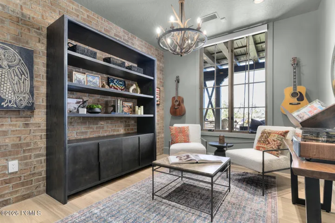
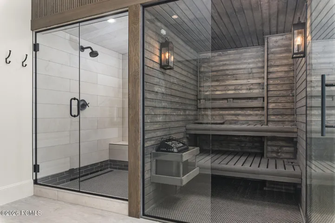
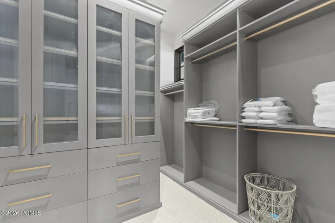
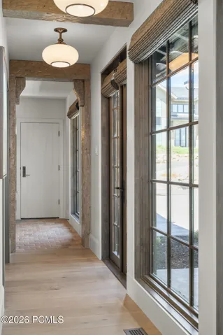
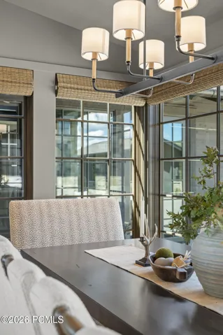
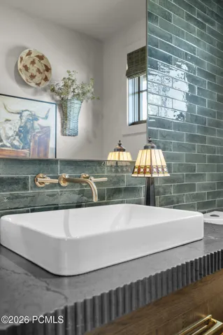
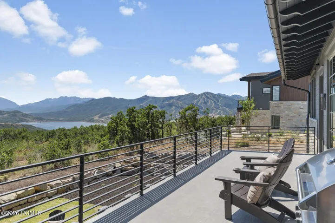
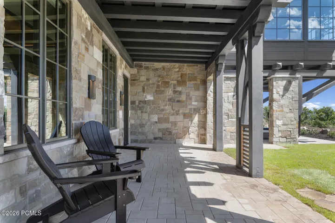
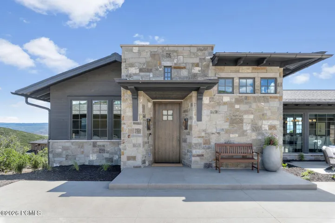
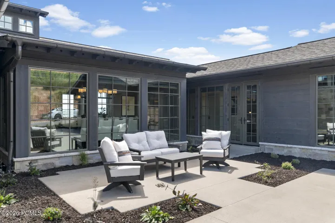
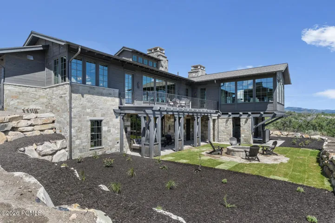
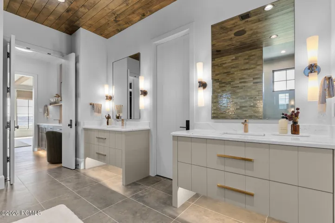
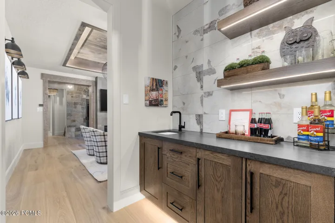
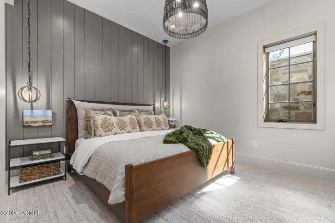
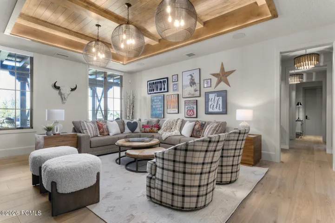
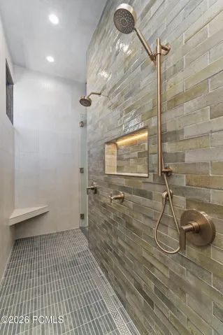
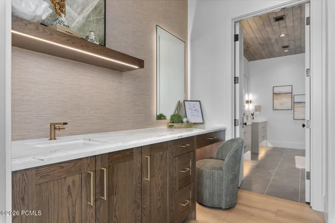
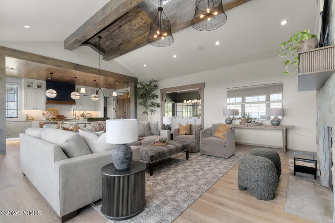
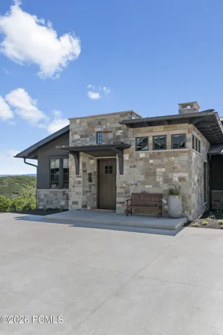
Perched above the Jordanelle on Outlaw Road, Outlaw Overlook commands sweeping mountain, ski and lake views from a premium downhill homesite. This 6, 213 sq ft, 5- bedroom retreat — expertly built by Stonybrook Homes and featured in the 2026 Park City Showcase of Homes, welcomes you with white oak floors, custom stone and cedar work, and designer finishes throughout. Live like a resort guest: beautiful steam shower, sauna, redwood cold plunge, Bullfrog spa, and yoga space, plus a golf and multi-sport simulator. The chef’s kitchen pairs an AGA range with Thermador appliances, dual dishwashers, and a butler’s pantry — while a lower-level wet bar and wine room set the stage for game nights. The primary suite floats above the views with heated floors and its own morning bar. Outside, gather at the fire pit or the built-in BBQ patio, with a heated driveway for easy winters. Lutron lighting, zoned HVAC, and whole-home Sonos handle the rest. Fully furnished, completely turnkey, upgrades galore — no waiting, no decisions. Just arrive. Escape the Ordinary. Gather Exceptionally. Enjoy Effortlessly.
Address
Open on Google Maps- Address 2192 E Outlaw Road, Hideout, Utah 84036
- City Hideout
- State/county UT
- Zip/Postal Code 84036
- Area Golden Eagle
- Country US
Details
Updated on October 4, 2026 at 6:34 am- Property ID: 12603842
- Price: $6,888,000
- Property Size: 6213 Sqft
- Land Area: 0.63 Acres
- Bedrooms: 5
- Bathrooms: 4
- Garages: 3.0
- Year Built: 2026
- Property Type: Single Family Residence, Residential
- Property Status: Active
Additional details
- Association Fee: 462.0
- Roof: Asphalt, Metal
- Utilities: Cable Available, Electricity Connected, Natural Gas Connected
- Sewer: Public Sewer
- Cooling: Central Air, ENERGY STAR Qualified Equipment
- Heating: ENERGY STAR Qualified Furnace, Fireplace(s), Forced Air
- Flooring: Carpet, Tile, Wood
- County: Wasatch
- Property Type: Residential
- Parking: Electric Vehicle Charging Station(s), Detached, Hose Bibs
- Architectural Style: Ranch
Mortgage Calculator
- Down Payment
- Loan Amount
- Monthly Mortgage Payment
- Property Tax
- Home Insurance
- PMI
- Monthly HOA Fees