Overview
- Single Family Residence, Residential
- 4
- 4
- 3.0
- 3250
- 2026
Description
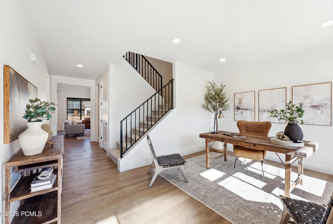
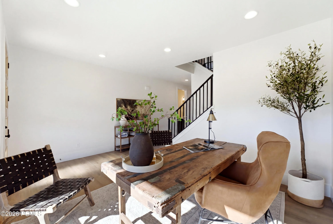
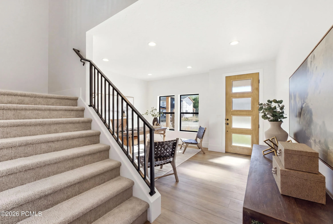
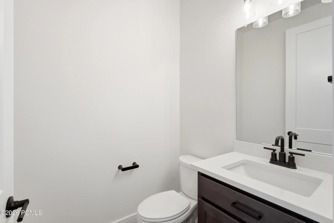
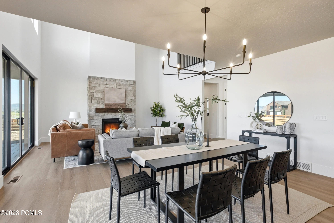
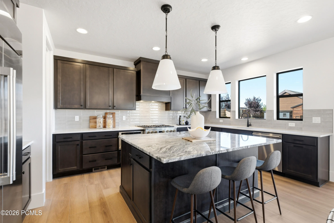
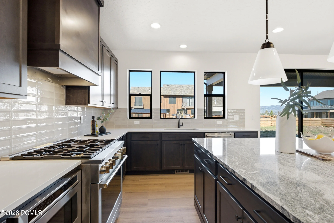
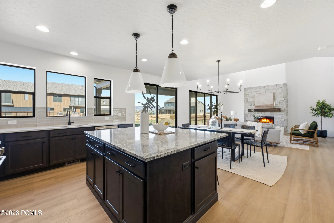
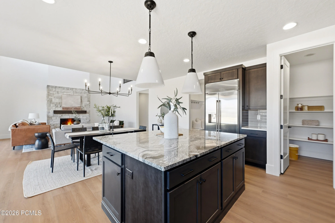
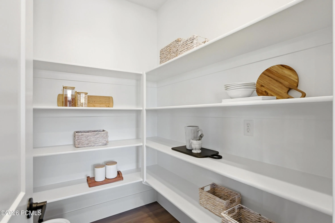
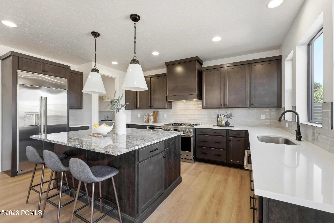
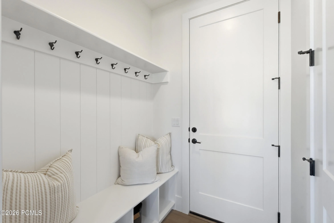
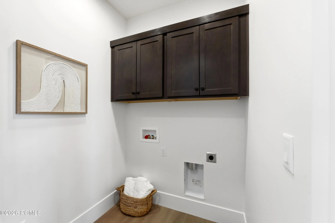
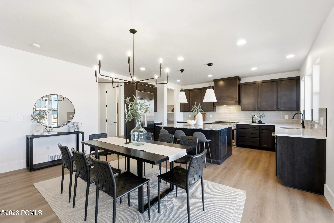
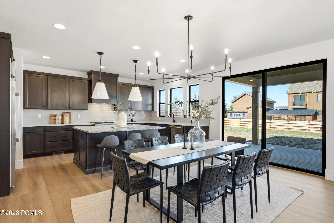
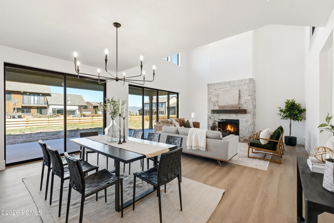
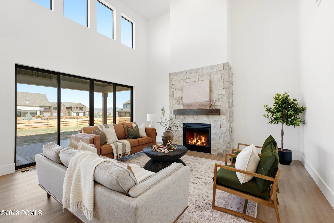
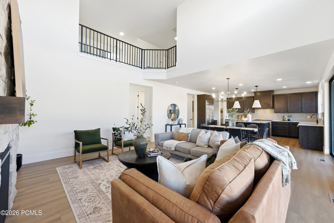
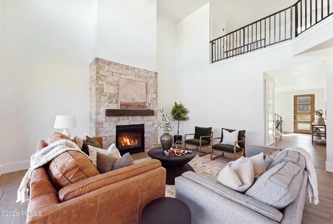
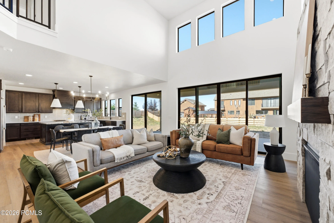
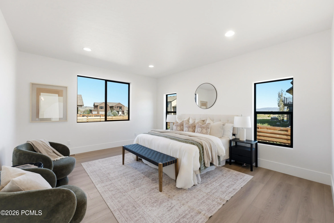
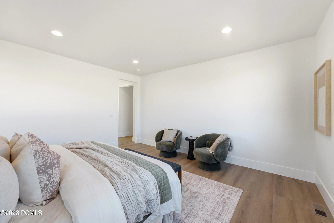
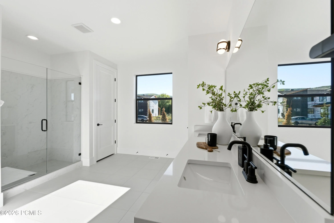
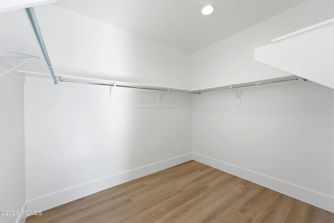
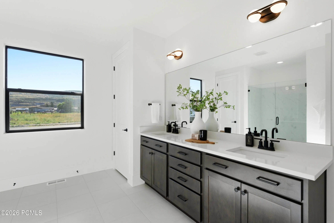
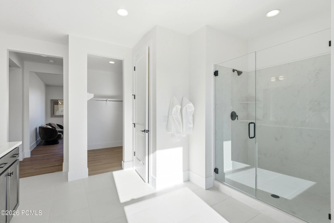
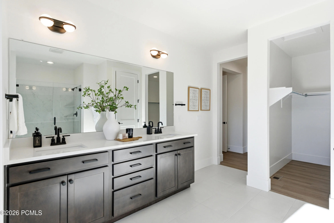
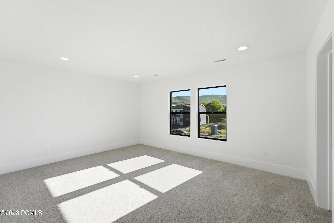
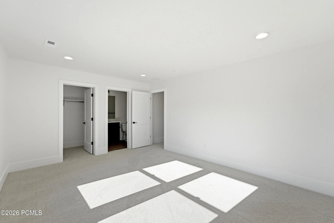
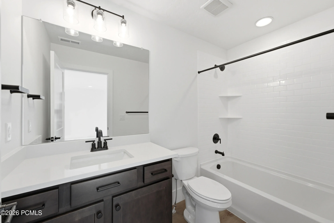
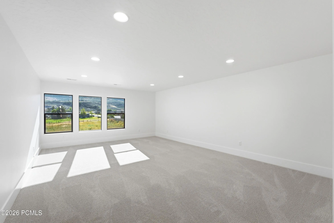
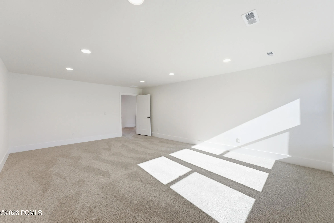
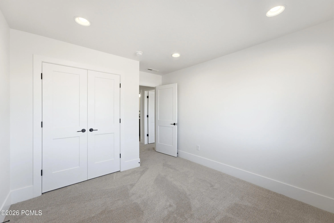
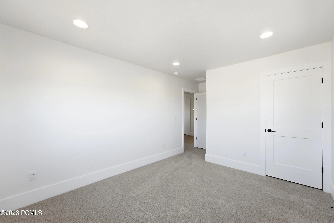
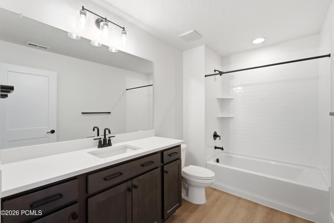
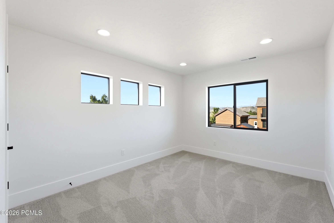
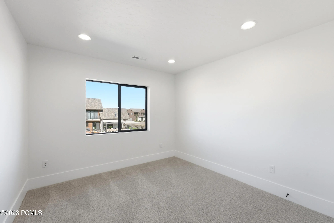
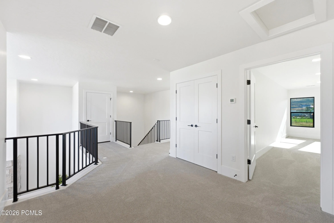
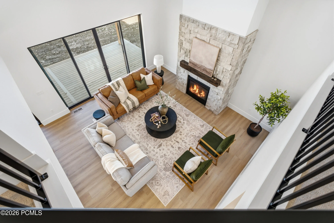
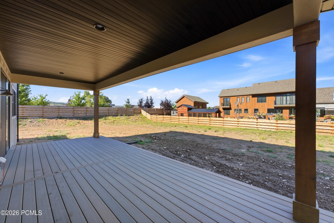
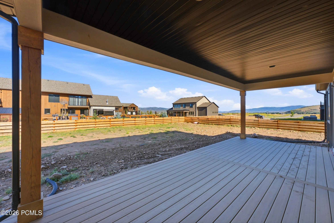
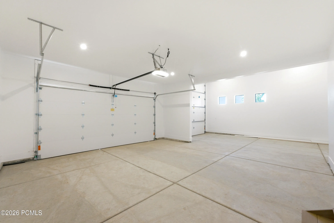
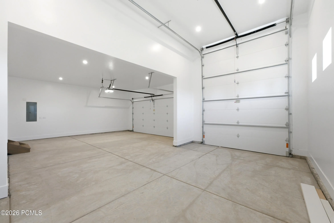
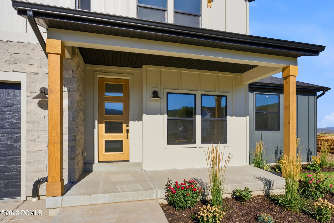
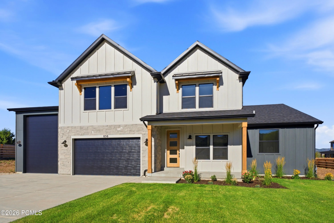
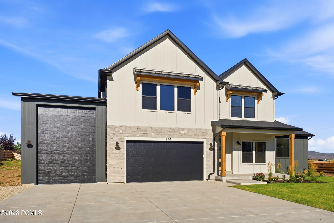
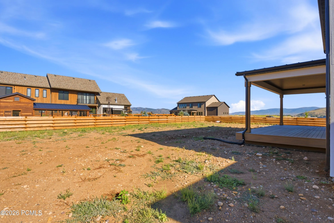
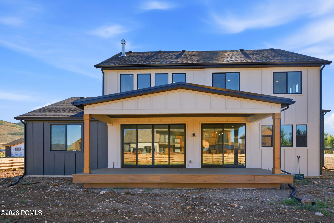
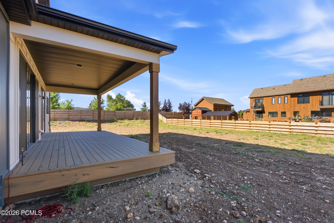
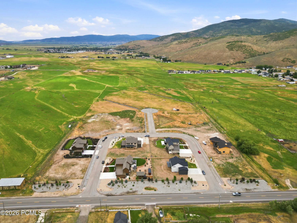
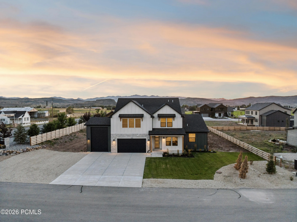
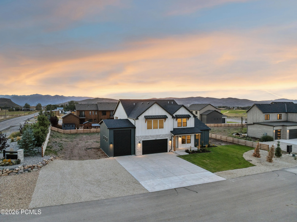
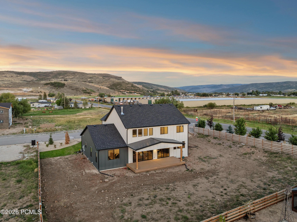
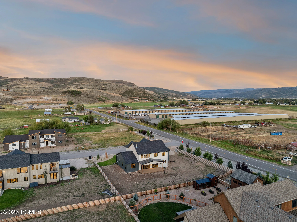
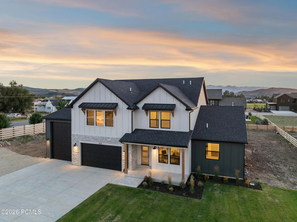
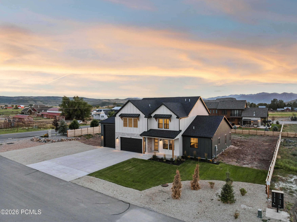
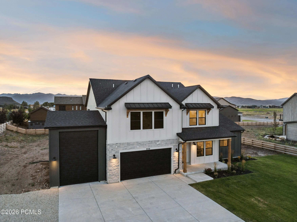
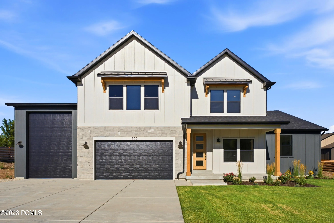
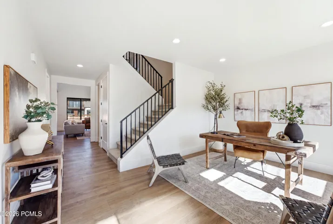
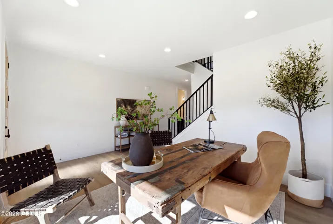
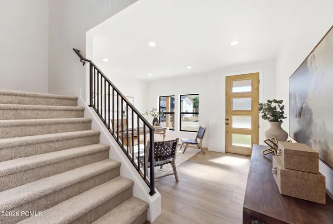
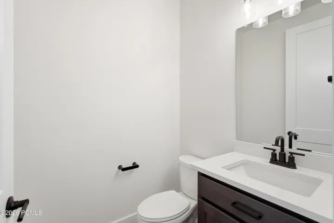
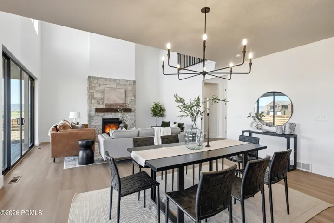
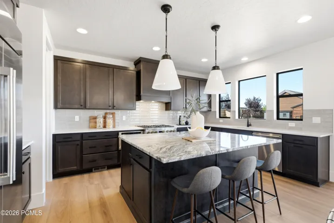
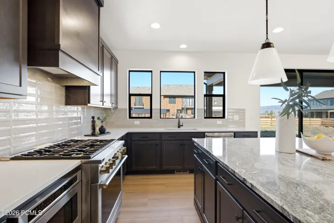
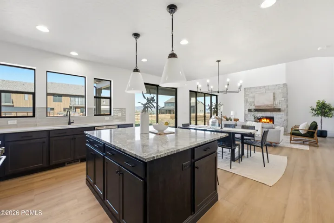
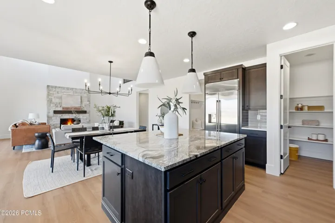
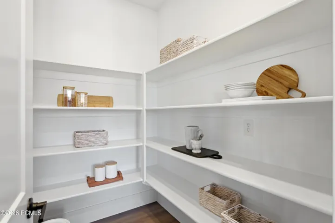
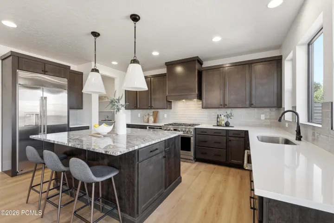
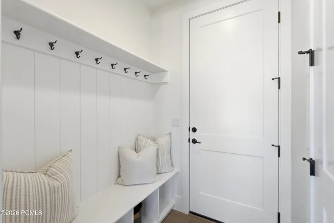
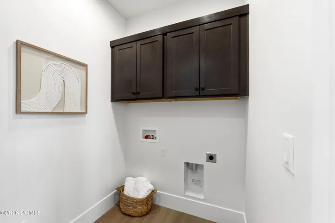
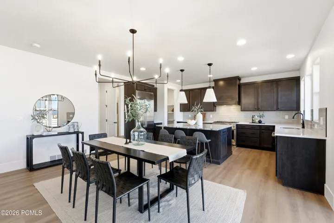
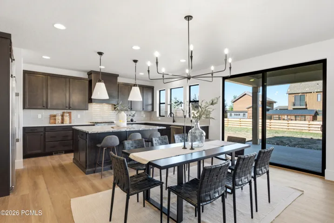
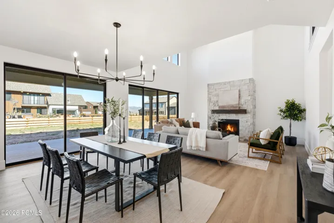
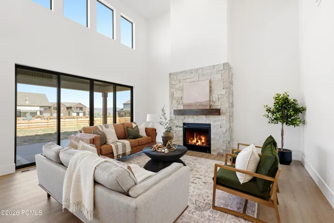
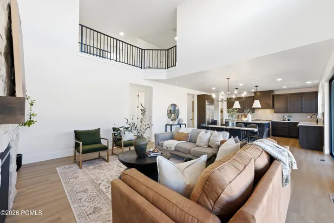
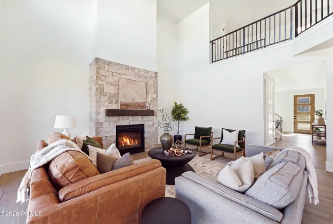
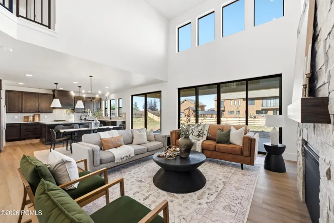
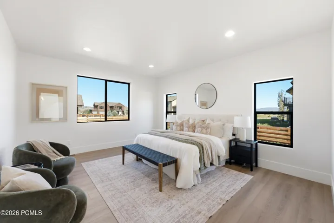
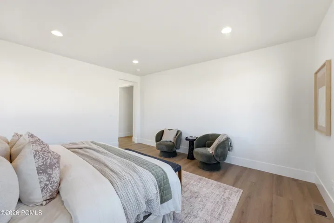
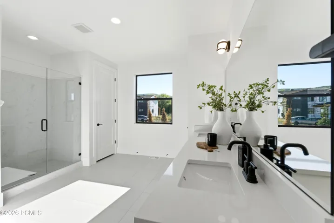
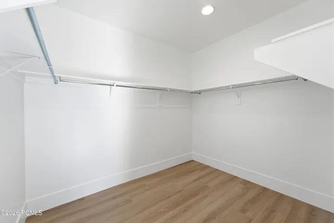
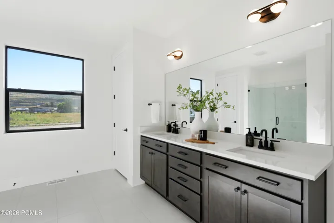
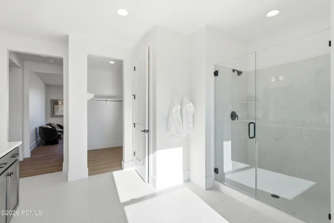
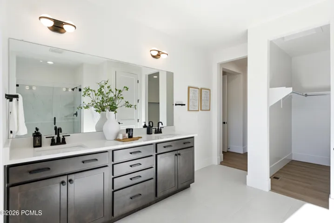
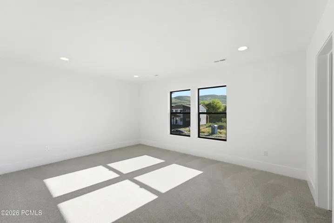
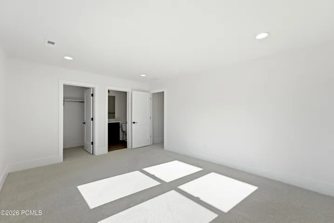
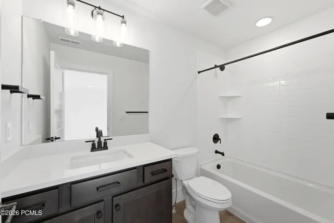
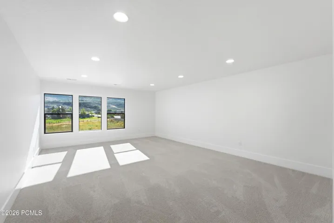
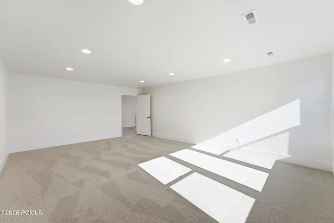
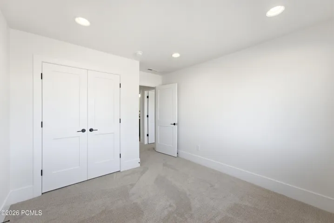
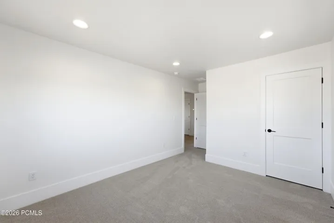
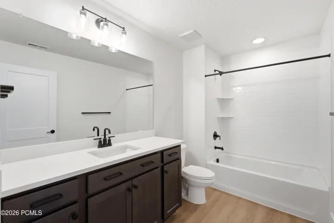
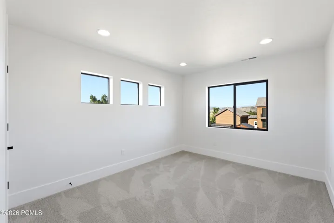
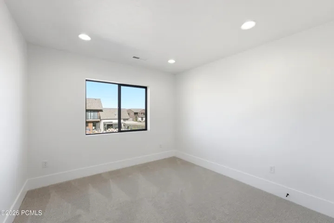
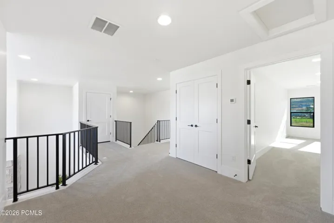
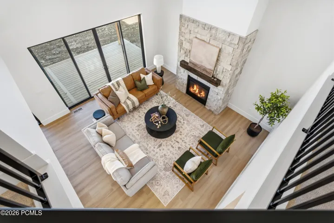
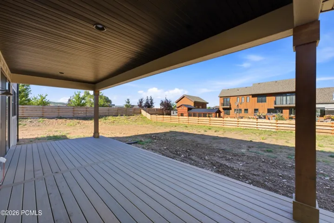
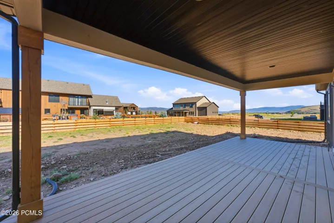
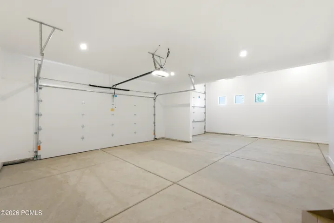
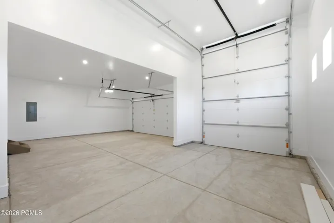
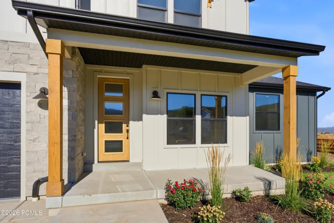
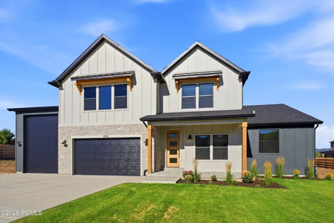
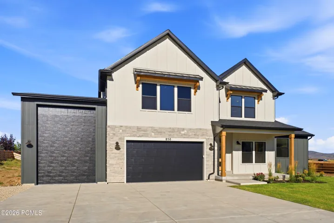
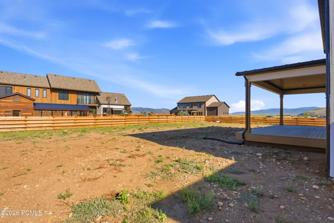
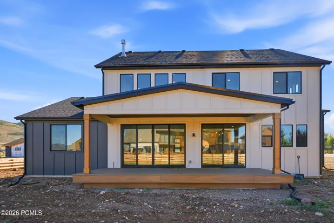
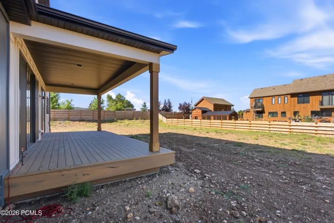
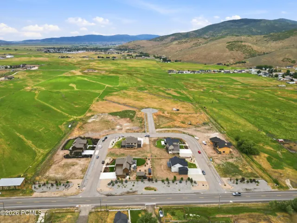
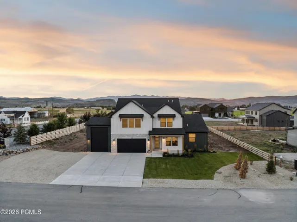
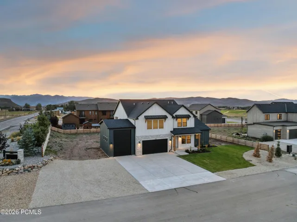
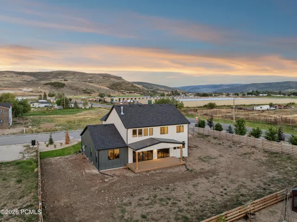
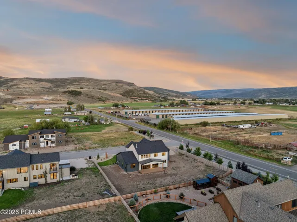
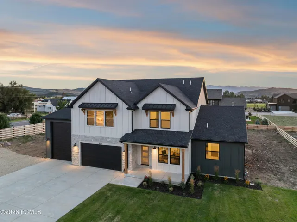
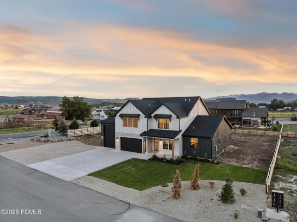
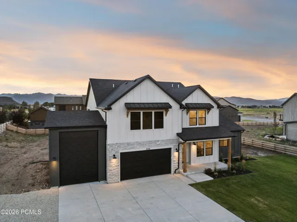
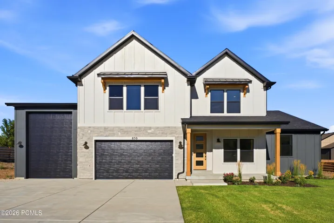
This beautifully crafted modern farmhouse design on a generous half-acre home site in rural Francis, Utah. Artistry will be seen throughout the elements of the home, starting with a formal living room at the main entrance leading you to the Great Room that expands to the outdoor patio. Designed for the Chef in mind, the kitchen features Monogram appliances, Quetzal cabinet systems, Quartzite Cesar stone countertops and engineered hard wood floors. The thoughtfully arranged four-bedroom layout offers both comfort and flexibility. The main-level primary bedroom features a spacious en-suite bathroom, creating a quiet place to unwind at the end of the day. Upstairs, three additional bedrooms provide room to grow, while a welcoming bonus room offers extra space for relaxing, gathering, or entertaining. Generous storage throughout the home, eight-foot doors, and an extra-large three-car garage for vehicles and recreational gear complete the design.
Address
Open on Google Maps- Address 850 Lazy Way, Francis, Utah 84036
- City Francis
- State/county UT
- Zip/Postal Code 84036
- Area Frontier Acres
- Country US
Details
Updated on August 26, 2026 at 2:42 am- Property ID: 12603852
- Price: $1,350,000
- Property Size: 3250 Sqft
- Land Area: 0.5 Acres
- Bedrooms: 4
- Bathrooms: 4
- Garages: 3.0
- Year Built: 2026
- Property Type: Single Family Residence, Residential
- Property Status: Active
Additional details
- Listing Terms: 1031 Exchange, Cash, Conventional
- Roof: Asphalt, Metal, Shingle
- Utilities: Cable Available, Electricity Connected, High Speed Internet Available, Natural Gas Connected
- Sewer: Public Sewer
- Cooling: Air Conditioning, Central Air
- Heating: Forced Air, Natural Gas
- Flooring: Carpet, Tile, Wood
- County: Summit
- Property Type: Residential
- Parking: Street, Unassigned, Oversized
- Architectural Style: Contemporary, Mountain Contemporary, See Remarks
Mortgage Calculator
- Down Payment
- Loan Amount
- Monthly Mortgage Payment
- Property Tax
- Home Insurance
- PMI
- Monthly HOA Fees