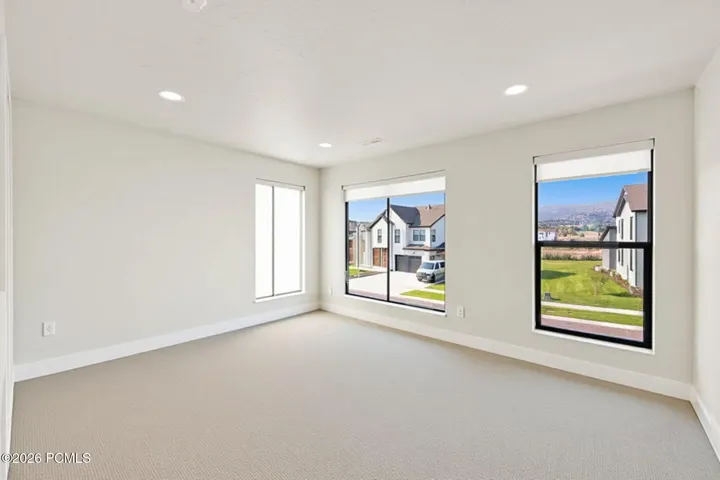
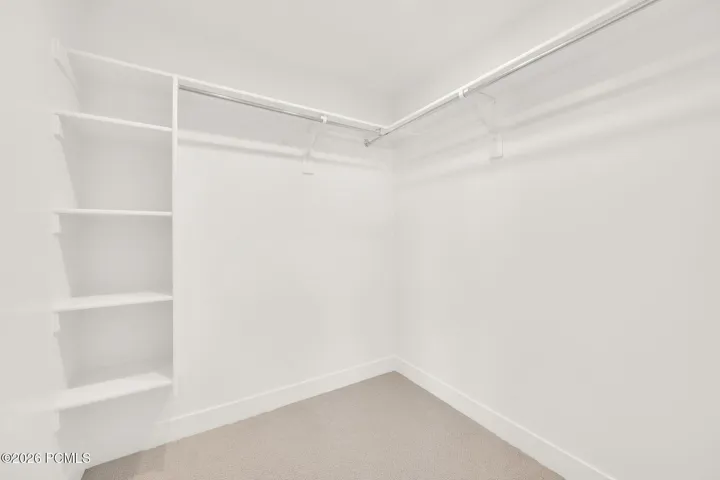

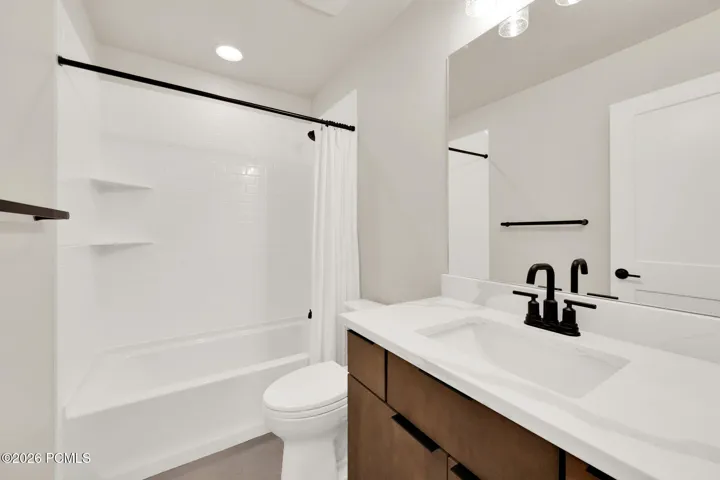
Overview
- Single Family Residence, Residential
- 4
- 4
- 4204
- 2025
Description
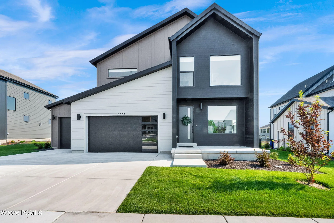
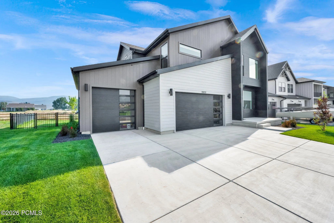
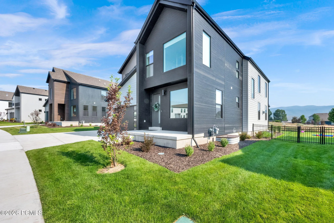
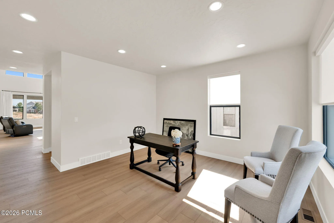
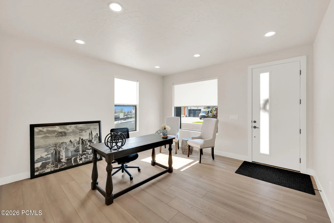
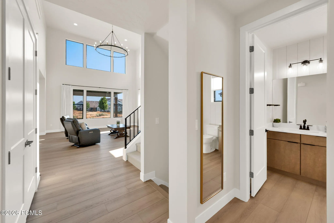
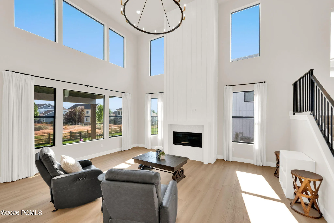
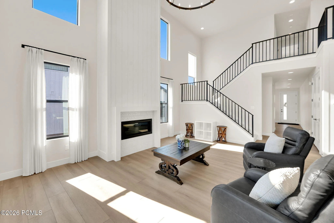
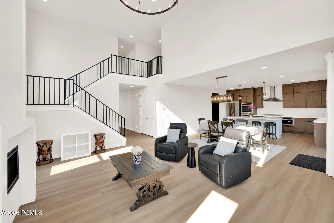
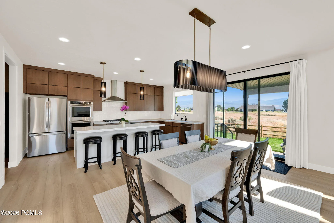
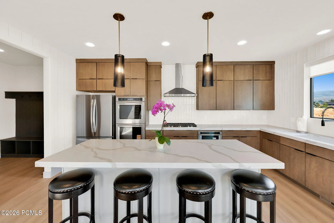
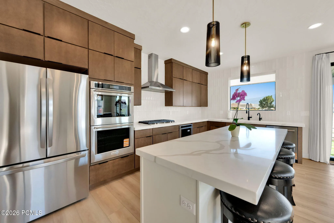
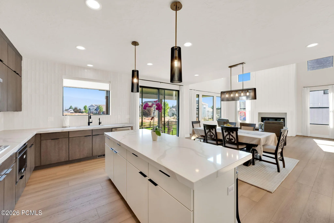
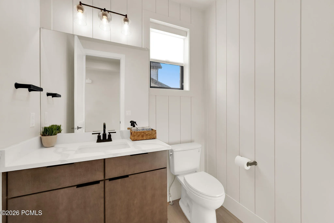
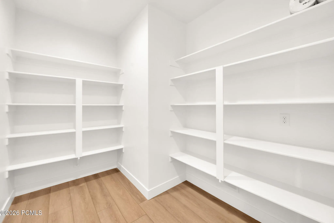
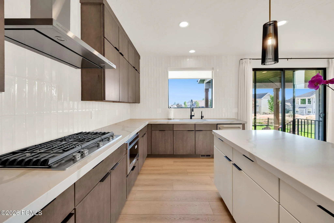
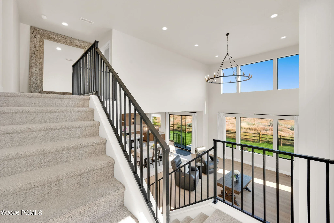
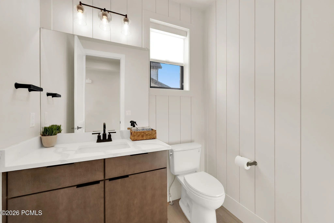
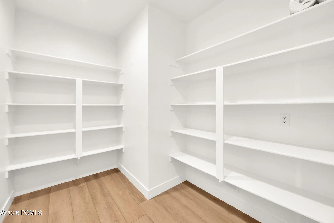
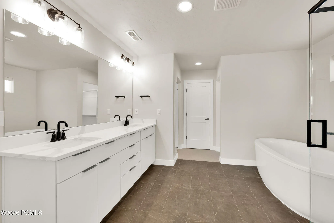
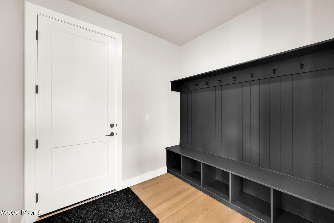
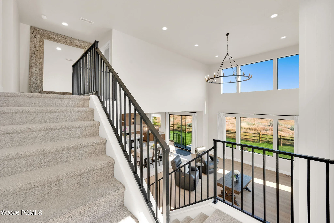
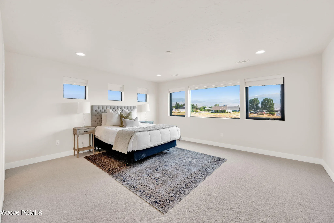
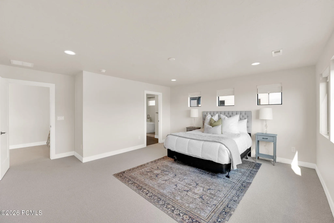
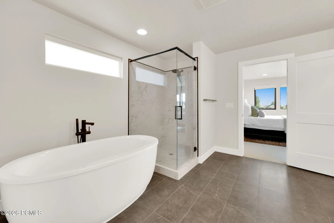
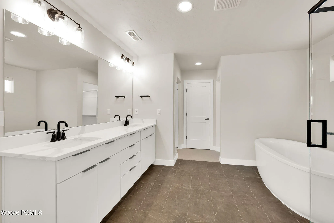
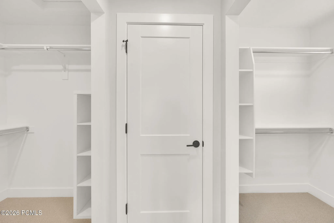
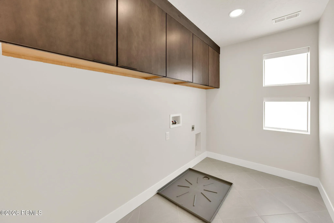
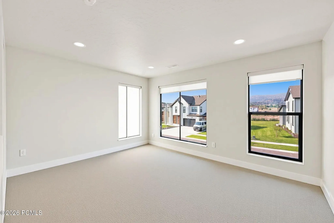
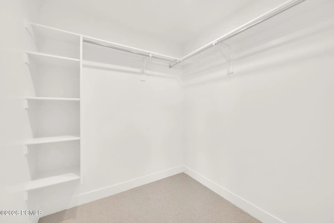
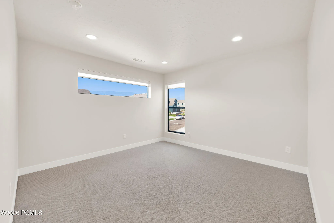
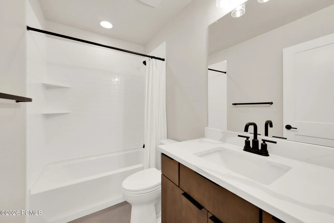
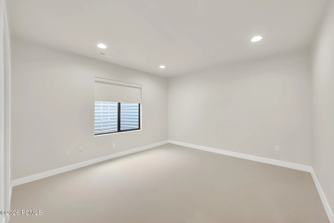
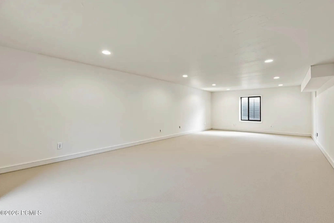
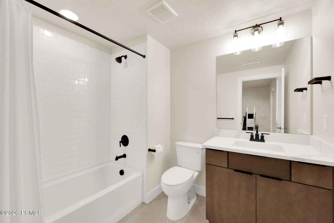
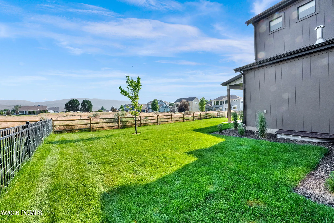
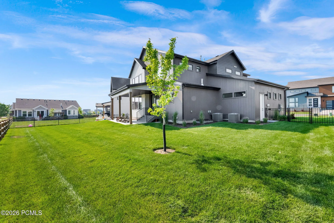
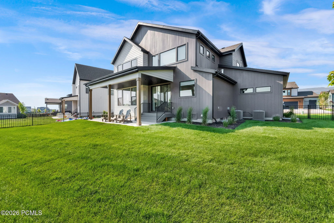
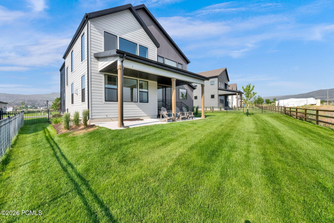
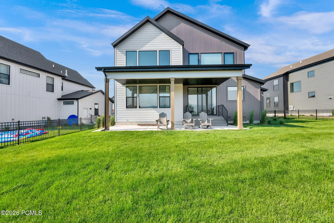
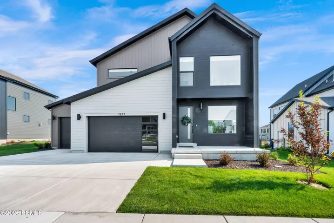
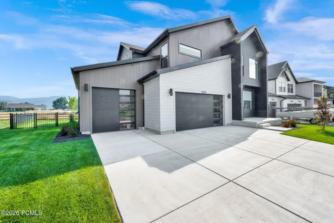
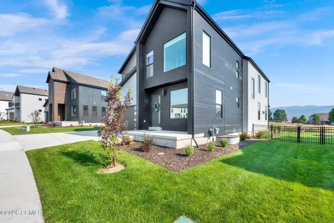
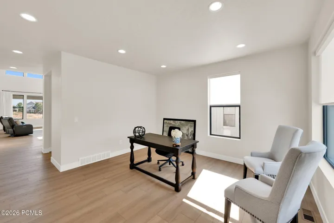
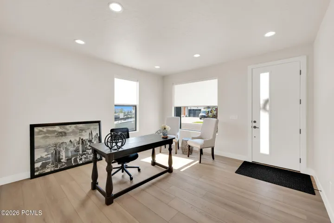
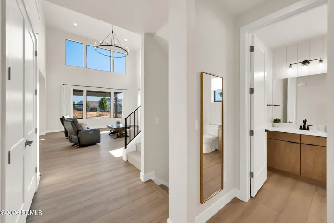
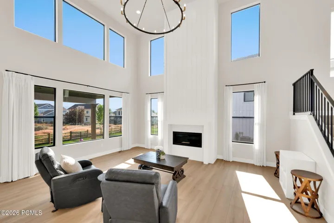
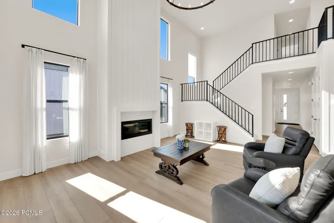
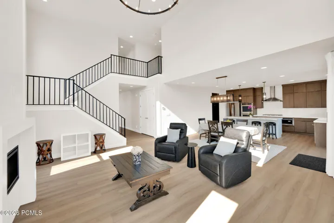
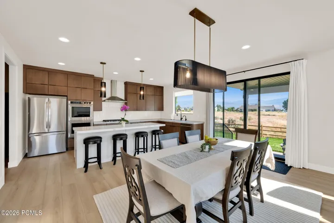
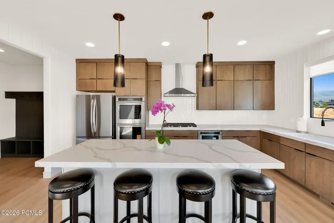
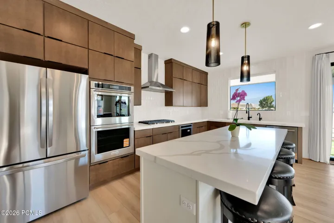
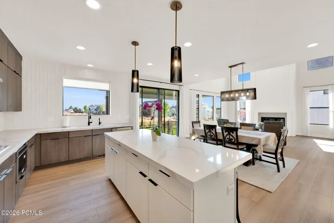
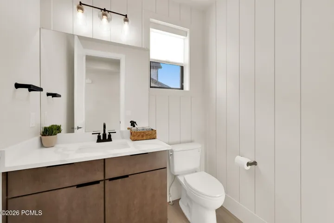
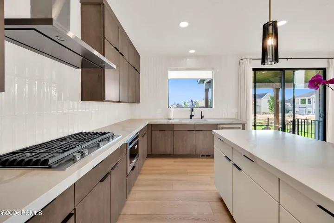
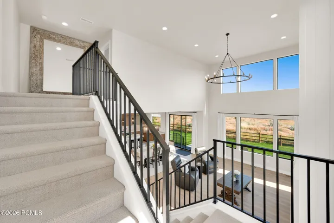
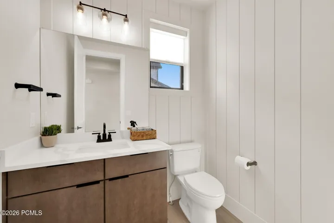
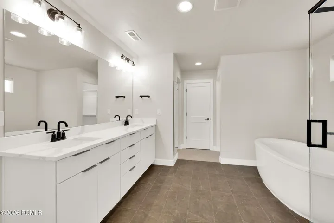
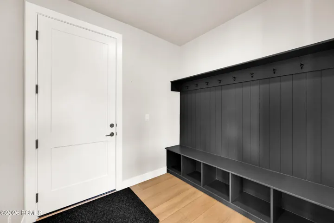
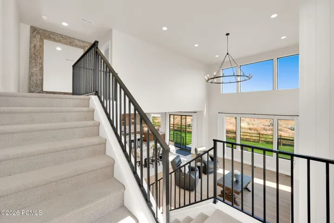

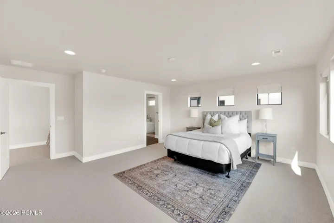
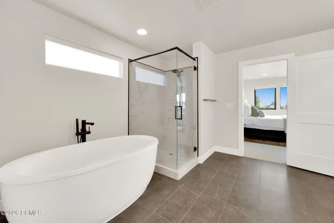
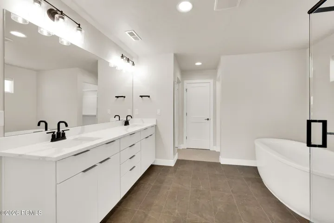
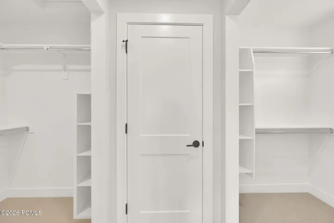
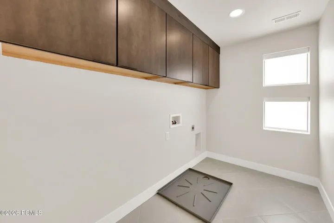
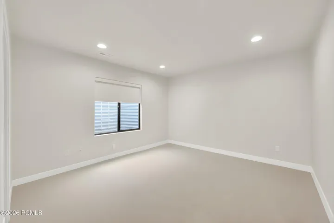
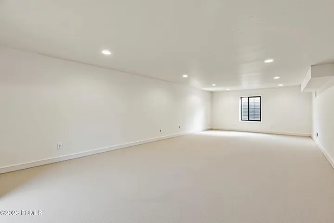
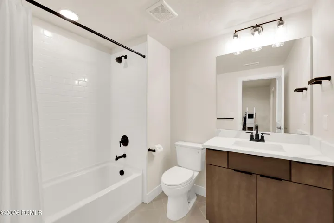
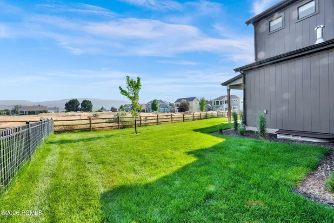
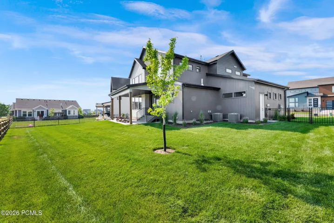
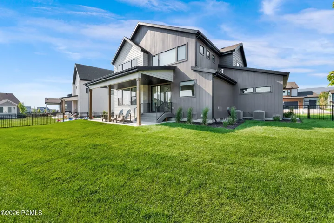
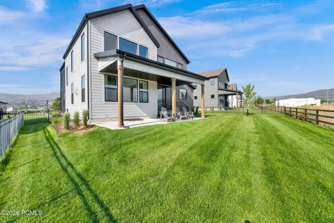
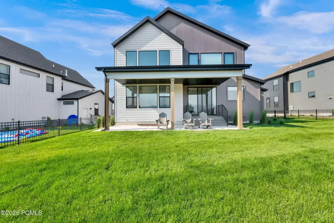
This beautifully designed 4204 square foot home, built in 2025, combines sophistication with outdoor serenity on a fenced 0.19- acre lot. It offers 4 bedrooms, 3.5 baths, and a fully finished basement. The light-filled, open-concept main level features soaring ceilings, elegant cabinetry, an upgraded living room chandelier, vertical shiplap accents, KitchenAid appliances, double ovens and quartz countertops. Step outside to a large covered deck overlooking a well-landscaped yard. A perfect blend of elegance and everyday comfort. Notable upgrades and features: • Garage wired for 2 EVs, with overhead storage • Active radon mitigation system • Whole-home humidifier, water softener, and reverse osmosis water system • Upgraded Toto toilets • All window coverings included Square footage figures are provided as a courtesy estimate only and were obtained from Copper View Floor Plan from builder . Buyer is advised to obtain an independent measurement.
Address
Open on Google Maps- Address 2832 E Hayloft Lane, Heber City, Utah 84032
- City Heber City
- State/county UT
- Zip/Postal Code 84032
- Area Heber City
- Country US
Details
Updated on August 24, 2026 at 3:01 am- Property ID: 12603683
- Price: $996,000
- Property Size: 4204 Sqft
- Land Area: 0.19 Acres
- Bedrooms: 4
- Bathrooms: 4
- Year Built: 2025
- Property Type: Single Family Residence, Residential
- Property Status: Active
Additional details
- Association Fee: 265.0
- Roof: Asphalt, Shingle
- Utilities: Natural Gas Connected
- Sewer: Public Sewer
- Cooling: Central Air
- Heating: Natural Gas
- Flooring: Tile, Vinyl
- County: Wasatch
- Property Type: Residential
- Parking: Oversized
- Architectural Style: Traditional
Mortgage Calculator
- Down Payment
- Loan Amount
- Monthly Mortgage Payment
- Property Tax
- Home Insurance
- PMI
- Monthly HOA Fees