Overview
- Single Family Residence, Residential
- 3
- 4
- 2.0
- 1325
- 1919
Description
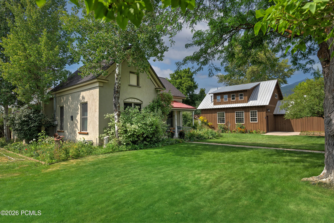
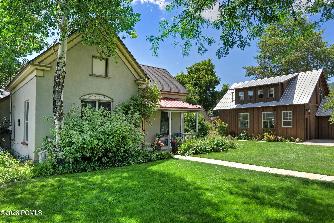
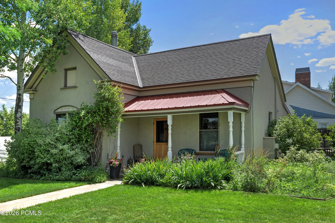
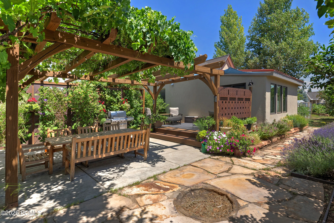
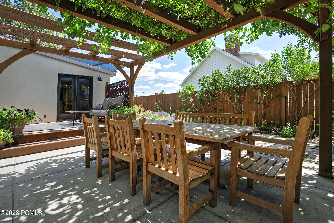
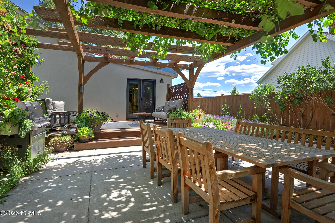
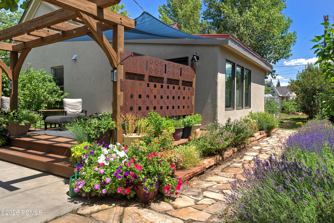
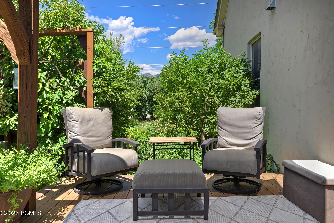
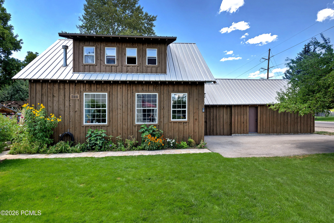
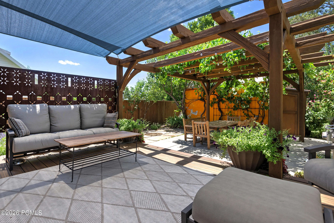
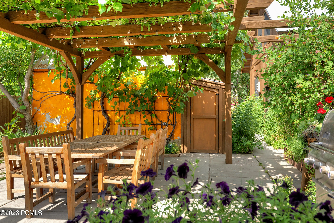
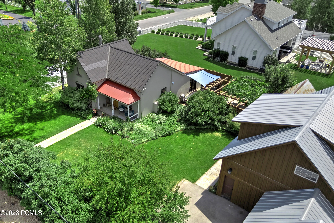
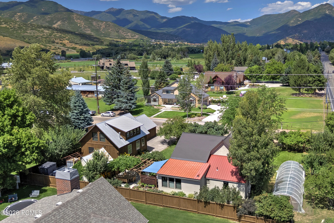
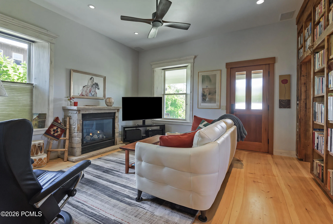
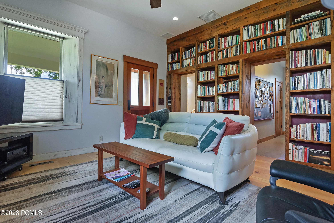
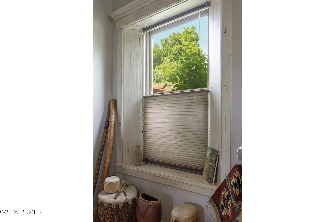
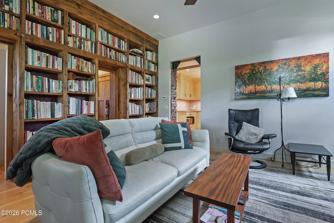
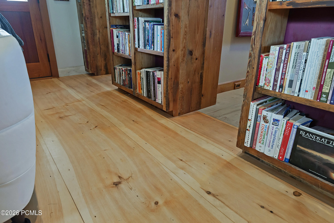
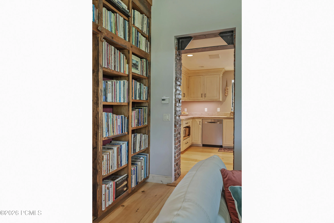
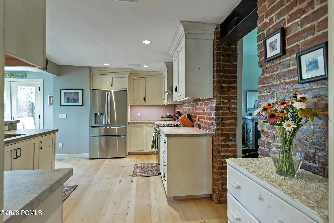
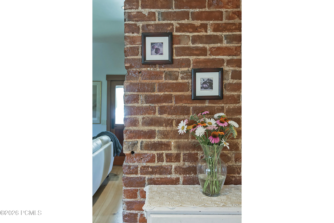
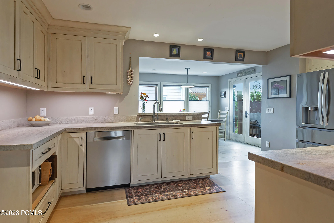
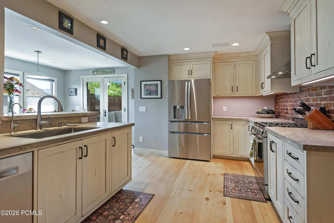
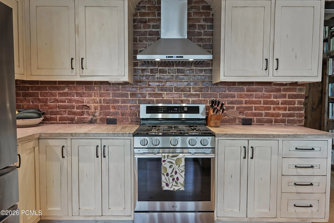
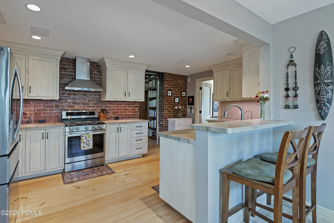
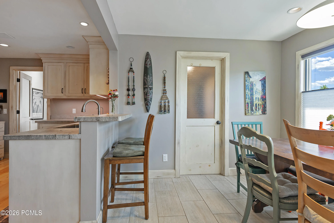
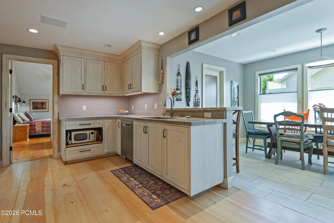
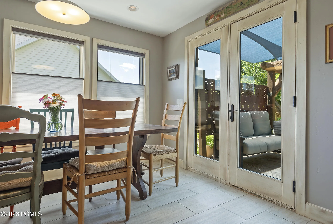
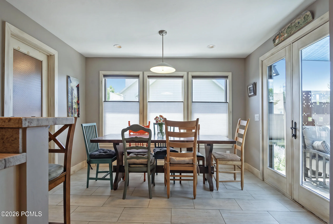
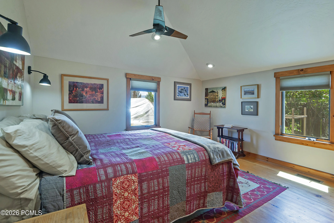
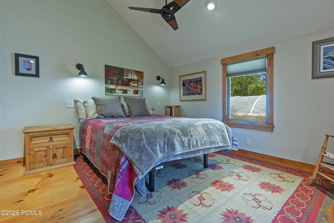
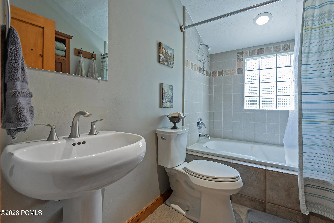
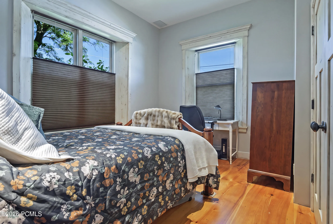
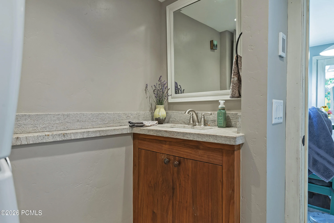
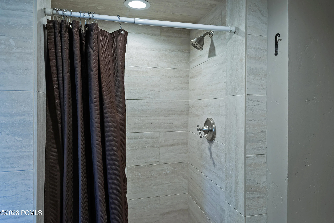
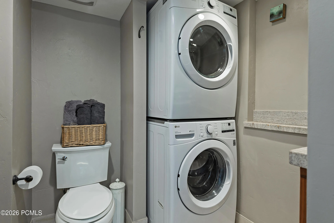
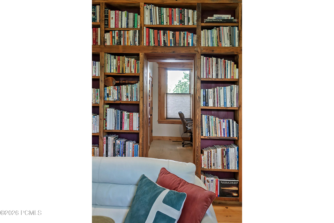
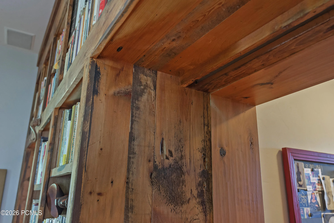
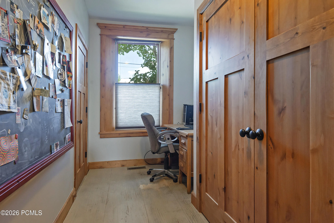
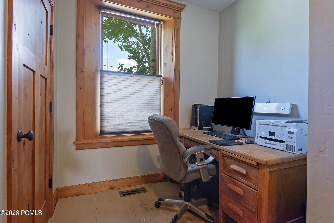
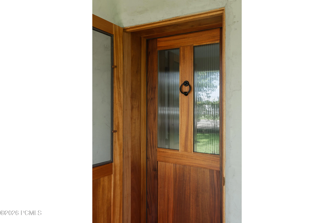
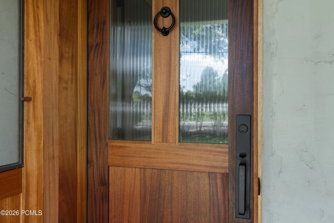
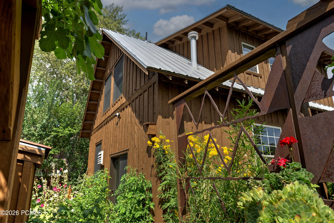
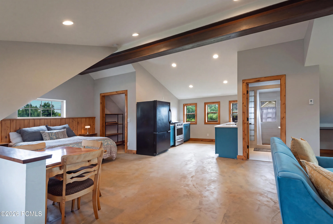
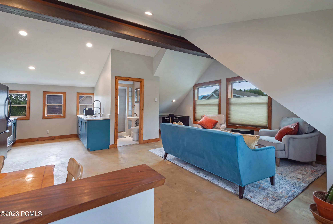
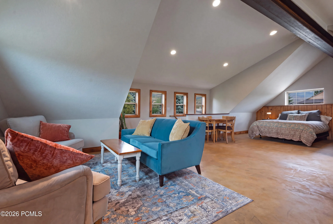
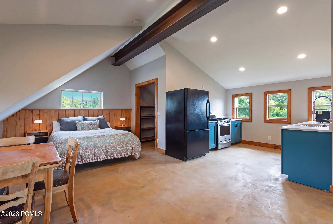
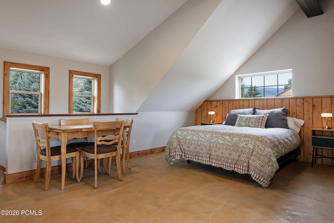
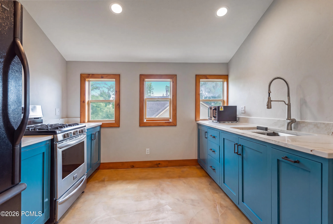
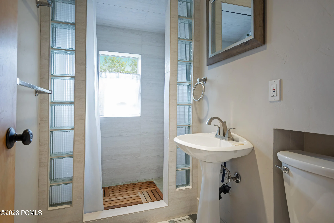
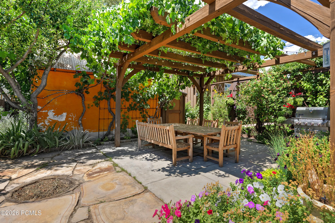

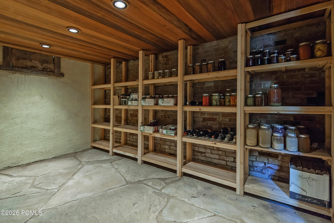
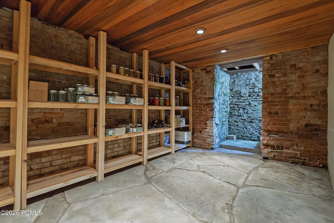
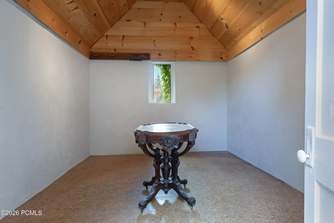
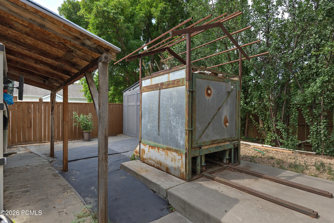
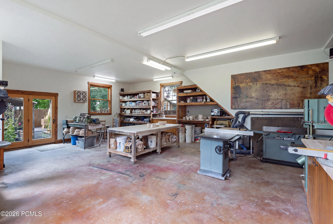
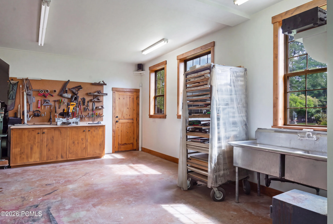
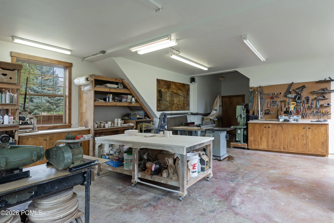
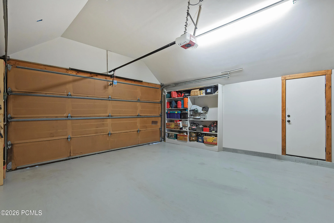
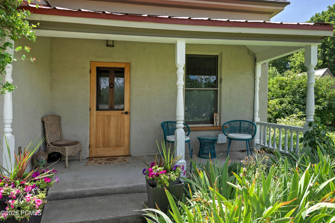
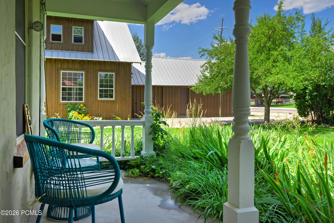
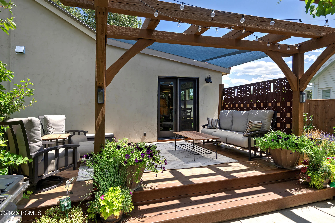
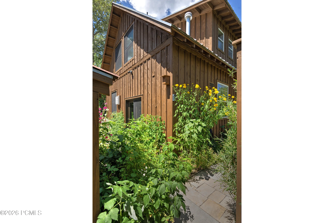
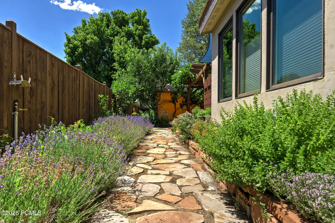
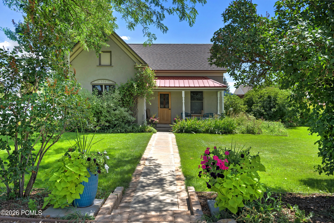
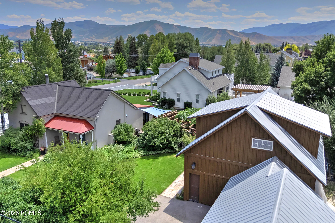
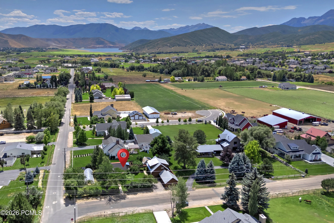
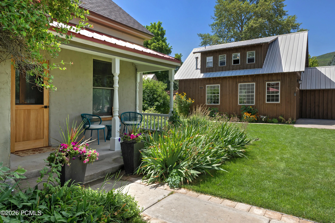
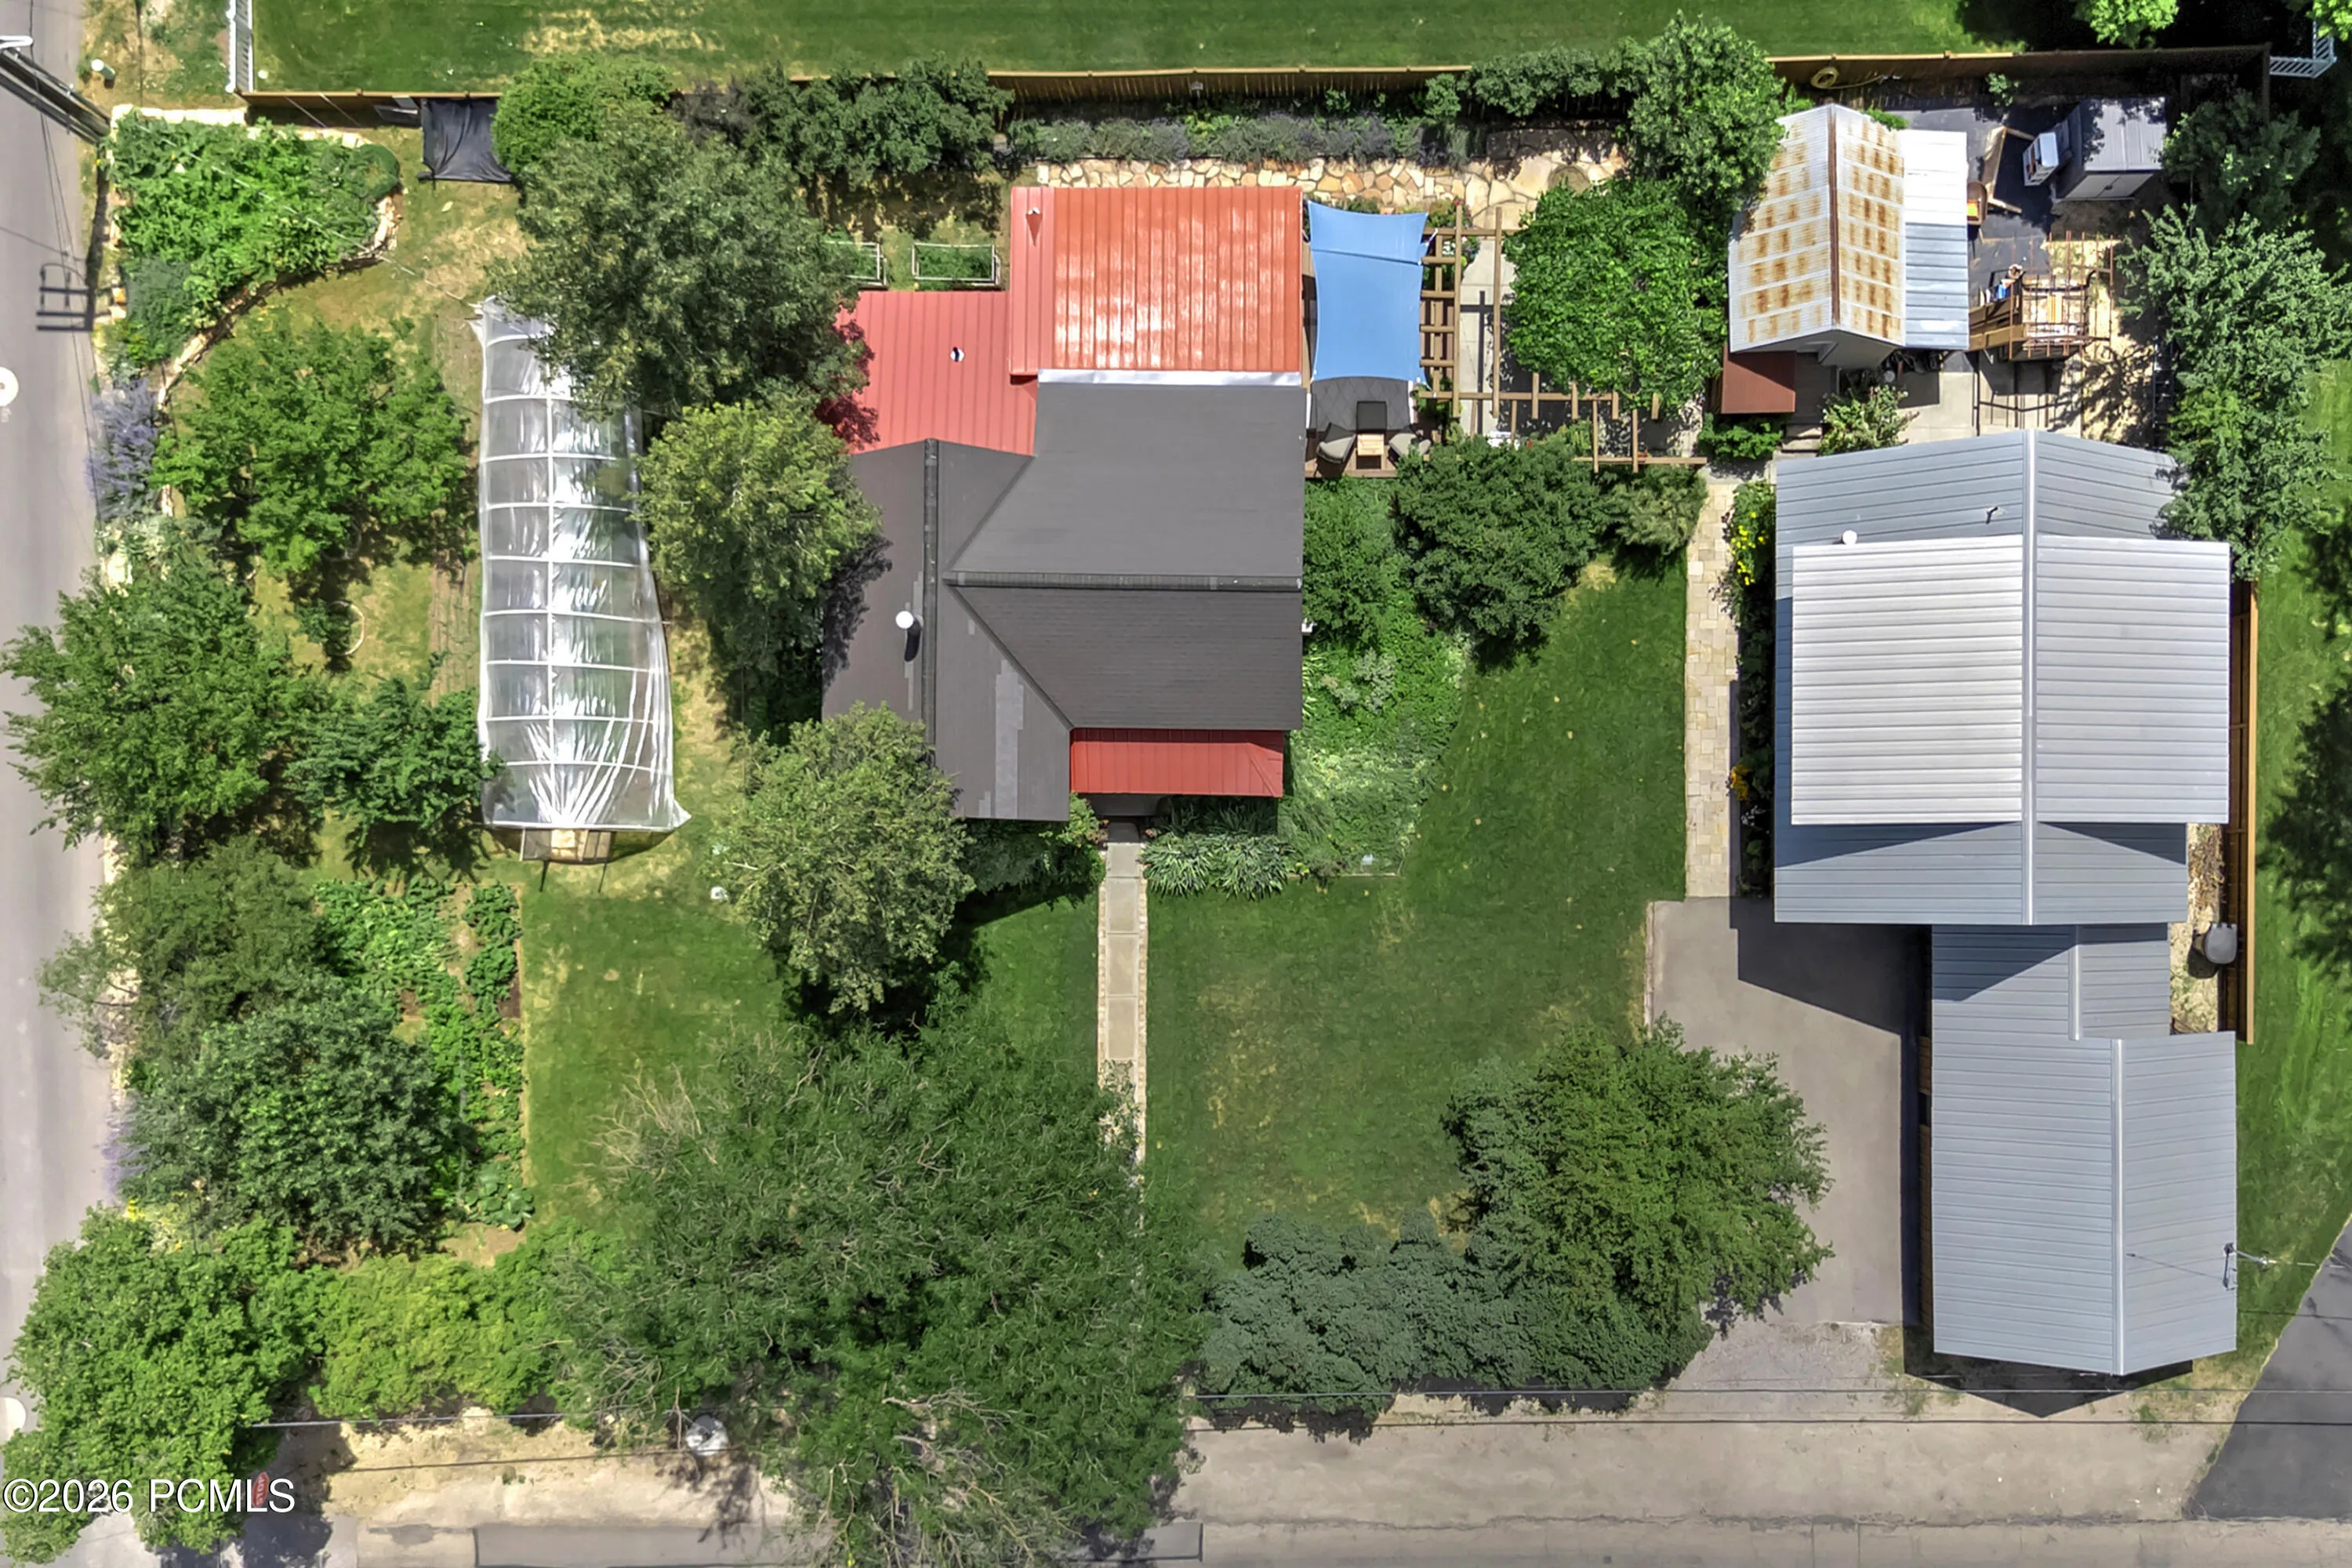
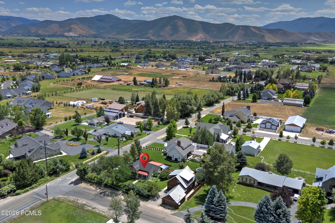
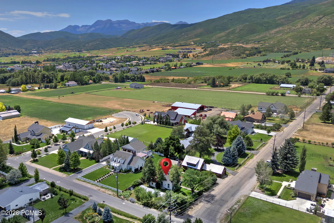
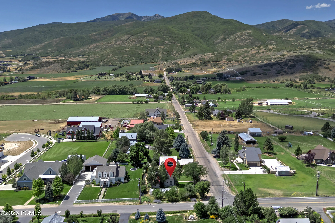
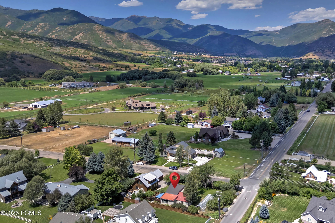
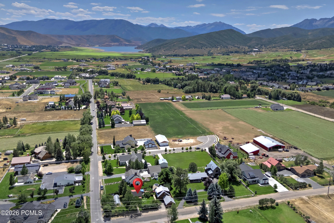
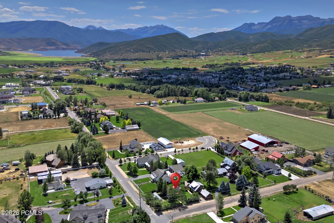
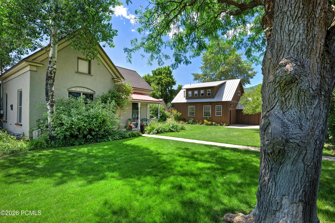
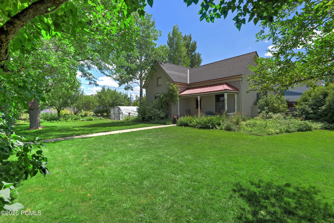
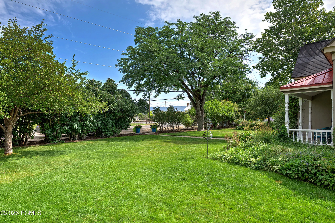
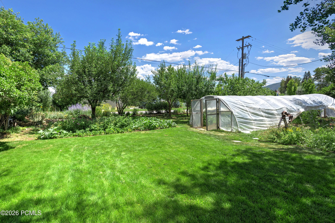
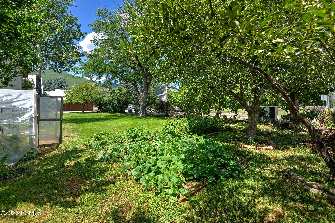
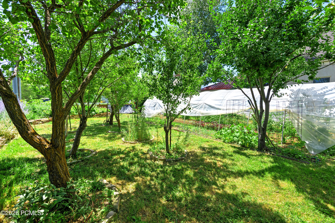
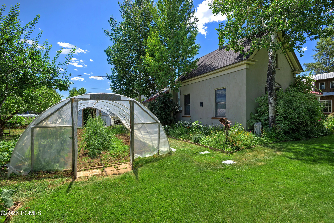
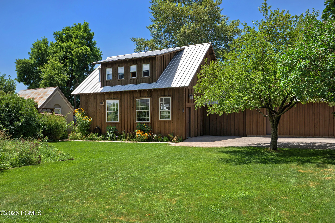
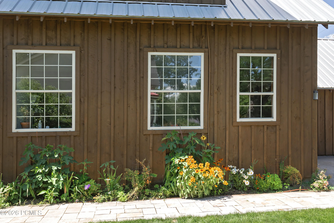
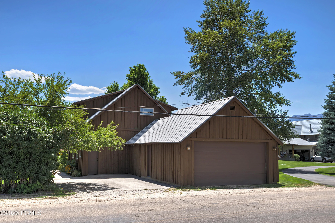
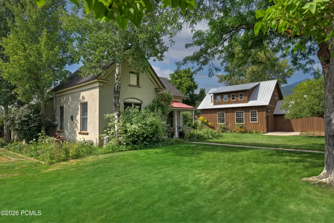
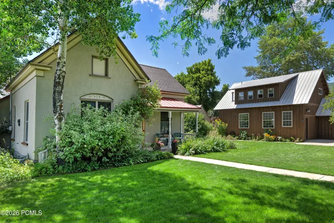
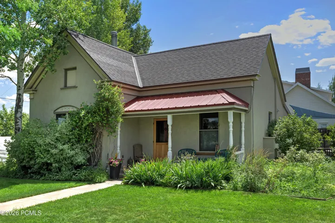
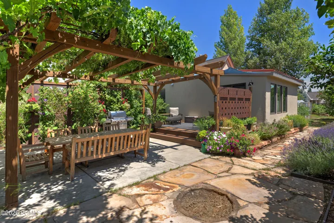
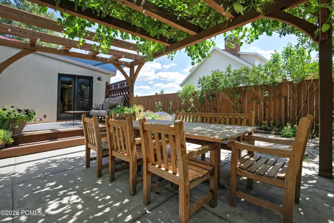
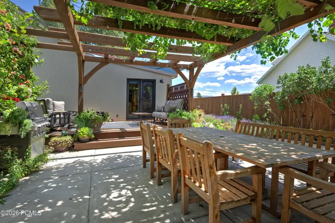
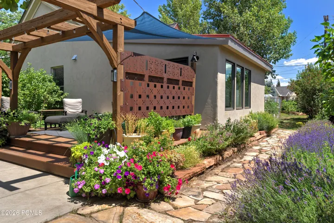
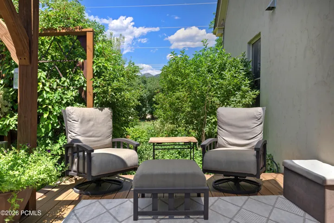
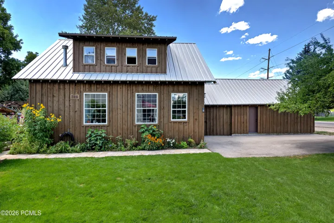
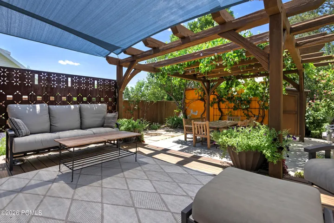
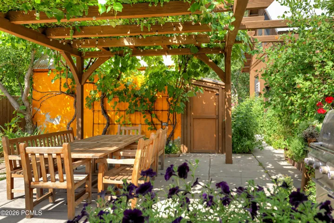
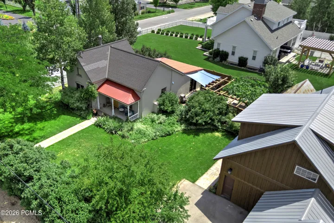
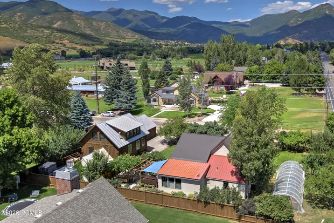
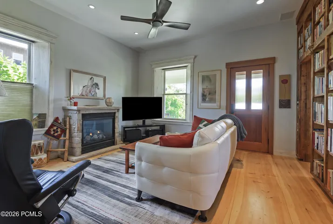
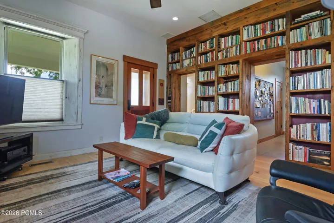
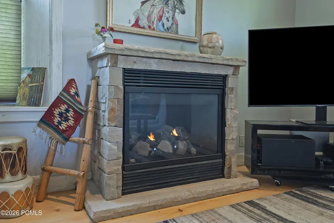
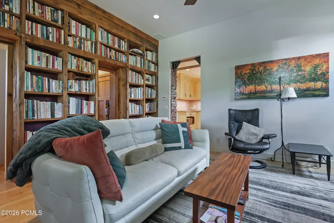
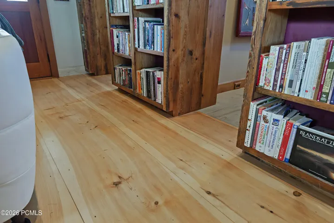
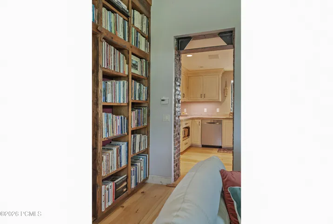
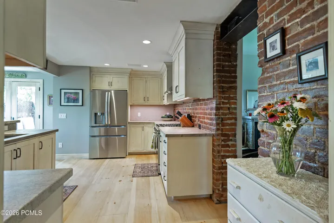
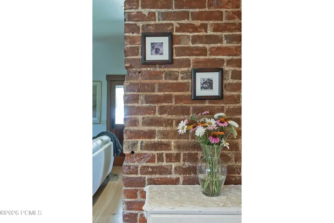
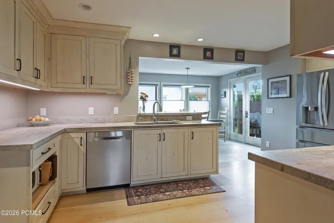
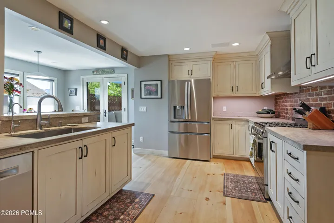
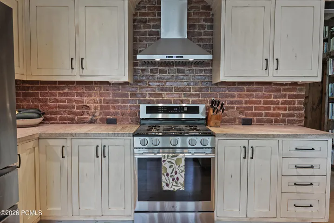
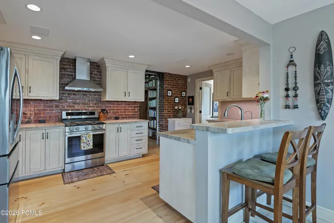
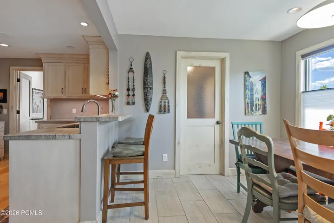
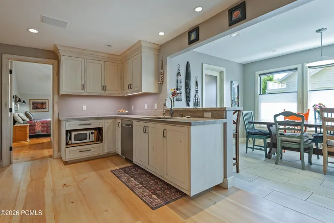
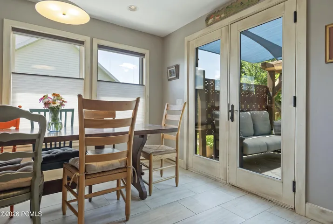
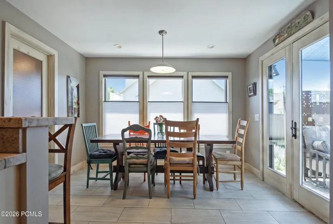
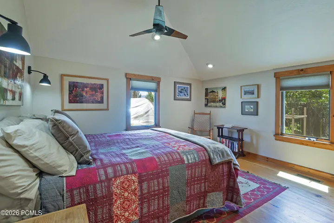
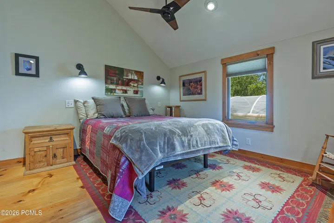
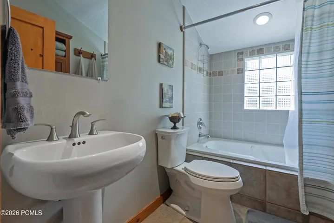
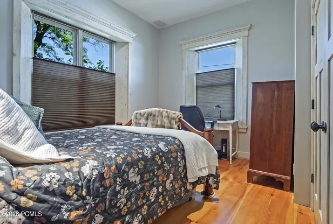
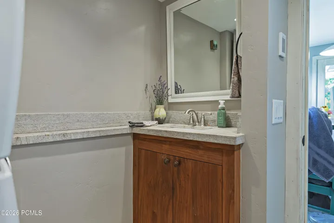
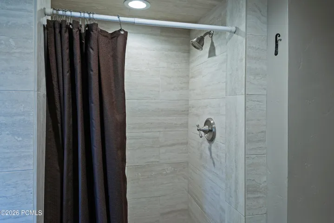
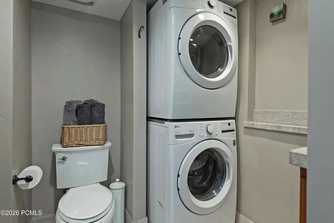
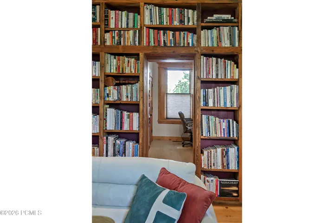
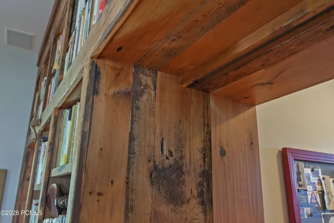
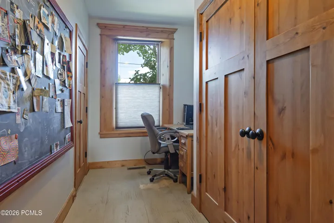
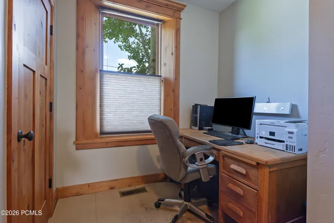
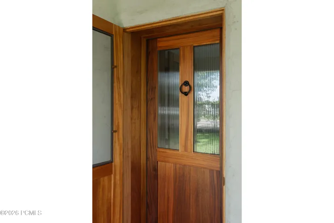
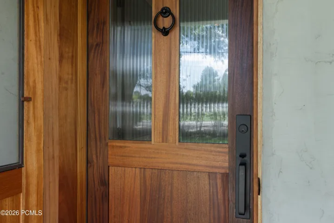
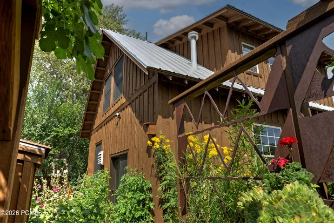
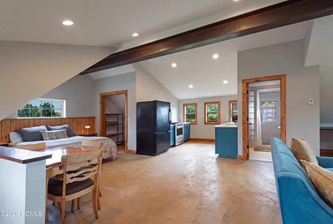
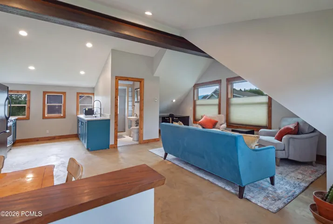
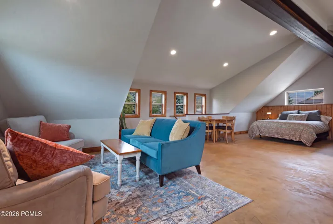
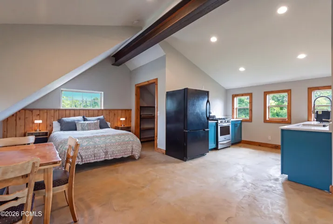
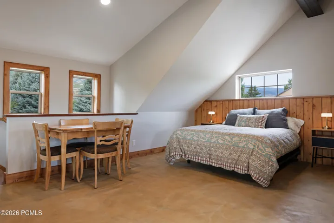
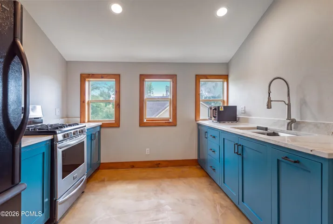
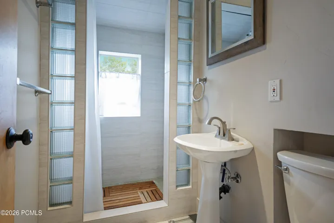
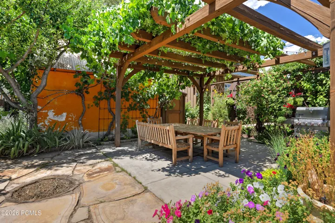
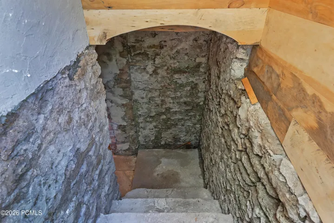
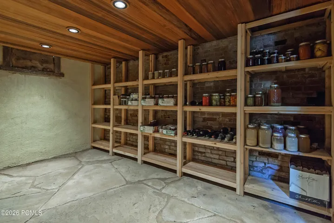
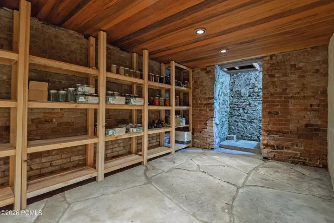
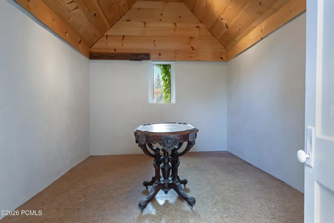
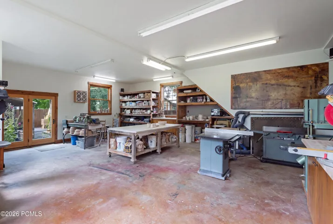
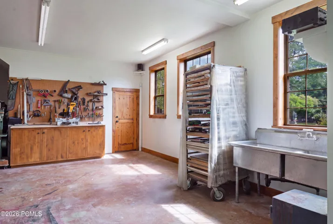
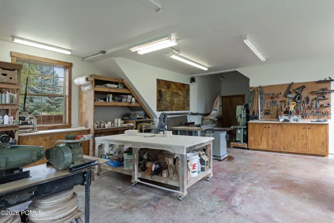
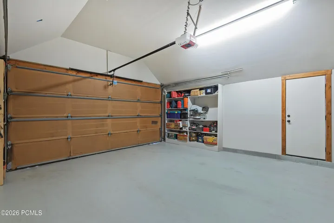
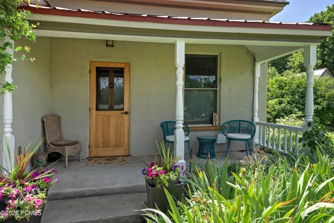
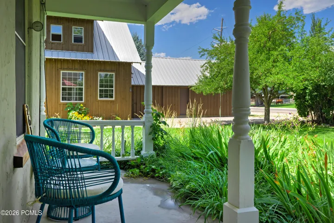
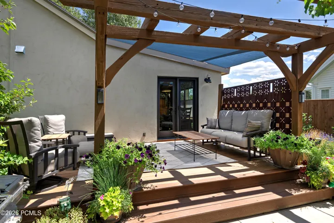
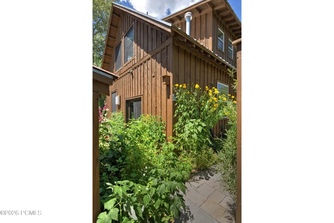
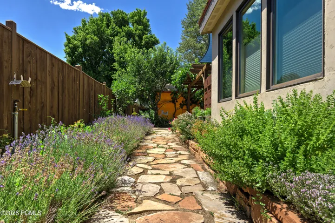
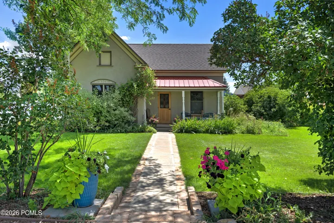
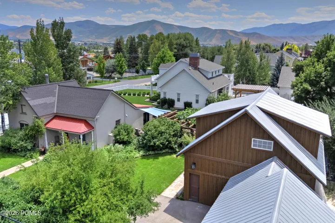
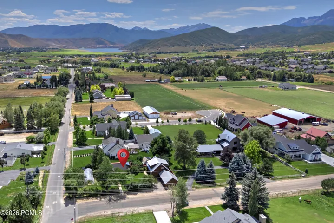
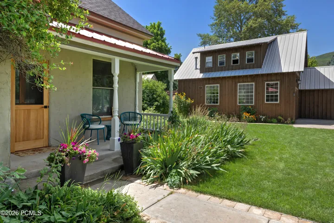
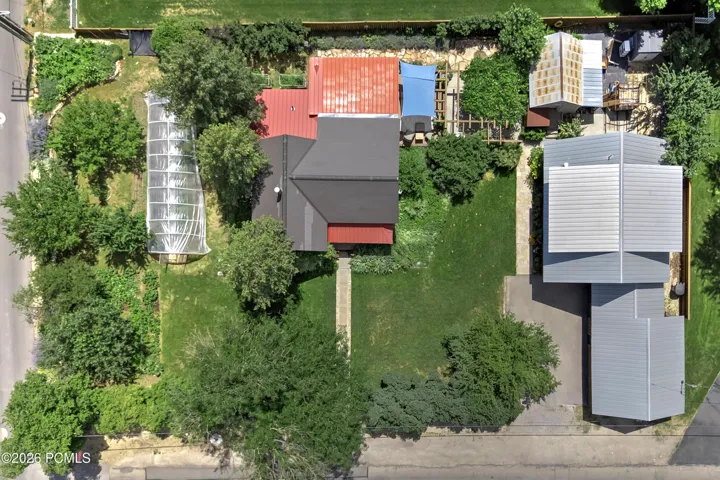
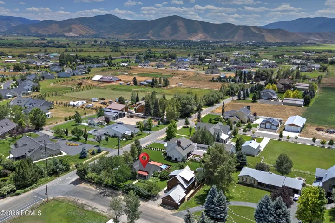
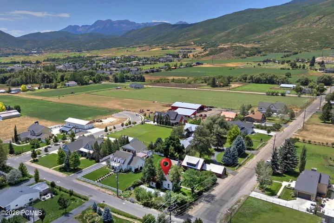
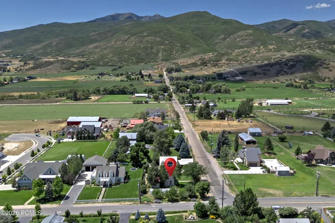
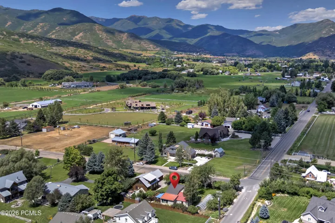
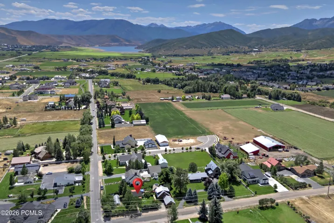
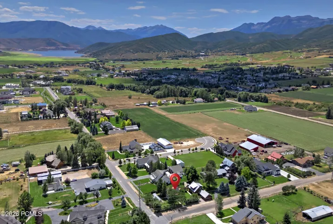
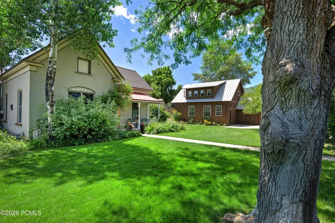
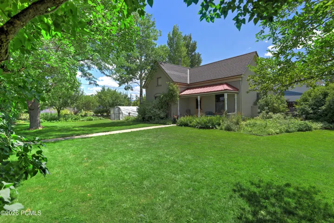

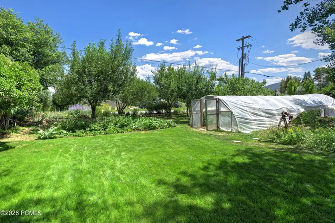
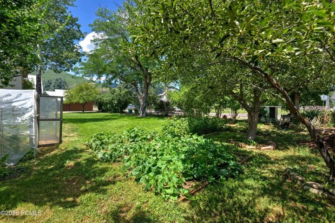
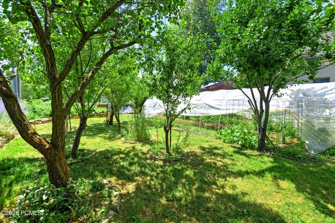
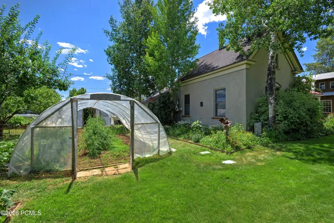
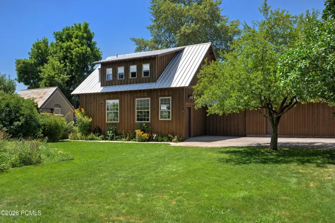
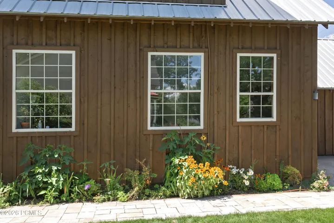
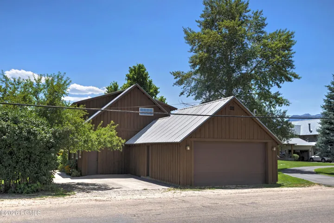
3b/2bath home with detached 2 car workshop building that includes a 450SF/garage 944sf workshop.and 585sf of finished bonus space above the workshop. Discover historic charm and exceptional artisan detail in the heart of Midway! This single-level residence showcases the exquisite artistry of a gifted woodworker, featuring custom cabinetry, detailed base/case trim, and built-in bookshelves. A separate detached structure houses upstairs bonus space with a 3/4 bath, a 944 SF workshop, and an attached 2-car garage–offering unmatched versatility for hosting, creative hobbies, and vehicle storage, endless possibilities. The stunning grounds are an organic haven, complete with an outdoor dining area under a mature grape arbor, an adjacent root cellar, orchard, raspberry patch, garden space, and a fruit orchard. Enjoy peaceful mountain living within walking distance of Midway’s historic main street dining and shopping, and just 20 minutes from world-class skiing at Deer Valley Resort. Rare character, utility, and location wrapped into one extraordinary property! Buyer to verify all information to their satisfaction. No nightly rentals. Home is forced air heat/Garage structure w workshop and studio is radiant heat
Address
Open on Google Maps- Address 261 W 500, Midway, Utah 84049
- City Midway
- State/county UT
- Zip/Postal Code 84049
- Area Midway
- Country US
Details
Updated on August 18, 2026 at 8:36 pm- Property ID: 12603697
- Price: $1,250,000
- Property Size: 1325 Sqft
- Land Area: 0.45 Acres
- Bedrooms: 3
- Bathrooms: 4
- Garages: 2.0
- Year Built: 1919
- Property Type: Single Family Residence, Residential
- Property Status: Pending
Additional details
- Listing Terms: Cash, Conventional
- Roof: Asphalt, Metal
- Utilities: Cable Available, Electricity Connected, High Speed Internet Available, Natural Gas Connected
- Sewer: Public Sewer
- Cooling: None
- Heating: Boiler, Forced Air, Radiant Floor, See Remarks
- Flooring: Concrete, Tile, Wood
- County: Wasatch
- Property Type: Residential
- Parking: Detached
- Architectural Style: Historical, Single Level Unit, Studio
Mortgage Calculator
- Down Payment
- Loan Amount
- Monthly Mortgage Payment
- Property Tax
- Home Insurance
- PMI
- Monthly HOA Fees