2603 Canyon Gate Road, Park City, UT 84098





Overview
- Single Family Residence, Residential
- 4
- 5
- 2.0
- 5466
- 2023
Description
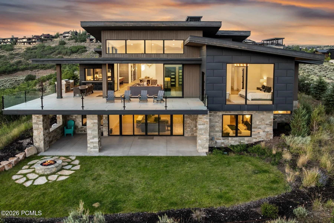
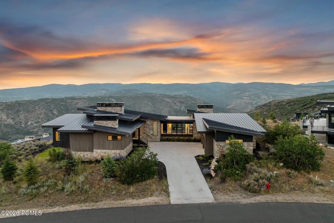
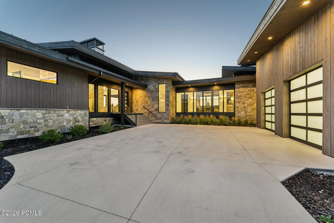
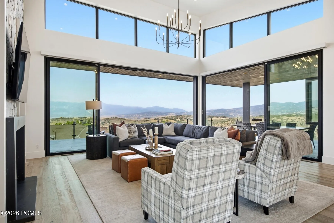
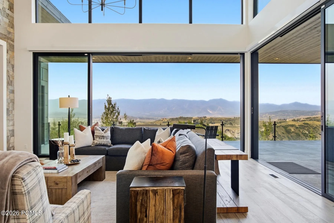
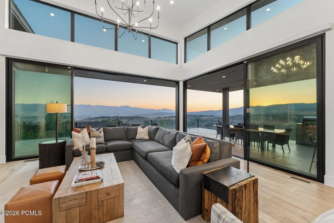
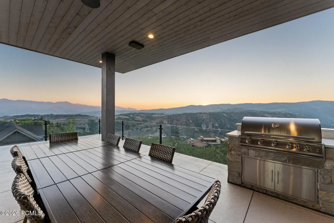
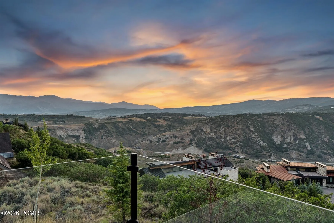

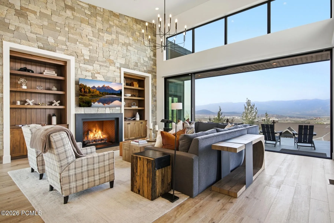
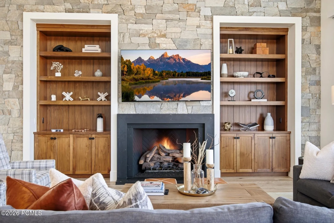
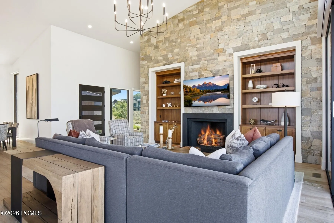
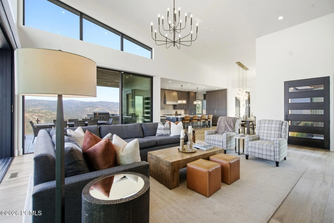
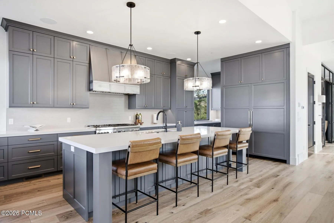
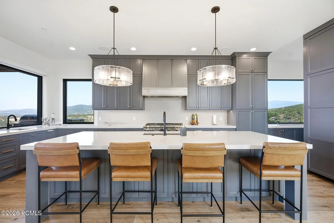
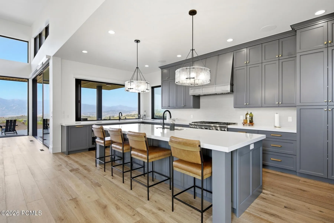
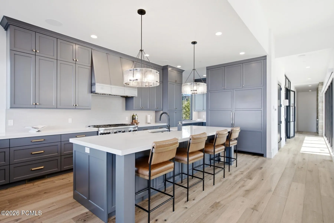
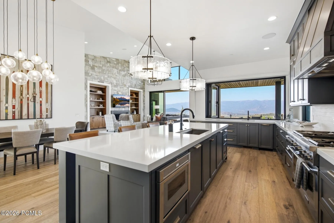
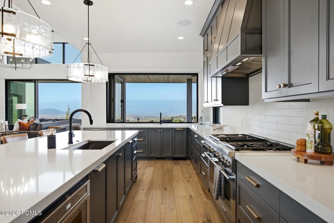
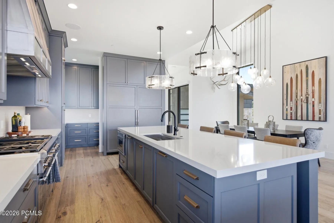
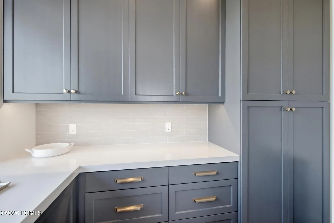
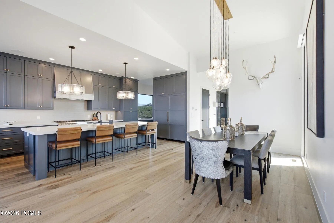
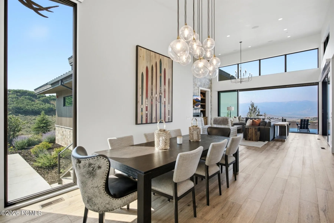
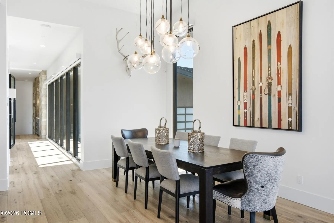
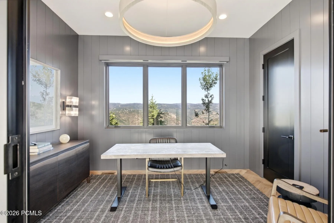
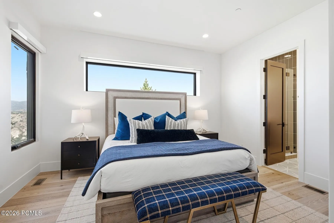
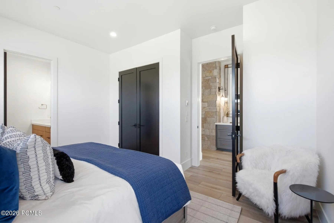
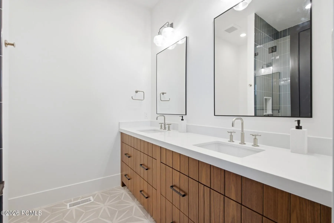
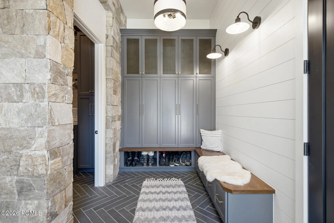
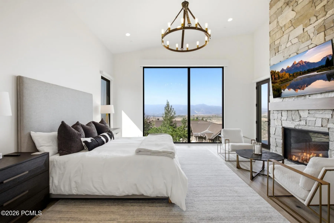
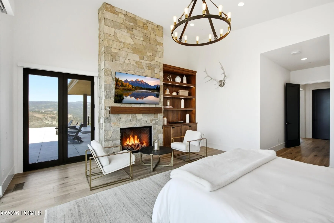
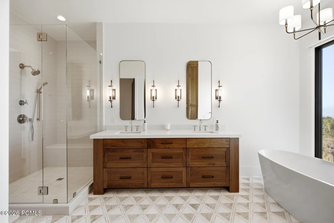
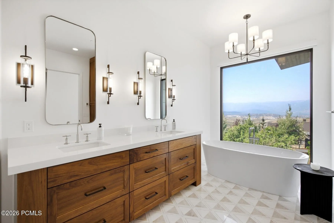
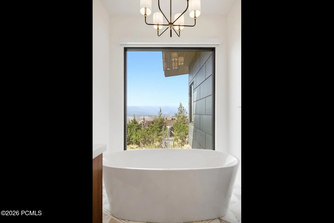
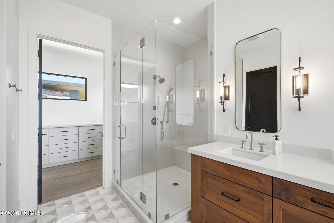
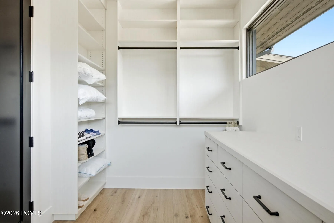
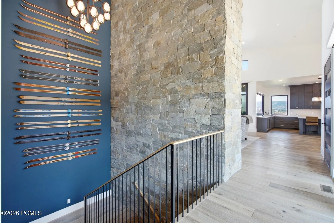
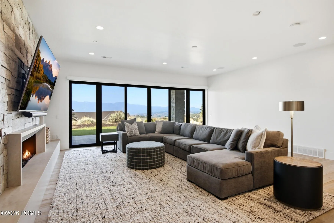
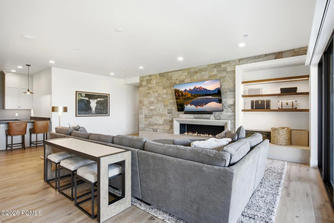
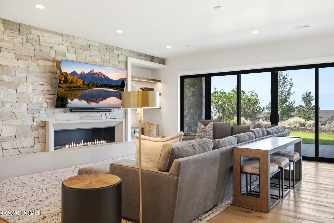
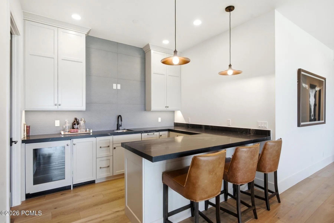
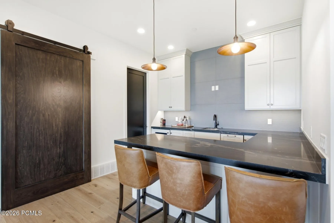
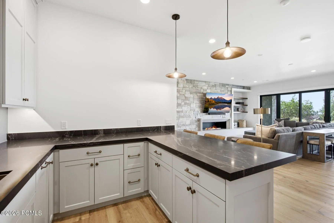
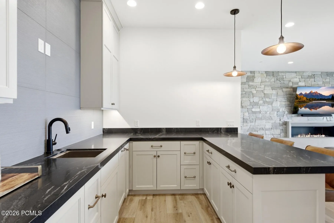
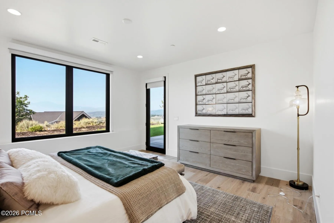
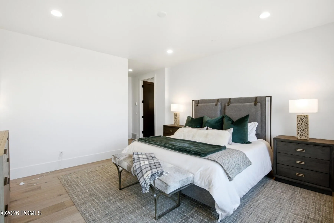
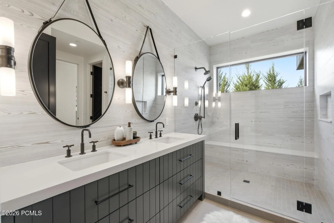
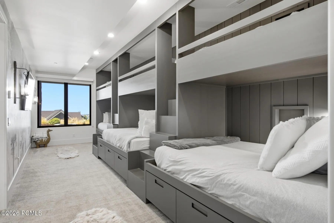
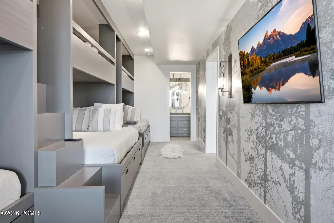
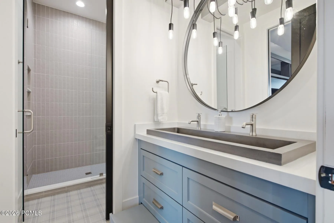
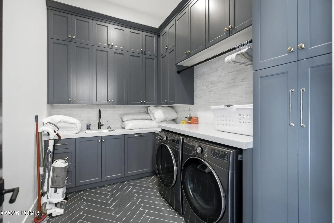
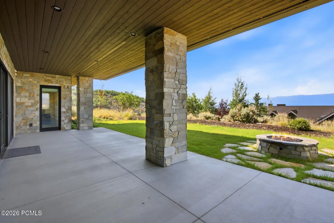
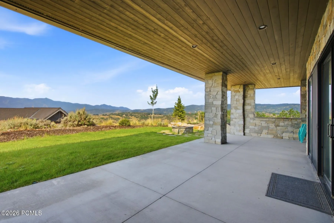
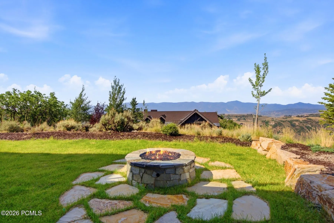
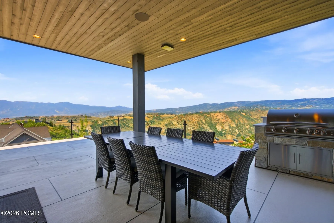
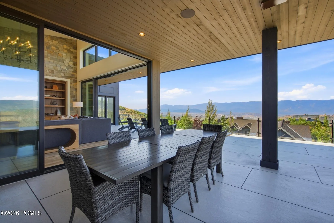
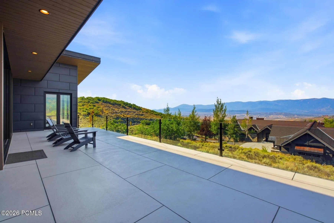
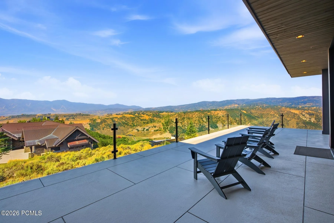
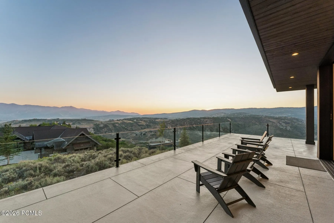
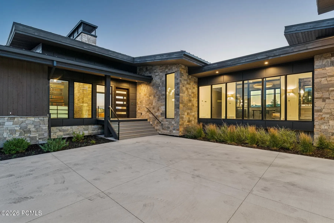
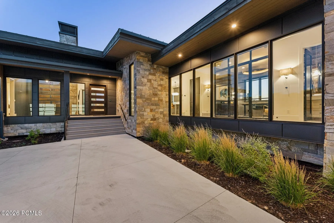
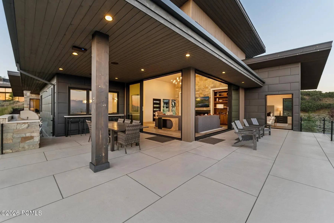
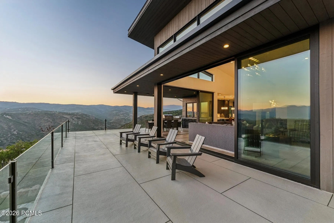
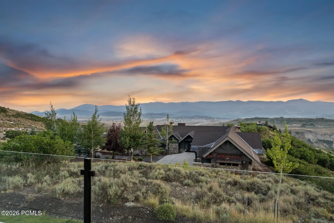
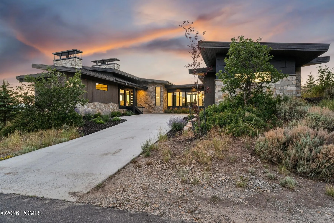
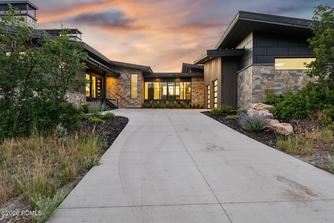
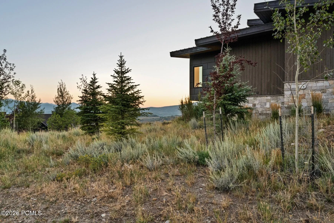
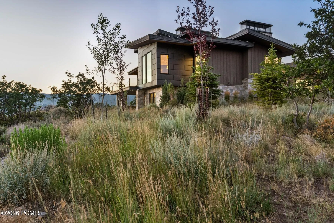
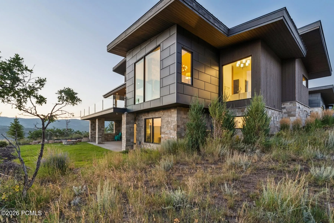
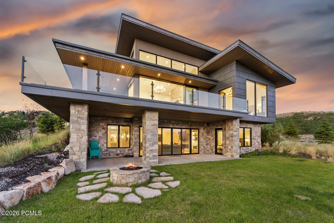
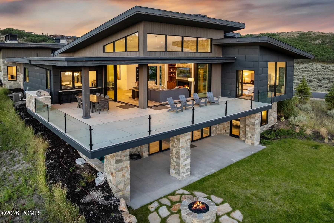
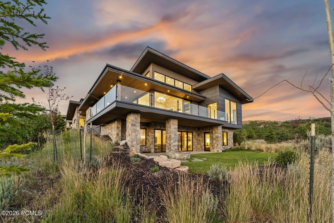
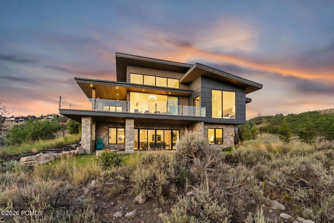
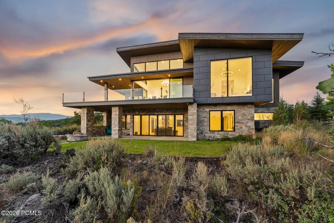
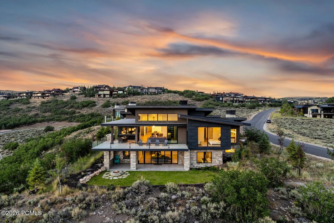
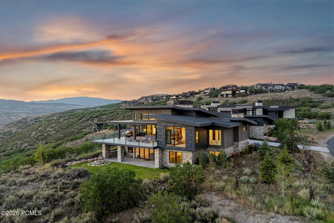
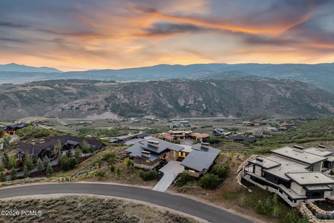
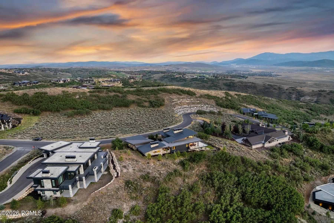
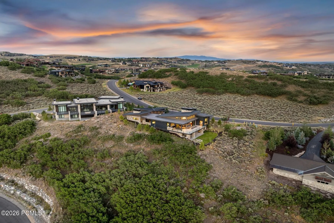
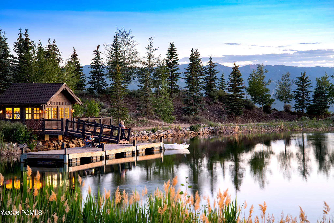
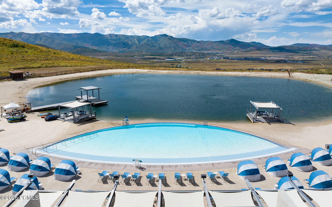
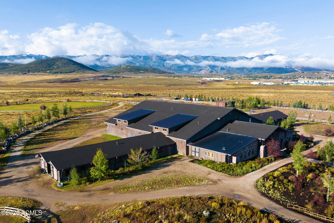
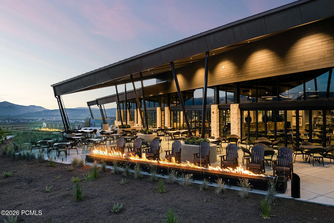
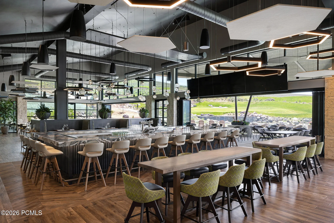
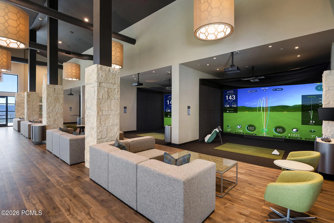
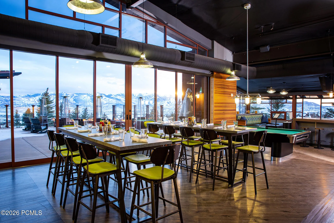
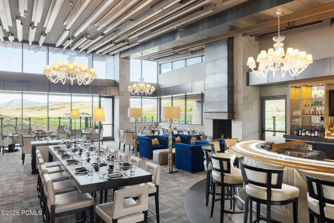
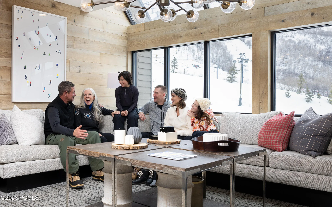
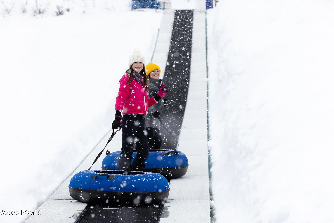
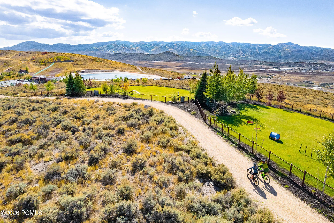
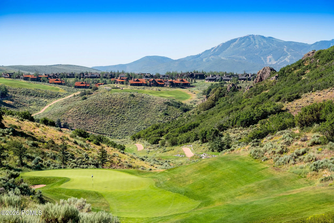
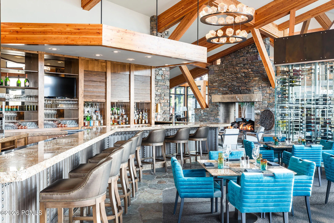
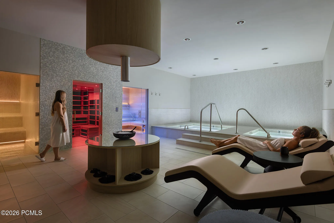
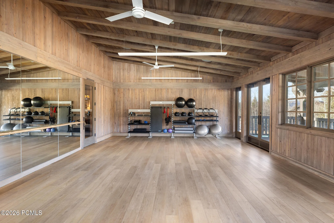
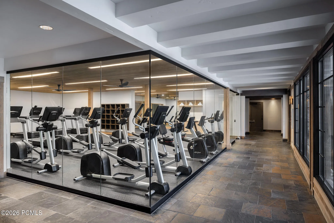
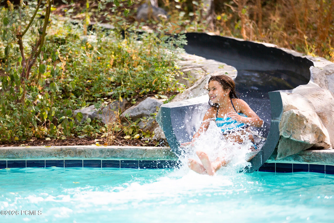
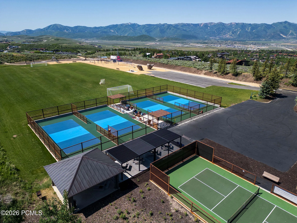
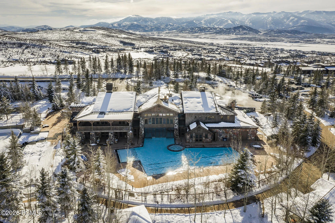
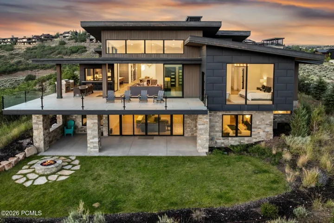
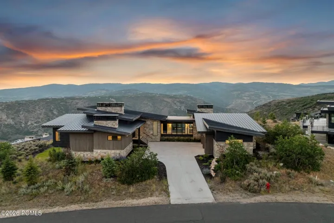
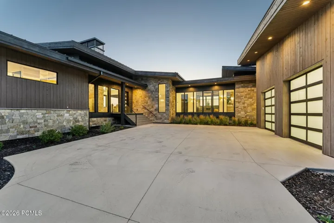
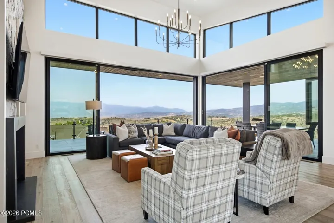
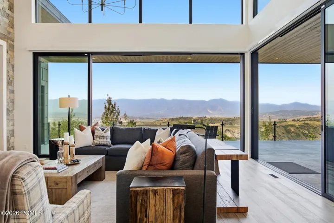
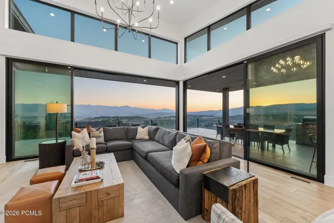
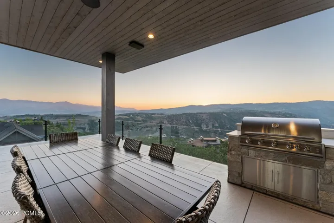
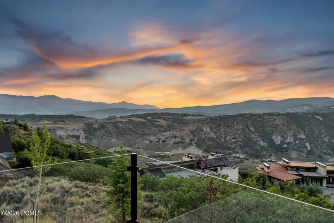
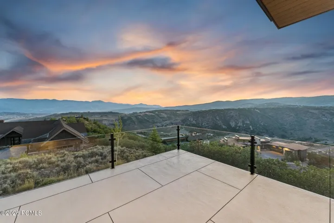
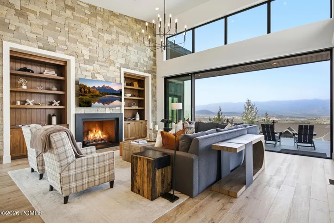
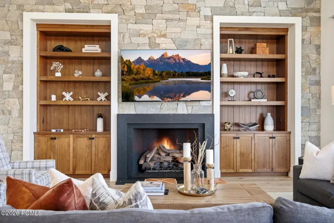
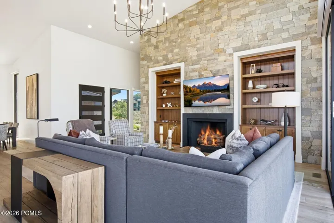
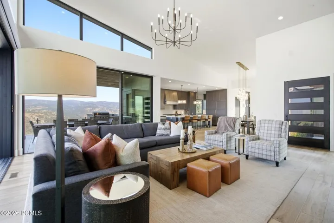
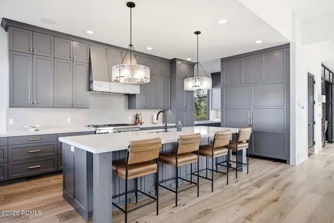
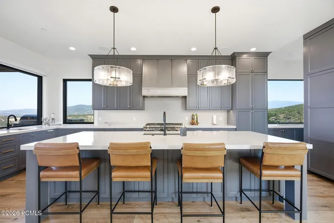
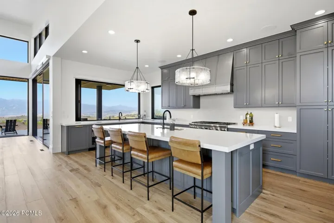
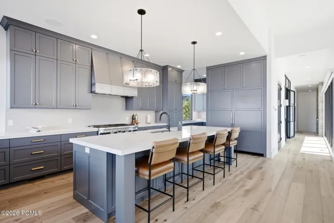
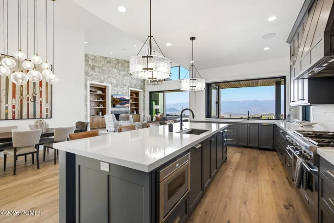
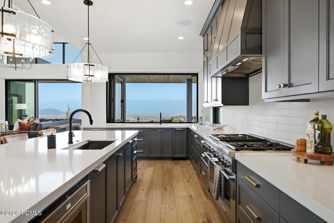
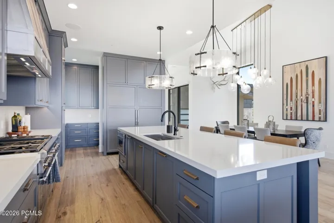
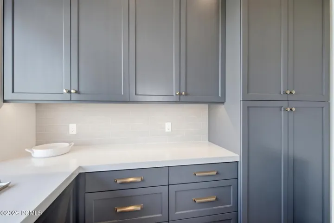
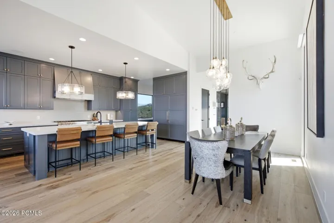
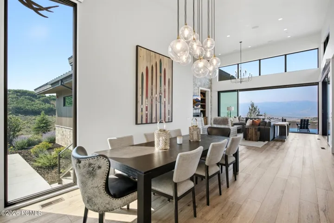
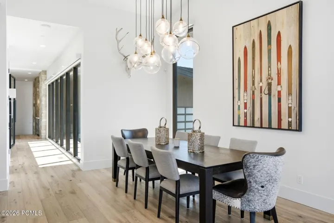
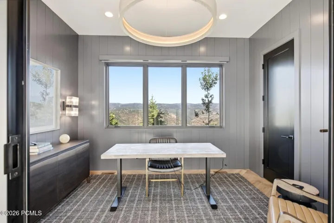
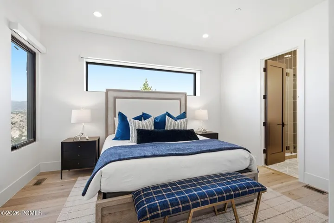
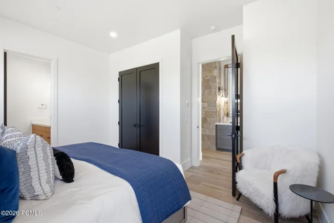
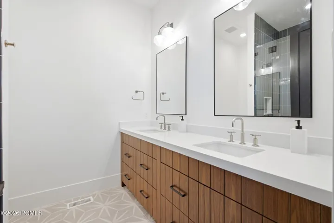
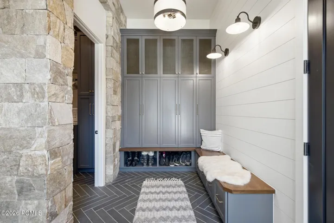
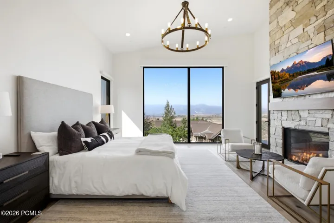
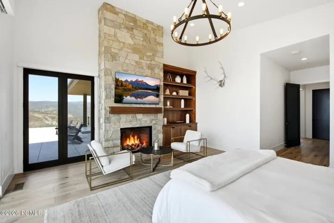
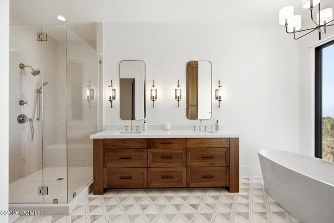
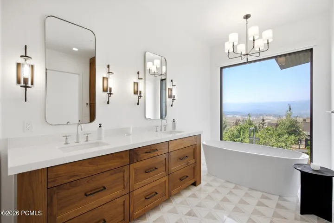
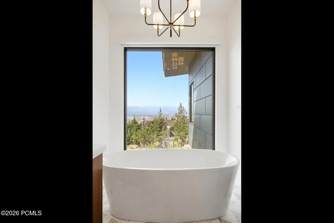
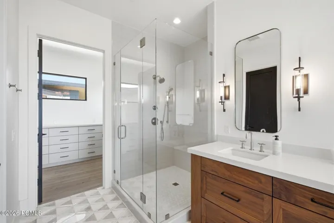
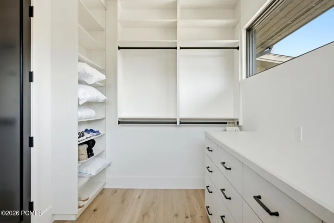
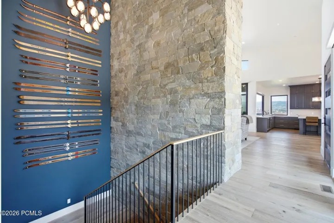
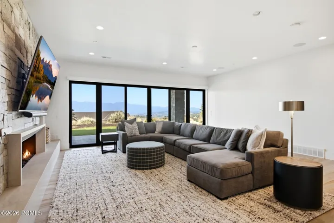
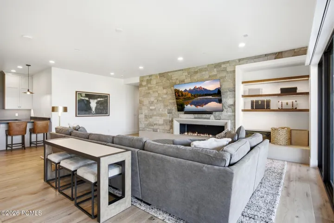
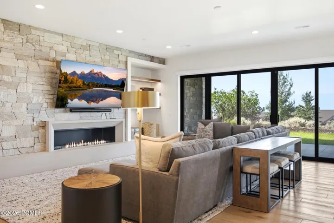
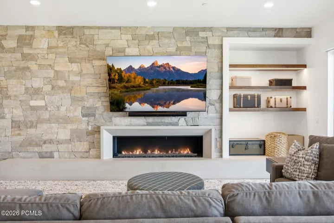
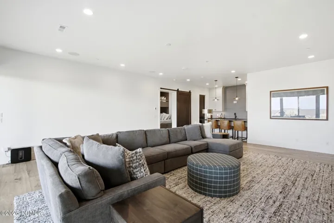
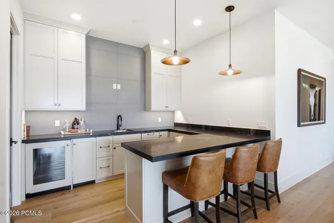
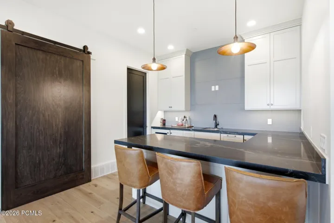
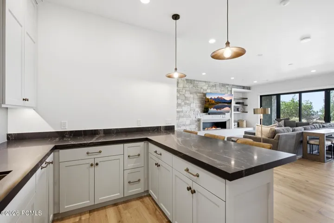
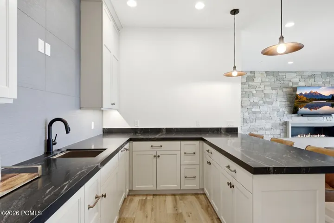
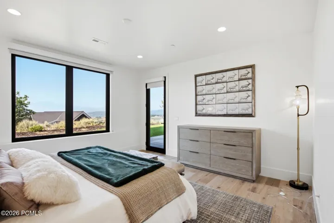
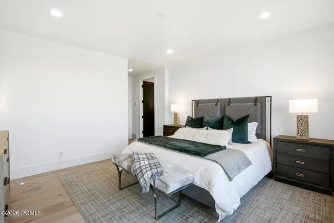
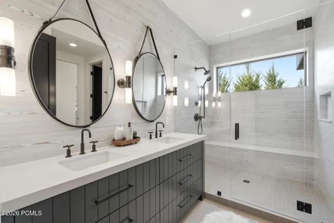
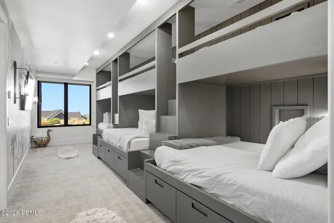
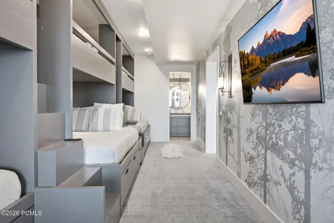
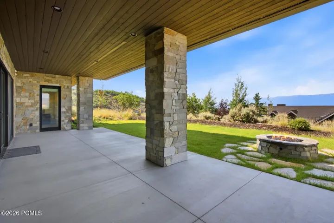
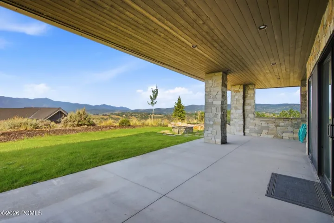
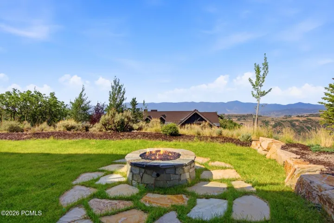
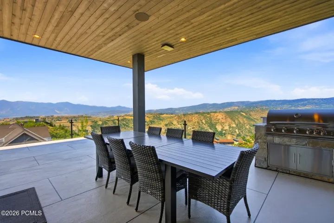
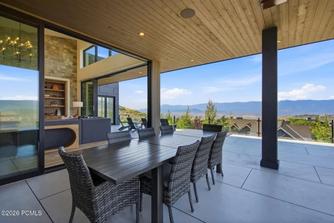
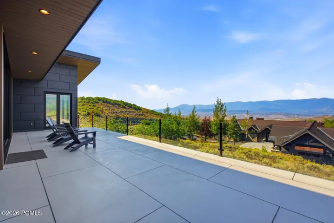
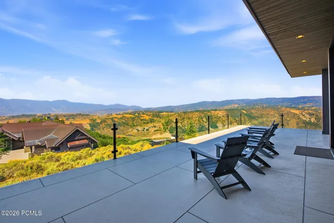
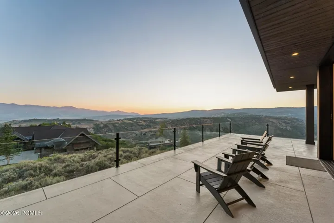
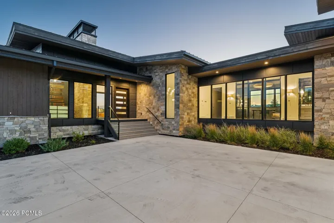
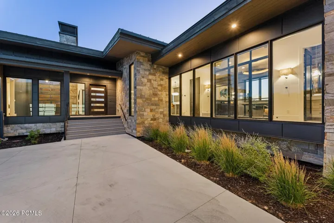
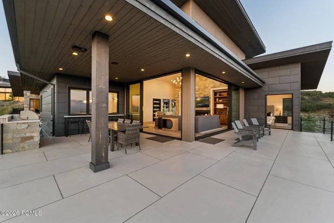
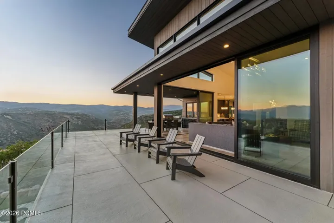
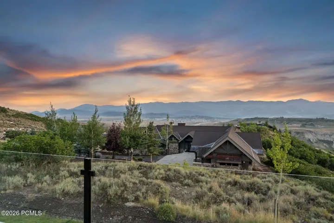
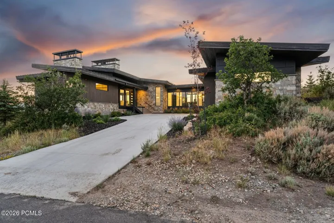
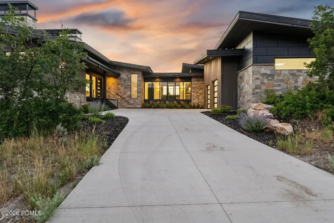
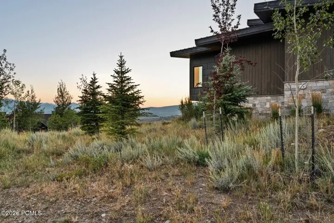
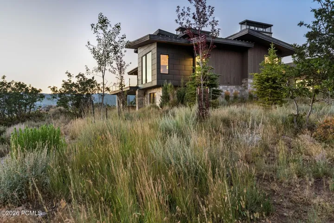
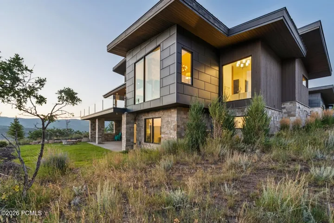
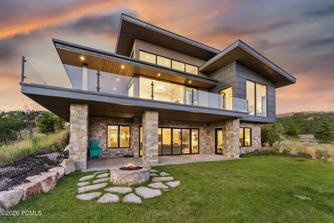
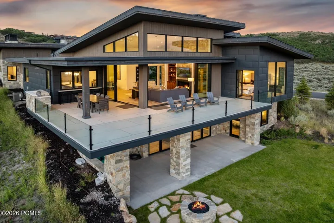
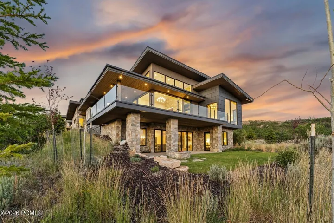
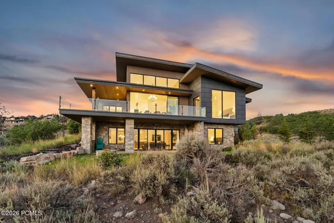
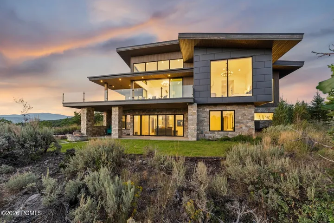
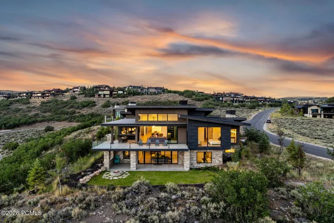
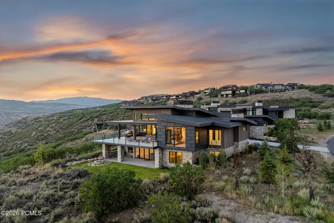
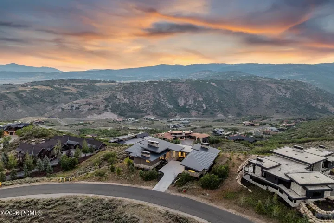
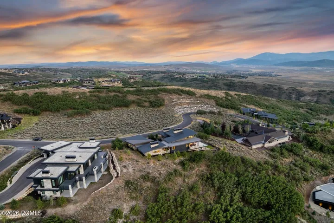
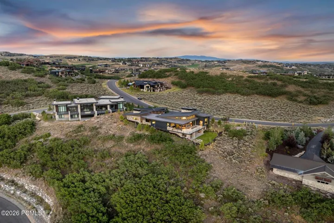
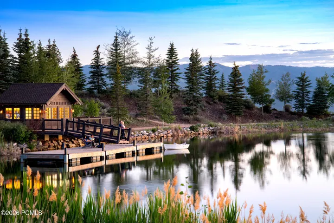
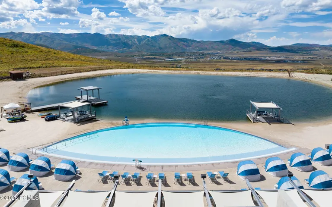
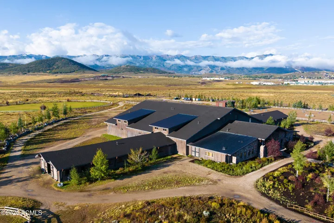
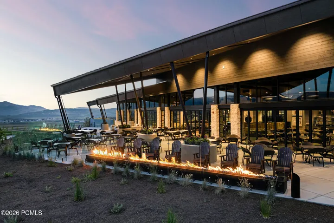
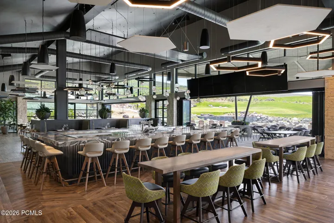
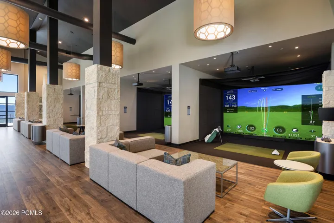
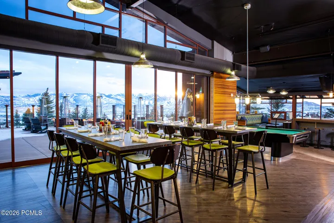
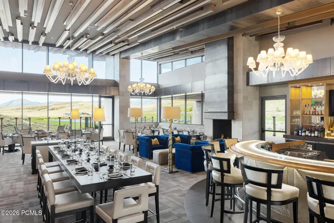
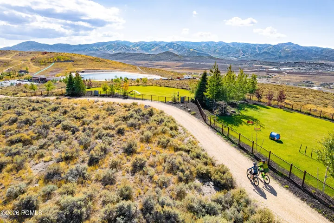
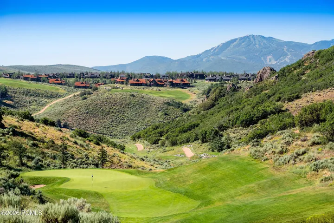
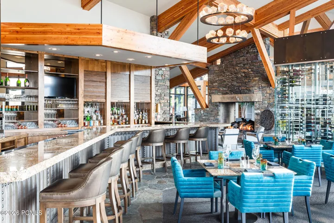
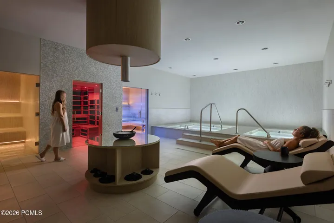
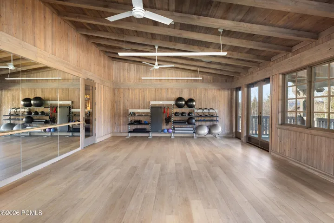
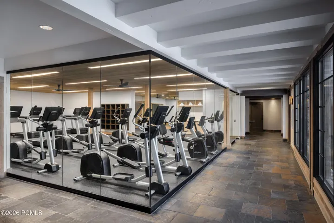
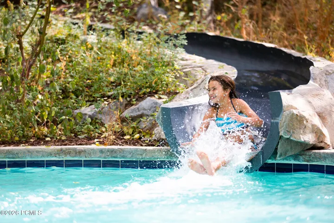
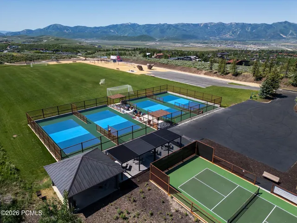
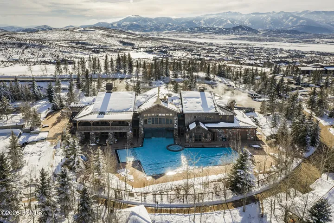
Full Membership Available. Completed in 2023, this exceptional custom home captures sweeping mountain views from Deer Valley and Park City Mountain to the south and west, all the way to Lewis Peak to the north. Designed for effortless indoor-outdoor living, expansive folding glass doors open the great room to a spacious deck, while a pass-through folding window at the kitchen creates an ideal bar setup for entertaining. The lower-level patio and generous lawn provide even more room to gather, entertain, and enjoy the mountain setting. The main level features a beautifully appointed primary suite, a secondary en-suite bedroom, and a private office. A thoughtfully designed butler’s pantry provides dedicated space for coffee, prep, and entertaining while keeping the main kitchen polished and uncluttered. Downstairs, a stylish bunk room works equally well for adults or younger guests and includes clever pull-out drawer-style steps for easy access. The home is offered furnished, excluding personal items, making it an easy transition for its next owner. Promontory spans more than 7, 200 acres and offers an exceptional four-season private club lifestyle. Members enjoy an extensive collection of (18) completed amenity venues, including private ski lodges at both Park City Mountain Resort and Deer Valley Resort. Easy to show and ready to enjoy.
Address
Open on Google Maps- Address 2603 Canyon Gate Road, Park City, Utah 84098
- City Park City
- State/county UT
- Zip/Postal Code 84098
- Area Northgate Canyon
- Country US
Details
Updated on August 24, 2026 at 6:39 pm- Property ID: 12603677
- Price: $6,775,000
- Property Size: 5466 Sqft
- Land Area: 1.17 Acres
- Bedrooms: 4
- Bathrooms: 5
- Garages: 2.0
- Year Built: 2023
- Property Type: Single Family Residence, Residential
- Property Status: Active Under Contract
Additional details
- Listing Terms: Cash, Conventional
- Association Fee: 1500.0
- Roof: Metal
- Utilities: Cable Available, Electricity Connected, High Speed Internet Available, Natural Gas Connected, Phone Available
- Sewer: Public Sewer
- Cooling: Air Conditioning, Central Air
- Heating: Forced Air, Natural Gas, Radiant Floor
- Flooring: Carpet, Tile, Wood
- County: Summit
- Property Type: Residential
- Parking: Oversized
- Architectural Style: Mountain Contemporary
Mortgage Calculator
- Down Payment
- Loan Amount
- Monthly Mortgage Payment
- Property Tax
- Home Insurance
- PMI
- Monthly HOA Fees