Overview
- Single Family Residence, Residential
- 5
- 4
- 3.0
- 5314
- 2026
Description
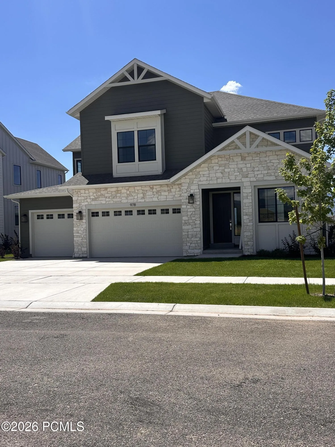
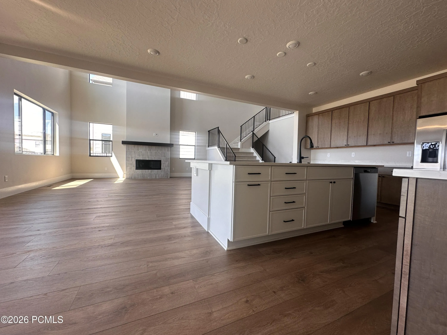
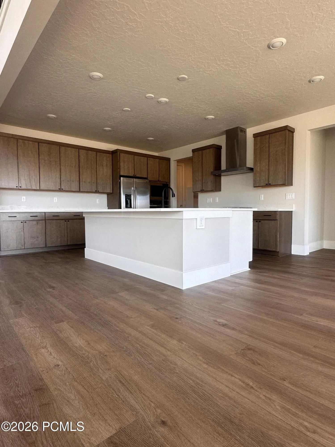
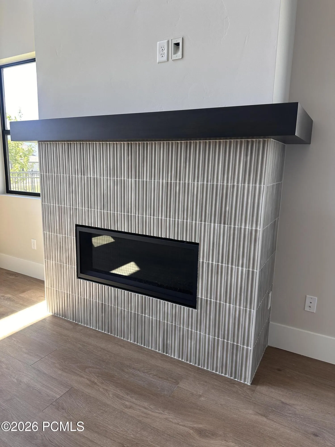
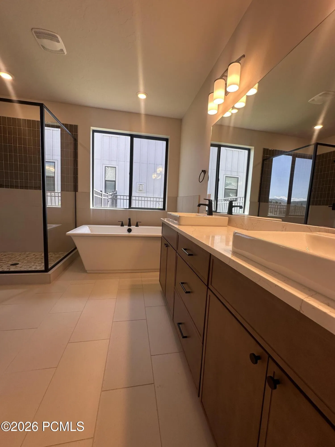
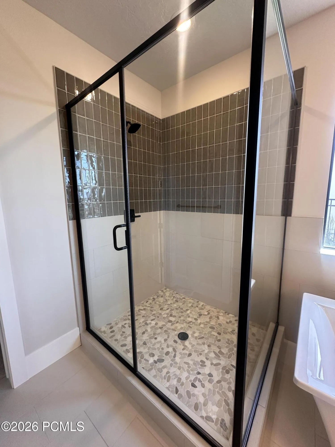
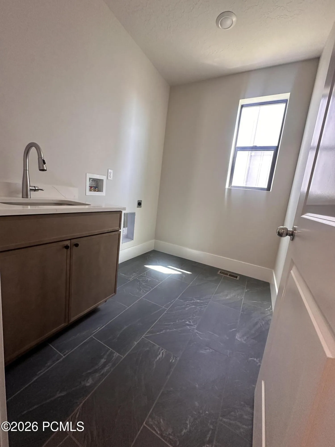
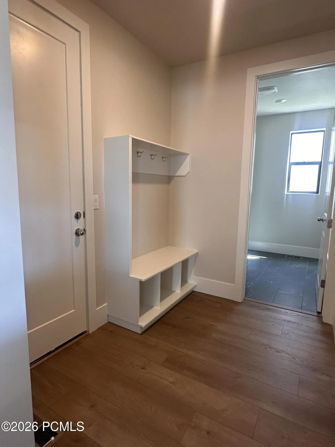
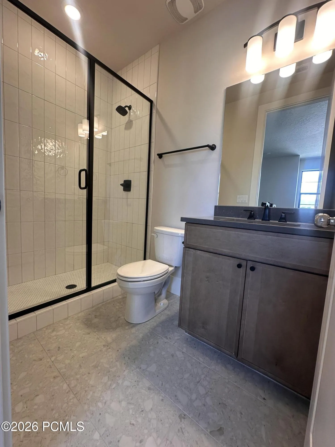
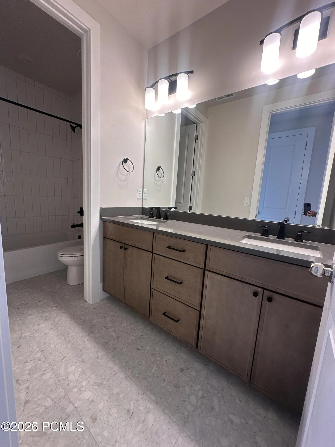
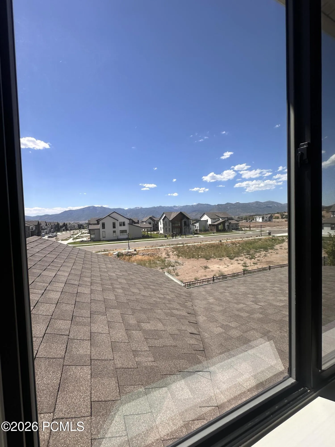
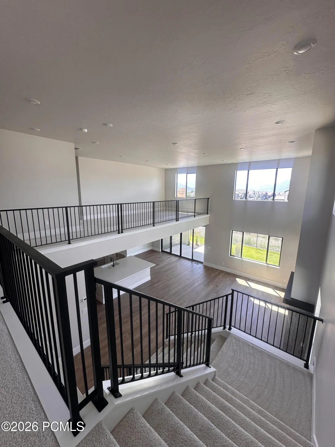
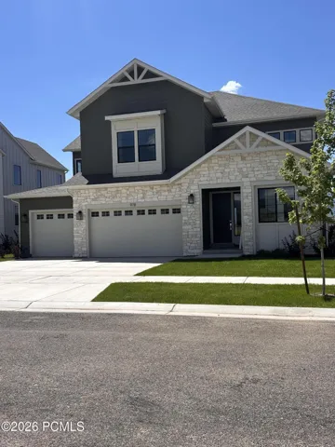
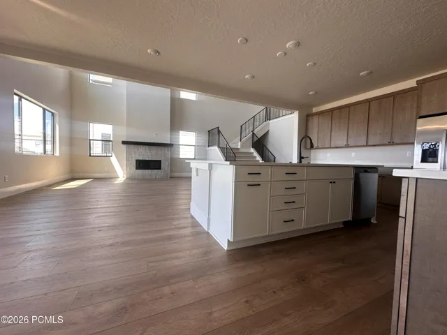
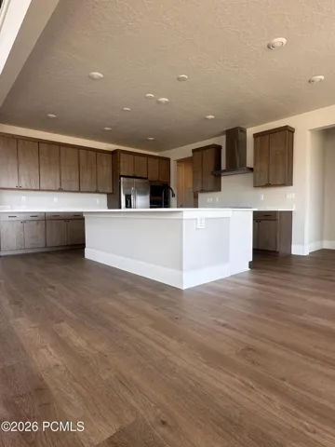
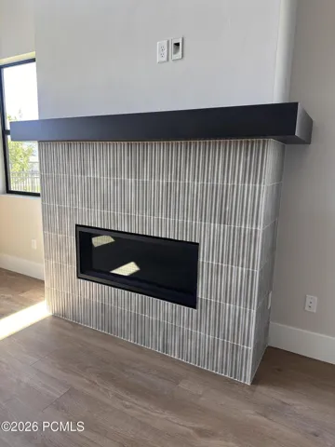
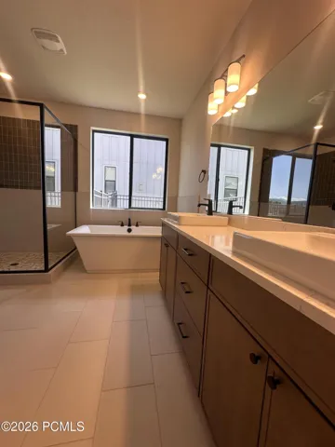
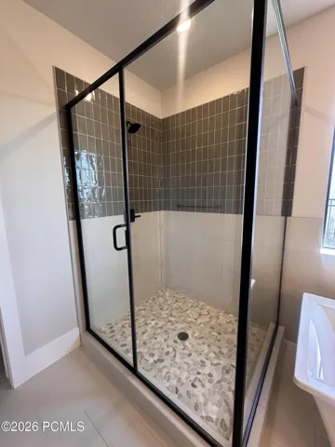
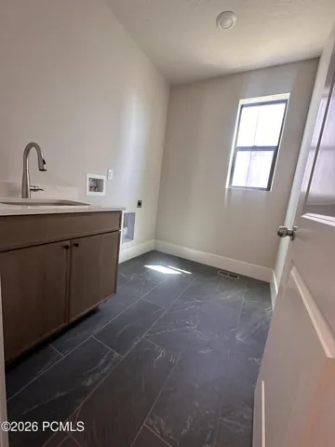
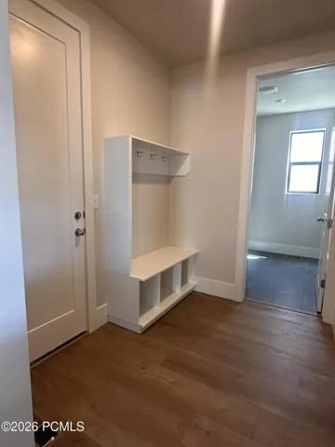
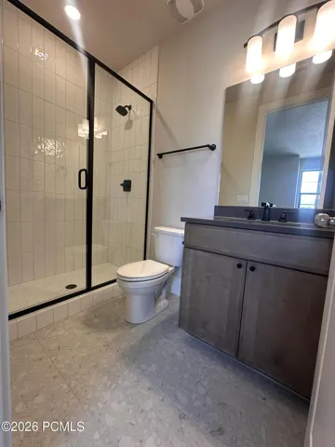
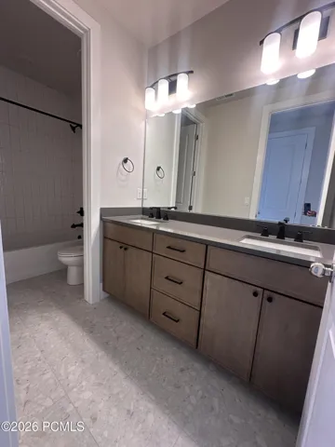
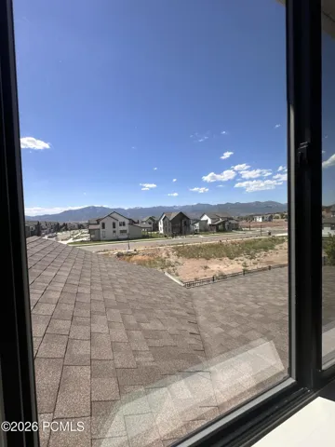
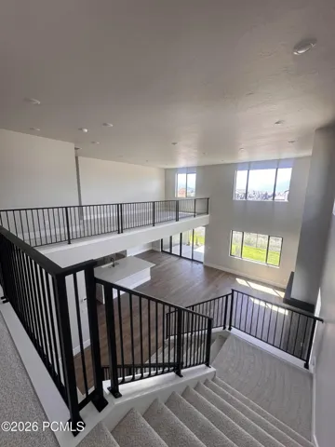
Experience elevated living in the stunning move in ready Plan 4. Open concept living on the main floor seamlessly connects the great room, dining area and gourmet kitchen complete with gas appliances and expansive island. Direct access to large covered patio. 1st floor primary suite plus cozy living area fireplace, additional bedroom and full bath on main floor. Upstairs loft with 3 additional bedrooms and 2 baths. Unfinished basement provides an additional 1889 sq of space for future use. Community HOA amenities include BBQ, Biking trails, firepit, hiking trails, picnic area, playgrounds, volleyball, landscaping front and rear (if not fenced), snow removal, driveways and walks Square footage figures are provided as a courtesy estimate only and were attained from the builder. Buyer is advised to obtain an independent measurement. Sales center closed Sundays and Mondays until 2PM. Sales Center open Monday 2-6, Tuesday thru Saturday 10 – 6.
Address
Open on Google Maps- Address 978 S Romney Road, Heber City, Utah 84032
- City Heber City
- State/county UT
- Zip/Postal Code 84032
- Area Lake Creek
- Country US
Details
Updated on September 2, 2026 at 6:30 am- Property ID: 12603512
- Price: $1,004,900
- Property Size: 5314 Sqft
- Land Area: 0.16 Acres
- Bedrooms: 5
- Bathrooms: 4
- Garages: 3.0
- Year Built: 2026
- Property Type: Single Family Residence, Residential
- Property Status: Active
Additional details
- Listing Terms: 1031 Exchange, Cash, Conventional
- Association Fee: 270.0
- Roof: Asphalt, Metal, Shingle
- Utilities: Cable Available, Electricity Connected, High Speed Internet Available, Natural Gas Connected
- Sewer: Public Sewer
- Cooling: Air Conditioning, Central Air, ENERGY STAR Qualified Equipment
- Heating: ENERGY STAR Qualified Furnace, Forced Air, Natural Gas
- Flooring: Carpet, Tile, Vinyl
- County: Wasatch
- Property Type: Residential
- Parking: Street
- Architectural Style: Contemporary
Mortgage Calculator
- Down Payment
- Loan Amount
- Monthly Mortgage Payment
- Property Tax
- Home Insurance
- PMI
- Monthly HOA Fees