Overview
- Single Family Residence, Residential
- 4
- 5
- 4785
- 2026
Description
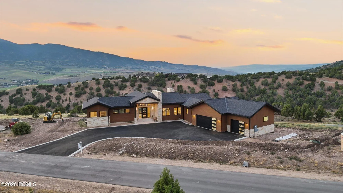
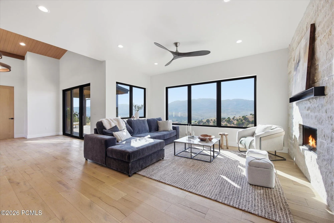
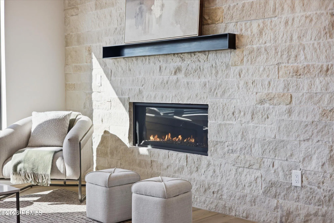
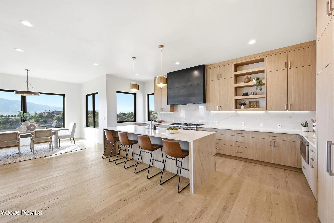
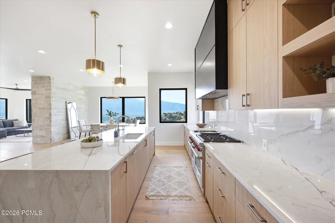
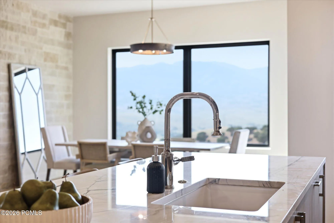
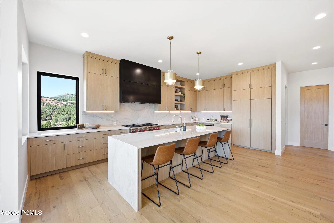
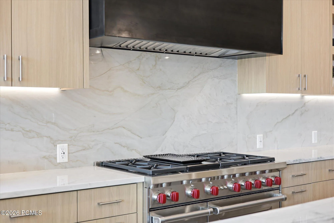
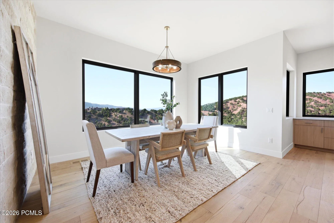
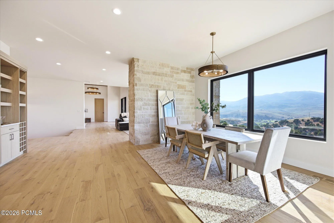
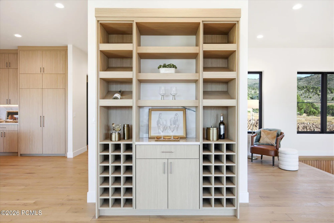
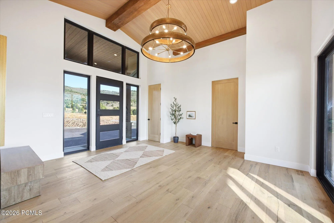
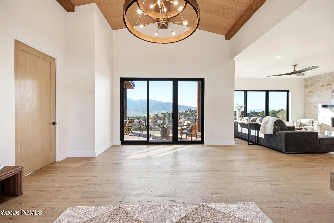
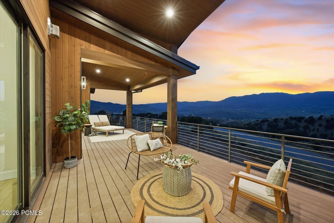
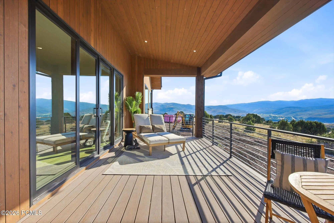
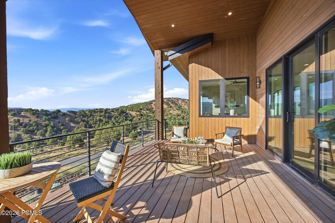
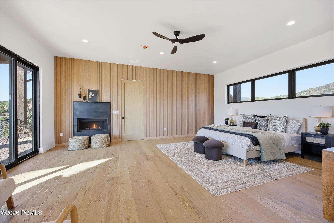
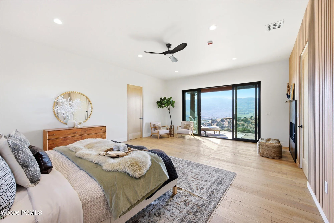
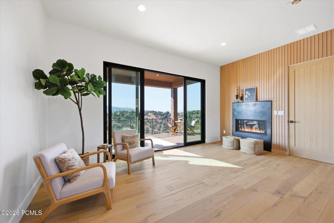
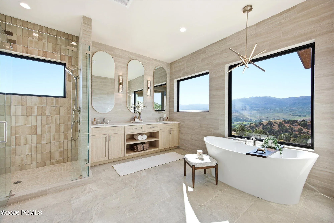
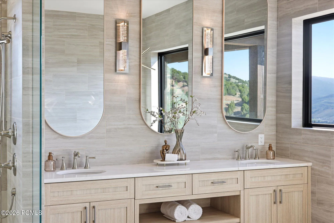
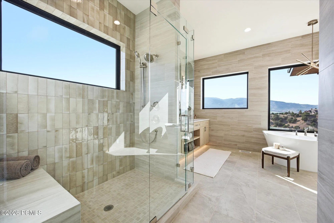
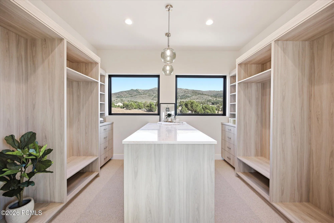
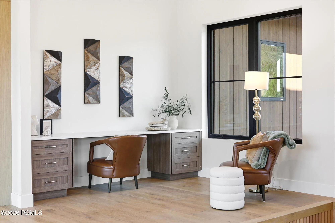
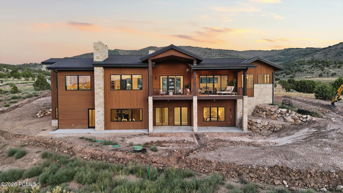
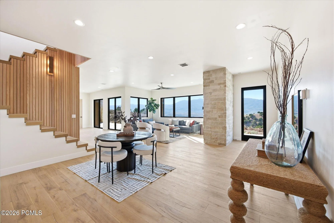
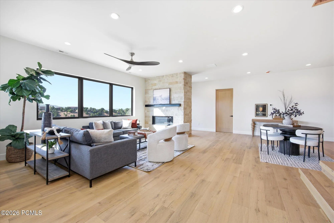
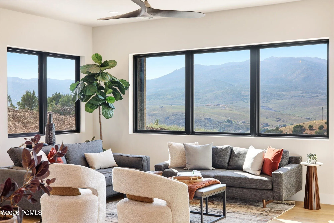
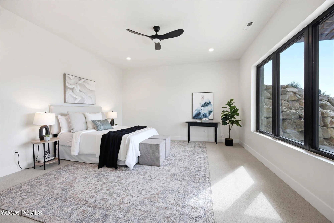
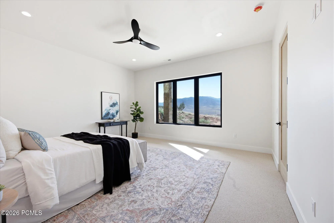
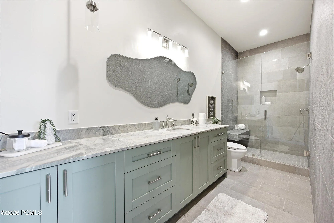
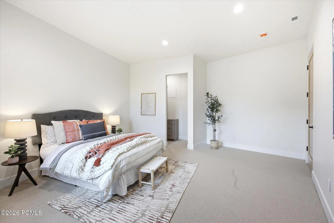
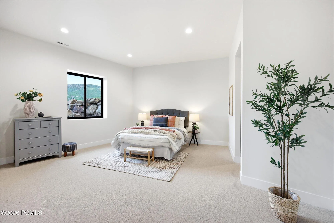
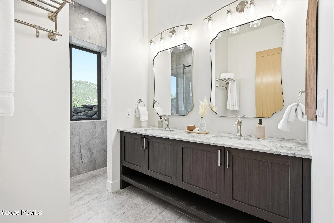
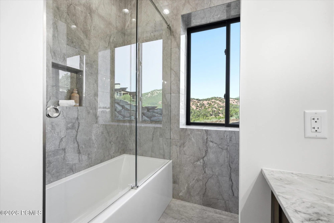
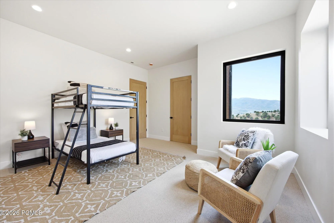
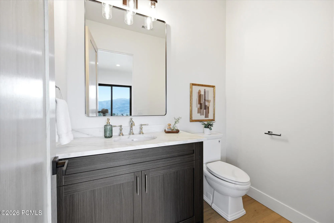
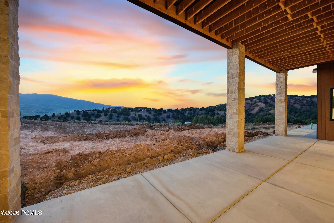
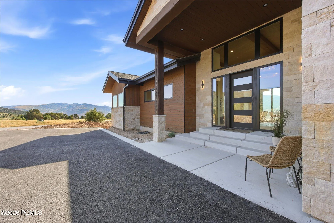
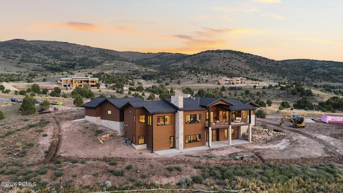
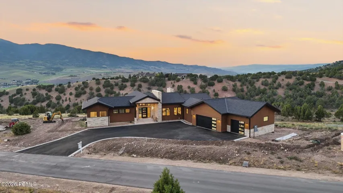
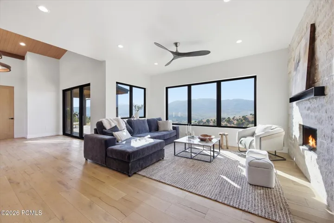
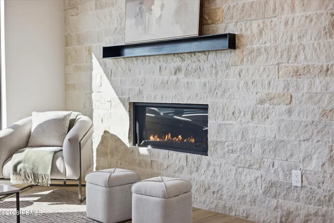
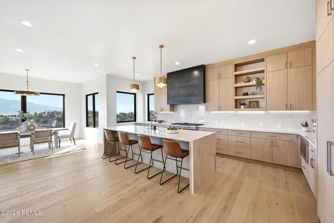
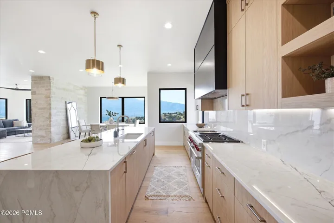
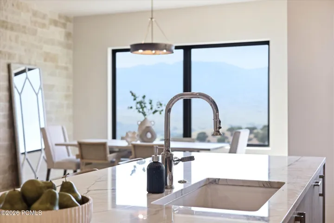
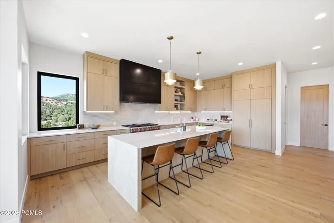
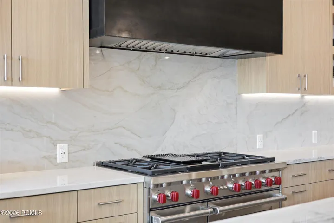
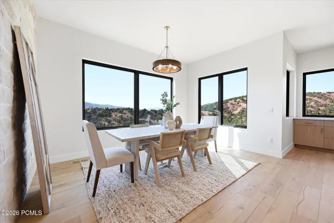
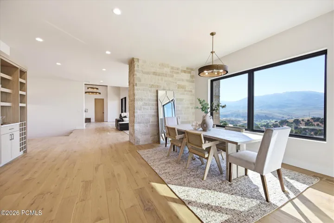
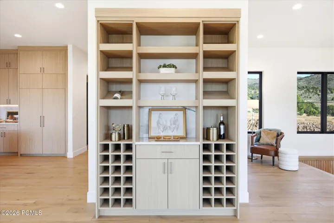
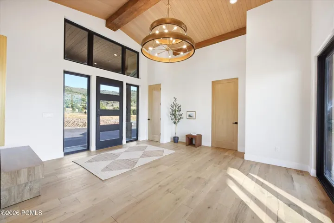
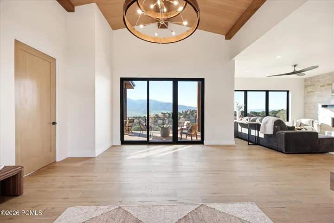
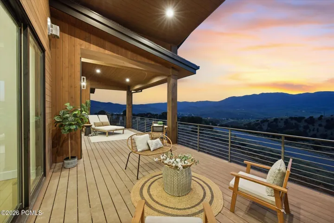
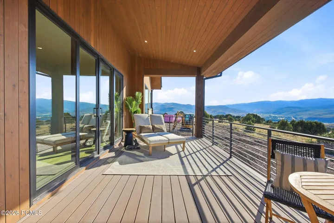
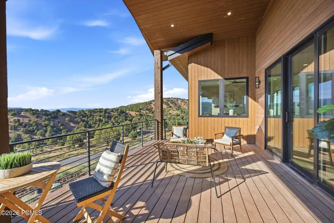
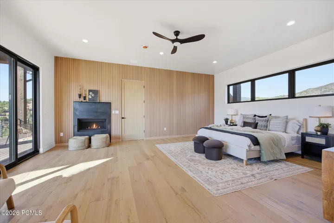
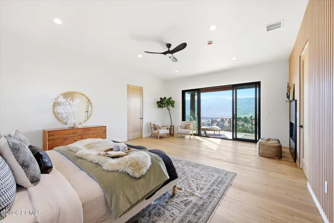
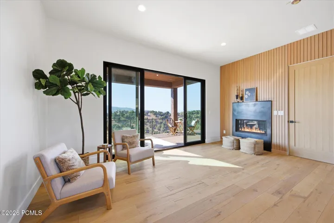
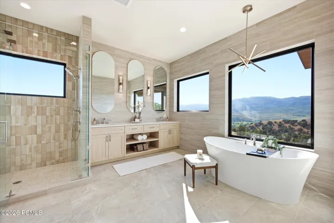
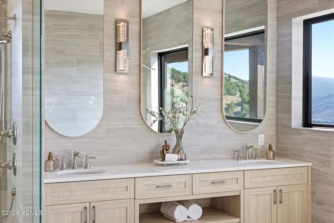
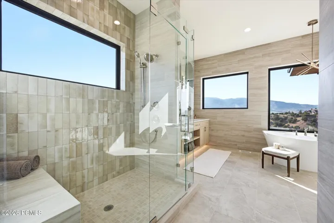
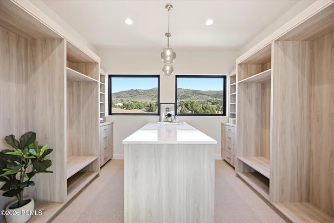
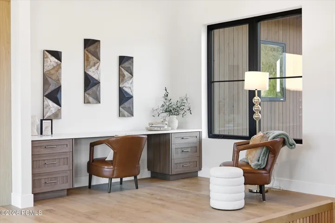
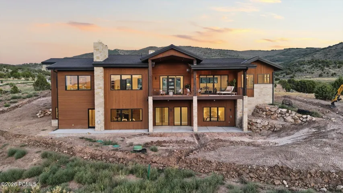
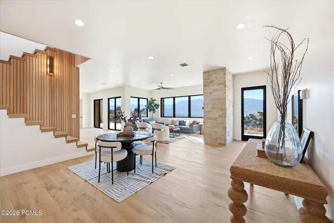
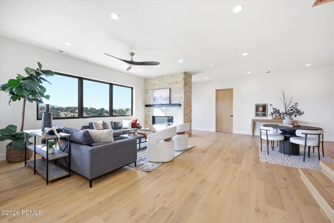
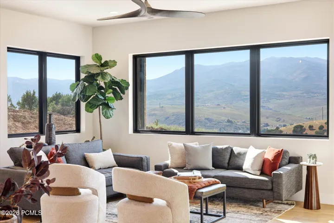
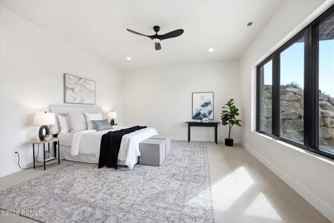
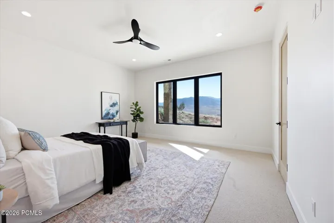
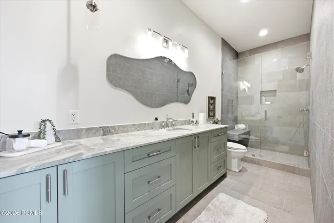
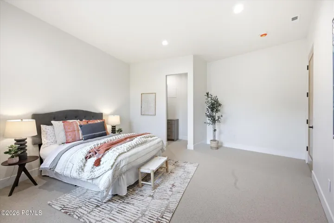
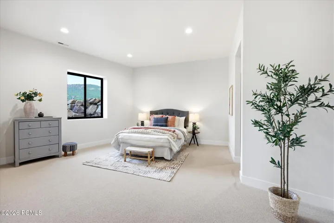
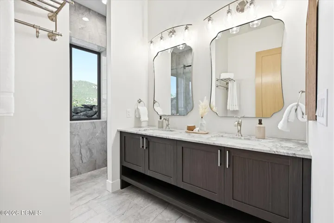
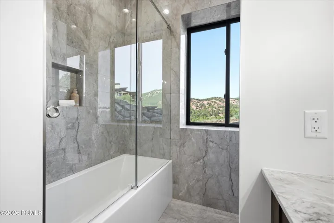
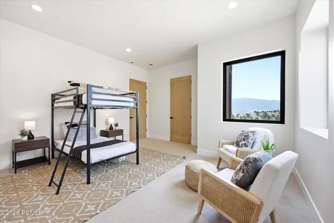
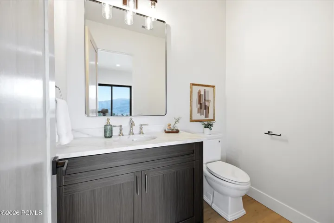
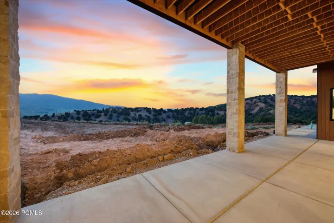
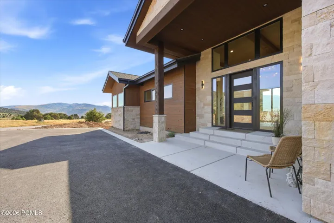
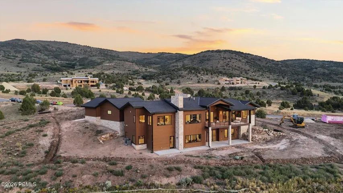
Newly completed and never occupied, this custom residence sits in Cherry Ridge, one of the quietest new addresses within reach of Park City. The community consists of just thirty homesites in the hills of Cherry Canyon, 25 minutes from Main Street, or skiing at Deer Valley and Park City, yet remarkably removed from its pace. The finish work is custom throughout: stone and tile detailing elevates each room, while accent lighting carries the home from bright mountain mornings into warm, softly lit evenings. The primary suite is generously scaled, with a bathroom and walk-in closet of equal proportion. An oversized three-car garage accommodates all your adventure gear, including paddleboards, skis, and the full inventory of a mountain life. The main level deck defines daily life here. Morning coffee or sunsets with unobstructed views across the mountains and the valley floor. With minimal light pollution, a night sky of rare clarity. This is true horse property. Cherry Ridge’s private trail system welcomes riders and hikers directly from the neighborhood, Rockport Reservoir lies minutes away for boating, fishing, and paddleboarding, and the Weber Valley’s fly fishing waters are close enough for a weekday evening. The setting supports full-time living as readily as a retreat, with fiber internet to the home, paved roads throughout, and only 45 minutes to the Salt Lake City International Airport. The quiet begins the moment you arrive.
Address
Open on Google Maps- Address 1144 Trail Ridge Drive, Coalville, Utah 84017
- City Coalville
- State/county UT
- Zip/Postal Code 84017
- Area Cherry Ridge
- Country US
Details
Updated on October 11, 2026 at 6:32 am- Property ID: 12603581
- Price: $2,999,999
- Property Size: 4785 Sqft
- Land Area: 1.85 Acres
- Bedrooms: 4
- Bathrooms: 5
- Year Built: 2026
- Property Type: Single Family Residence, Residential
- Property Status: Active
Additional details
- Listing Terms: 1031 Exchange, Cash, Conventional
- Association Fee: 400.0
- Roof: Asphalt, Metal
- Utilities: Electricity Connected, High Speed Internet Available, Natural Gas Connected
- Sewer: Public Sewer
- Cooling: Central Air
- Heating: Forced Air
- Flooring: Carpet, Tile, Wood
- County: Summit
- Property Type: Residential
- Parking: Electric Vehicle Charging Station(s), Oversized
- Architectural Style: Mountain Contemporary
Mortgage Calculator
- Down Payment
- Loan Amount
- Monthly Mortgage Payment
- Property Tax
- Home Insurance
- PMI
- Monthly HOA Fees