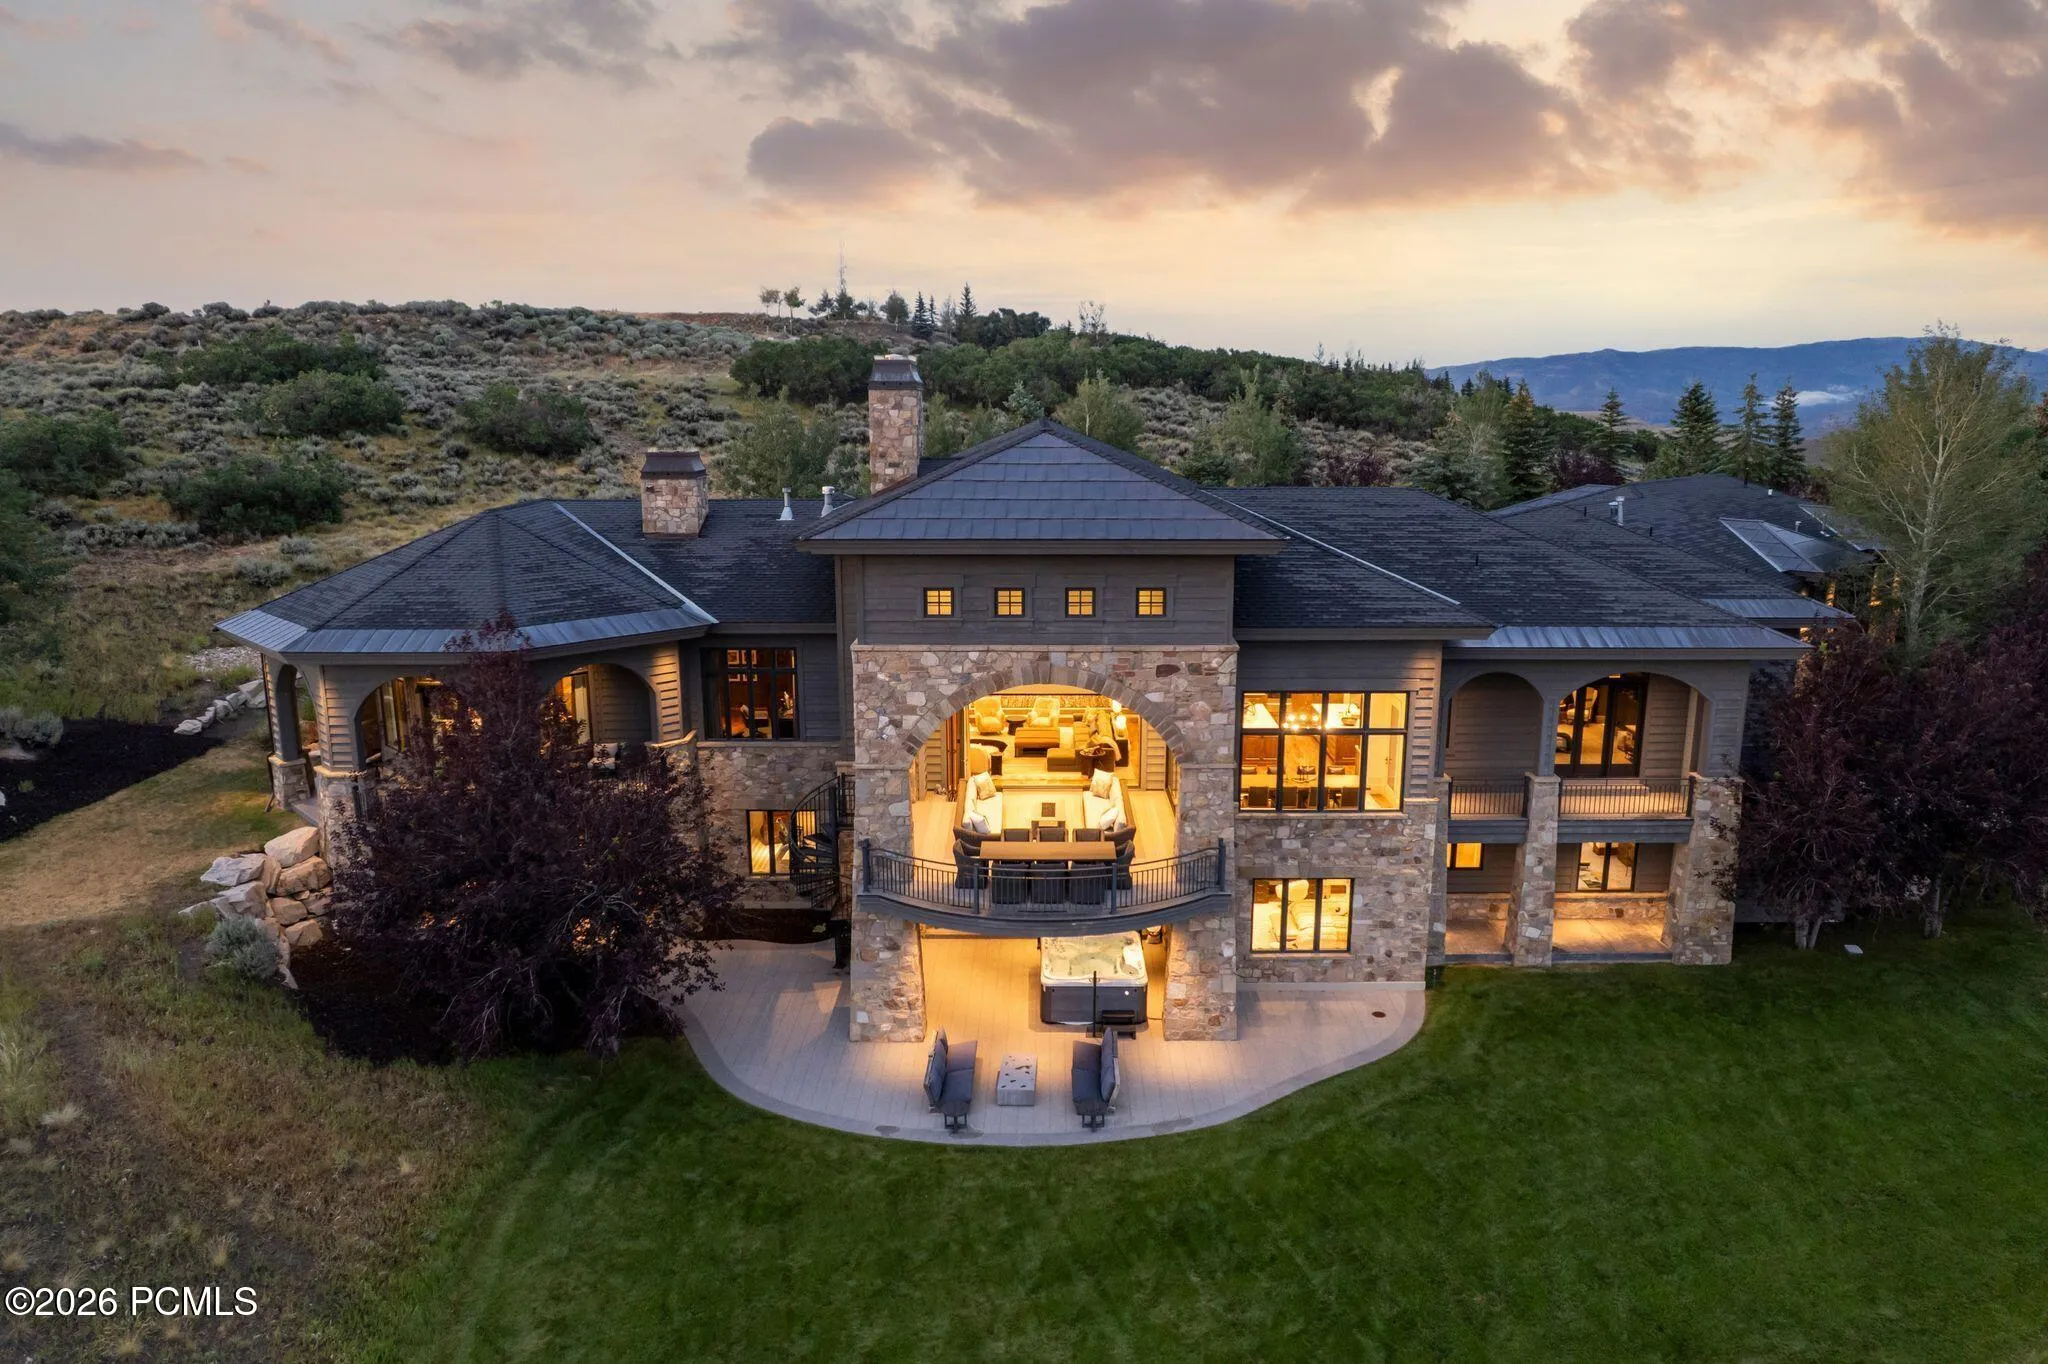
7501 N Promontory Ranch Road, Park City, UT 84098























Overview
- Single Family Residence, Residential
- 6
- 8
- 12869
- 2007
Description
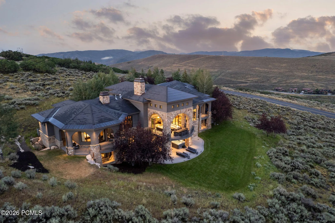
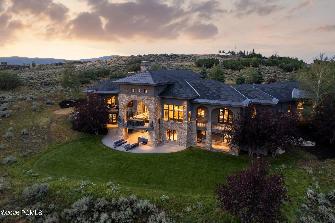
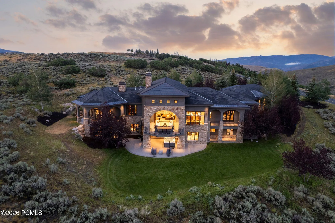
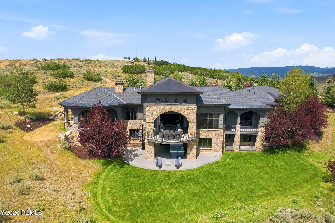
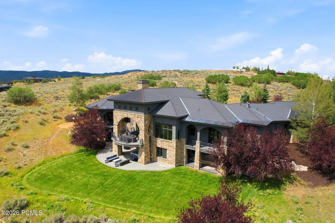
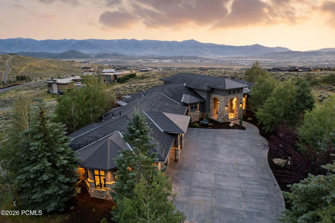
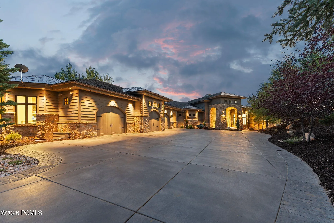
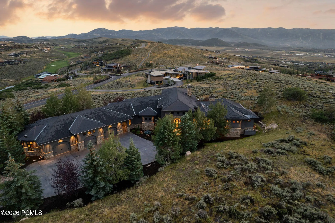
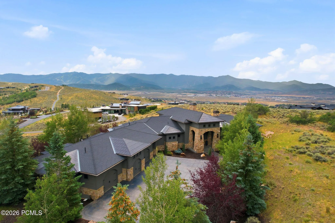
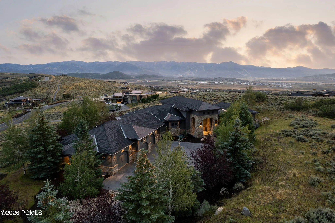
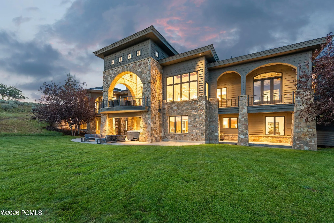
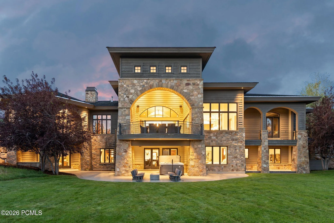
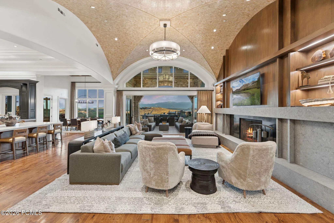
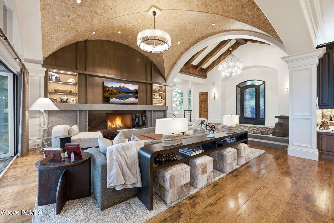
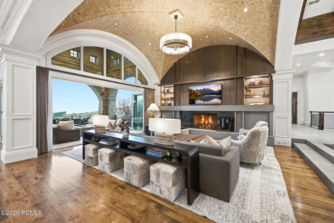
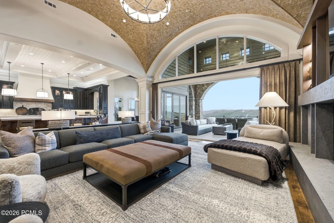
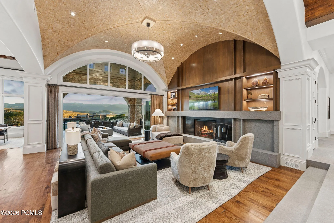
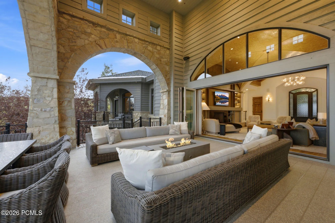
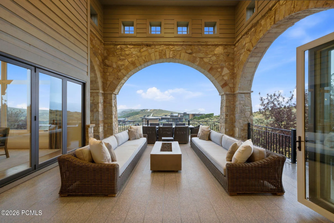
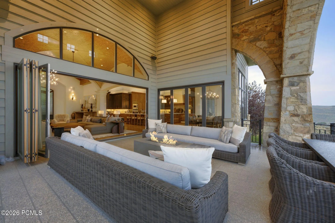
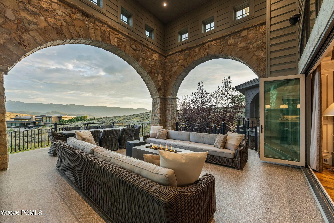
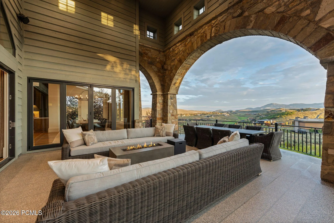
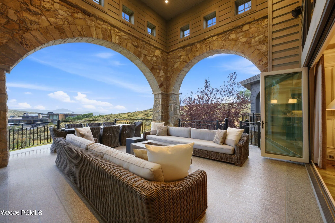
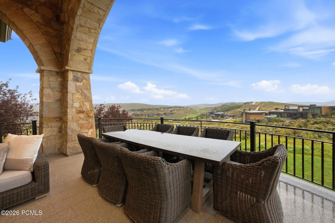
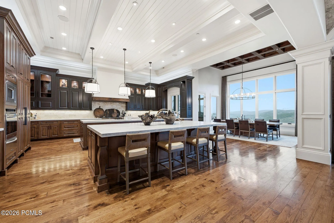
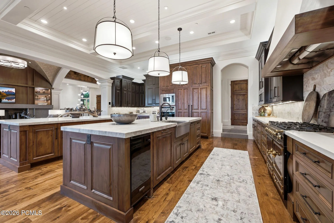
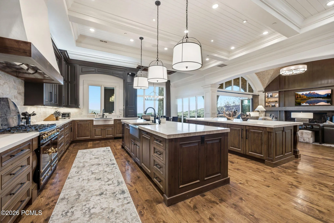
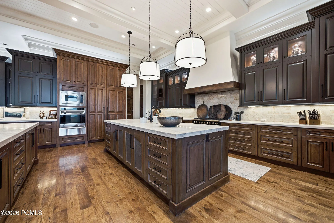
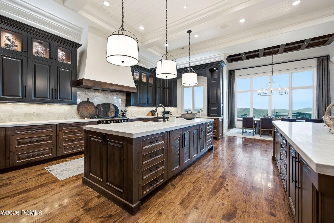
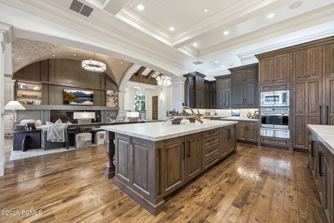
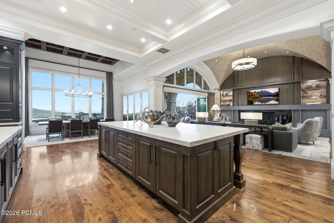
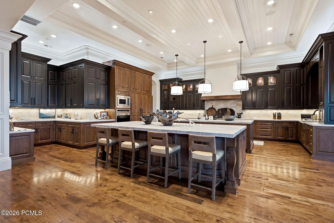
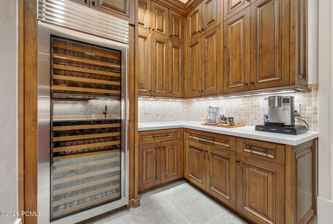
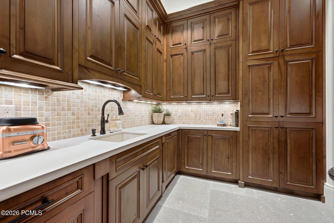
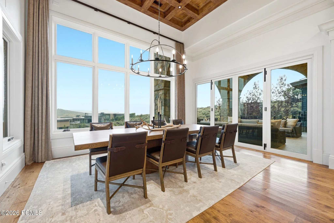
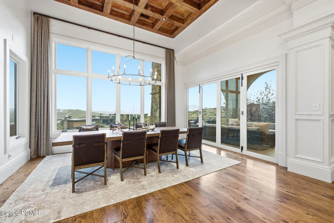
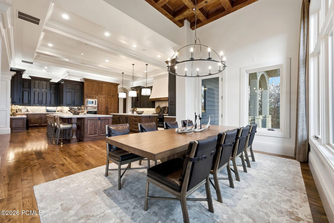
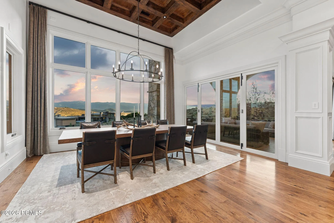
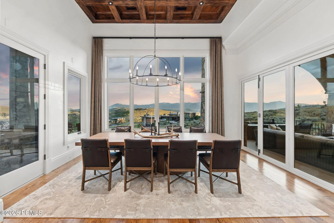
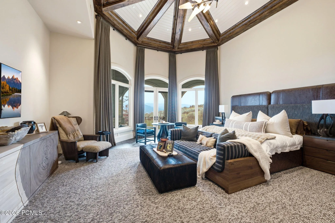
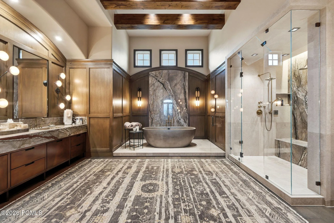
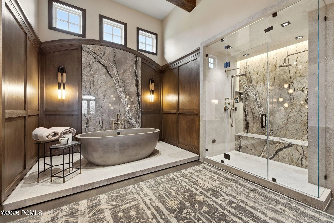
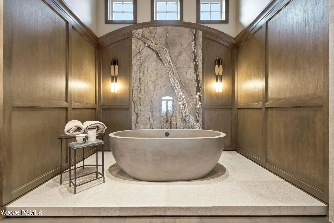
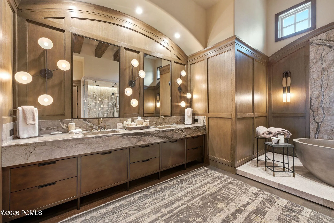
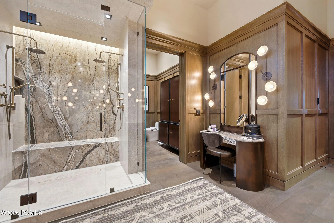
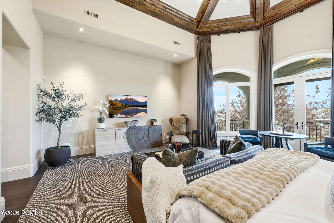
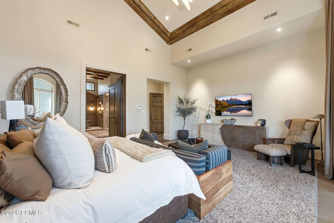
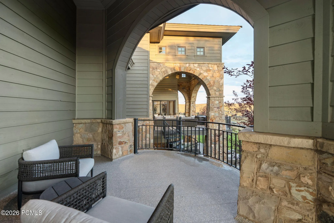
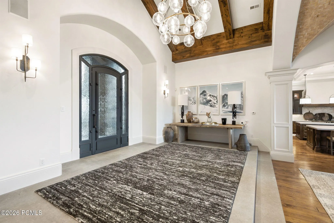
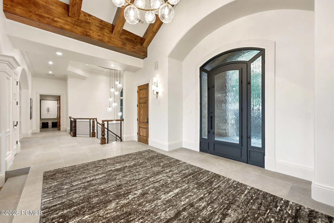
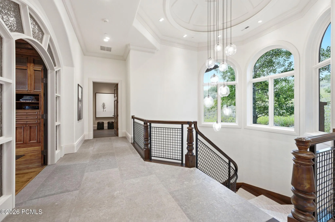
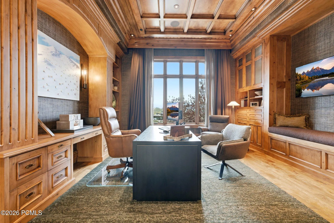
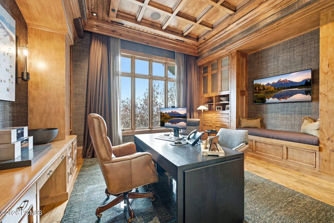
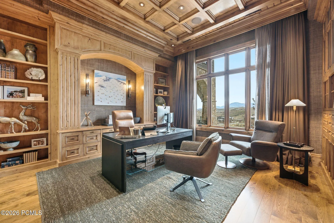
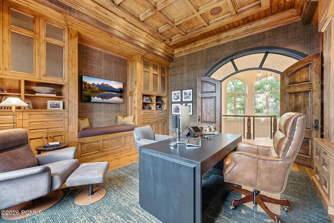
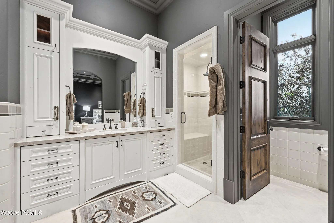
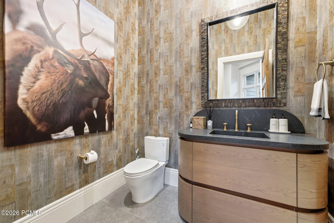
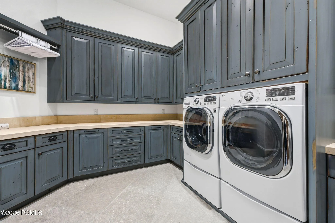
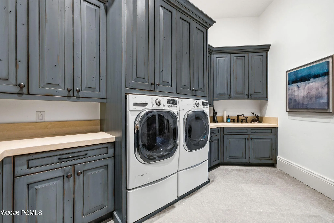
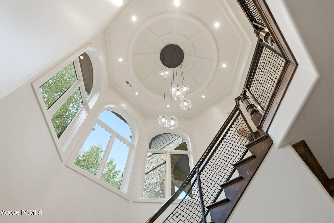
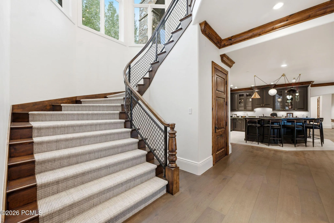
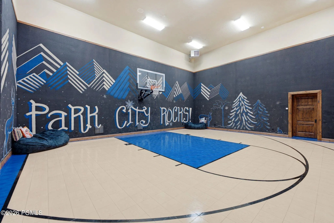
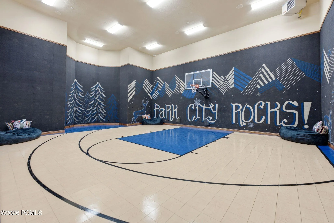
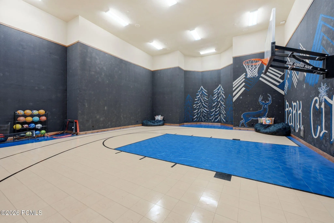
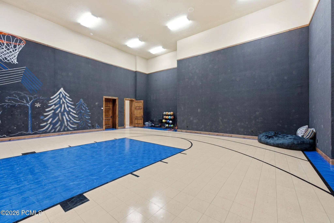
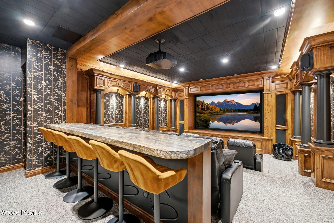
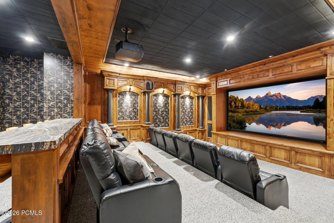
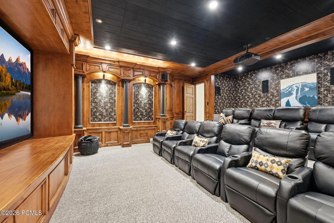
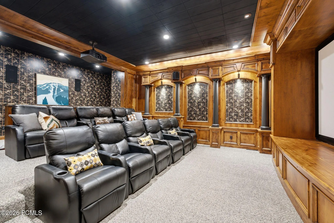
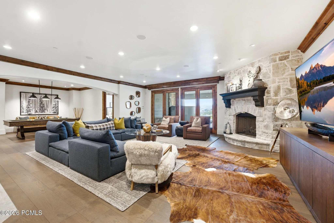
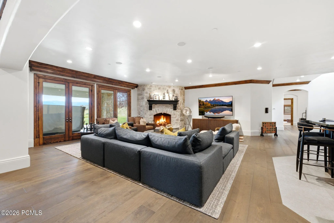
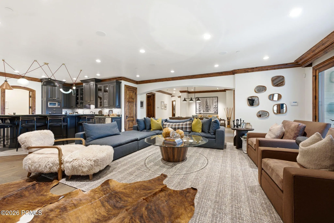
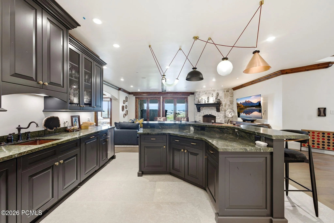
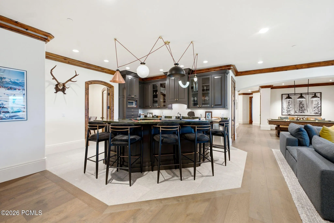
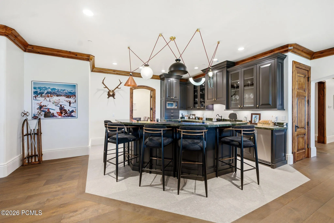
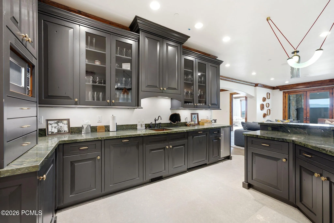
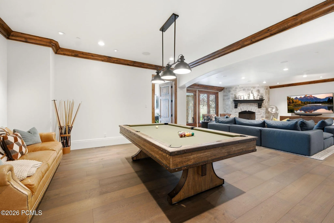
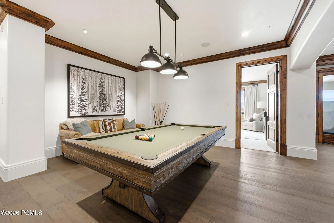
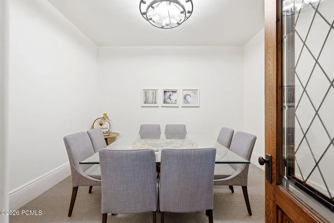
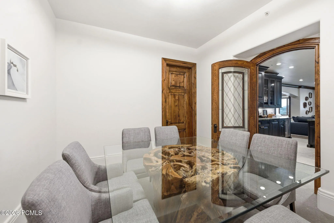
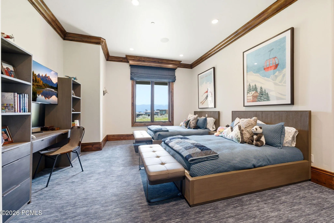
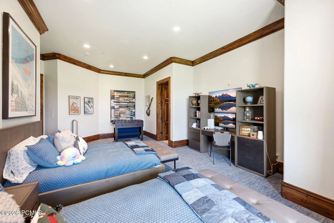
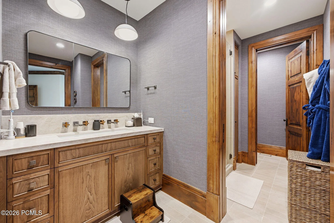
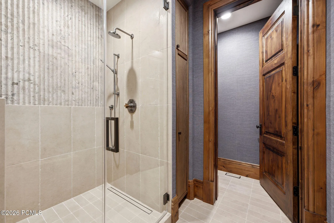
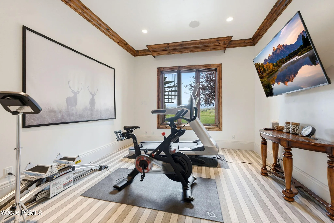
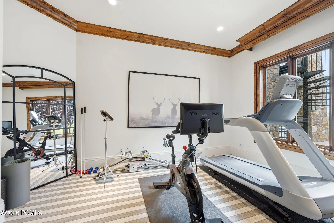
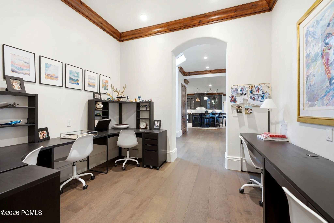
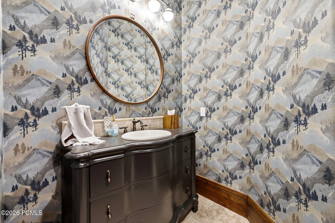
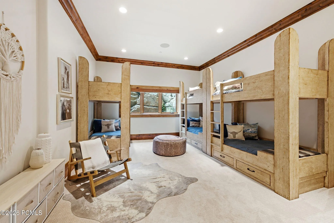
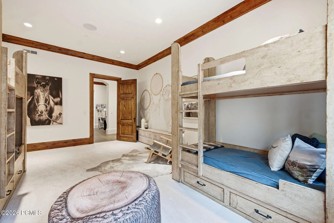
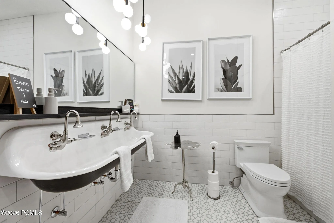
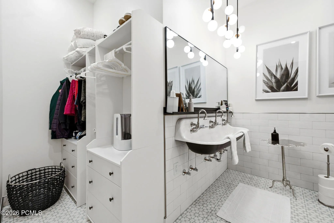
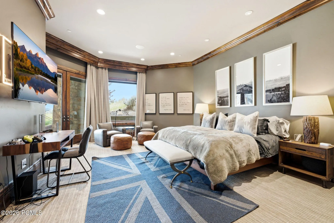
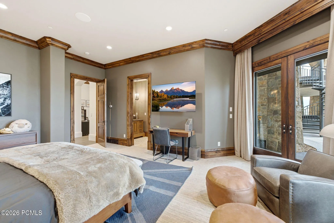
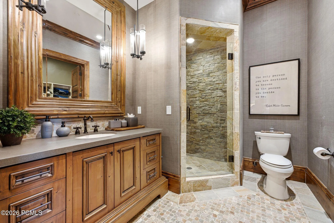
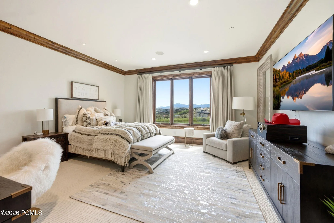
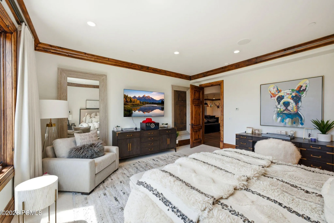
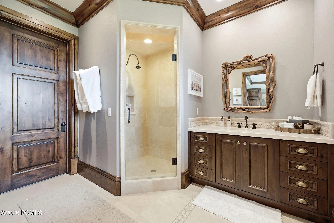
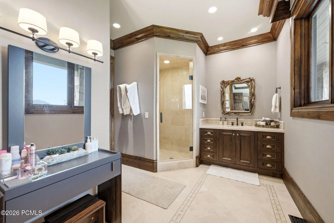
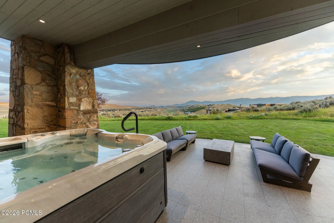
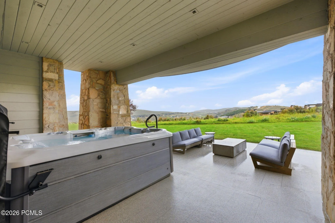
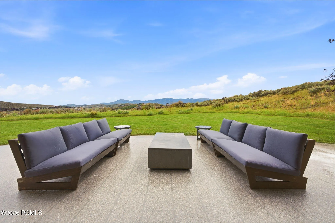
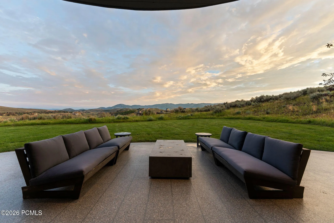
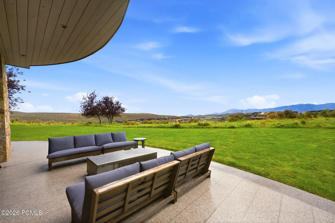
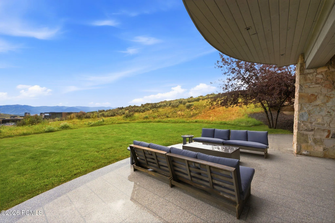
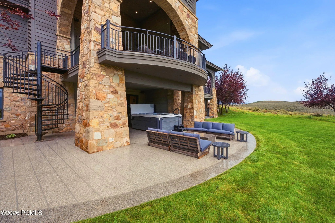
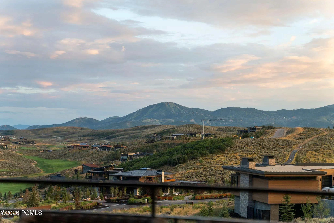
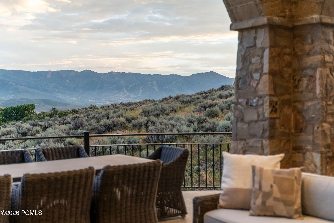
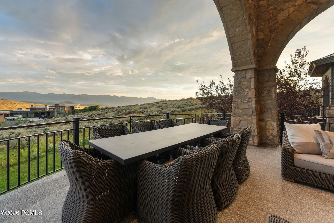
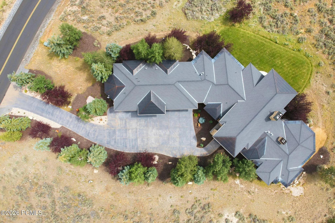
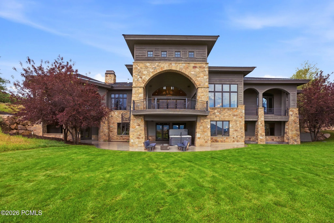
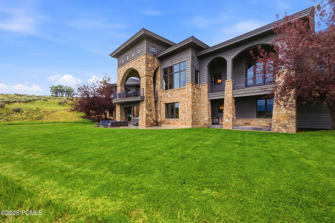
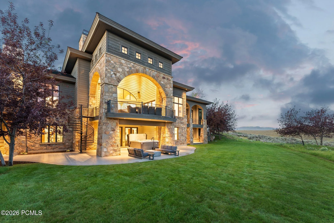
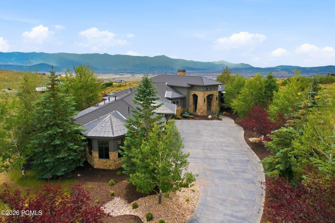
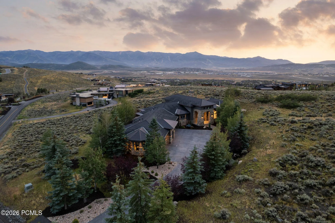
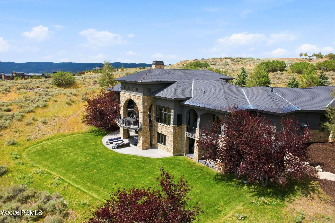
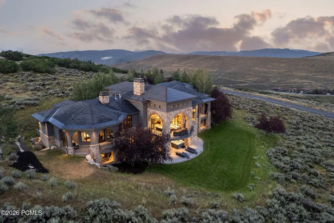
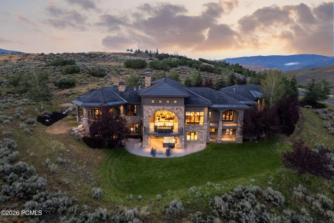
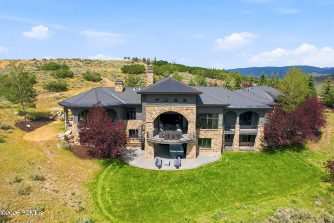
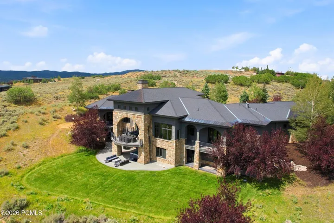
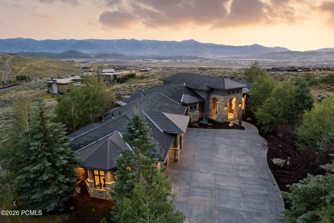
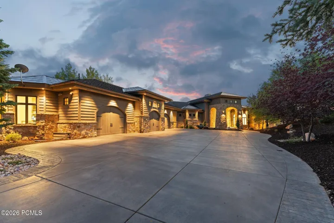
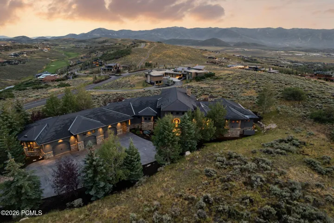
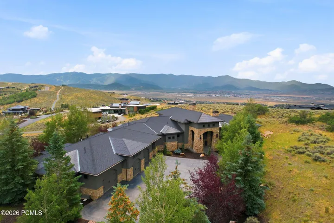
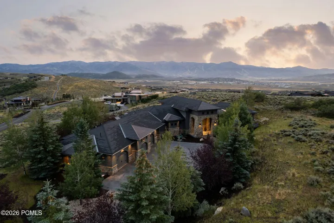
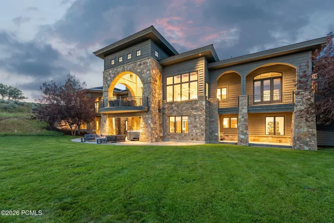
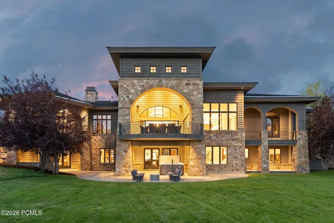
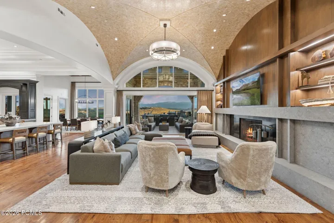
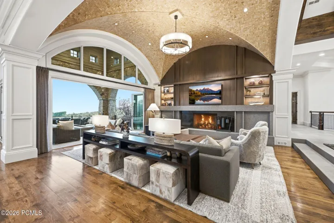
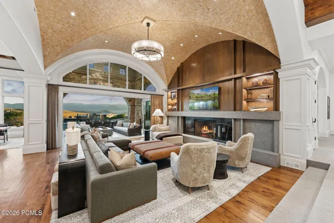
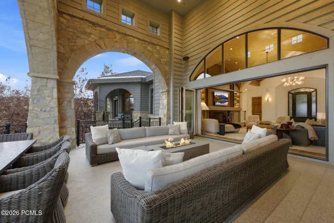
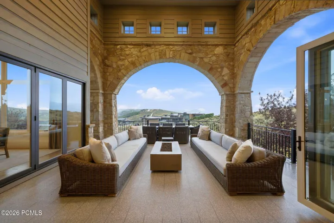
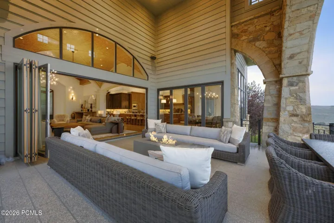
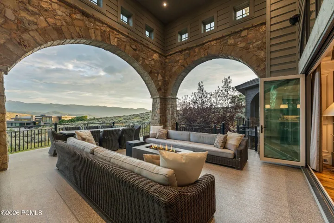
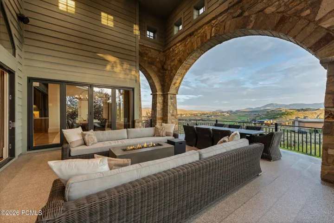
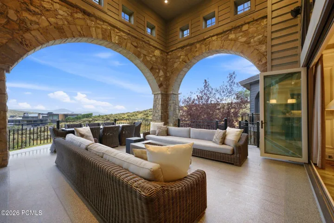
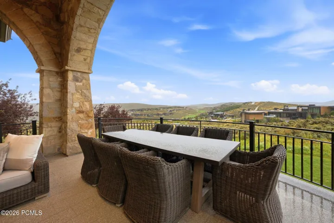
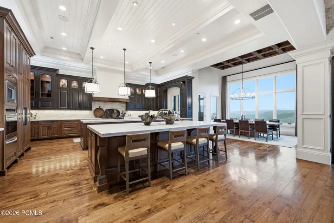
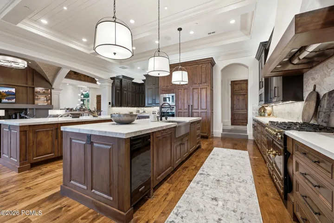
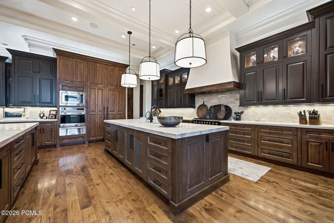
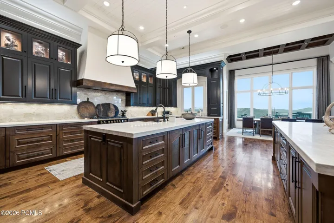
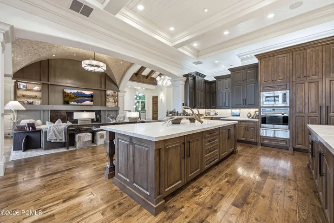
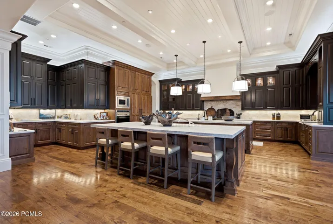
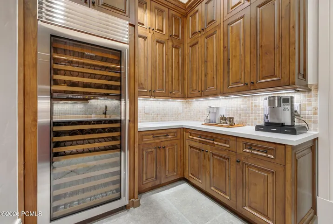
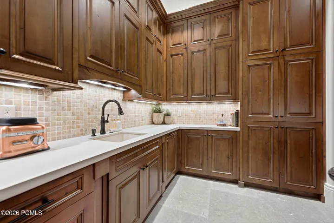
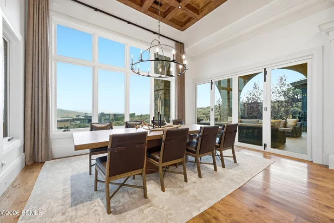
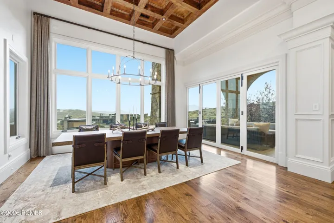
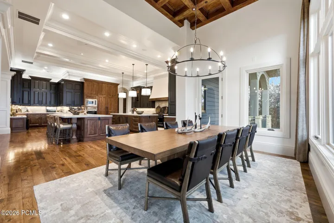
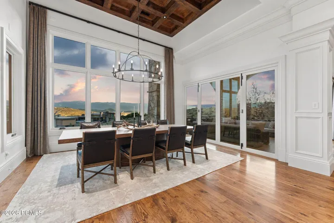
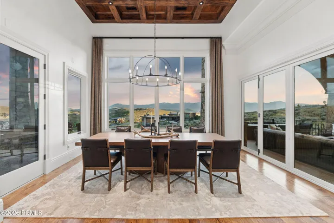
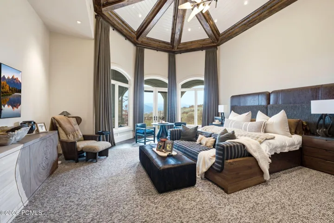
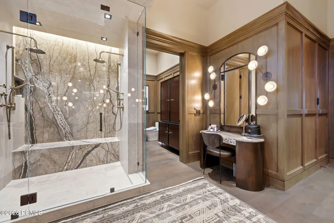
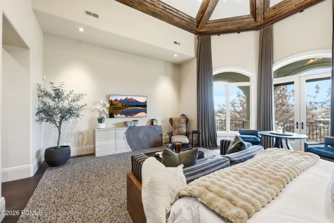
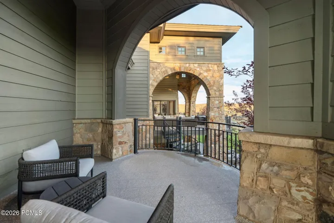
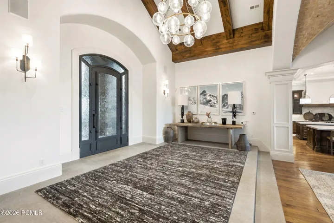
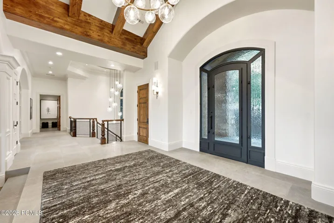
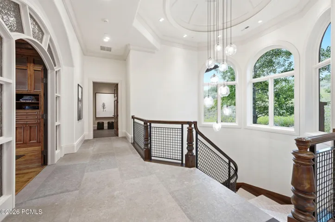
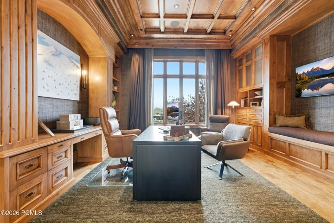
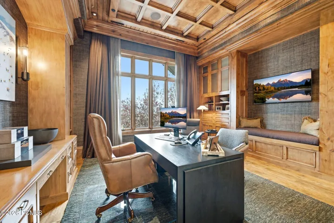
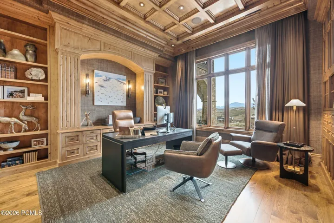
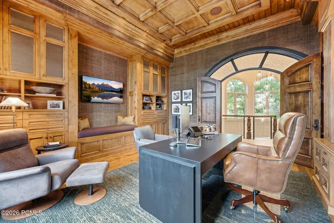
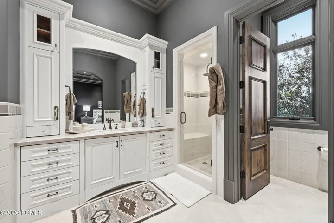
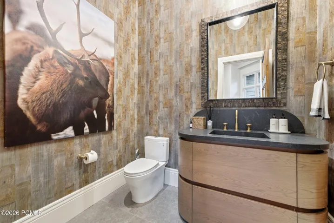
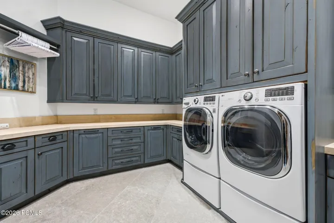
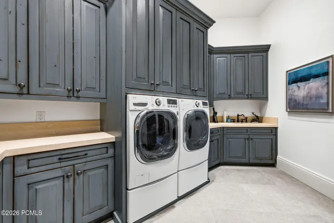
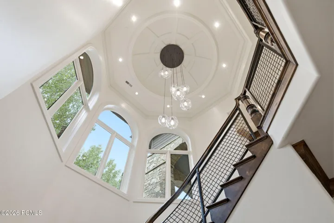
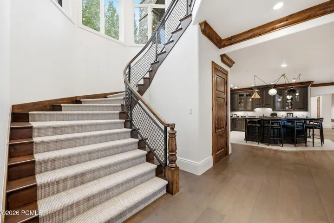
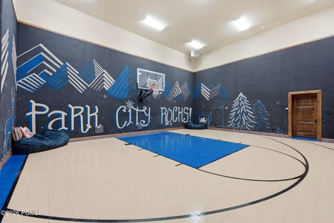
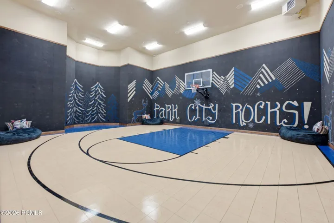
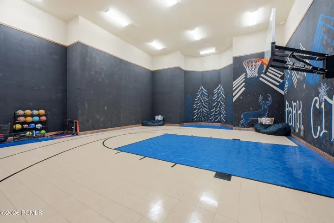
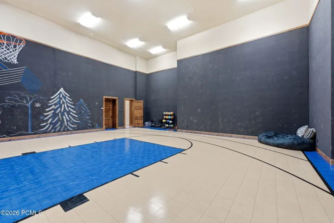
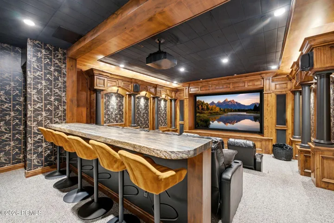
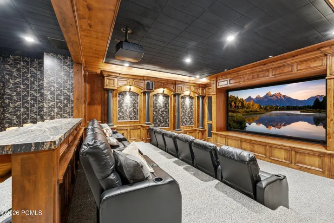
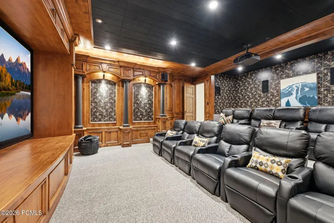
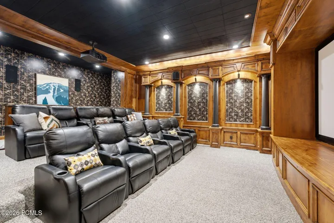
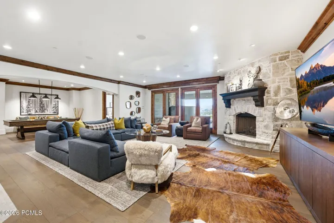
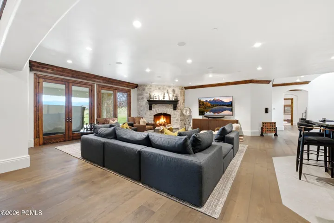
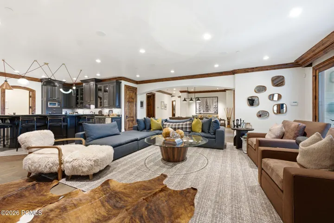
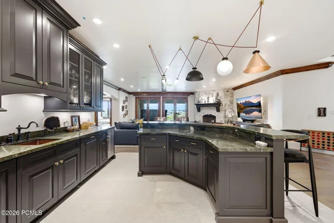
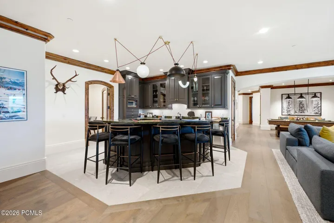
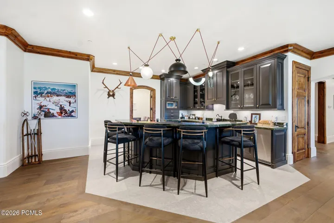
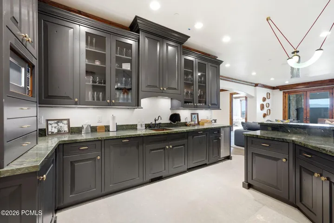
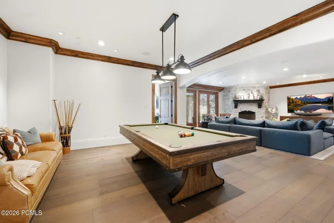
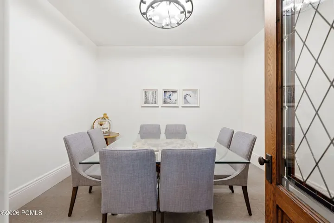
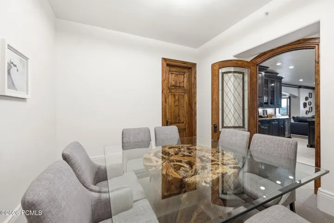
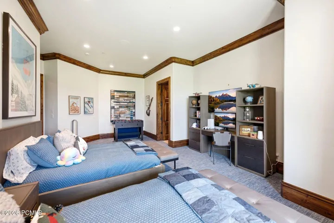
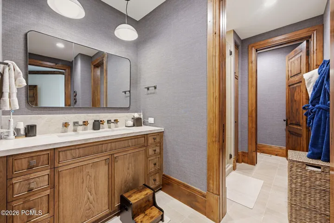
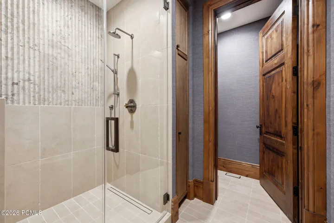
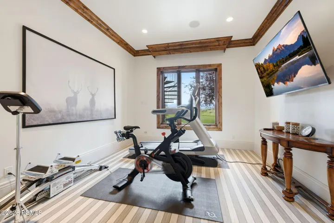
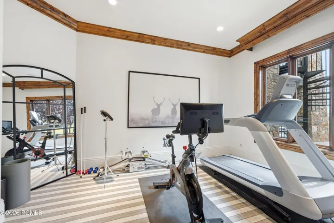
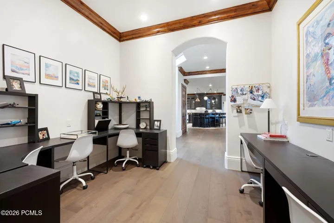
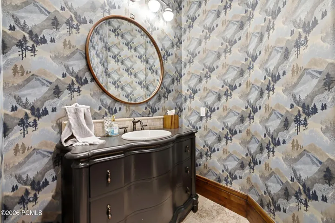
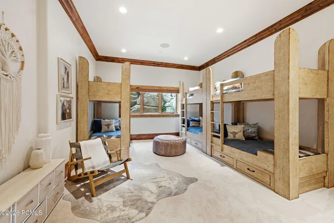
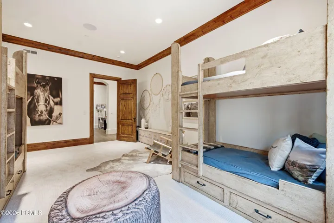
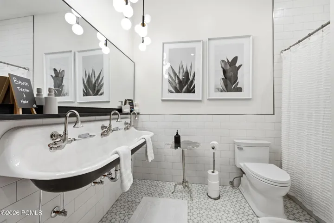
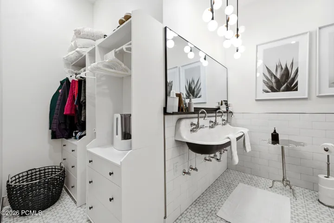
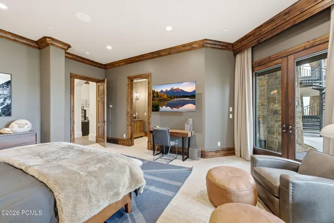
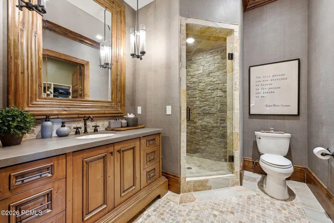
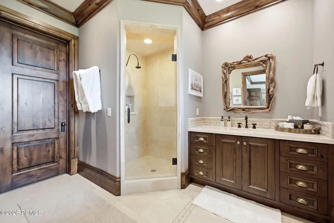
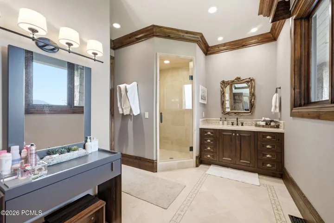
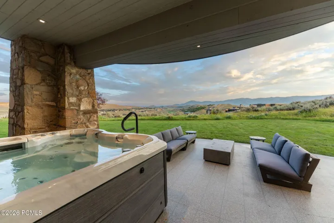
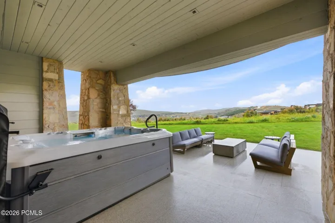
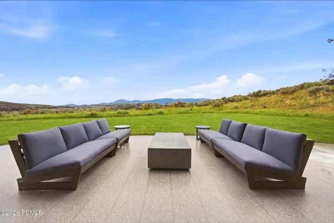
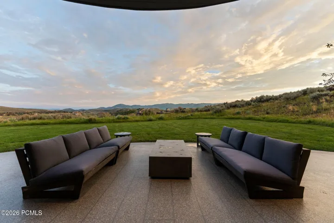
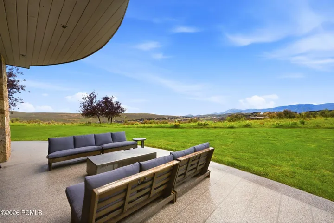
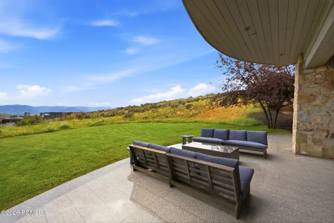
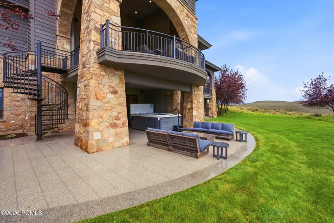
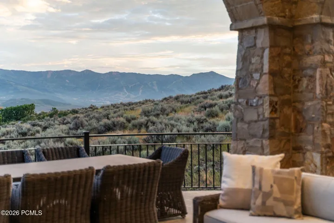
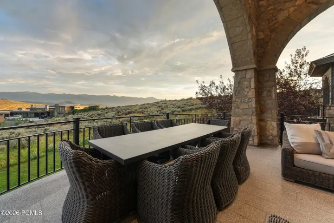
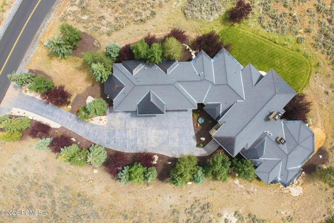
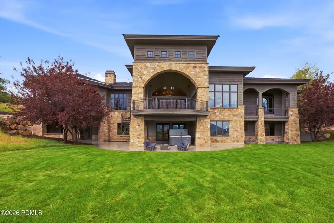
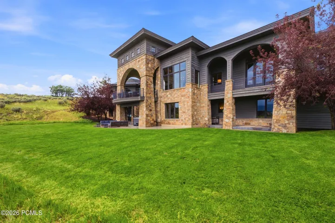
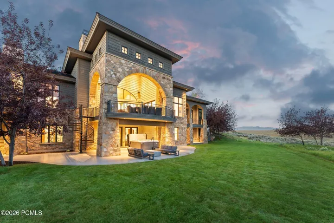
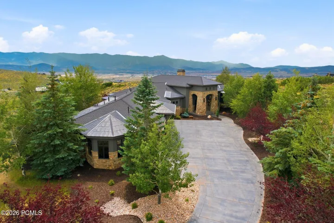
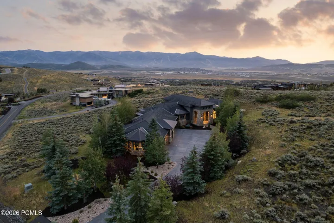
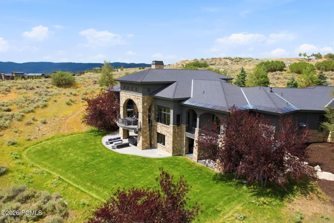
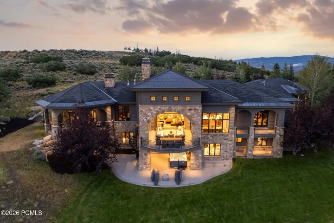
Positioned on an oversized 3.8-acre lot in the heart of Promontory, this 12, 869-square-foot Park City legacy estate offers 6 bedrooms, 8 bathrooms, a 1600 square foot sport court, a workout room, theatre, office, and a heated 6-car garage — a mountain home that truly has it all. Built to capture ski resort views from every room, the design blends indoor and outdoor living throughout, and the home has been meticulously updated where it matters most: a full primary suite renovation extends into a completely revamped en-suite bathroom adorned in silver roots quartzite, while the main-level living room has been reimagined around a stunning limestone mantel to merge classic and modern elements into an entertainer’s dream space. A grand entrance welcomes you into a reimagined living room that flows seamlessly into the double-island kitchen and informal dining room, then spills outside to a covered deck with top-of-the-world views. The kitchen has also been updated with natural quartzite countertops and a La Cornue oven range, and includes a butler’s pantry stocked with its own Sub-Zero wine fridge. The main-level primary suite, fully remodeled and tucked into its own wing, is complemented by a private office, while the rest of the main level features a well-appointed guest bedroom, an updated half bathroom, and a laundry room. The grand staircase leads downstairs to a magnificent living room and game room with a bar, all centered around a stone fireplace hearth. This level is joined by a workout room, four additional en suite bedrooms for guests and children, a state-of-the-art theatre, and a 1, 600-square-foot sport court, then opens out to a lower deck with a hot tub and yard sharing the same top-of-the-world views found throughout the home above. Additional features include an oversized heated 6-car garage, a heated driveway, and radiant floor heat throughout.
Address
Open on Google Maps- Address 7501 N Promontory Ranch Road, Park City, Utah 84098
- City Park City
- State/county UT
- Zip/Postal Code 84098
- Area Aspen Camp
- Country US
Details
Updated on August 26, 2026 at 8:43 pm- Property ID: 12603411
- Price: $12,000,000
- Property Size: 12869 Sqft
- Land Area: 3.81 Acres
- Bedrooms: 6
- Bathrooms: 8
- Year Built: 2007
- Property Type: Single Family Residence, Residential
- Property Status: Pending
Additional details
- Listing Terms: Cash, Conventional
- Association Fee: 500.0
- Roof: Asphalt, Shingle
- Utilities: Electricity Connected, High Speed Internet Available, Natural Gas Connected
- Sewer: Public Sewer
- Cooling: Air Conditioning
- Heating: Floor Furnace, Forced Air, Radiant Floor
- Flooring: Carpet, Tile, Wood
- County: Summit
- Property Type: Residential
- Architectural Style: Mountain Contemporary
Mortgage Calculator
- Down Payment
- Loan Amount
- Monthly Mortgage Payment
- Property Tax
- Home Insurance
- PMI
- Monthly HOA Fees