Overview
- Single Family Residence, Residential
- 5
- 7
- 6400
- 2026
Description
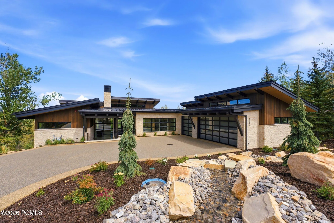
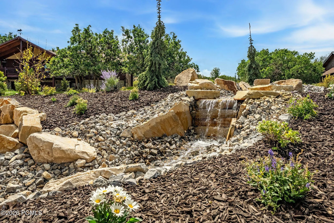
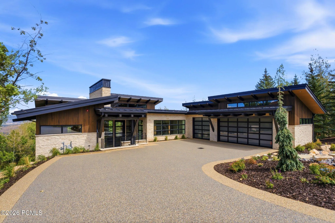
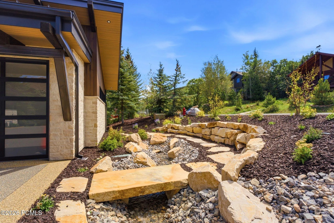
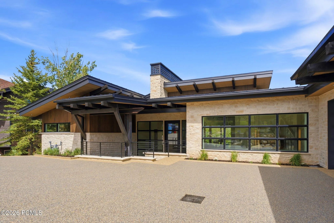
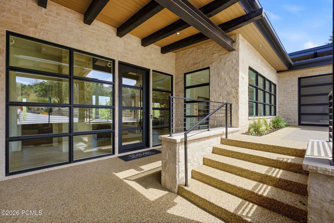
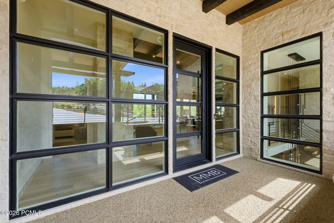
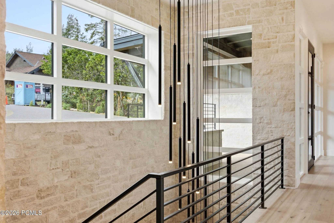
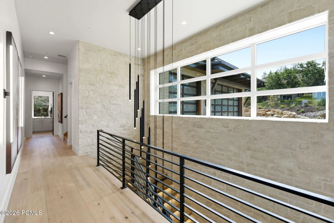
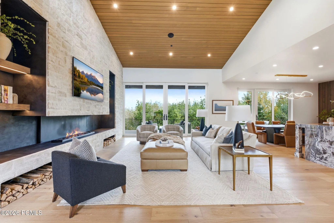
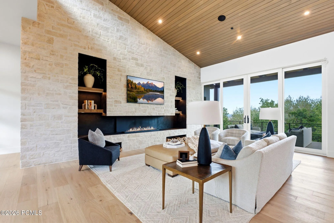
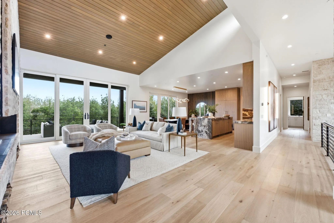
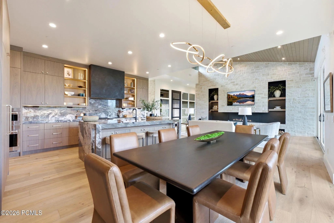
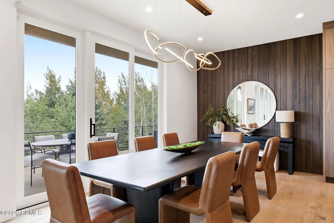
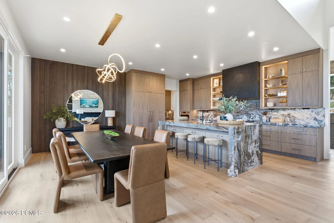
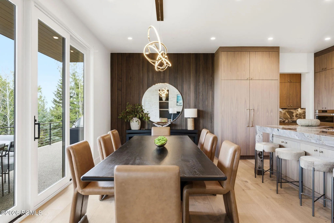
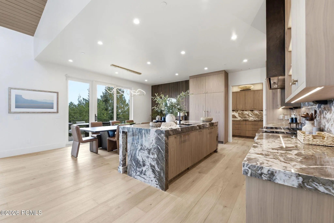
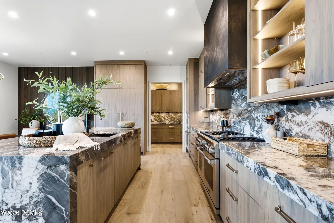
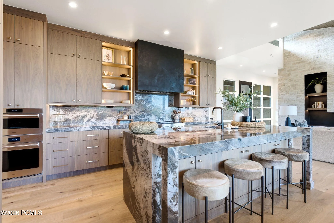
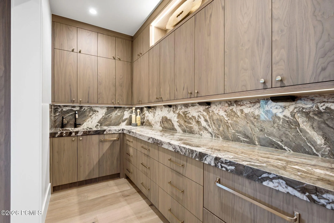
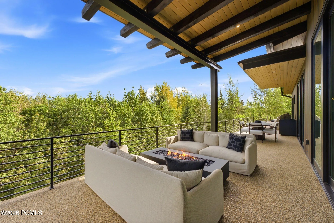
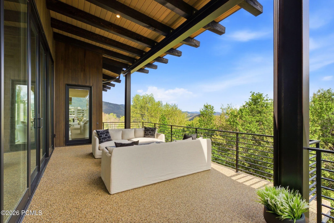
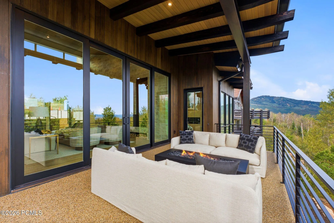
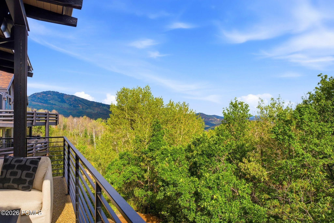
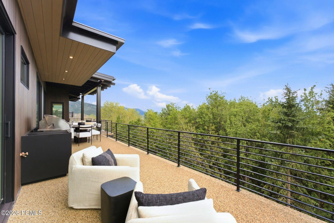
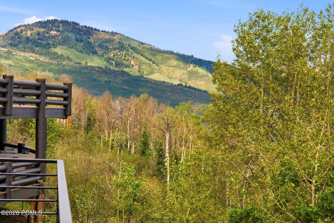
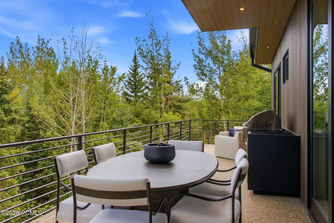
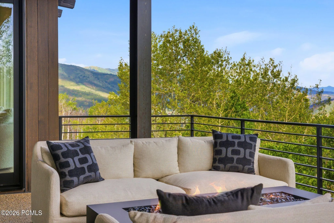
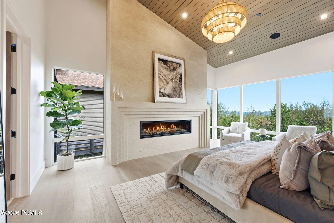
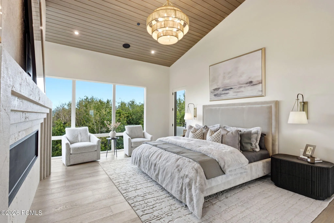
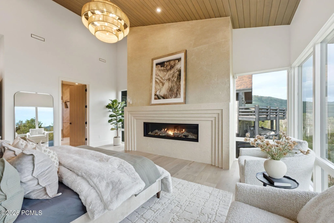
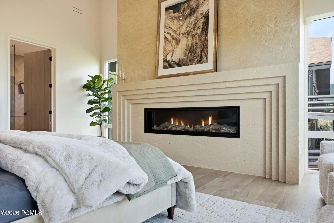
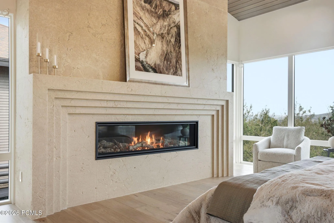
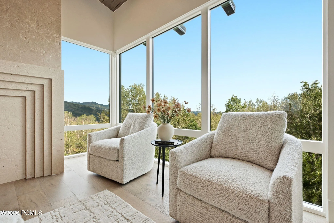
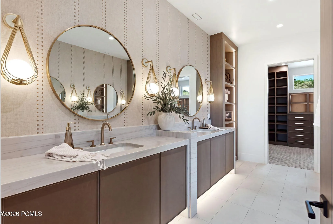
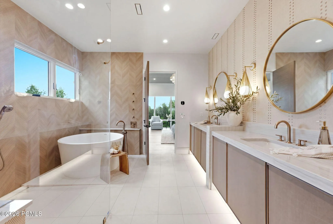
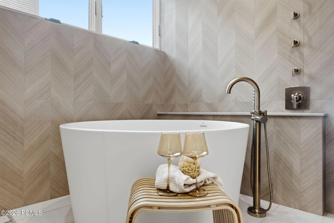
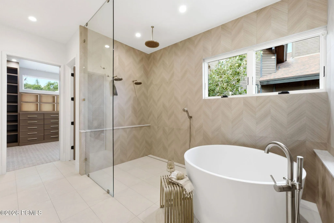
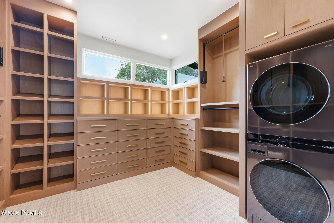
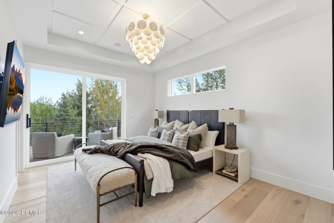
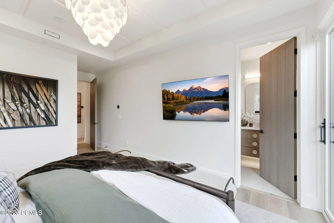
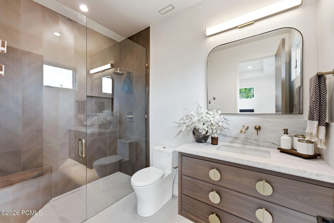
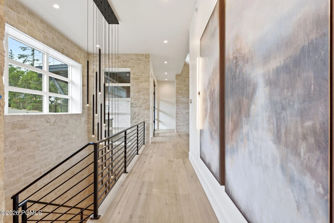
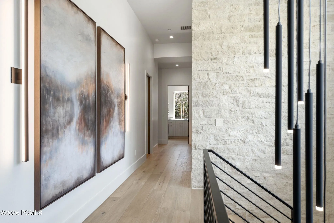
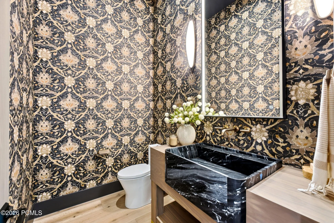
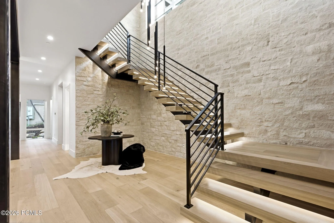
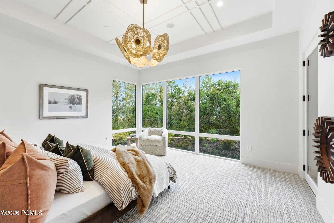
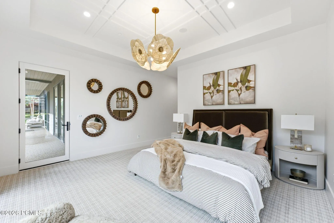
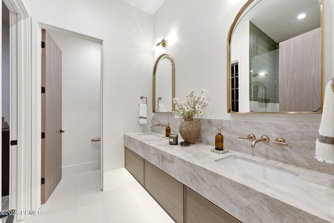
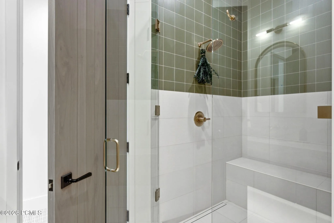
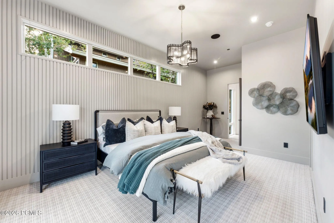
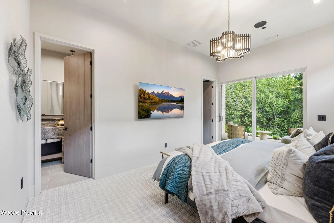
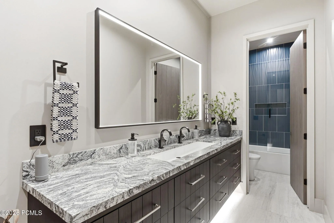
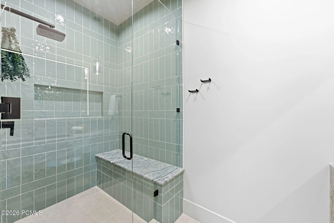
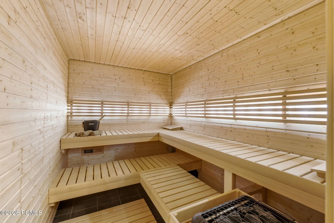
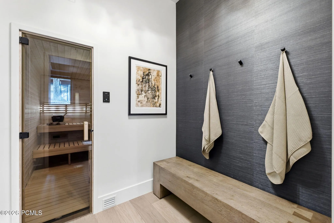
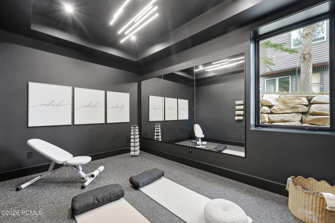
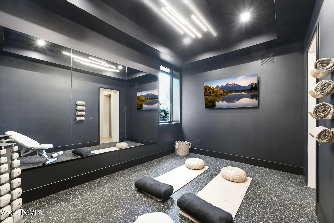
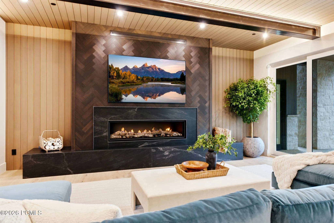
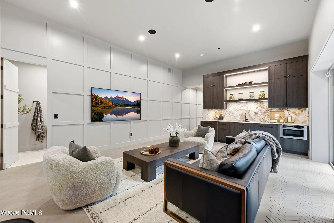
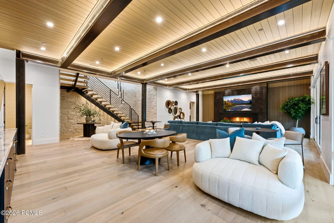
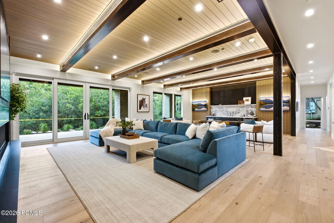
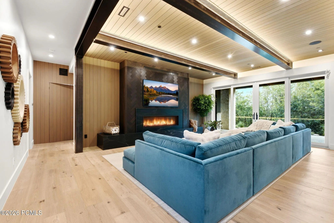
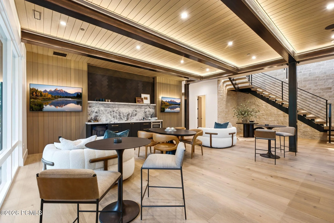
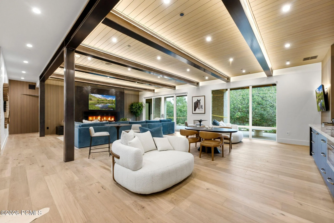
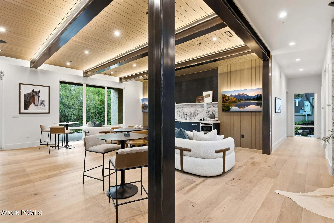
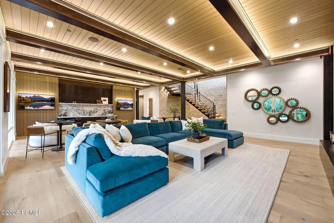
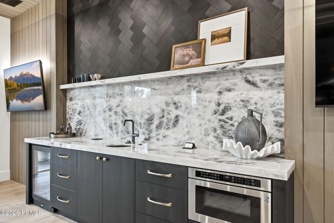
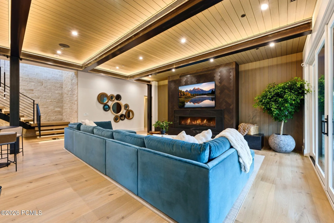
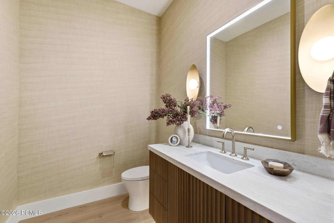
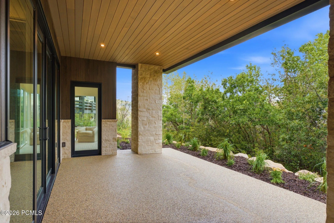
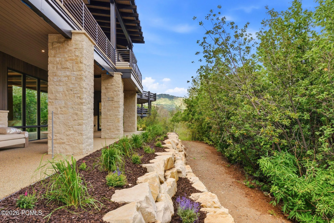
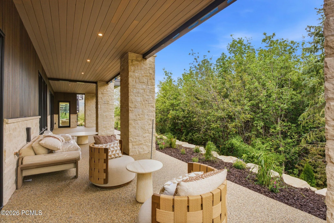
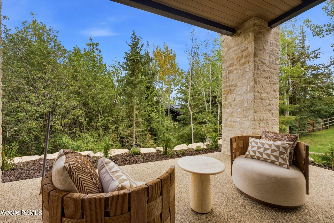
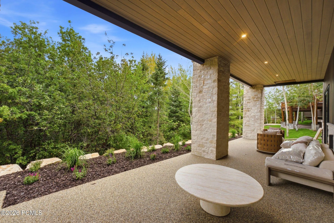
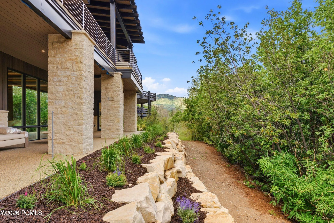
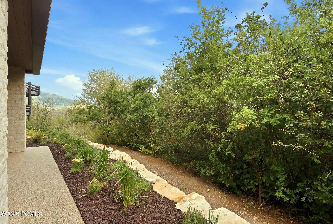
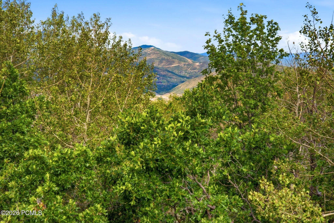
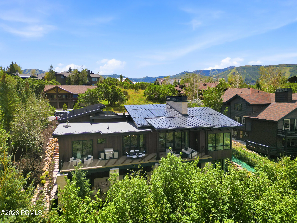
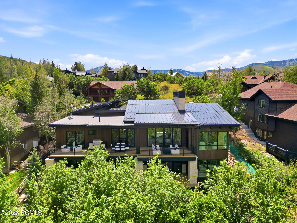
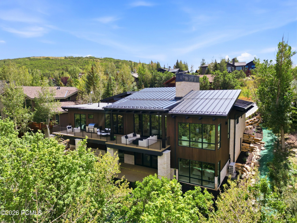
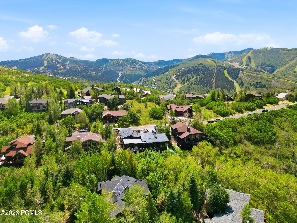
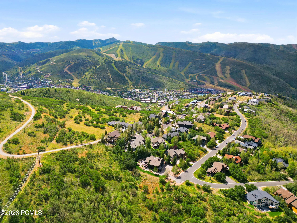
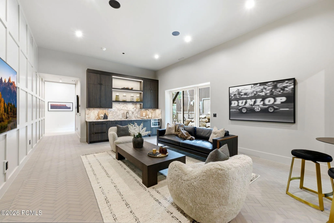
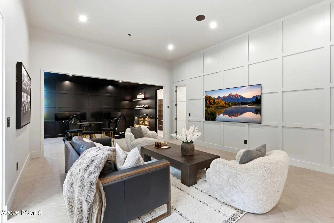
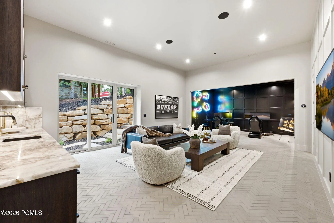
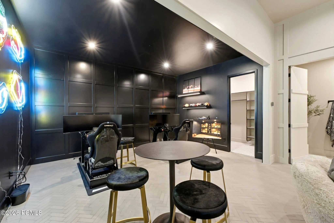
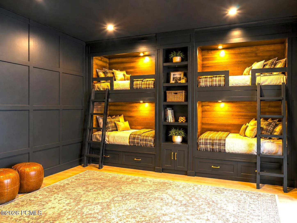
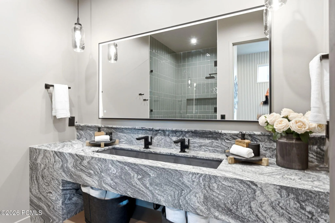
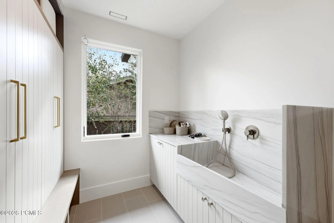
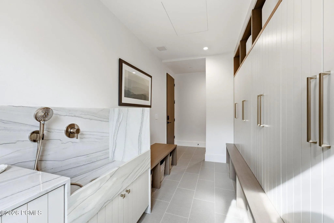
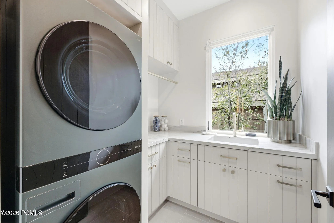
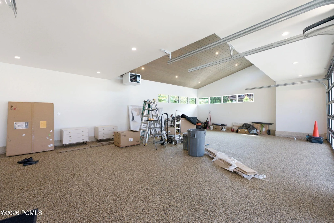
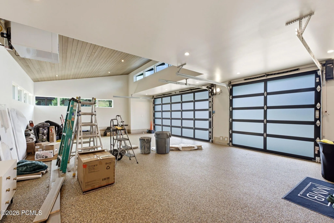
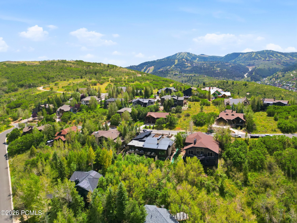
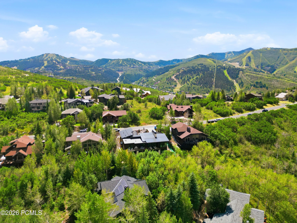
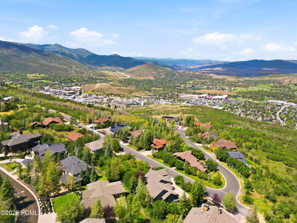
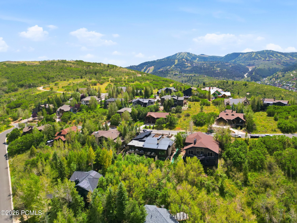
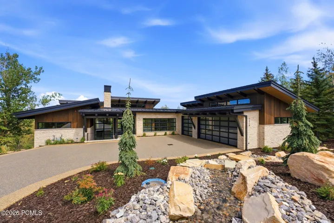
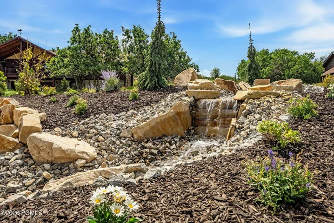
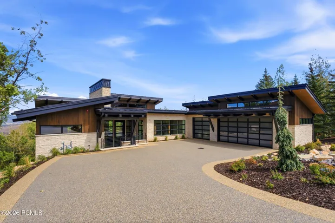
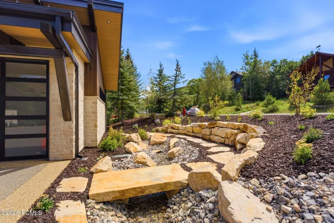
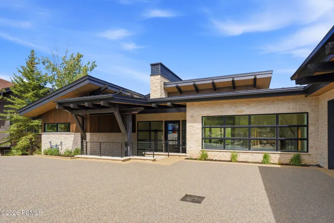
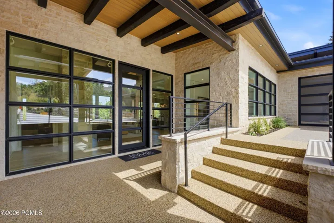
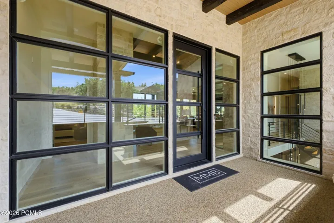
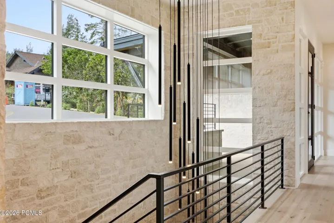
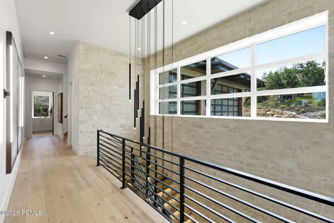
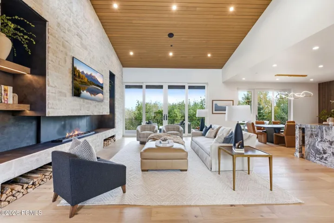
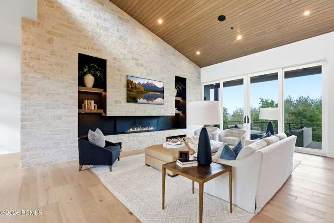
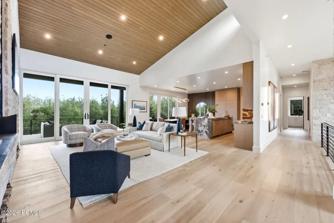
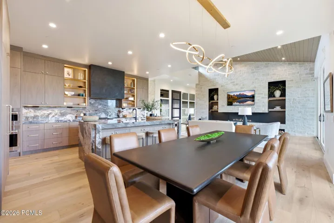
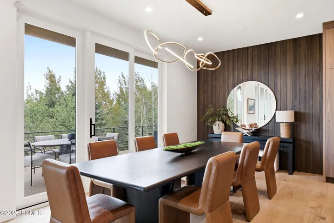
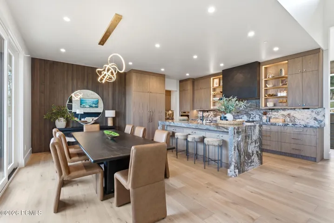
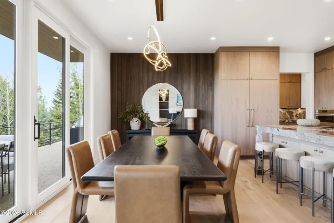
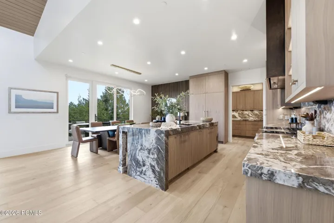
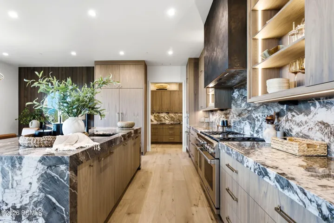
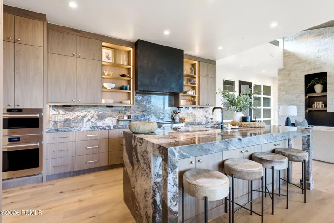
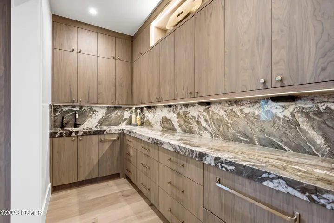
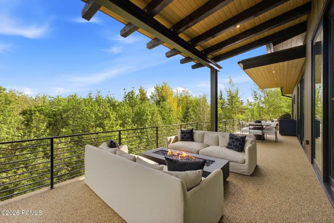
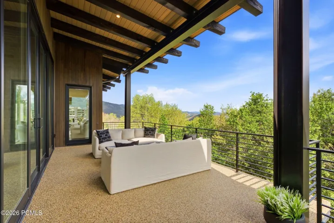
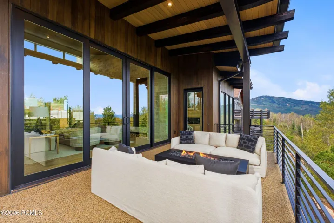
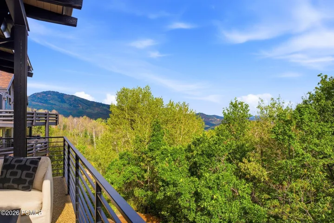
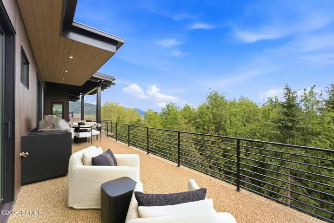
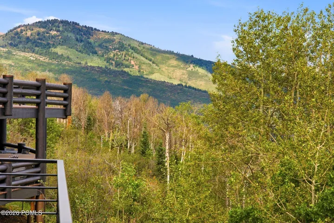
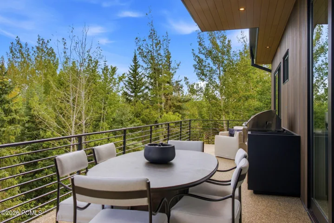
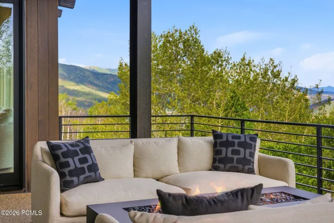
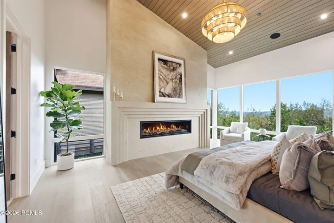
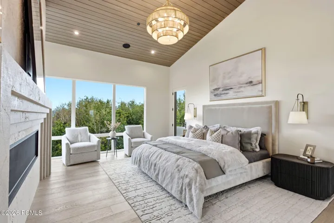
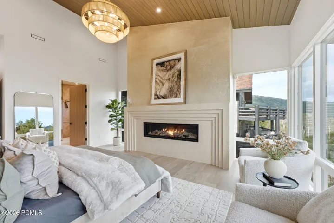
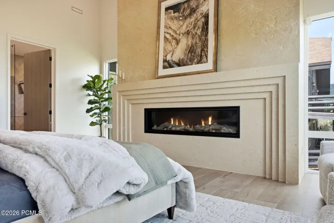
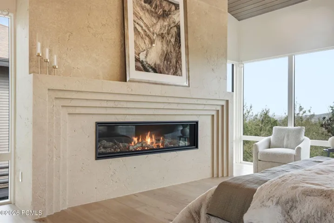
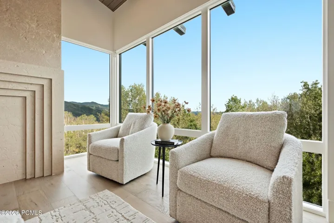
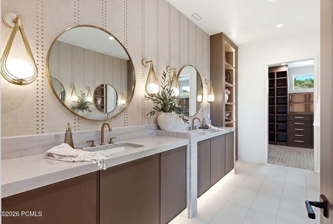
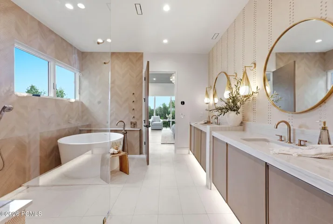
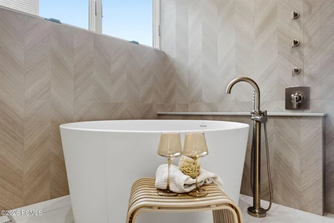
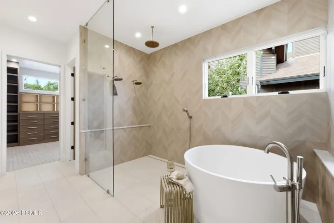
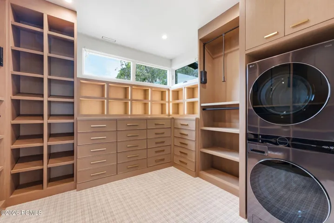
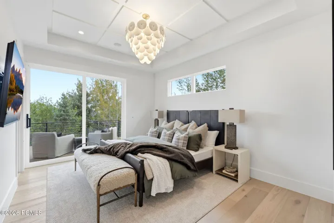
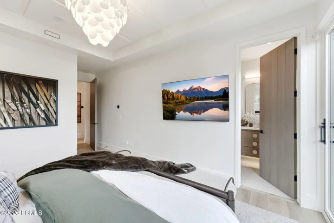
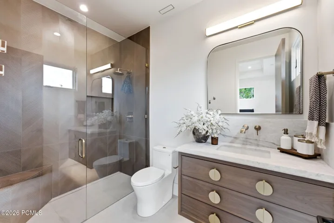
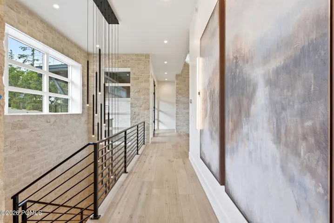
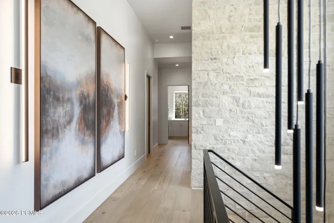
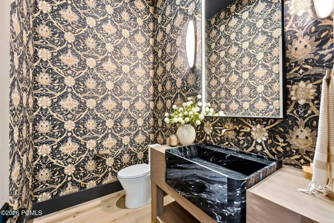
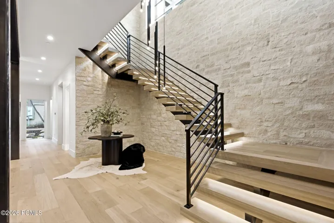
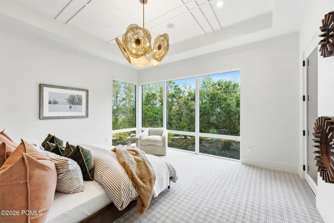
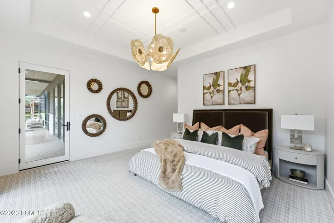
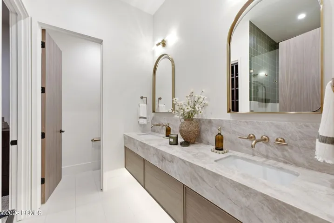
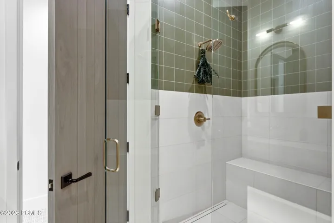
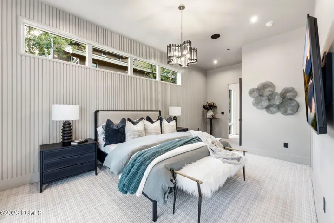
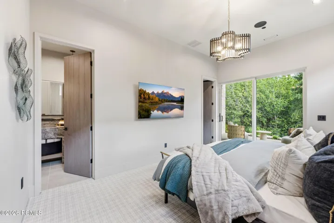
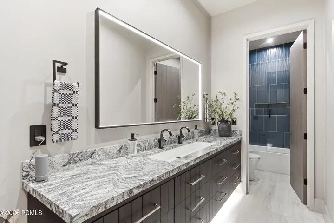
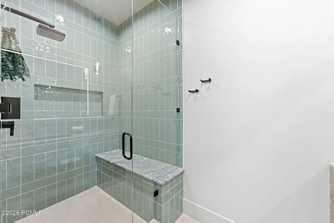
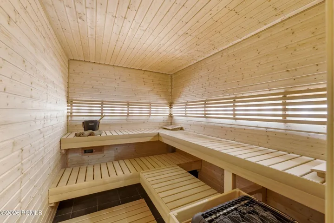
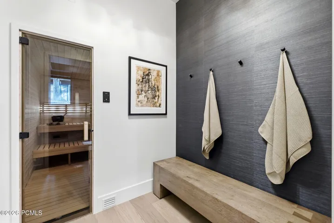
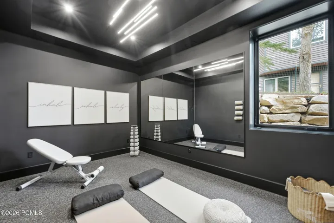
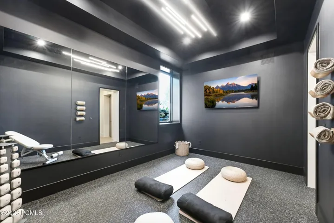
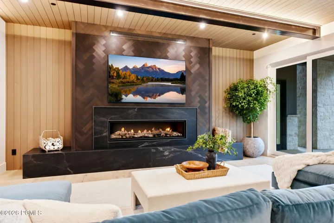
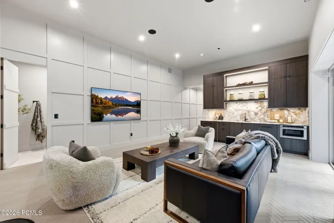
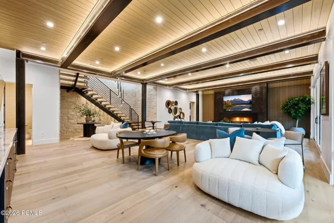
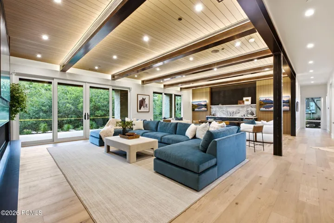
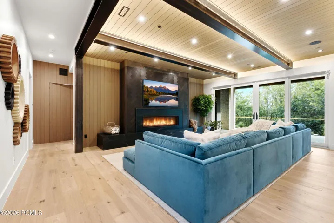
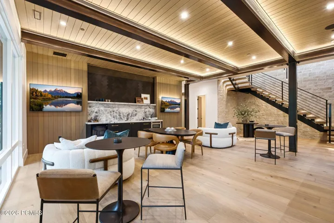
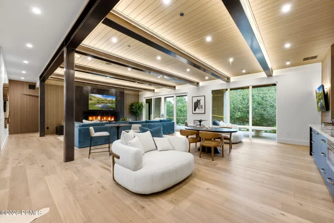
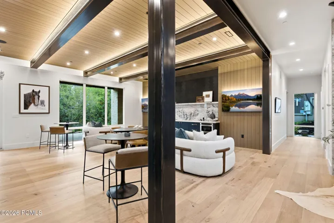
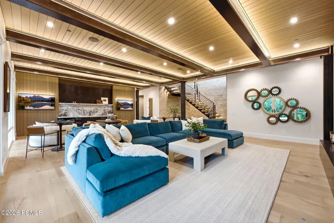
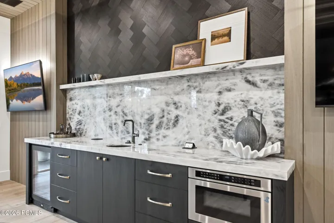
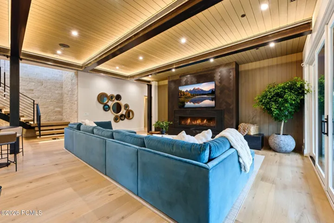
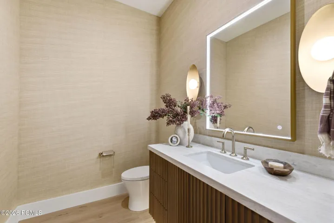
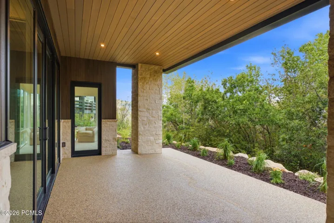
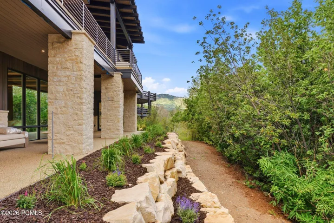
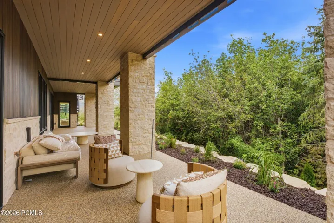
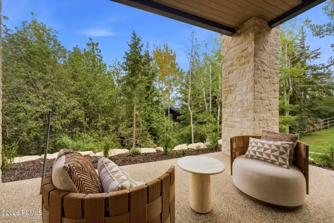
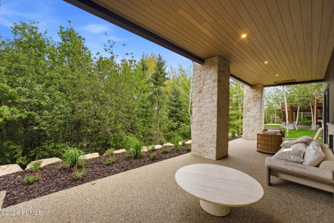
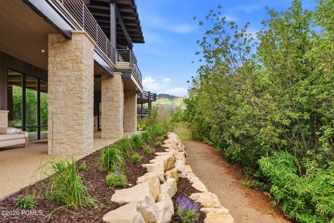
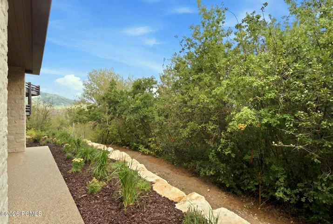
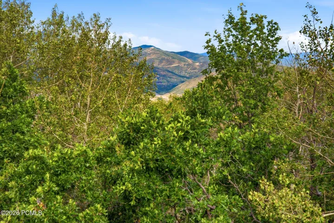
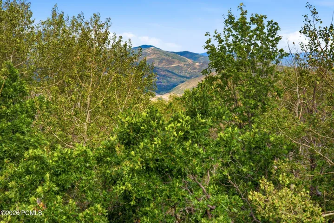
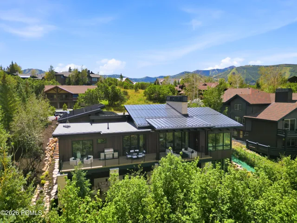
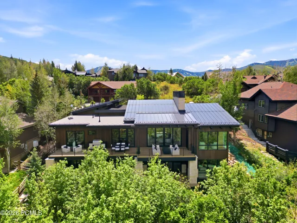
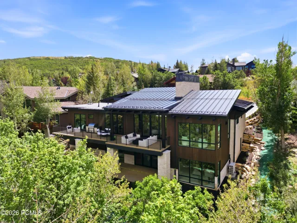
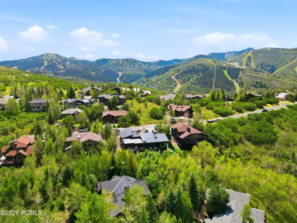
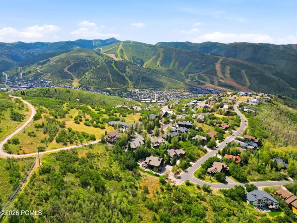
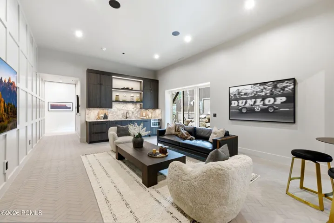
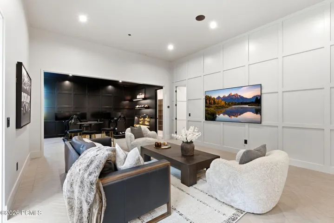
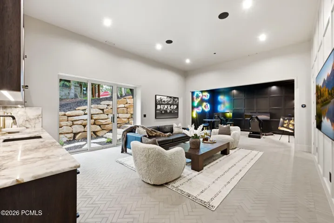
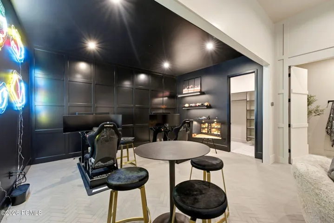
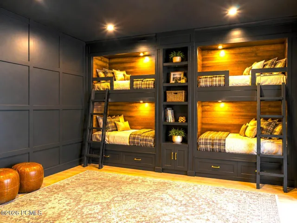
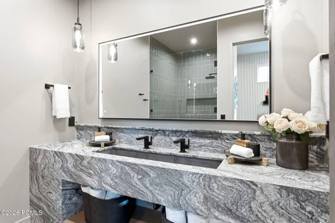
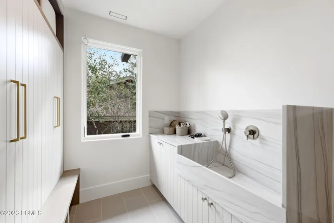
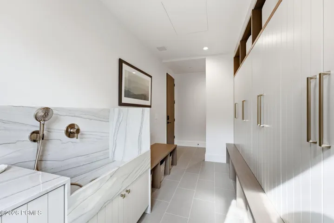
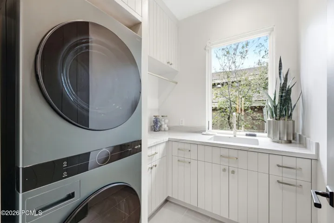
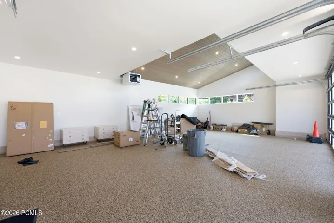
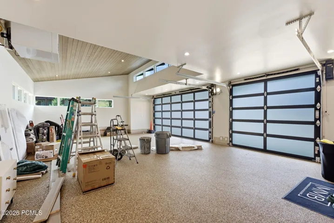
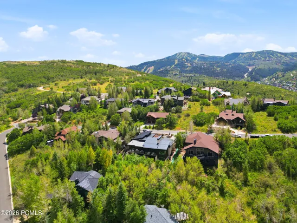
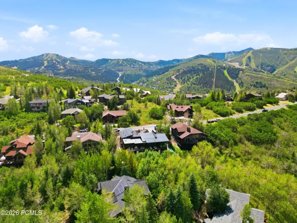
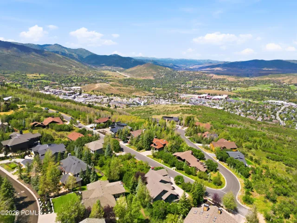
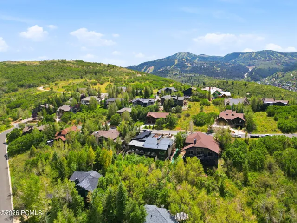
Ahh, the luxury of a newly constructed 5 bedroom 5 bath ( 2 half baths) contemporary home nestled into the trees above Old Town, Park City, in the highly sought after community, The Aerie. Another masterpiece presented by Modern Mountain Builders, well known in the Park City and surrounding areas for outstanding design, precision execution and with no detail left undone. We will be represented in the 2026 Parade of Homes. Highlights include an artistically executed exterior water feature, heated driveway, massive heated covered decks, a floating staircase accented by a wall of stone, wood and beam vaulted ceilings, hardwood floors, granite countertops, main level primary with a Japanese soaking tub, fireplace, terrace access and a walk-in closet with custom cabinetry. There is also a main level guest room with ensuite. The lower-level walkout boasts an impressive secondary great room with wet counter and fireplace that opens onto a heated terrace with firepit, all tucked into a canopy of trees. There are two additional guest suites and a FUN zone/bunk room for the young ones. The fitness room and sauna add the final touches to a home meant for discerning buyers looking for the highest quality finishes, craftsmanship, attention to detail and a uniquely handsome residence with a welcoming ambience. Artwork available but priced separately
Address
Open on Google Maps- Address 1518 Aerie Drive, Park City, Utah 84060
- City Park City
- State/county UT
- Zip/Postal Code 84060
- Area Aerie Area
- Country US
Details
Updated on September 15, 2026 at 7:20 pm- Property ID: 12603354
- Price: $9,500,000
- Property Size: 6400 Sqft
- Land Area: 0.29 Acres
- Bedrooms: 5
- Bathrooms: 7
- Year Built: 2026
- Property Type: Single Family Residence, Residential
- Property Status: Active
Additional details
- Listing Terms: Cash, Conventional
- Roof: Metal
- Utilities: Cable Available, Electricity Connected, High Speed Internet Available, Natural Gas Connected, Phone Available
- Sewer: Public Sewer
- Cooling: Air Conditioning, Central Air
- Heating: Radiant, Zoned
- Flooring: Carpet, Tile, Wood
- County: Summit
- Property Type: Residential
- Parking: Hose Bibs
- Architectural Style: Contemporary
Mortgage Calculator
- Down Payment
- Loan Amount
- Monthly Mortgage Payment
- Property Tax
- Home Insurance
- PMI
- Monthly HOA Fees