546 N Red Mountain Court, Heber City, UT 84032

Overview
- Single Family Residence, Residential
- 4
- 6
- 3.0
- 6064
- 2026
Description
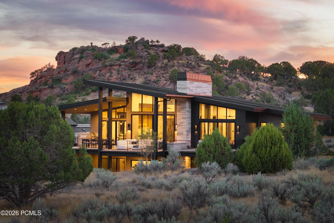
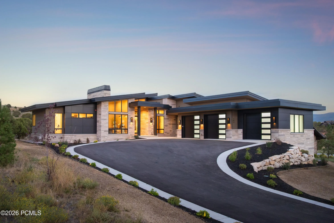
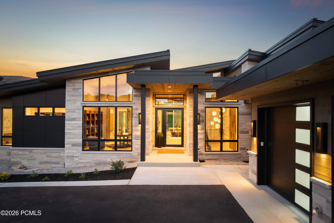
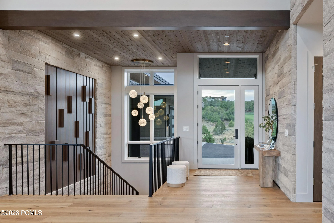
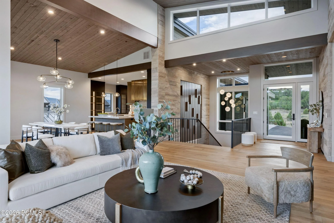
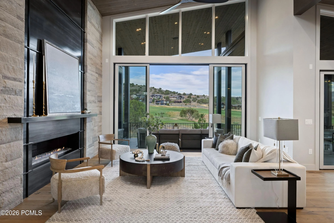
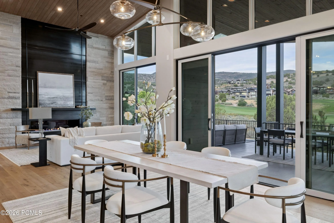
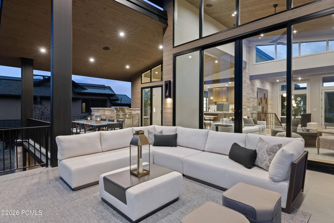
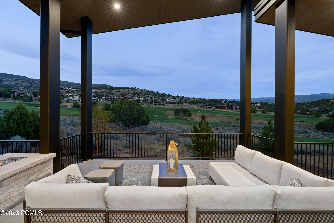
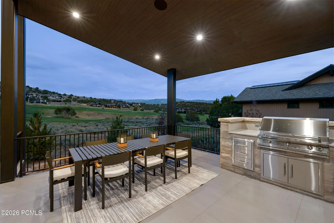
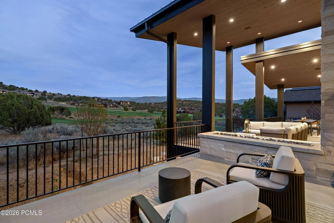
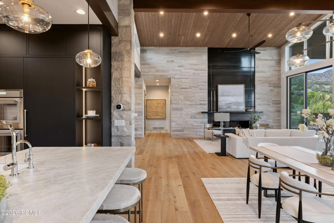
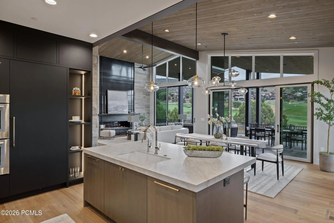
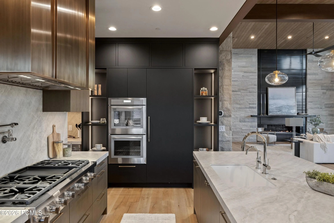
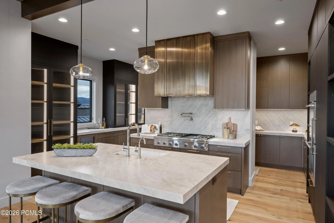
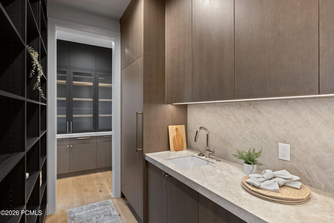
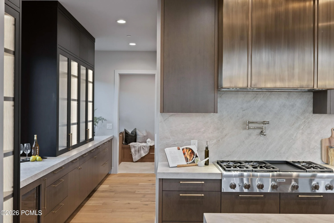
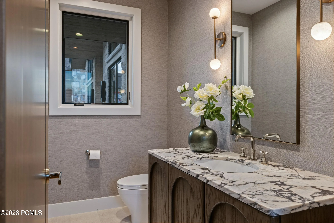
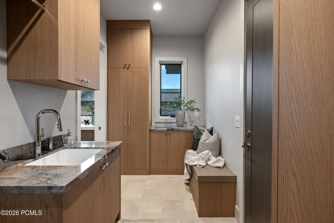
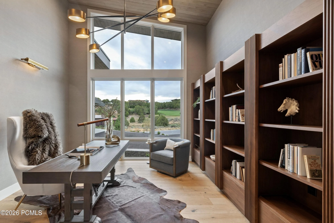
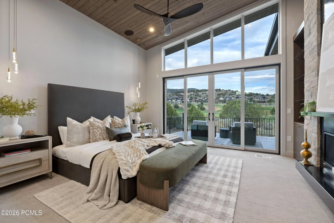
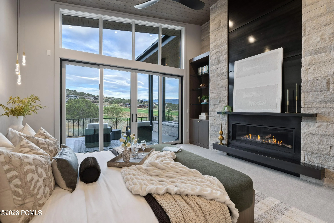
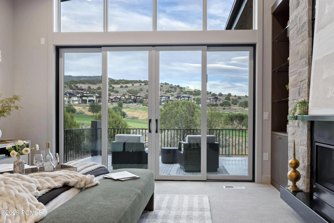
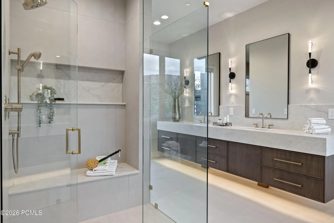
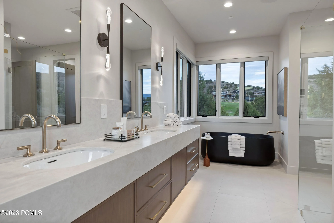
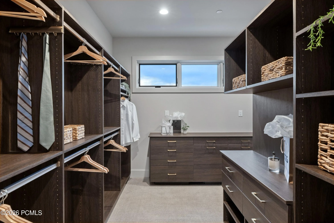
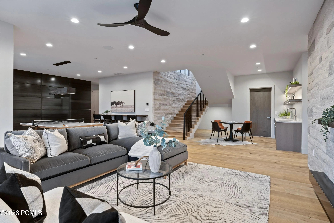
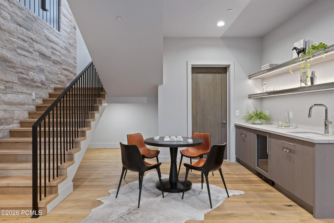
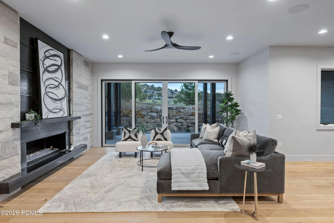
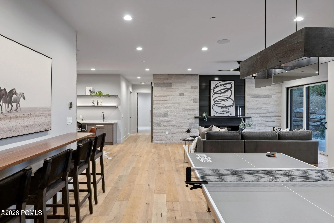
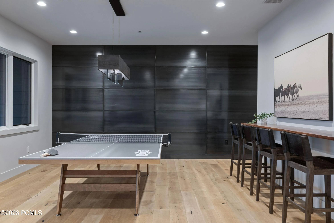
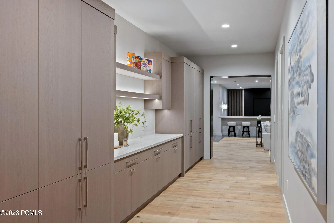
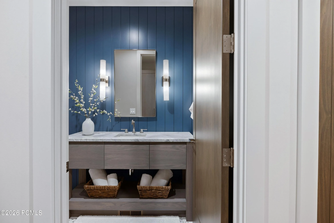
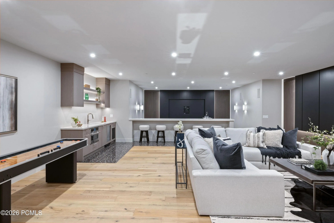
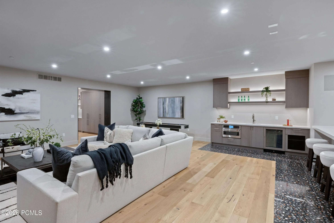
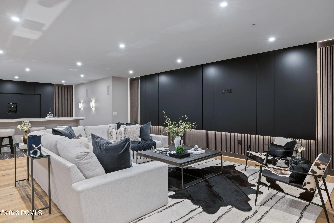
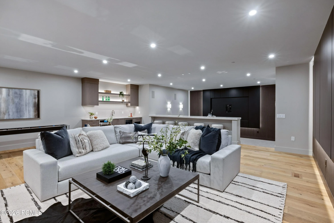
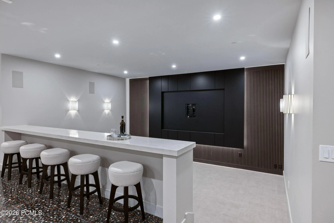
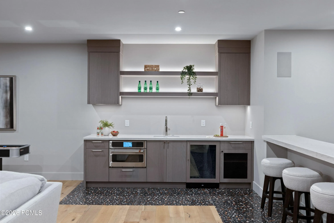
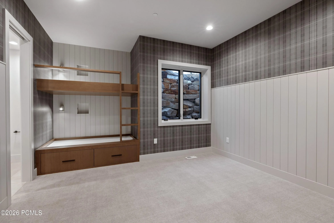
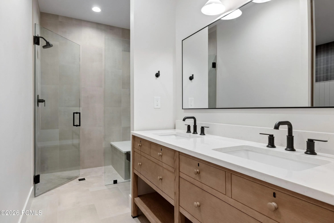
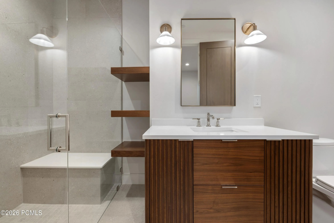
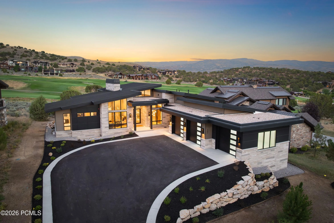
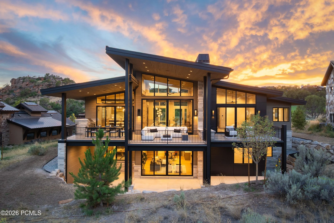
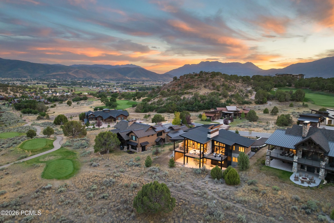
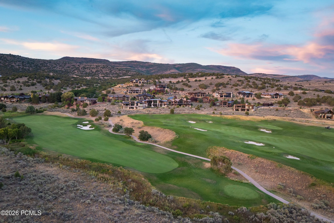
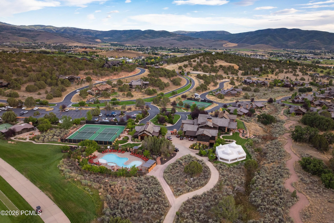
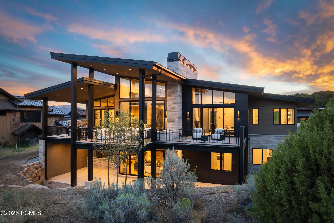
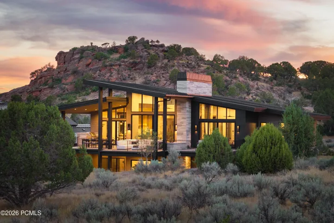
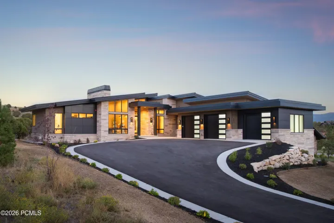
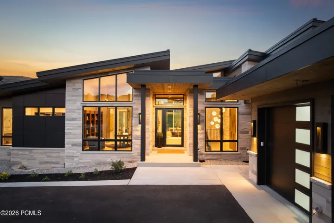
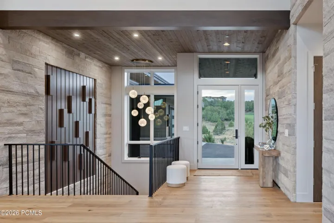
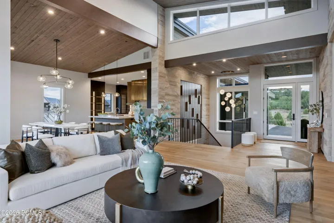
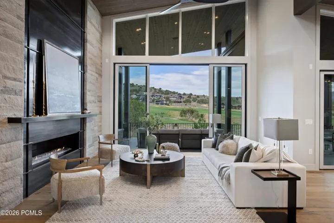
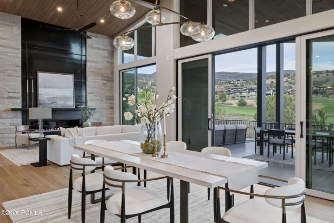
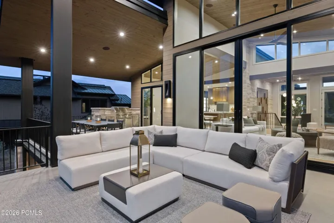
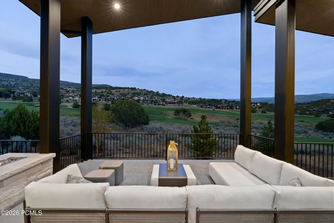
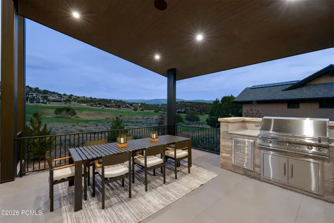
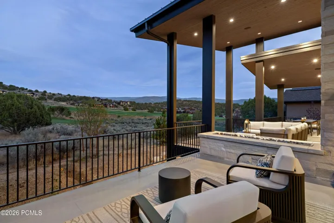
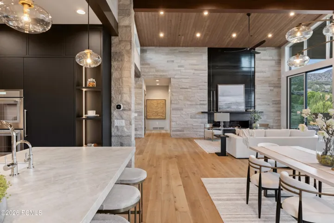
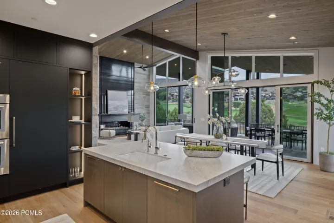
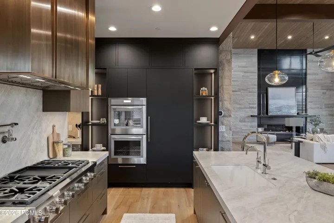
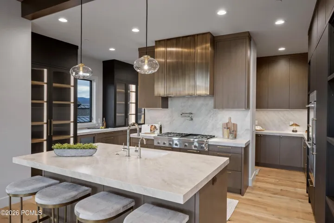
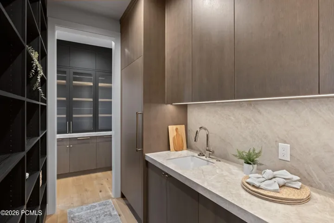
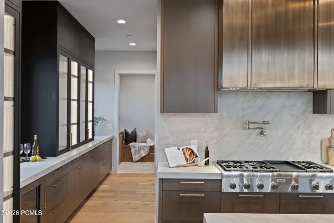
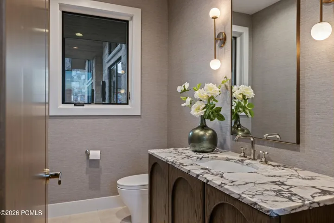
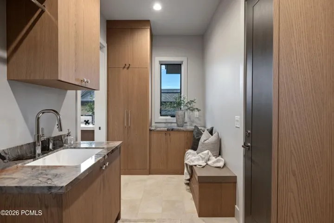
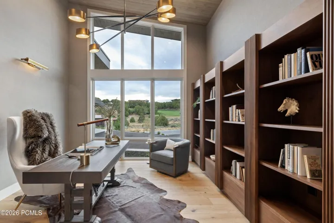
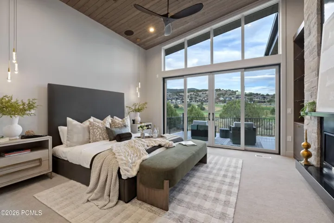
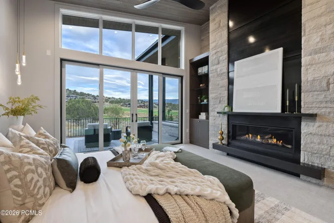
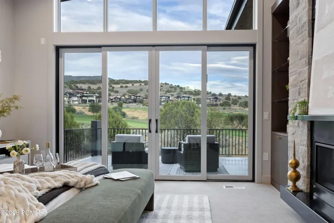
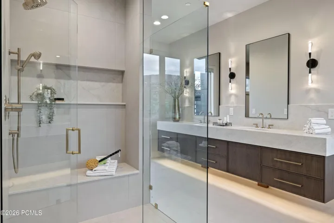
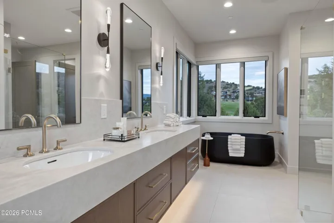
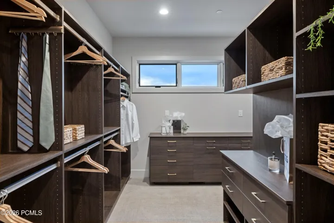
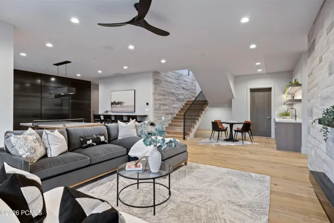
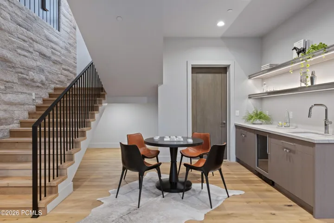
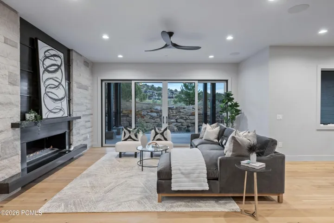
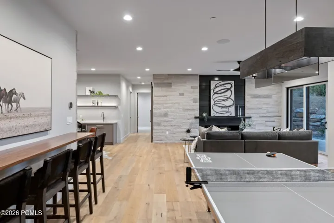
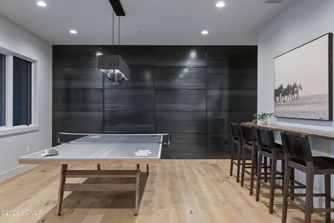
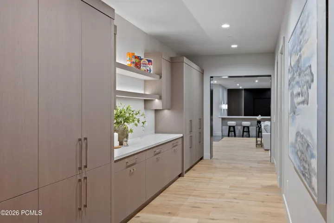
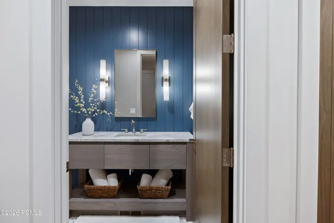
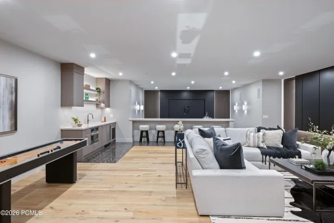
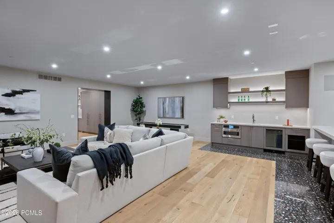
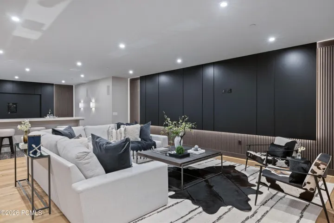
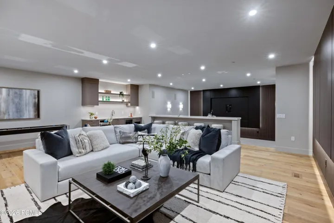
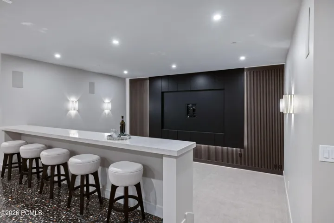
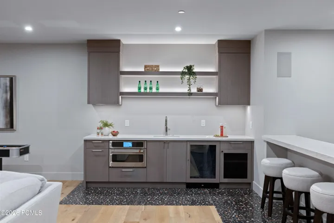
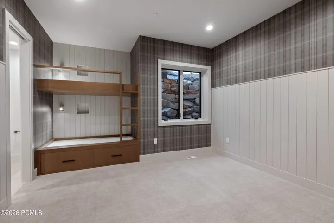
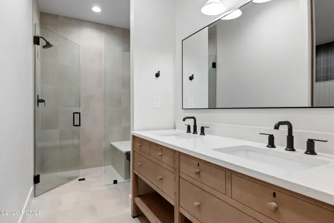
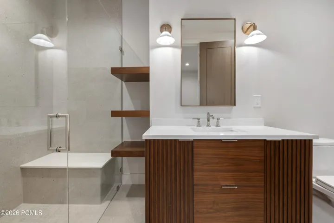
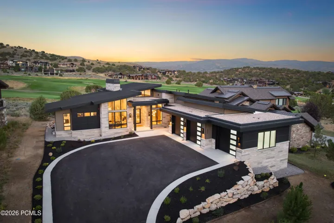
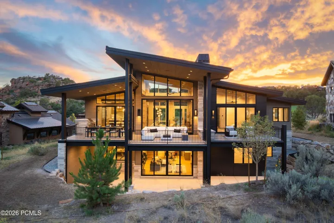
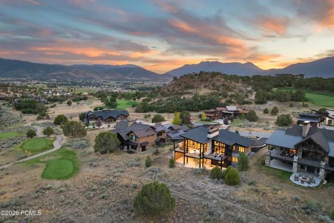
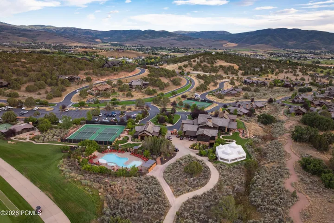
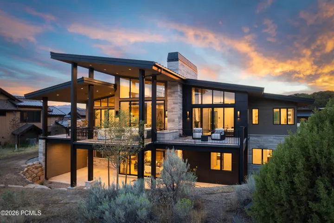
Overlooking the 10th fairway, this exceptional new custom residence showcases 5, 785 square feet of thoughtfully designed living spaces where sophisticated architecture and timeless materials come together in perfect balance.This home offers four en suite bedrooms with the convenience of true main-level living. A dramatic entry welcomes you with illuminated walnut paneling, setting the tone for the craftsmanship found throughout. The great room is open to the dining area and chef’s kitchen, where rift white oak cabinetry, Thermador appliances, a custom burnished brass range hood, maple bar top, and a walk-through butler’s pantry create a space equally suited for everyday living and entertaining. Sliding doors extend the living area to a waterproof deck complete with a built-in grill, creating an effortless indoor-outdoor lifestyle while taking in panoramic views across the golf course. The private main-level primary suite offers a peaceful retreat, while the lower level is designed for gathering with three additional en suite bedrooms, including a bunk room, an expansive family room with wet bar, and a dedicated theater with its own second wet bar. Architectural finishes elevate every space, including French white oak flooring, Terrazzo tile, hot-rolled steel with a blackened patina, integrated Sonos audio, pre-wired for a hot tub and security cameras, and carefully curated designer details. The contemporary exterior is finished with premium ACM panels, providing the sleek appearance of metal while remaining lightweight and maintaining a perfectly flat, ripple-free surface for lasting beauty. The oversized garage includes an EV charger along with hot and cold hose bibs, reflecting the home’s thoughtful attention to convenience as well as design. Located within Red Ledges, this remarkable home combines elevated mountain living, exceptional craftsmanship, and modern luxury in a spectacular golf course setting.
Address
Open on Google Maps- Address 546 N Red Mountain Court, Heber City, Utah 84032
- City Heber City
- State/county UT
- Zip/Postal Code 84032
- Area Red Ledges
- Country US
Details
Updated on September 10, 2026 at 8:36 pm- Property ID: 12603937
- Price: $4,450,000
- Property Size: 6064 Sqft
- Land Area: 0.4 Acres
- Bedrooms: 4
- Bathrooms: 6
- Garages: 3.0
- Year Built: 2026
- Property Type: Single Family Residence, Residential
- Property Status: Pending
Additional details
- Listing Terms: 1031 Exchange, Cash, Conventional
- Association Fee: 3400.0
- Roof: Metal, Other
- Utilities: Cable Available, Electricity Connected, High Speed Internet Available, Natural Gas Connected, Phone Available
- Sewer: Public Sewer
- Cooling: Central Air
- Heating: ENERGY STAR Qualified Furnace, Fireplace(s), Forced Air, Radiant Floor
- Flooring: Carpet, Tile, Wood
- County: Wasatch
- Property Type: Residential
- Parking: Hose Bibs, Oversized
- Architectural Style: Mountain Contemporary
Mortgage Calculator
- Down Payment
- Loan Amount
- Monthly Mortgage Payment
- Property Tax
- Home Insurance
- PMI
- Monthly HOA Fees