39 N Valley View Drive, St. George, UT 84770

Overview
- Single Family Residence, Residential
- 3
- 2
- 2.0
- 2276
- 1994
Description
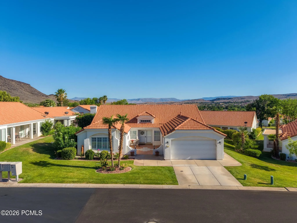
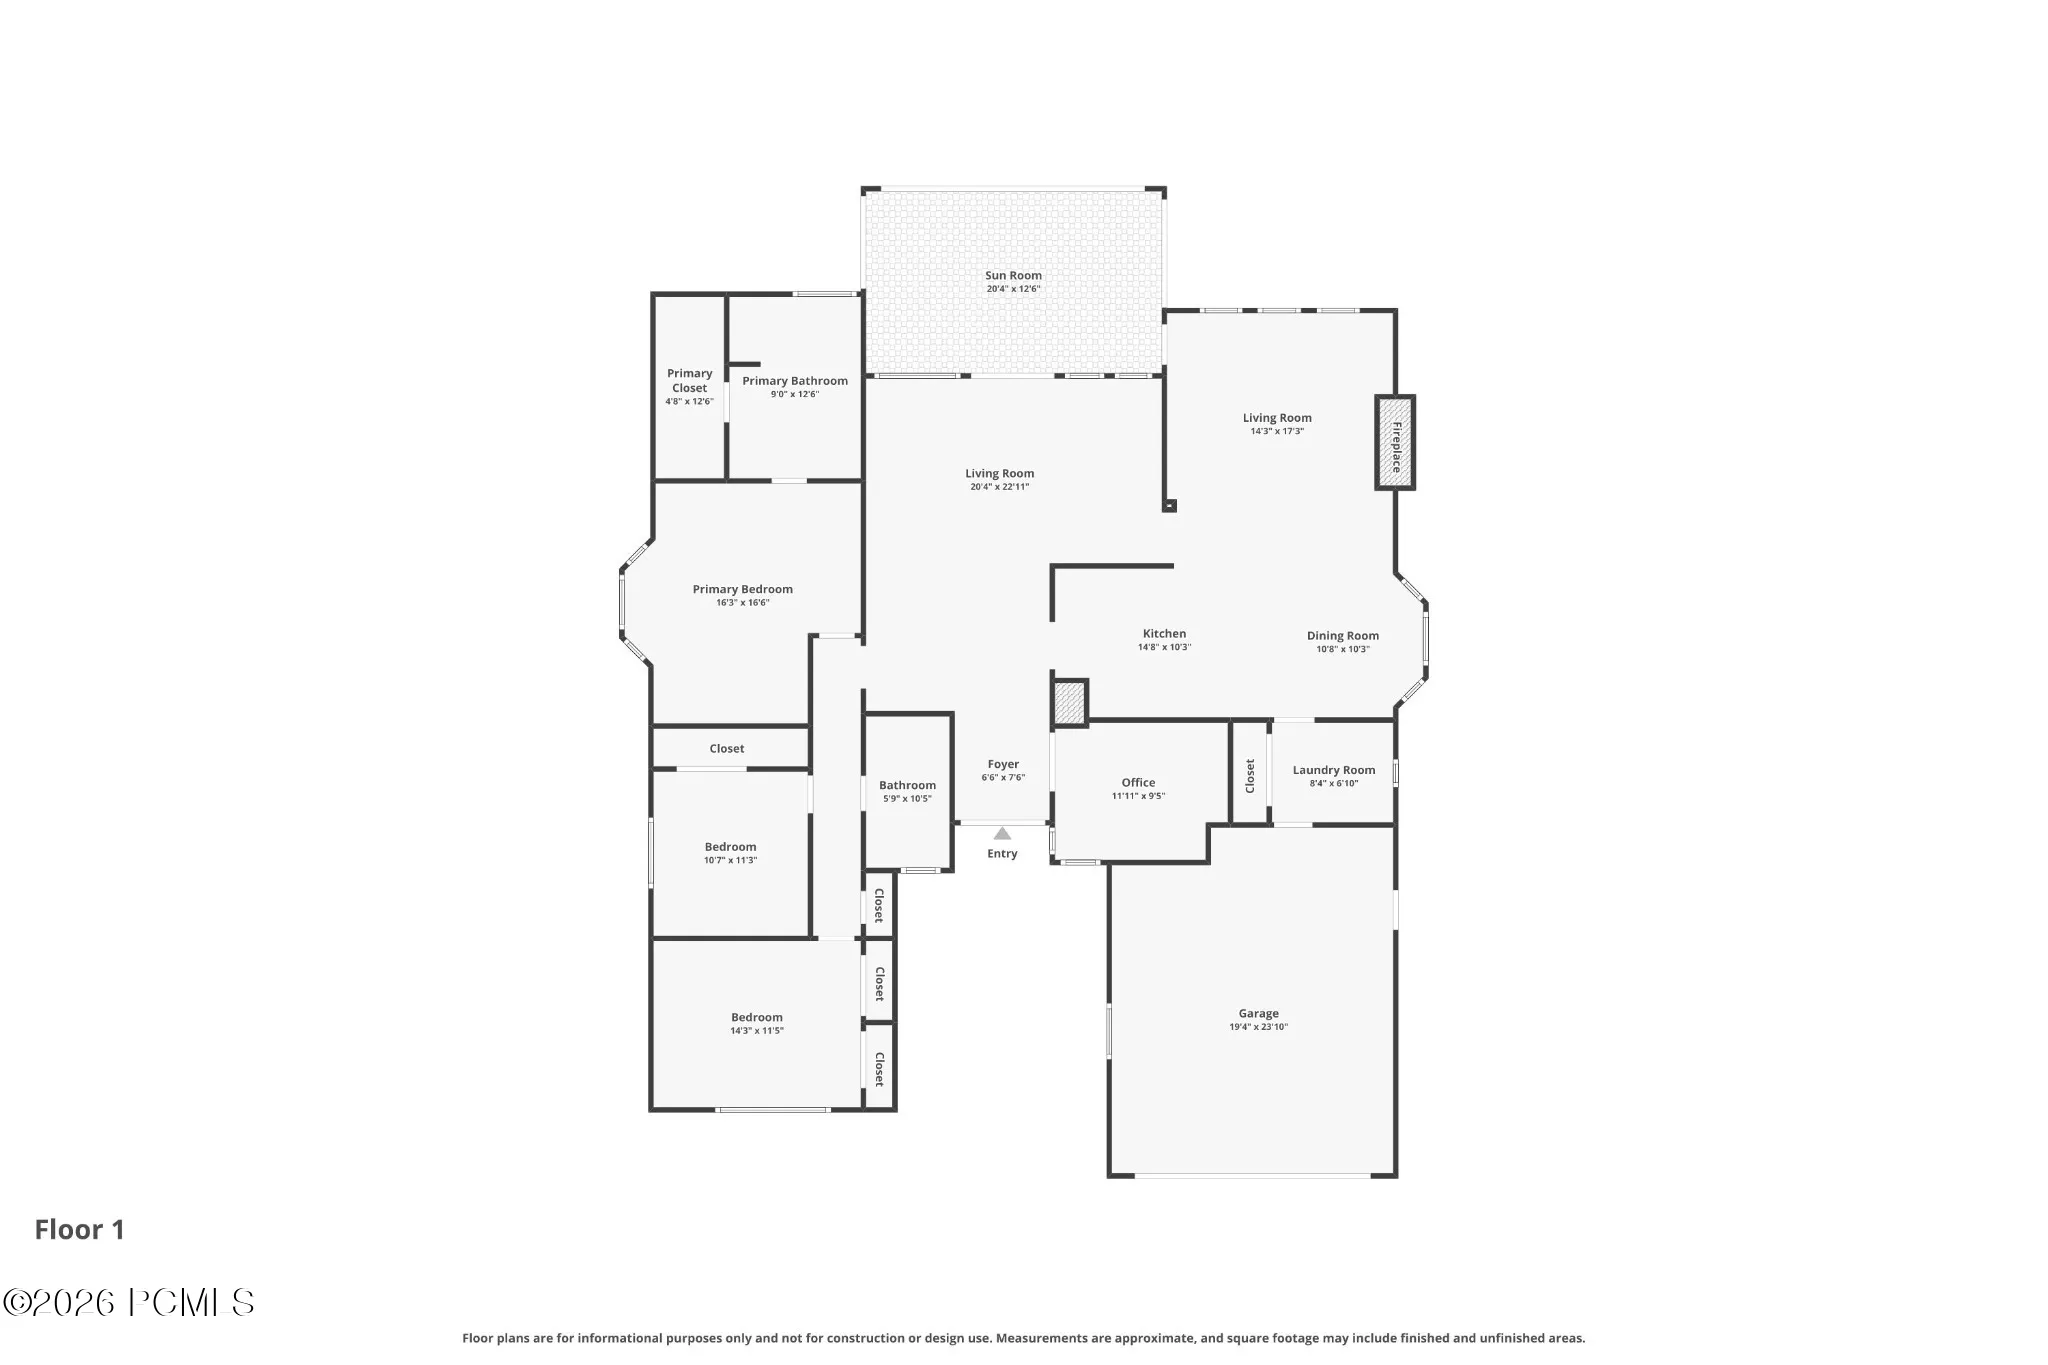
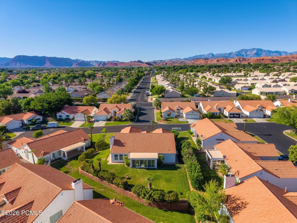
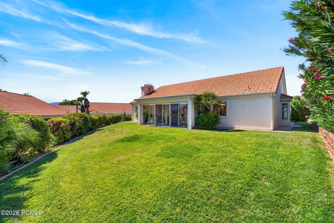
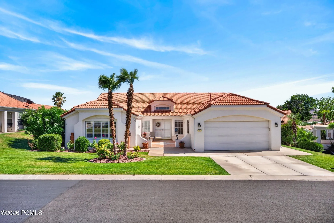
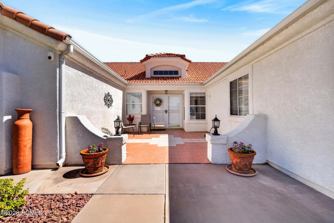
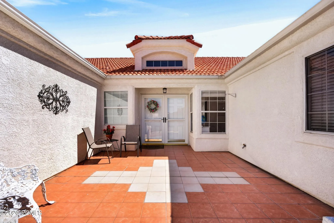
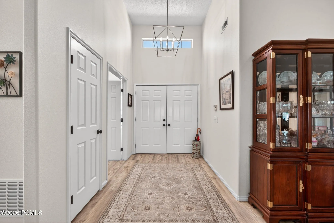
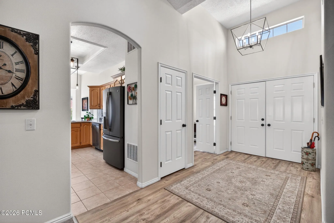
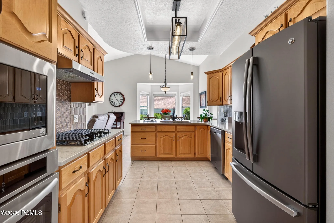
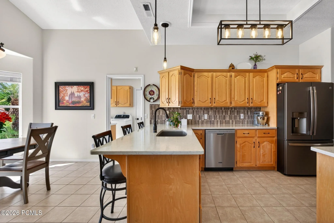
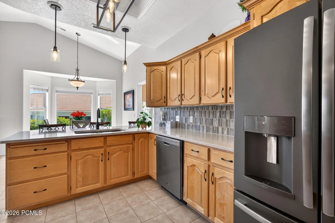
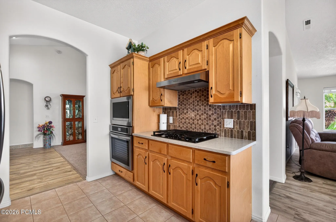
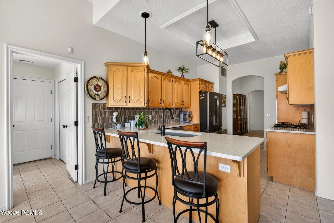
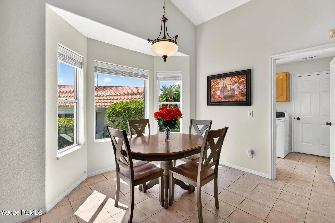
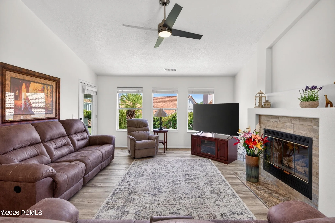
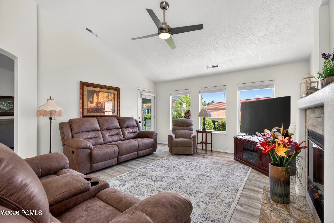
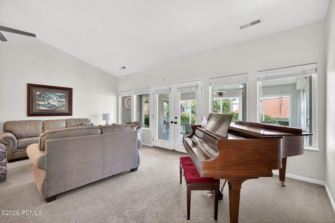
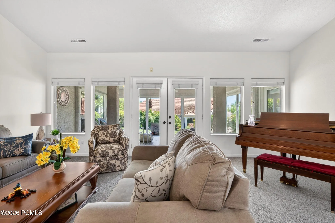
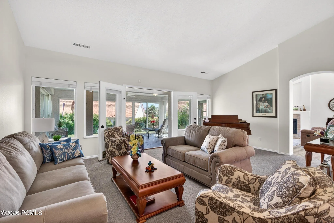
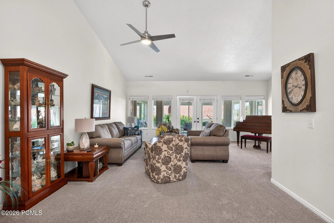
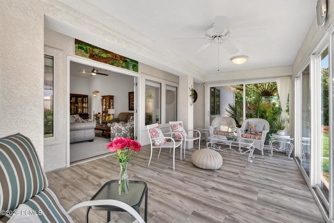
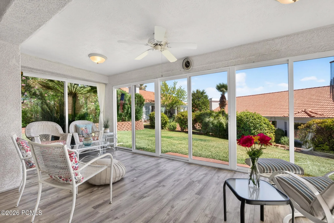
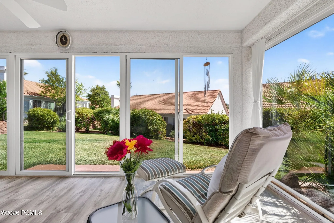
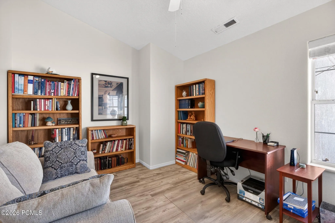
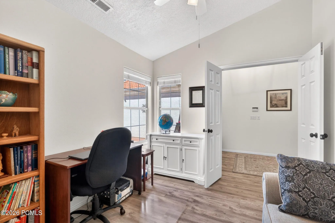
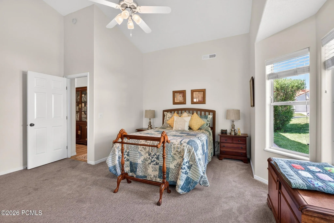
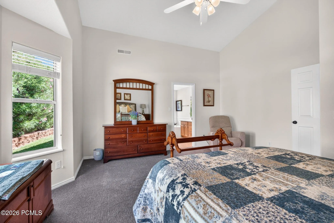
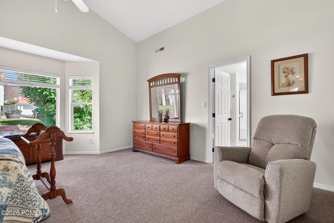
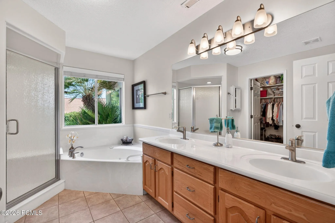
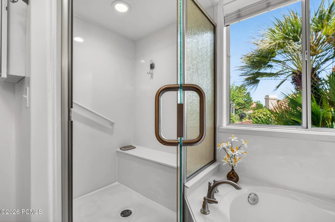
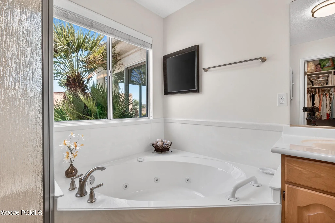
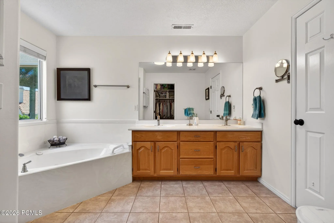
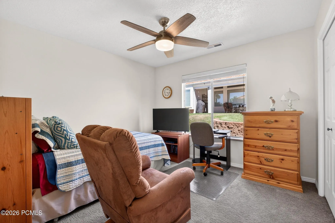
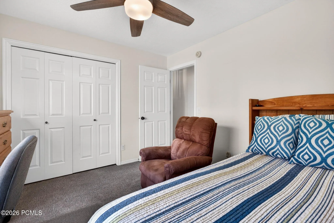
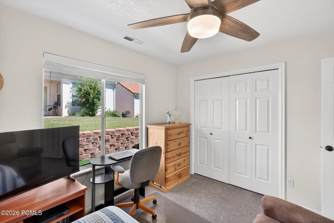
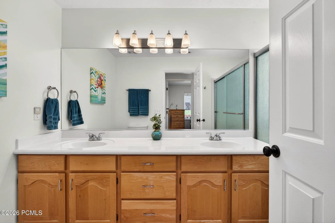
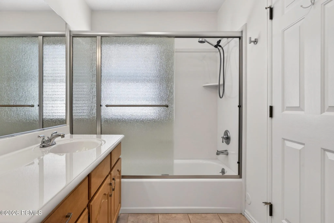
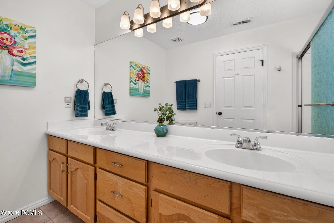
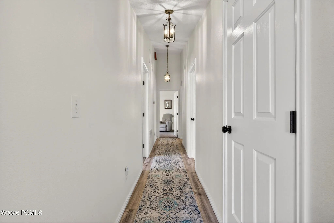
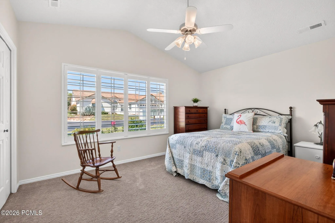
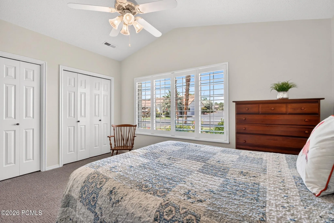
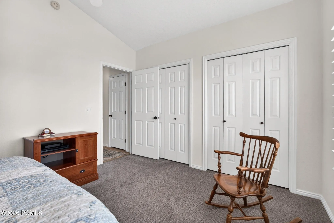
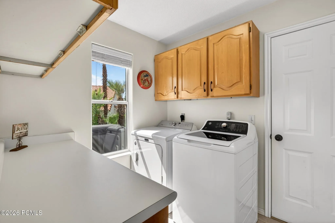
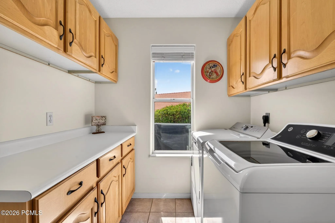
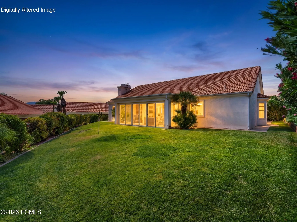
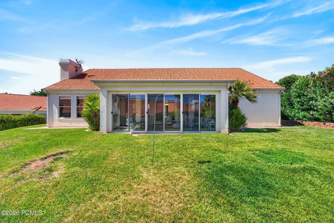
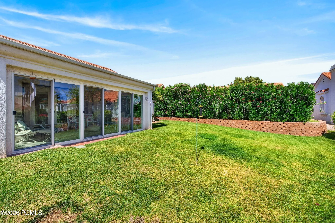
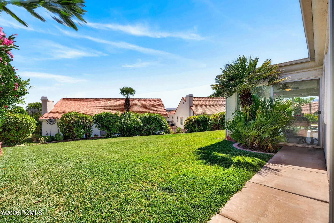
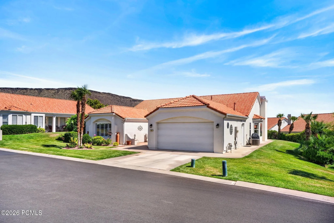
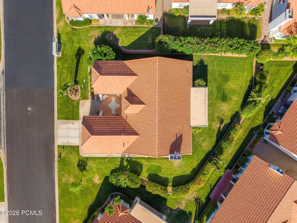
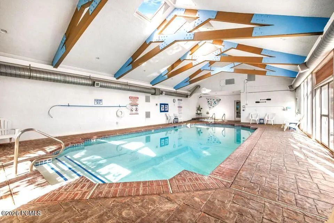
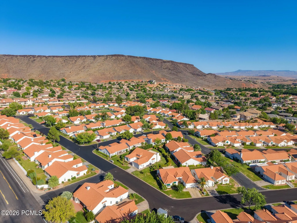
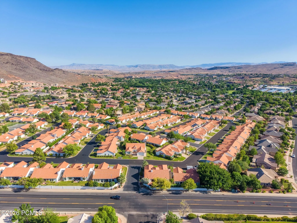
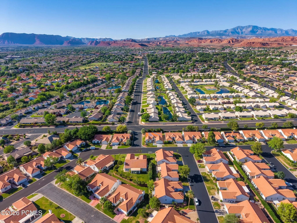
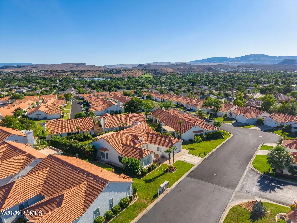
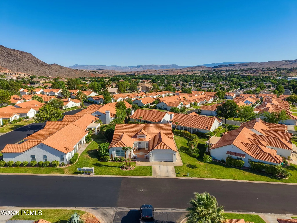
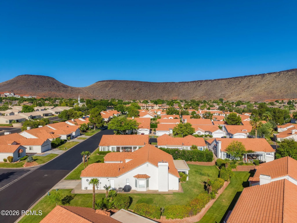
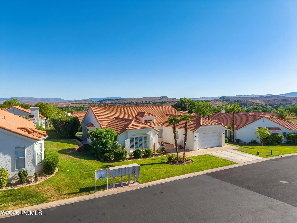
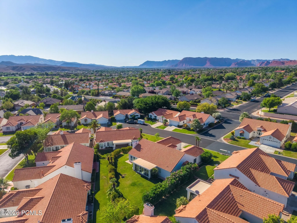
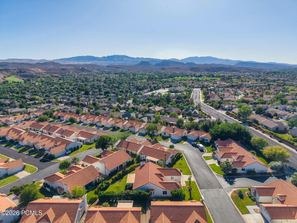
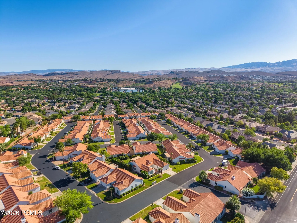
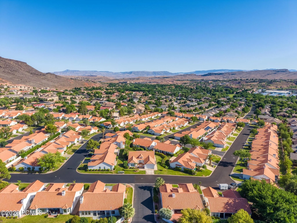
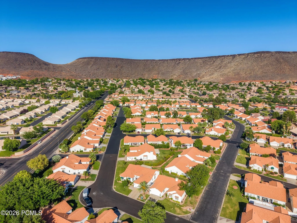
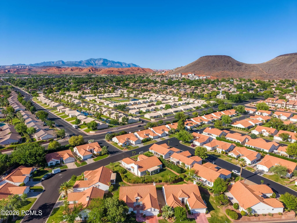
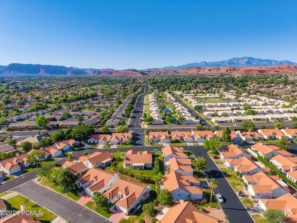
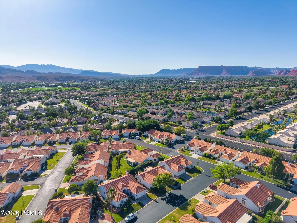
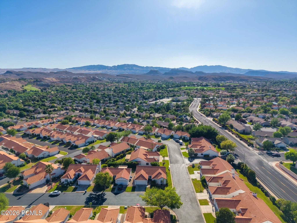
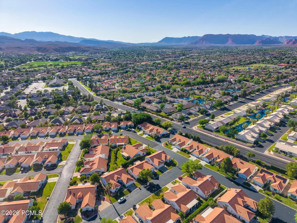
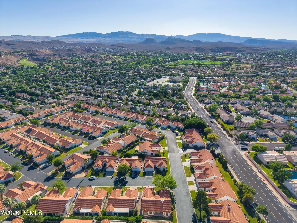
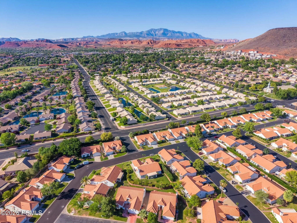
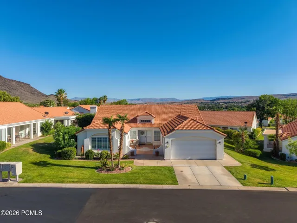
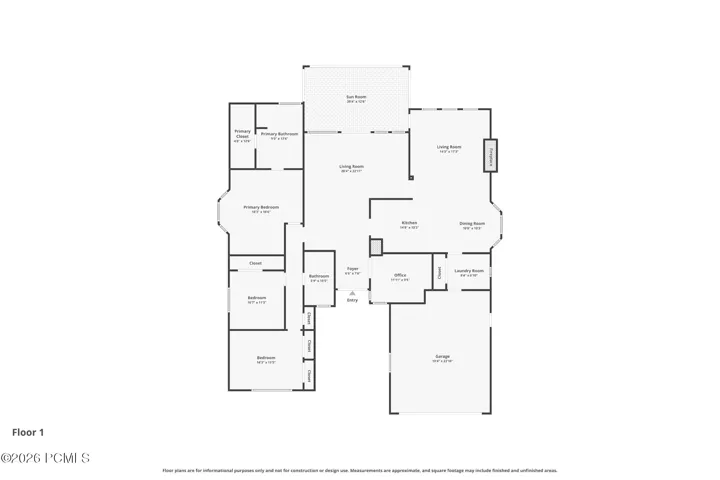
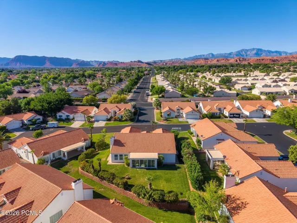
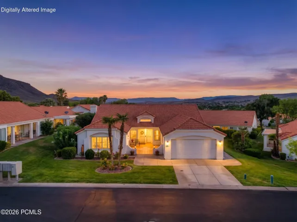
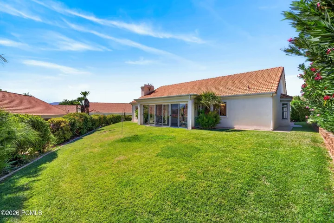
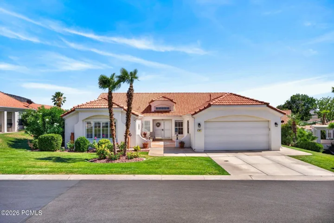
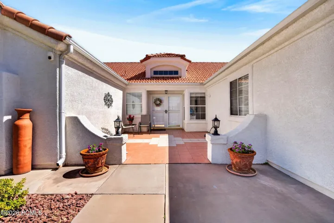
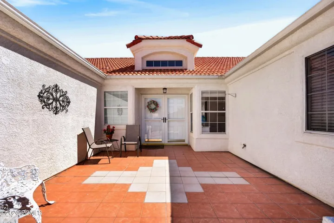
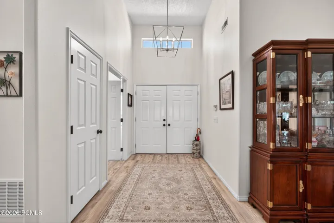
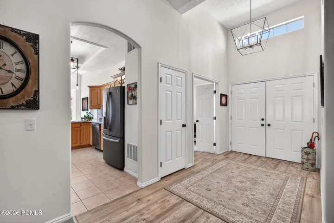
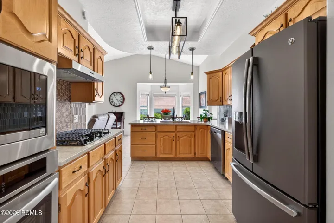
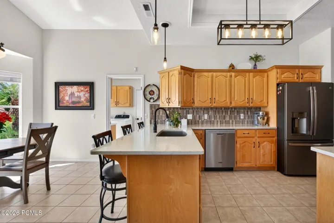
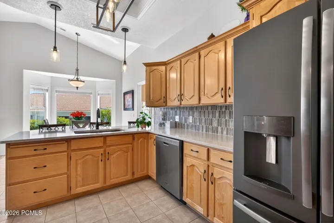
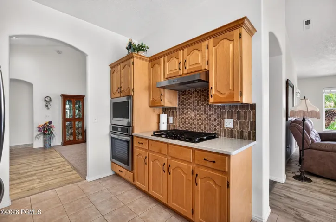
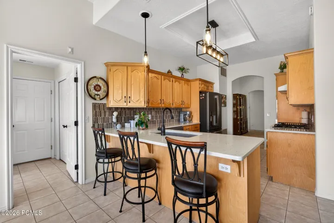
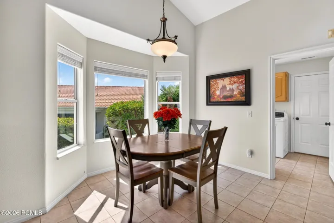
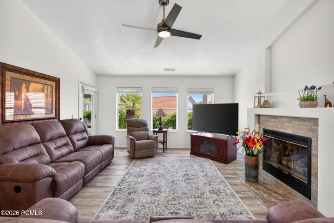
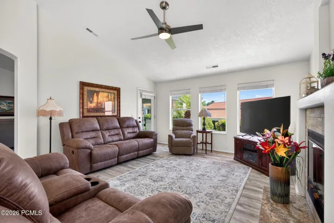
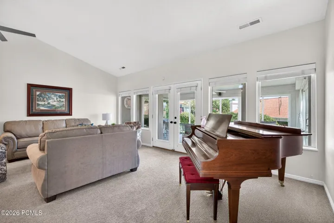
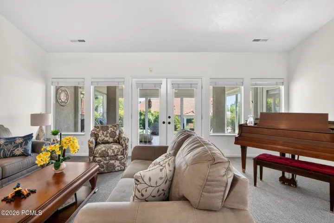
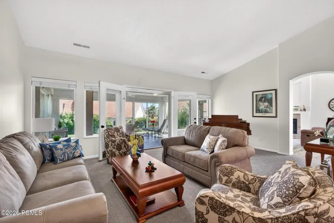
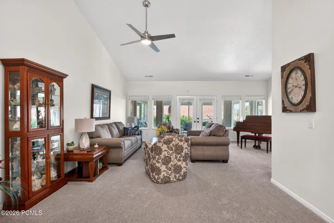
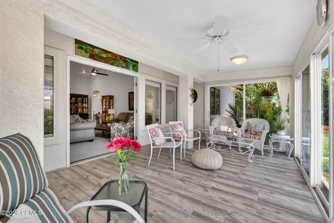
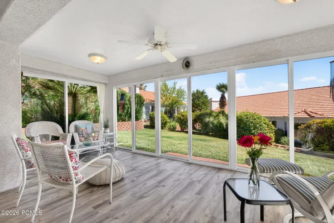
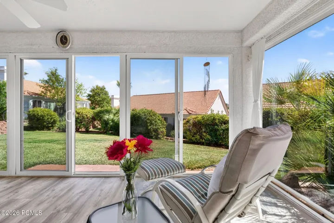
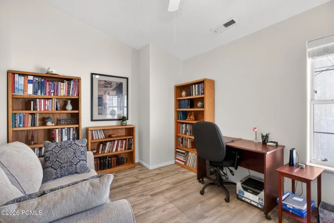
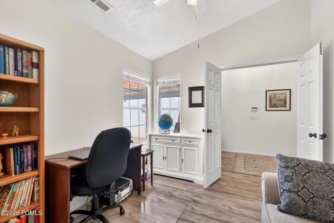
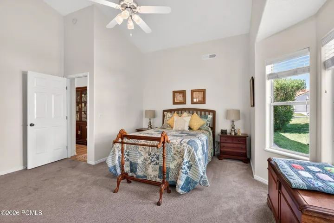
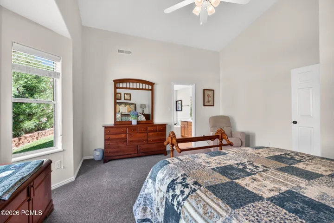
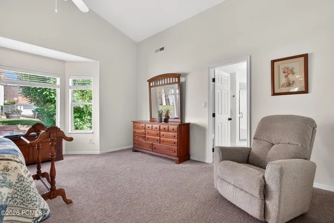
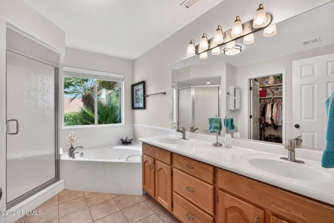
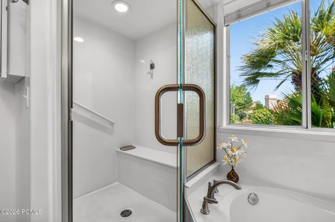
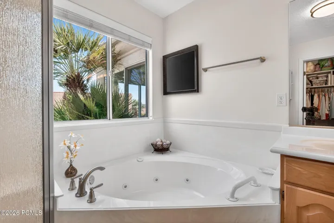
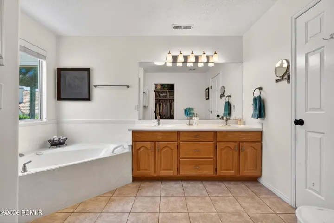
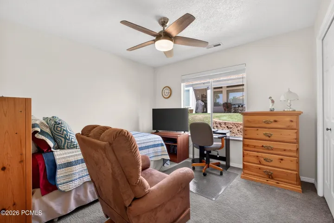
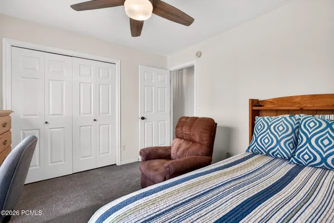
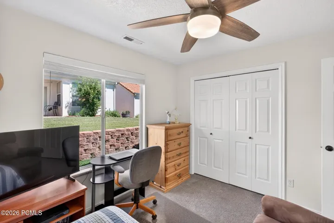
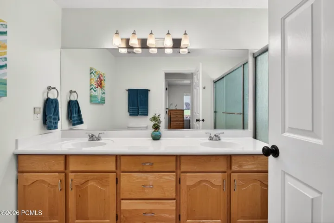
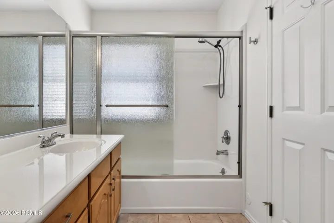
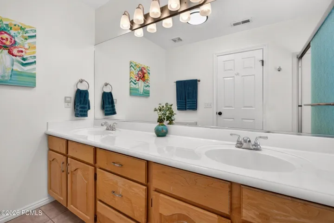
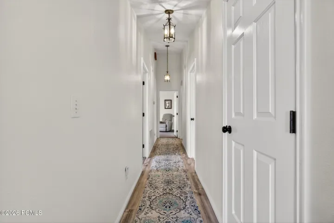
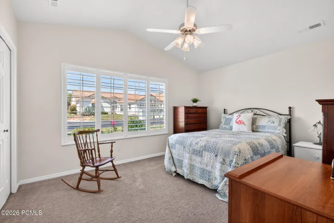
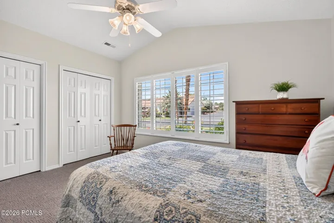
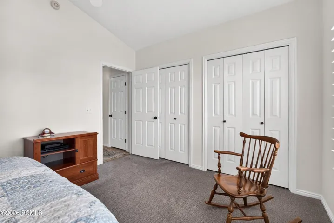
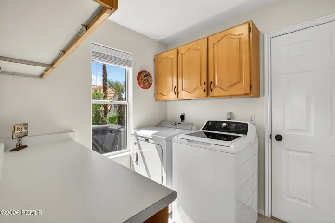
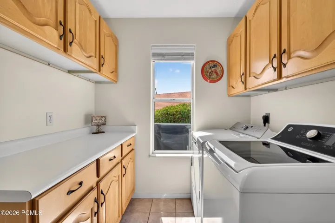
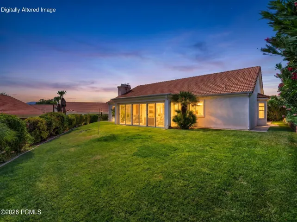
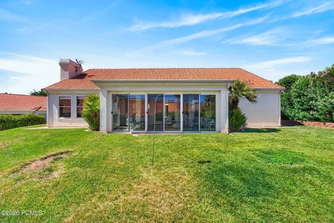
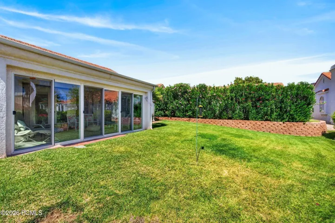
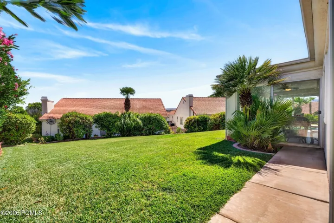
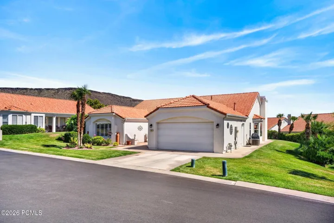
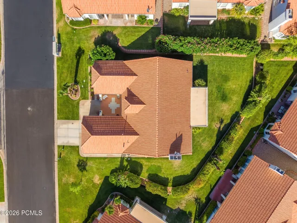
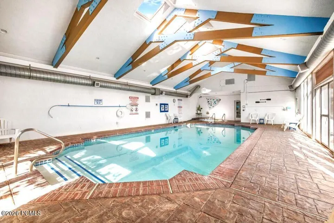
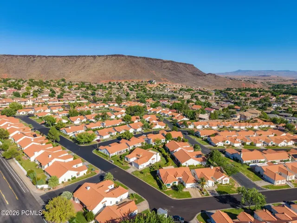
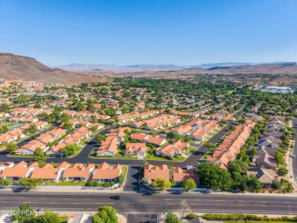
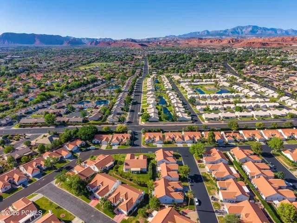
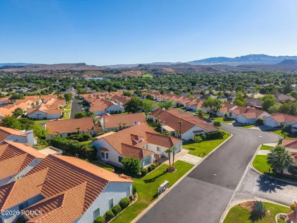
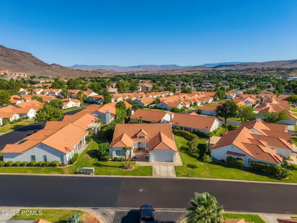
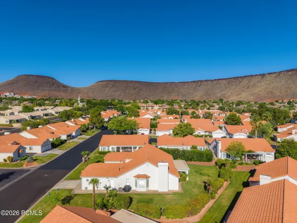
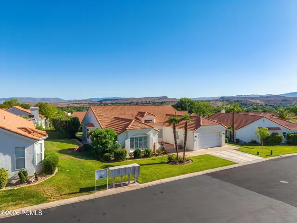
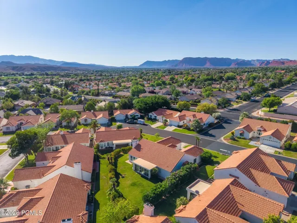
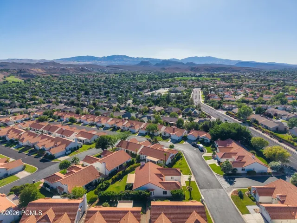
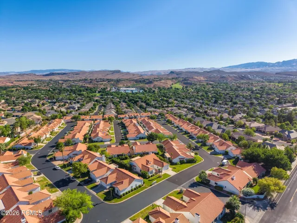
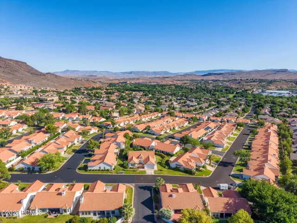
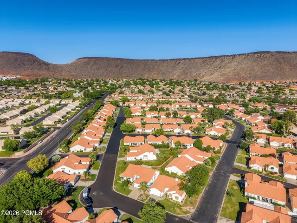
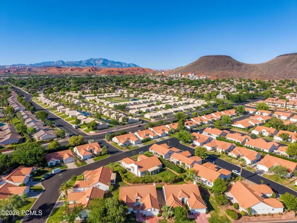
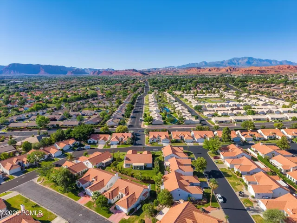
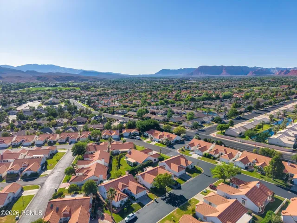
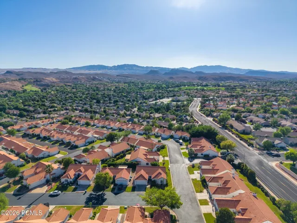
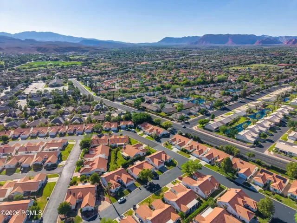
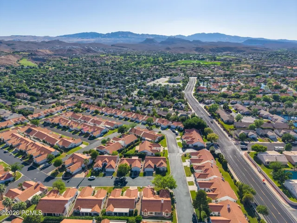
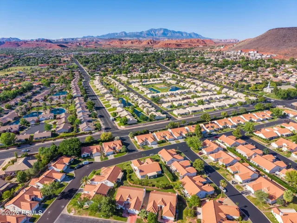
Beautifully maintained and updated home located in the highly desirable Vista Del Sol 45+ community. Situated on the largest lot in the subdivision, this exceptional property offers outstanding space, privacy, and comfort. Featuring 3 bedrooms, 2 bathrooms, a dedicated office, and a versatile formal dining room that could also serve as a piano room or additional flex space, this home offers a layout designed to fit a variety of lifestyles. French doors at the entrance lead into a bright enclosed sunroom (21×12), creating the perfect space to relax and enjoy natural light year-round. The updated kitchen showcases quartz countertops, convenient pull-out cabinetry, newer appliances, a gas cooktop, and a microwave/oven combination. Recent improvements include new plantation shutters, blinds, vinyl wood flooring, tile, carpet, updated bathroom, updated light fixtures, new water heater, and HVAC recently updated! Step outside to enjoy the oversized lot, offering ample space for outdoor living, gardening, entertaining, or simply enjoying the peaceful surroundings. Additional flooring materials are negotiable. Offering a rare combination of modern updates, generous living space, and one of the best lots in the community, this exceptional Vista Del Sol home is ready for its next chapter.
Address
Open on Google Maps- Address 39 N Valley View Drive 94, St. George, Utah 84770
- City St. George
- State/county UT
- Zip/Postal Code 84770
- Area Utah Area
- Country US
Details
Updated on August 12, 2026 at 4:23 pm- Property ID: 12602626
- Price: $459,900
- Property Size: 2276 Sqft
- Land Area: 0.16 Acres
- Bedrooms: 3
- Bathrooms: 2
- Garages: 2.0
- Year Built: 1994
- Property Type: Single Family Residence, Residential
- Property Status: Active Under Contract
Additional details
- Listing Terms: 1031 Exchange, Cash, Conventional, Government Loan
- Association Fee: 254.0
- Roof: Tile
- Utilities: Electricity Connected, Natural Gas Connected
- Sewer: Public Sewer
- Cooling: Central Air
- Heating: Fireplace(s), Natural Gas
- Flooring: Carpet, Tile, Vinyl
- County: Washington
- Property Type: Residential
- Architectural Style: Ranch
Mortgage Calculator
- Down Payment
- Loan Amount
- Monthly Mortgage Payment
- Property Tax
- Home Insurance
- PMI
- Monthly HOA Fees