













Overview
- Single Family Residence, Residential
- 3
- 3
- 1978
- 2019
Description
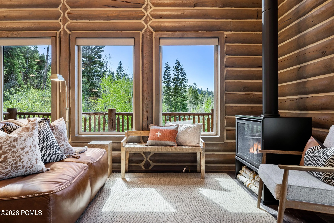
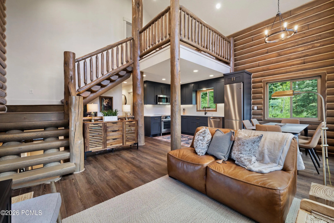
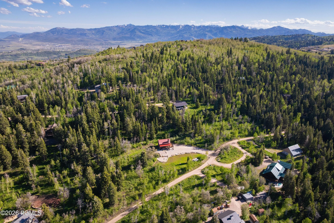
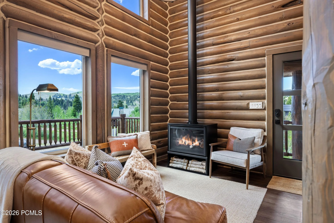
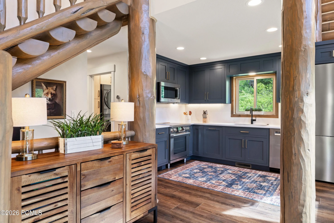
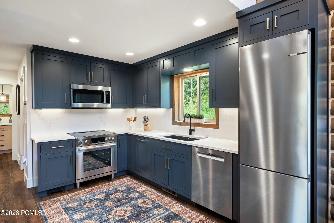
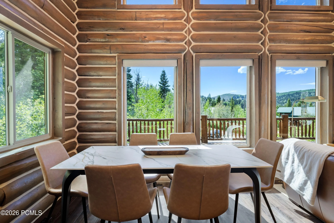
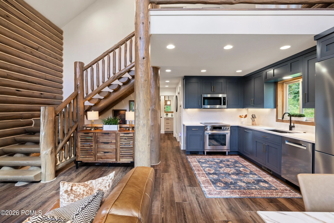
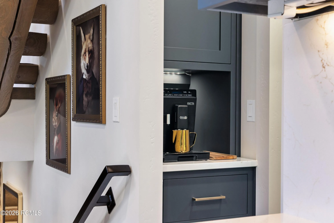
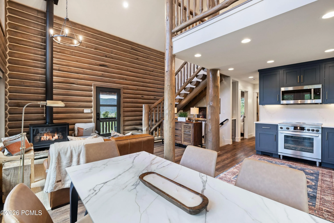
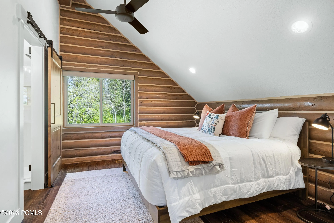
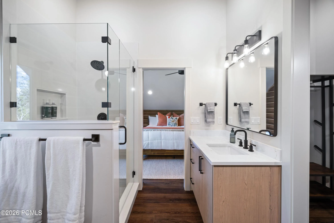
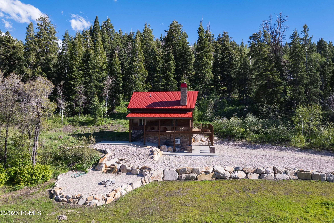
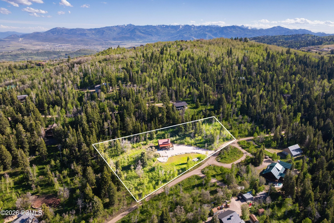
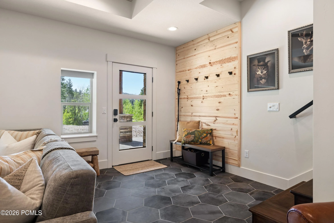
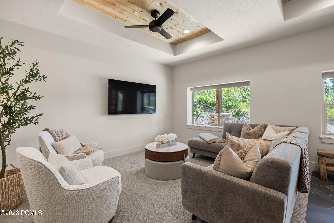
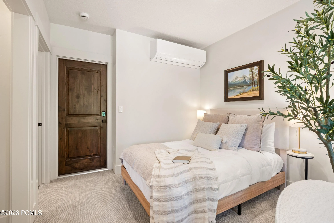
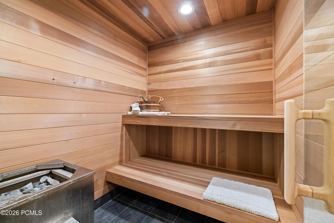
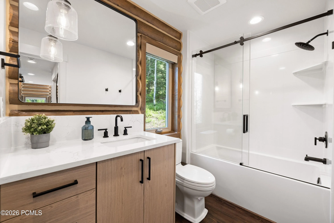
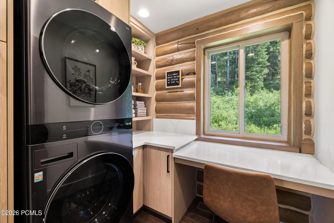
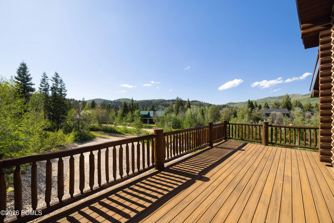
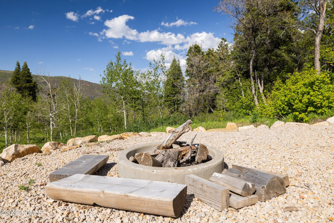
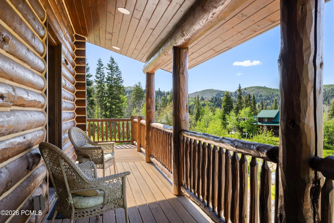
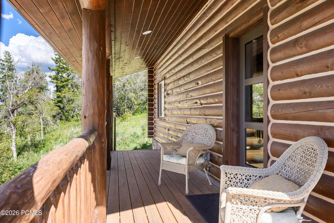
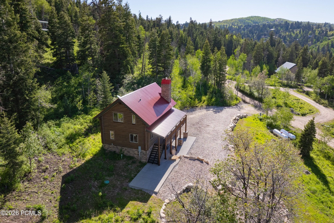
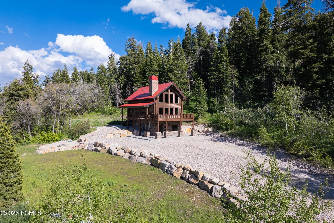
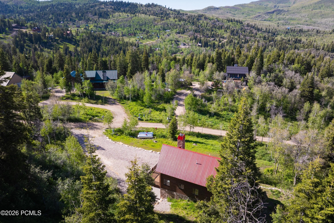
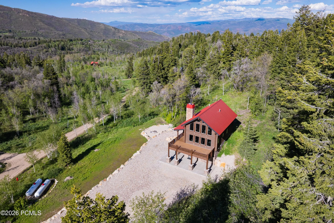
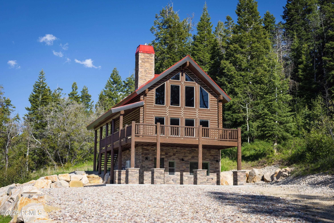
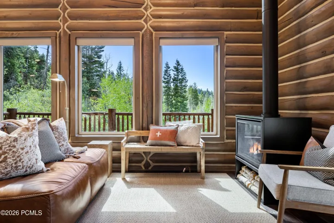
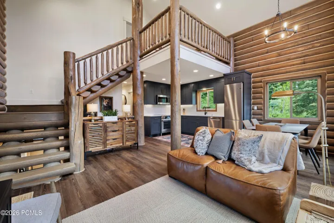
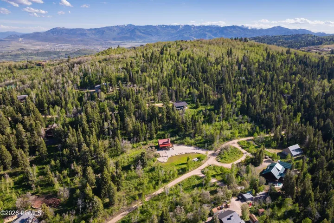
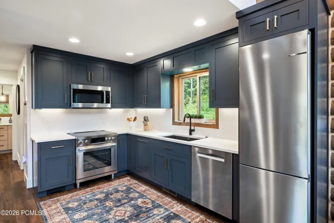
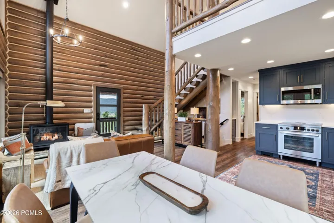
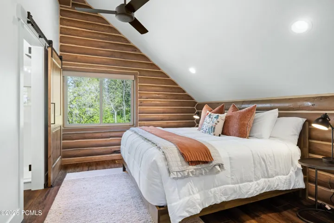
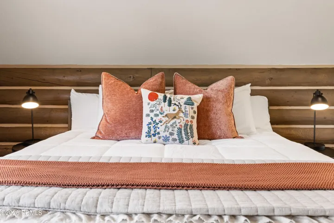
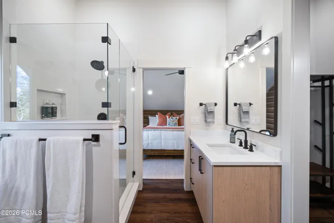
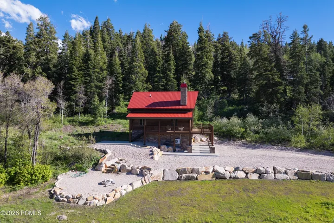
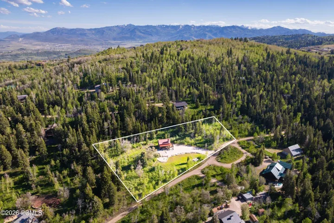
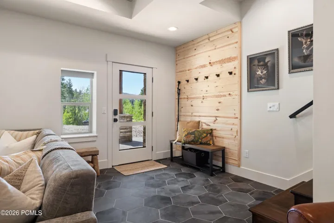
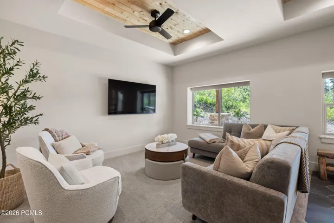
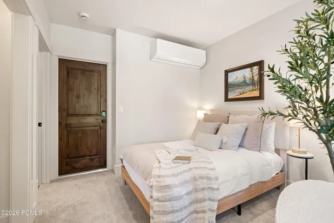
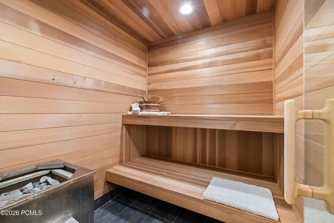
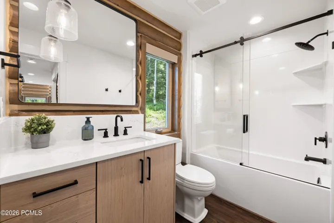
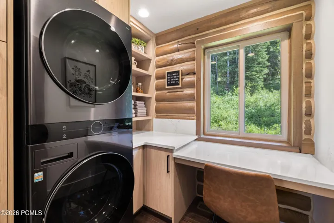
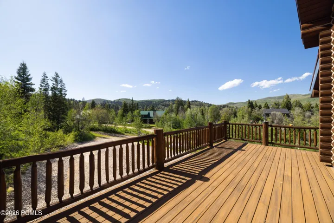
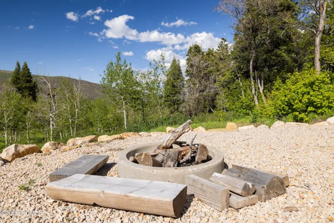
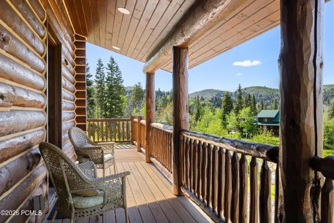
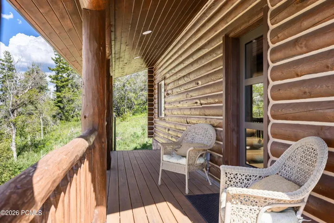
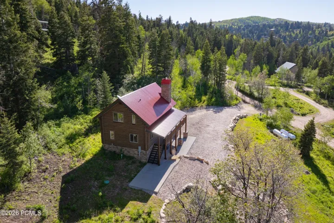
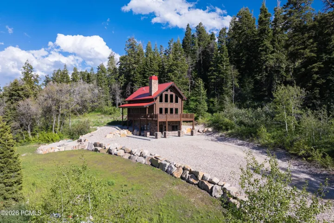
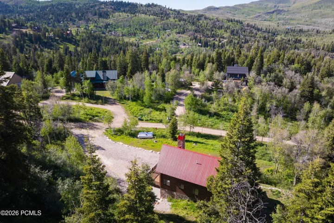
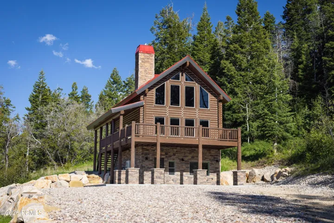
A turnkey Tollgate retreat where the mountain lifestyle starts the moment you arrive. Set on 1.76 private acres with views toward Lewis Peak, this fully furnished, turnkey home combines the warmth and character of a mountain retreat with the comfort and ease of a modern home. With 3 bedrooms, 3 bathrooms and two separate living spaces, the home has been extensively renovated from top to bottom while preserving its original log character. Updated systems, air conditioning, modern finishes and thoughtful improvements throughout make this about as close to a new build as you can get without losing the charm of a true mountain cabin. Outside, the fully landscaped property offers privacy, quiet surroundings and multiple spaces to enjoy the setting, with wildlife including moose and elk commonly seen throughout Tollgate Canyon. Year-round recreation is right outside the door, whether it’s hiking and biking in the warmer months or skiing and snowmobiling all winter. Just 25 minutes from Park City and approximately 50 minutes from Salt Lake City International Airport, the home offers the space and privacy of mountain living without feeling disconnected. With convenient access to Park City’s three major ski resorts, it’s an ideal full-time residence or second home for someone who wants to spend their time enjoying the mountains, not working on the house.
Address
Open on Google Maps- Address 917 W Deep Forest Road, Coalville, Utah 84017
- City Coalville
- State/county UT
- Zip/Postal Code 84017
- Area Tollgate
- Country US
Details
Updated on September 25, 2026 at 8:44 pm- Property ID: 12604333
- Price: $1,300,000
- Property Size: 1978 Sqft
- Land Area: 1.76 Acres
- Bedrooms: 3
- Bathrooms: 3
- Year Built: 2019
- Property Type: Single Family Residence, Residential
- Property Status: Active
Additional details
- Listing Terms: Cash, Conventional
- Association Fee: 500.0
- Roof: Metal
- Utilities: Electricity Connected, Propane
- Sewer: Septic Tank
- Cooling: Central Air
- Heating: Fireplace(s), Forced Air, Propane
- Flooring: Carpet, Tile, Vinyl
- County: Summit
- Property Type: Residential
- Parking: No Garage
- Architectural Style: Cabin, Log
Mortgage Calculator
- Down Payment
- Loan Amount
- Monthly Mortgage Payment
- Property Tax
- Home Insurance
- PMI
- Monthly HOA Fees