
Overview
- Single Family Residence, Residential
- 4
- 4
- 3.0
- 4100
- 1993
Description
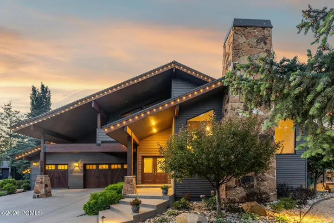
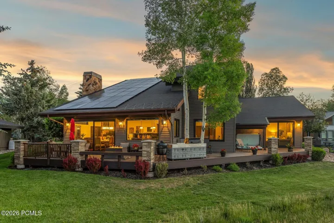
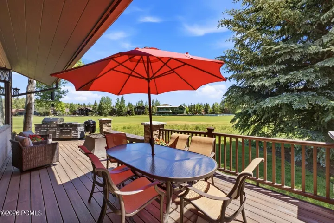
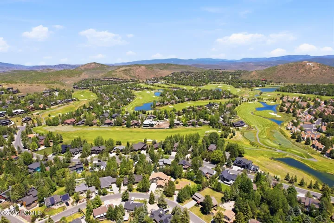
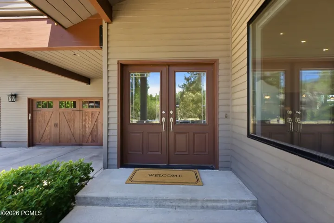
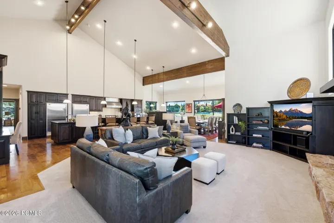
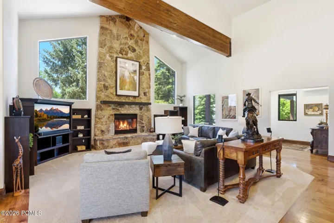
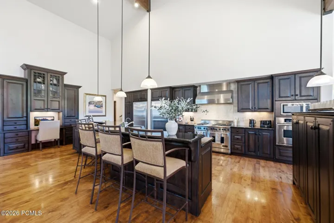
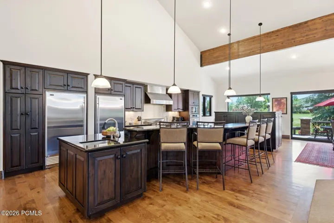
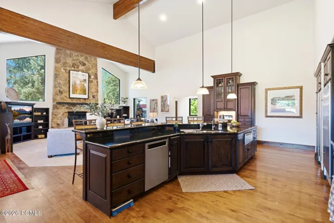
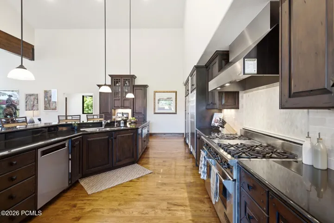
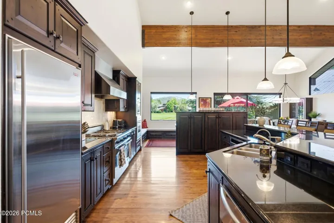
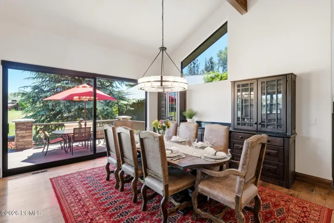
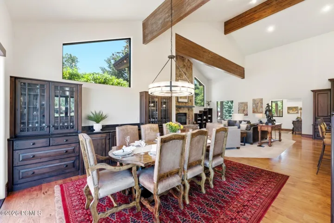
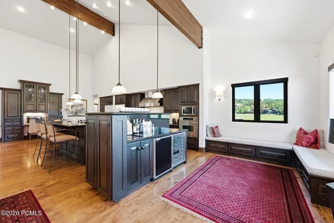
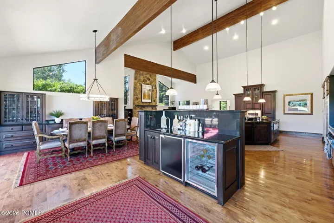
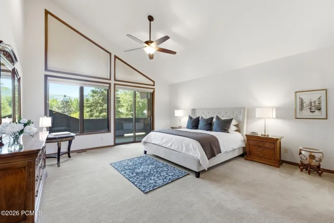
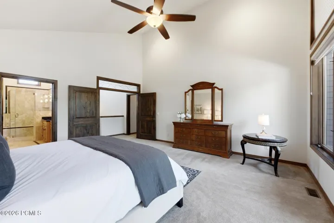
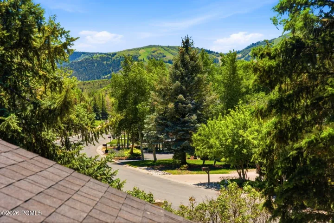
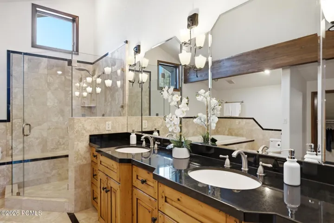
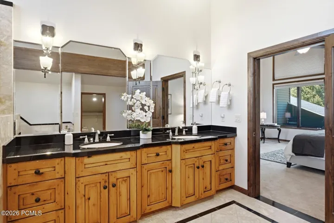
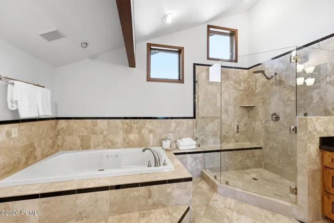
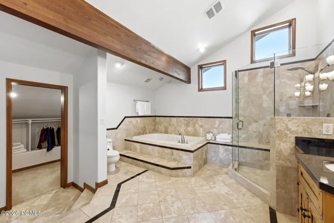
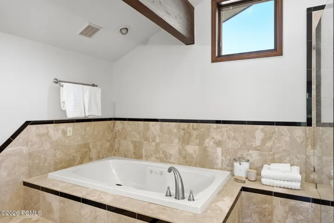
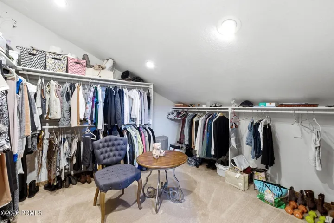
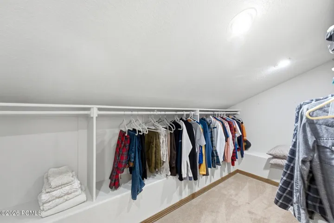
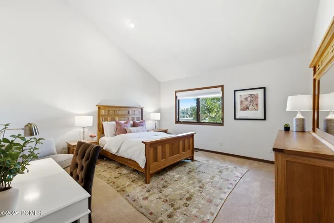
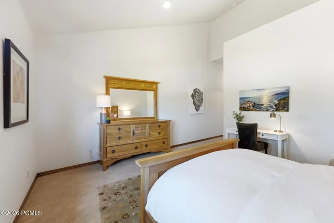
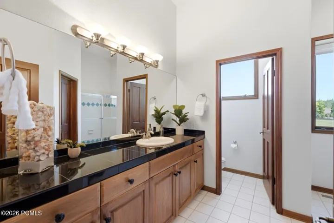
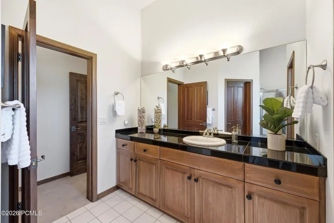
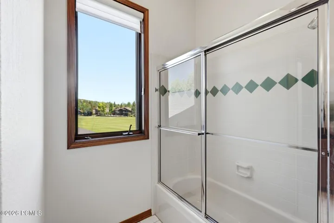
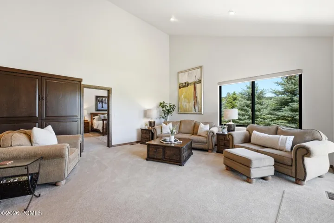
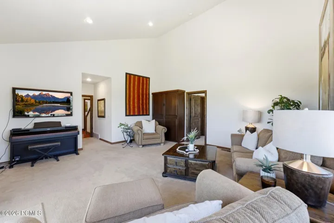
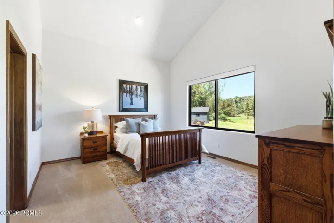
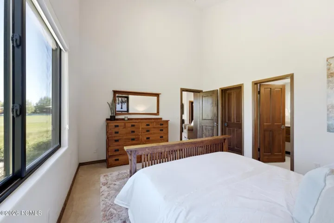
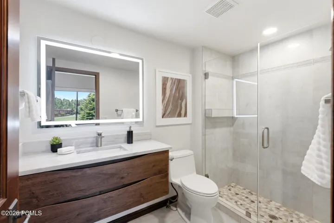
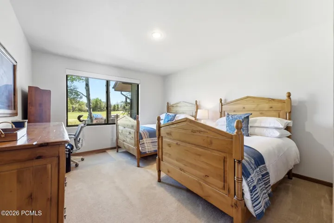
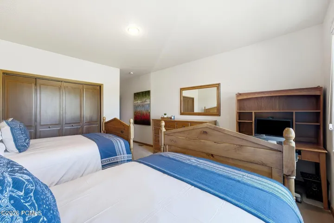
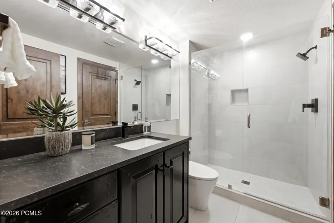
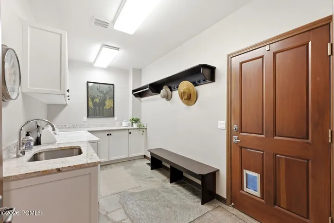
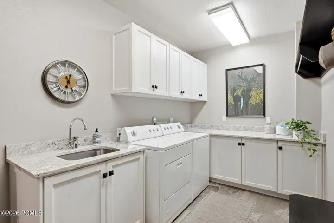
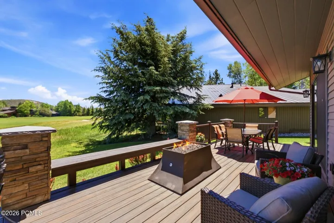
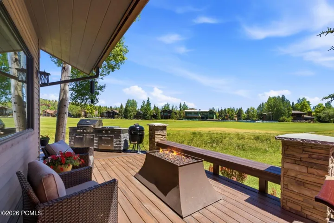
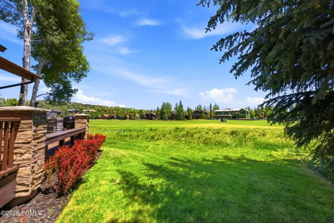
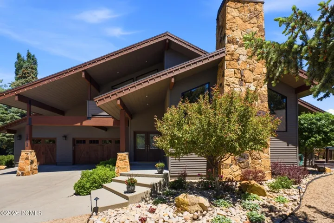
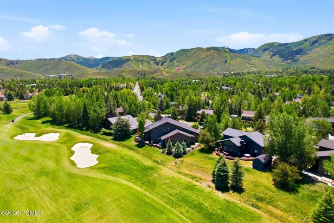
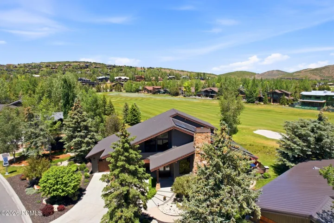
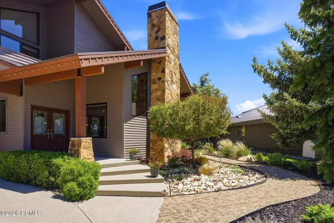
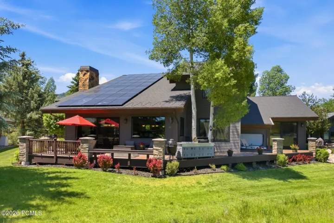
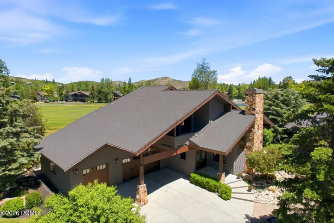
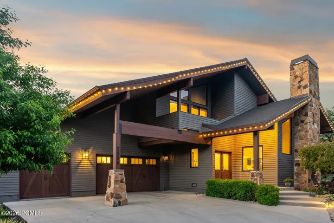
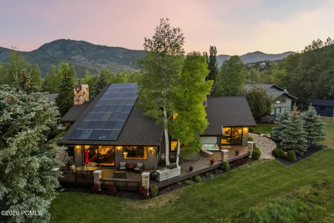
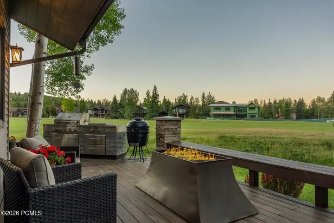
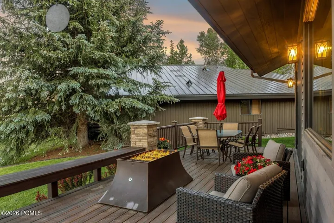
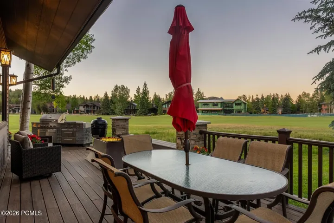
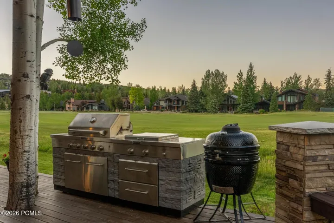
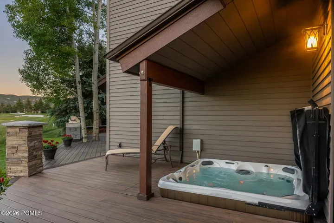
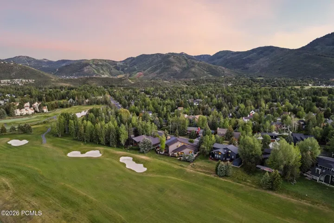
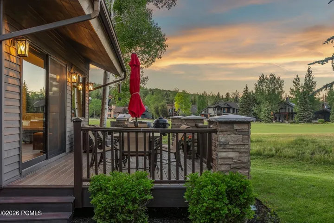
Set along the Park Meadows 13th fairway, 2808 Lucky John Drive is a 4-bedroom, 4-bath, 4100 sq/ft Park City home with golf course, PC Hill, and ski run views. The high-volume great room features soaring ceilings, a gas fireplace, a chef’s kitchen, a large island, and a wet bar. An expansive sliding glass door opens to the newly reconstructed back deck, creating seamless indoor/outdoor living. There are two large en-suite bedrooms on the main floor, plus a family/flex room that also has golf course views. A convenient laundry/mud room is adjacent to the oversized 3-car garage. One of the bays can be locked off completely as owner storage. Enter the primary bedroom through a double-wide doorway at the top of the stairs. Enjoy ski run views as you sip coffee on the private deck. The huge primary bathroom has two vanities, a separate shower and tub, and large dual closets. There is an additional bedroom on this floor as well, and it is also en-suite. A huge solar array powers both the home and an electric car charger. Board Park City’s free transit just half a block away. This phenomenal location provides easy access to skiing, cycling, shopping, the PC MARC, and much more. This residence offers a compelling combination of scale, scenery, and location. Schedule a private showing to experience it today!
Address
Open on Google Maps- Address 2808 Lucky John Drive
- City Park City
- State/county UT
- Zip/Postal Code 84060
- Area Park Meadows
- Country US
Details
Updated on July 12, 2026 at 6:35 am- Property ID: 12602613
- Price: $4,895,000
- Property Size: 4100 Sqft
- Land Area: 0.28 Acres
- Bedrooms: 4
- Bathrooms: 4
- Garages: 3.0
- Garage Size: x x
- Year Built: 1993
- Property Type: Single Family Residence, Residential
- Property Status: Active
Additional details
- Listing Terms: 1031 Exchange,Cash,Conventional
- Roof: Asphalt,Shingle
- Utilities: Cable Available,Electricity Connected,High Speed Internet Available,Natural Gas Connected,Phone Available
- Sewer: Public Sewer
- Cooling: None
- Heating: ENERGY STAR Qualified Furnace,Forced Air,Natural Gas
- Flooring: Carpet,Stone,Tile,Wood
- County: Summit
- Property Type: Residential
- Parking: Heated Garage
- Architectural Style: Mountain Contemporary
Mortgage Calculator
- Down Payment
- Loan Amount
- Monthly Mortgage Payment
- Property Tax
- Home Insurance
- PMI
- Monthly HOA Fees


