Overview
- Single Family Residence, Residential
- 6
- 9
- 8.0
- 12331
- 2016
Description
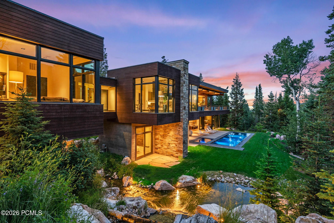
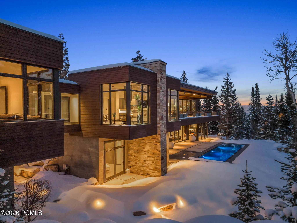
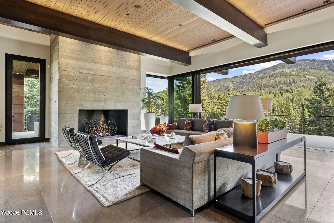
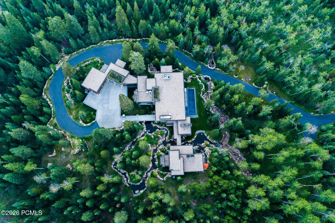
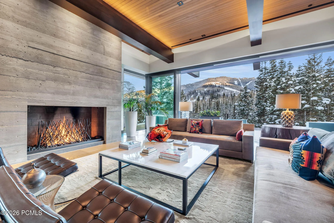
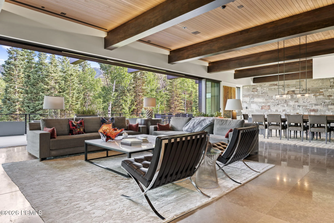
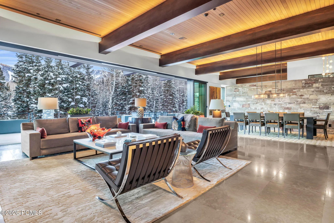
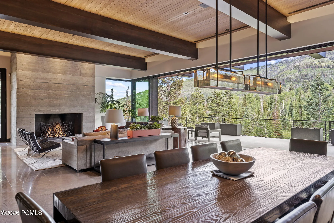
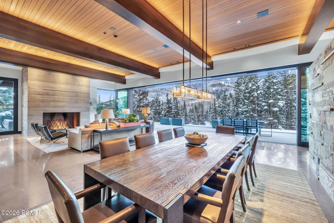
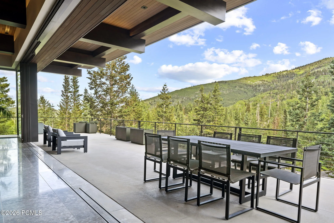
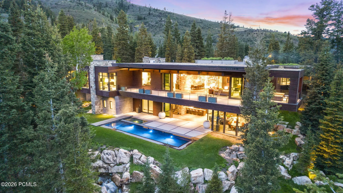
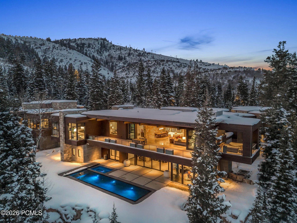
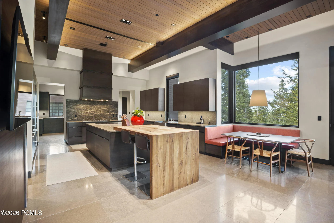
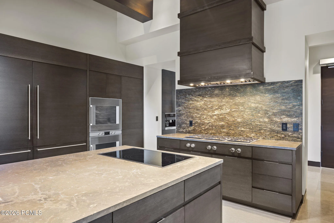
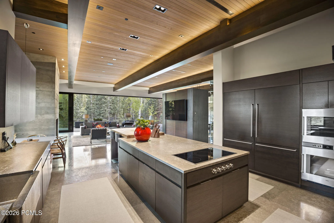
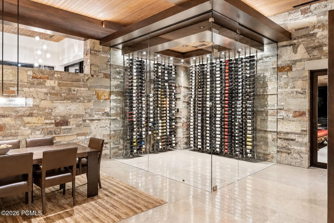
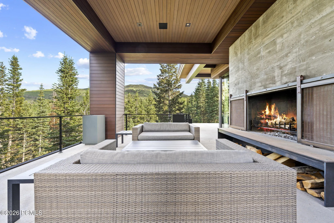
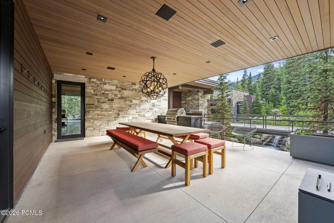
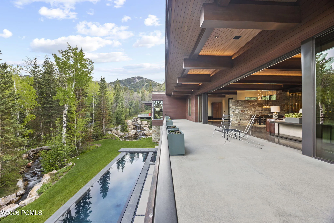
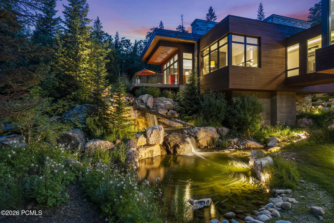
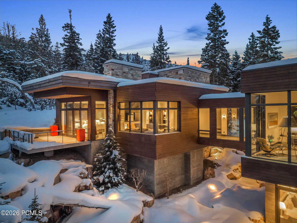
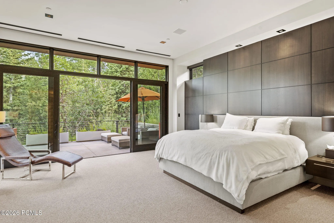
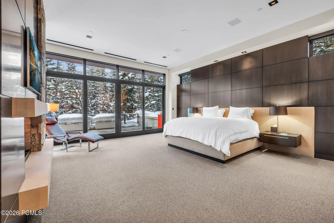
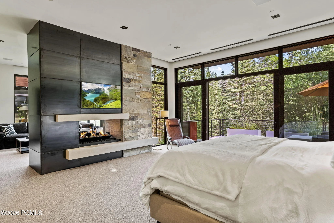
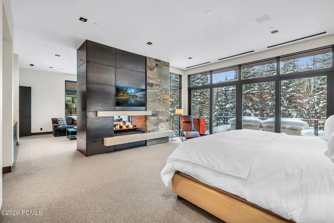
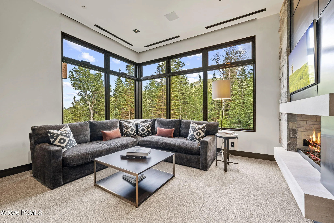
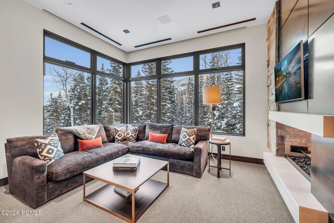
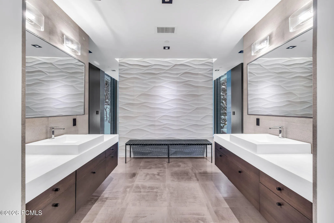
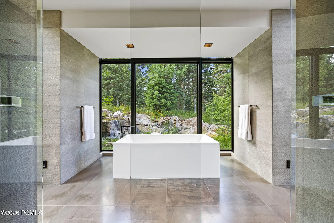
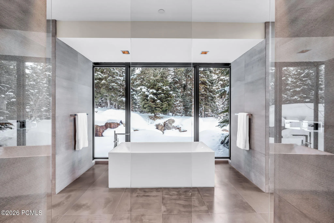
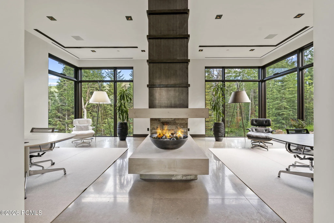
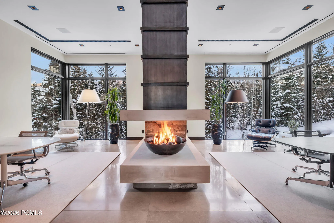
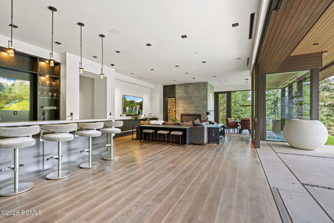
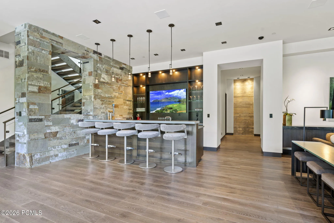
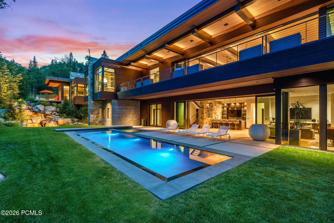
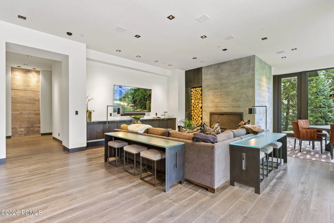
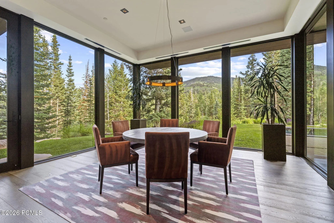
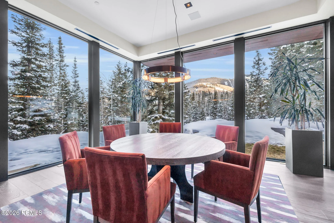
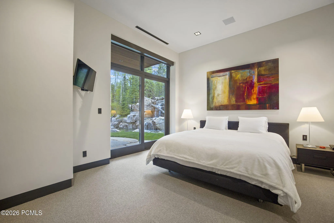
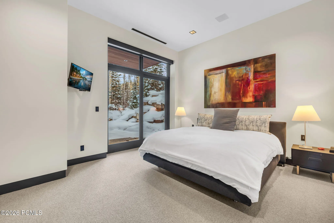
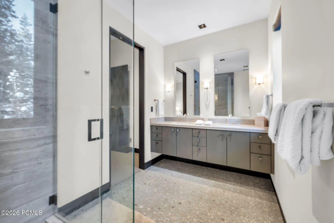
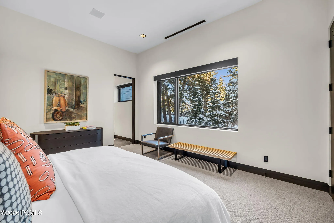
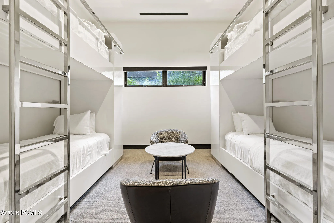
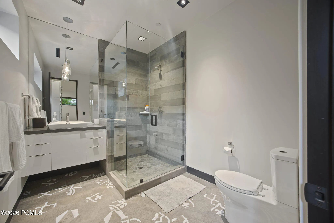
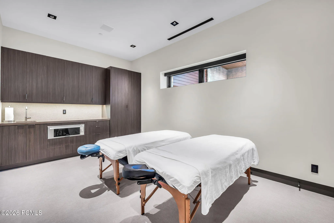
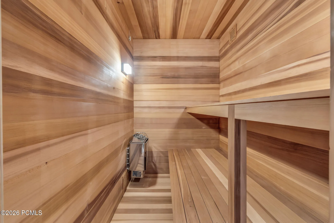
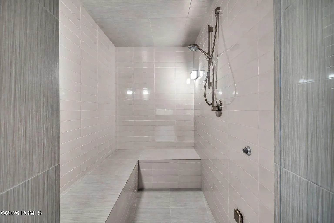
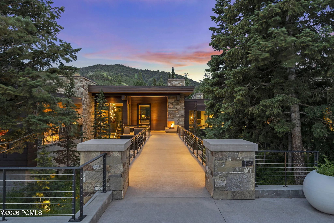
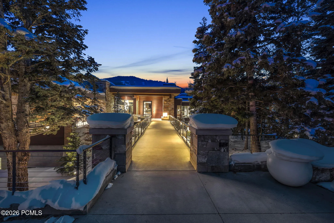
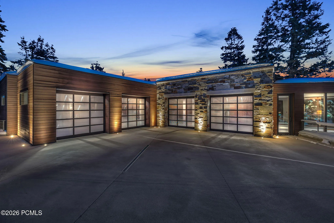
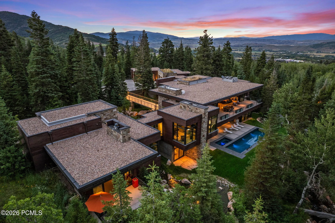
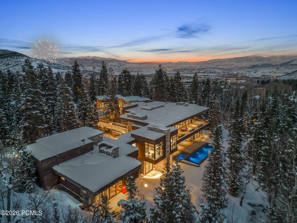
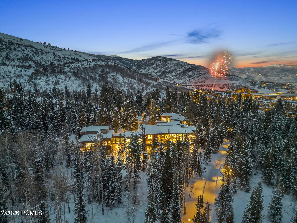
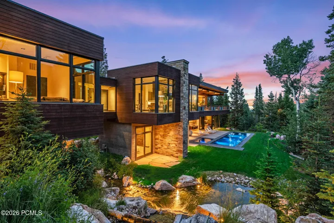
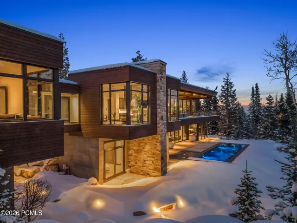
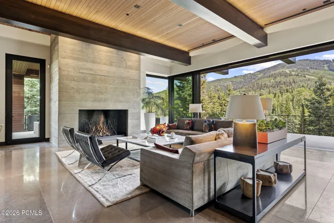
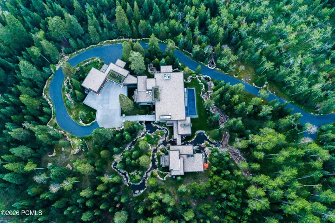
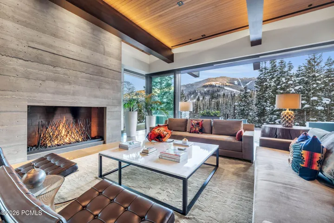
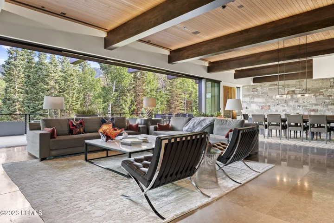
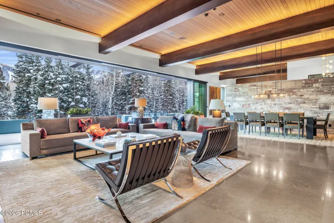
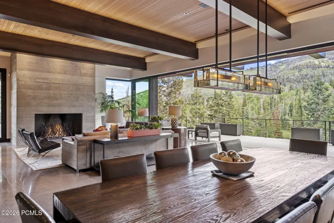
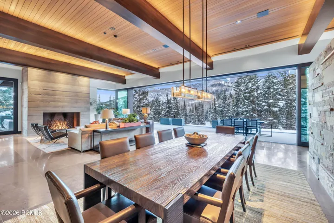
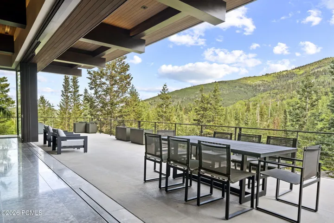
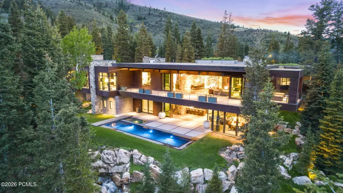
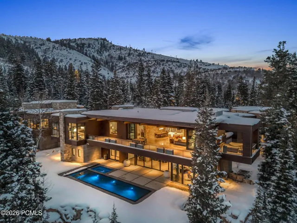
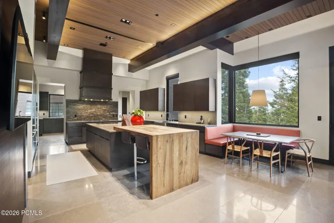
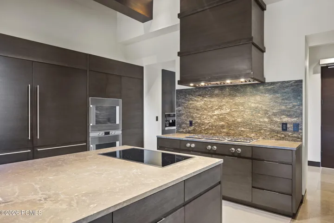
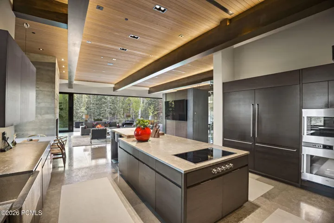
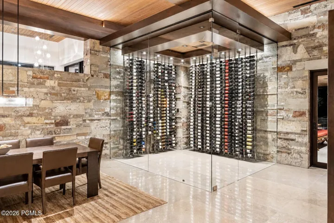
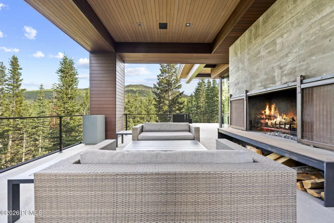
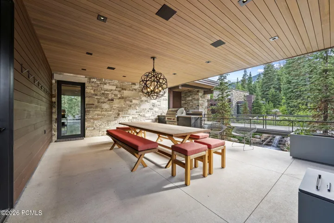
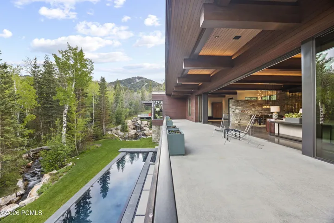
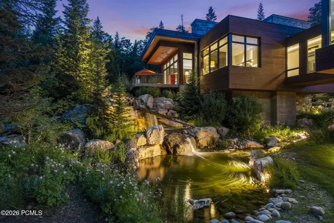
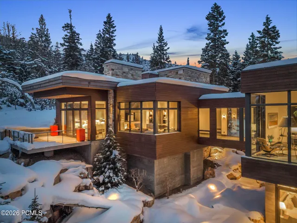
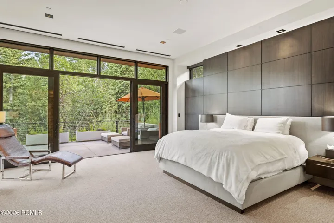
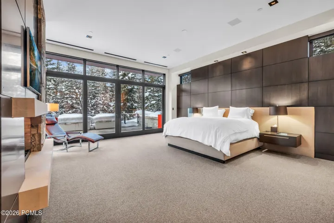
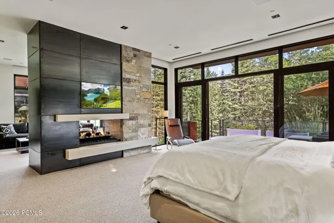
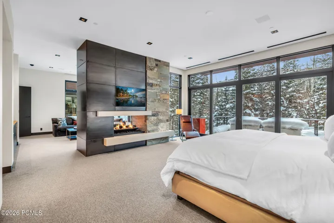
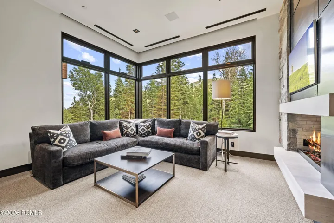
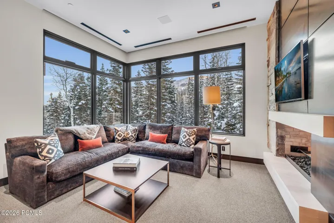
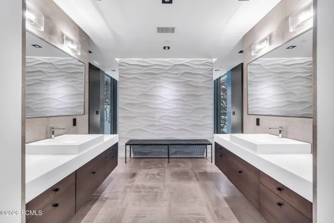
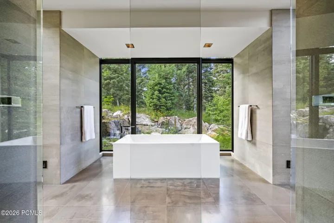
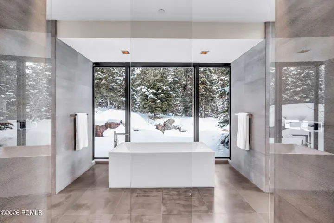
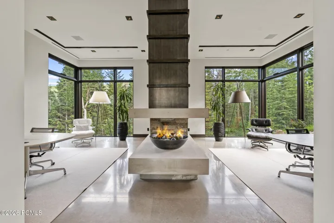
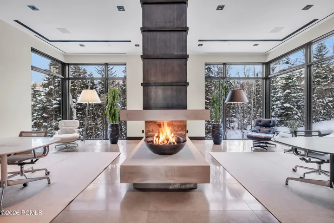
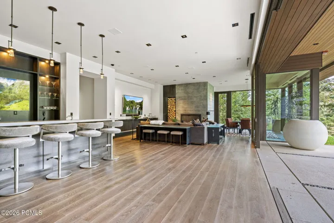
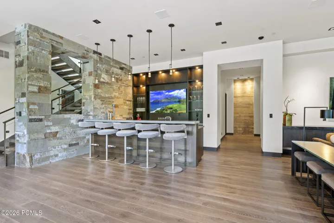
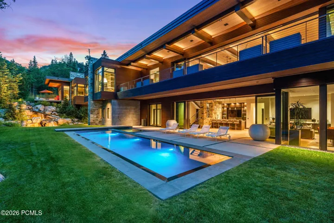
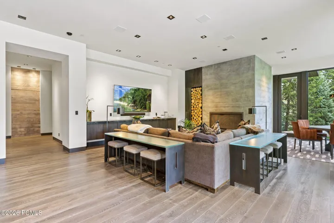
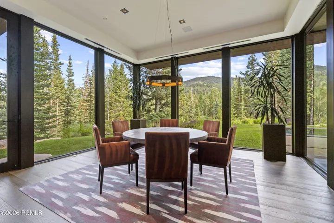
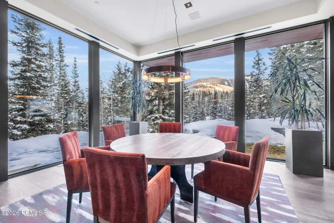
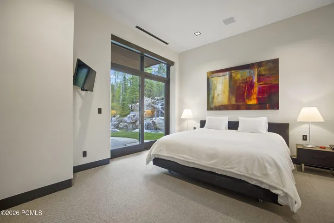
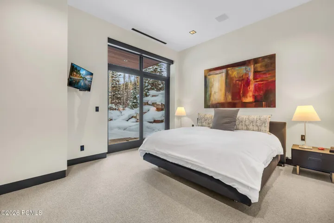
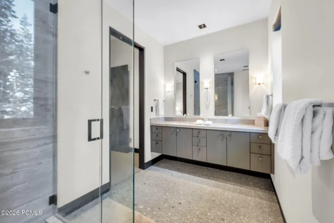
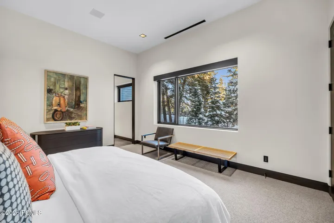
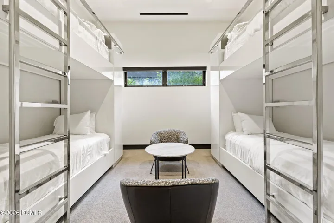
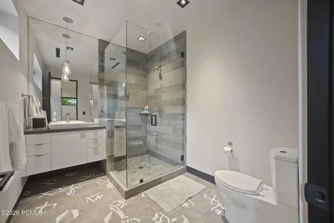
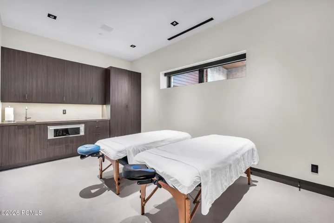
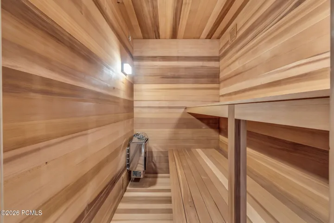
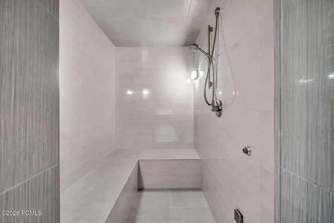
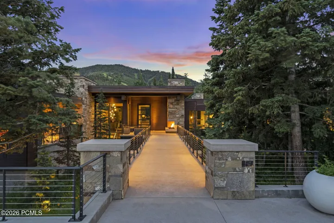
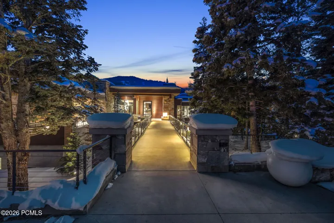
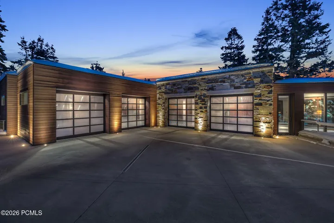
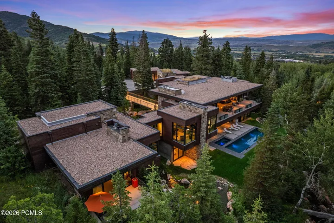
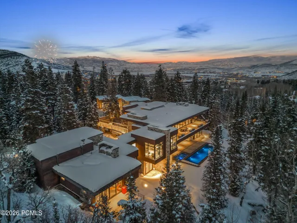
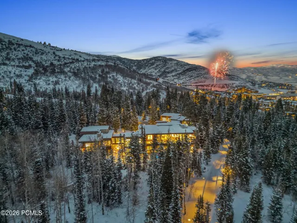
There are only so many ways to own true ski access in Park City, and almost none come with this much room to disappear. 2470 White Pine Lane sits on 5.4 wooded acres inside a gated enclave of just twelve owners at the base of the resort, with a private ski easement to the Tombstone lift. You reach the mountain on your own terms, with a privacy that public ski-in, ski-out cannot offer. On a powder morning, you are riding up while the rest of the mountain is still looking for parking. Past the community gate, plus the property’s own gate, a private drive winds through mature evergreens along a seasonal stream to a courtyard, water features, and a bridge to the front door. Inside, over 12, 000 square feet unfold behind floor-to-ceiling glass, and oversized sliding glass doors open the living space to 3, 600 square feet of finished outdoor space, including a heated infinity pool and spa. Designed by Michael Upwall and built by Midway Construction, the home is composed of materials chosen to age rather than date: oak, Portuguese Lagos Blue limestone, concrete, and other natural stone. The main kitchen is anchored by full Gaggenau appliances, Gregorius Pineo fixtures, and a 1, 000-bottle walk-in wine display. A true spa wing with massage room, sauna, and steam room sits alongside a dedicated gym and dual offices. The six-car garage is a statement in itself: over 2, 000 square feet of floor-to-ceiling glass with a cantilevered bay framing the same views as the living room, built to display a collection, not store it. A heated motorcourt, walks, and terraces erase winter, a whole-home generator rides out any storm, and updated Control4 automation puts light, climate, sound, and security under one hand. Offered fully turnkey: arrive with a toothbrush. Of the six bedrooms, two form a self-contained apartment completed in 2026, with private entrance and its own Gaggenau kitchen. It runs as independent staff quarters, a chef’s domain, or a security team’s base without crossing the family’s path, then folds back into the house as a private wing for parents, adult children, or guests who expect their own front door. For a buyer who travels with people, that flexibility is the reason the home works. The parcel also holds a dedicated guest house site, with finished plans skipping the design and engineering. The quiet advantage is elevation. At 7, 200 feet, the property sits below the upper mountain, where summer arrives weeks earlier. Here, the same canyon that delivers ski access opens to world-class biking and hiking the moment the snow clears, and Whole Foods, dining, the summer concert series, and historic Main Street are minutes from the gate in every season. It is a home that lives twelve months a year, not one that waits for winter. Salt Lake City International and its private jet terminals are 35 minutes out, Heber Valley’s executive airport just 25: land by private aircraft and ski the same afternoon.
Address
Open on Google Maps- Address 2470 W White Pine Ln, Park City, UT 84060
- City Park City
- State/county UT
- Zip/Postal Code 84060
- Area White Pine Ranches
- Country US
Details
Updated on July 20, 2026 at 3:33 pm- Property ID: 12602418
- Price: $38,000,000
- Property Size: 12331 Sqft
- Land Area: 5.4 Acres
- Bedrooms: 6
- Bathrooms: 9
- Garages: 8.0
- Year Built: 2016
- Property Type: Single Family Residence, Residential
- Property Status: Active
Additional details
- Listing Terms: Cash, Conventional
- Association Fee: 12000.0
- Roof: Flat
- Utilities: Cable Available, Electricity Connected, High Speed Internet Available, Natural Gas Connected, Phone Available
- Sewer: Public Sewer
- Cooling: Air Conditioning, Central Air
- Heating: Boiler, Forced Air, Radiant Floor, Zoned
- Flooring: Carpet, Stone, Tile, Wood
- County: Summit
- Property Type: Residential
- Pool: Outdoor Pool
- Parking: Floor Drain, Heated Garage, Hose Bibs, Oversized, Sink, Guest
- Community Features: Ski Into Project, Ski Out of Project
- Architectural Style: Contemporary
Mortgage Calculator
- Down Payment
- Loan Amount
- Monthly Mortgage Payment
- Property Tax
- Home Insurance
- PMI
- Monthly HOA Fees