Overview
- Single Family Residence, Residential
- 5
- 4
- 10.0
- 4548
- 2005
Description
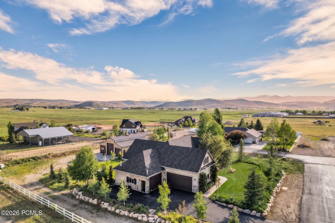
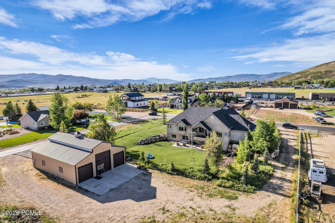
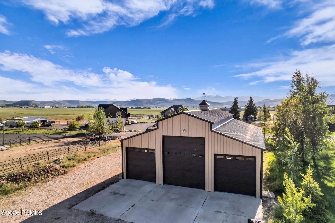
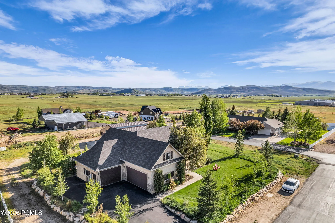
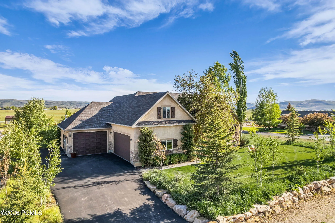
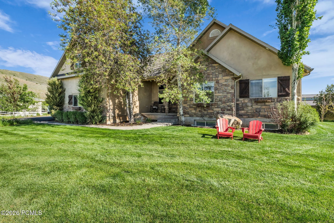
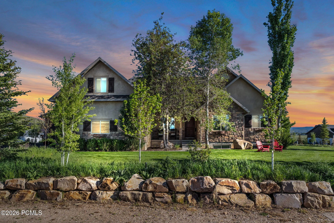
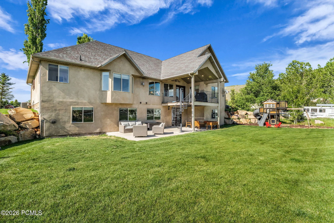
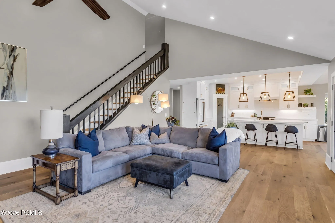
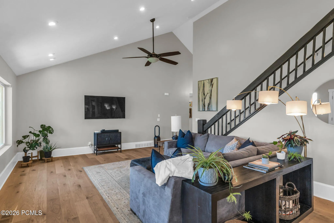
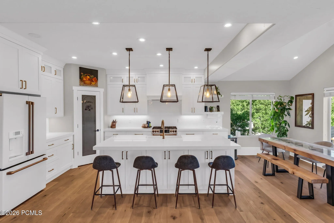
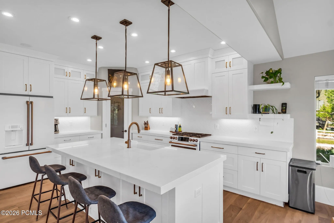
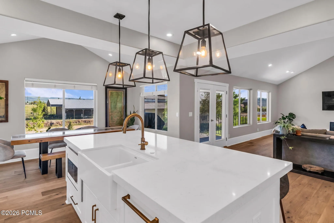
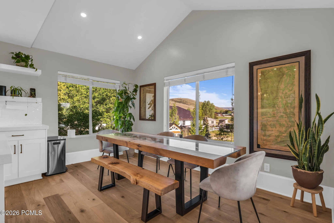
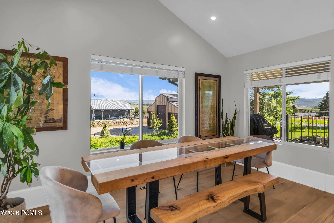
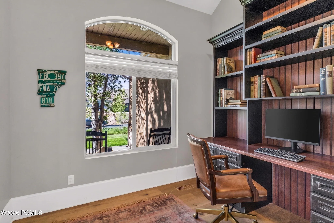
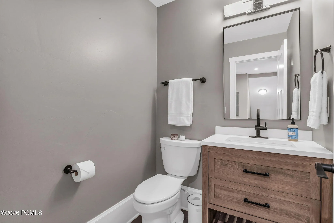
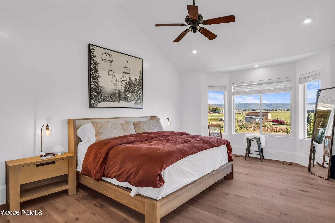
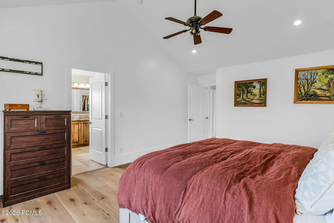
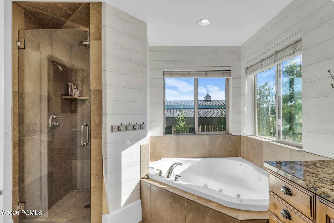
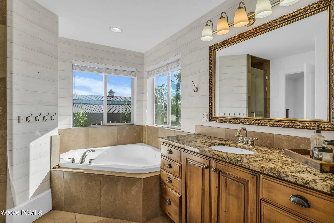
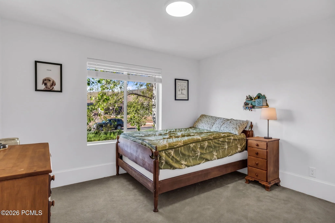
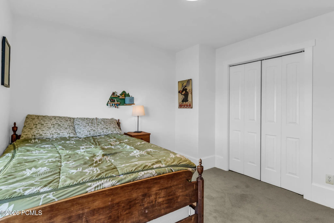
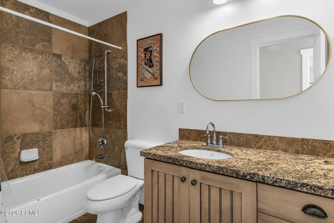
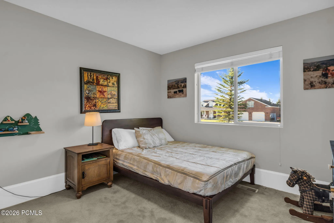
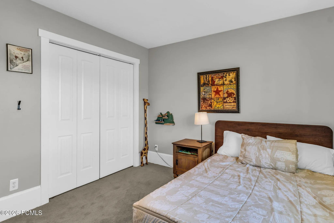
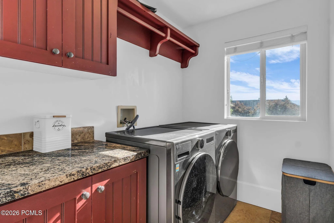
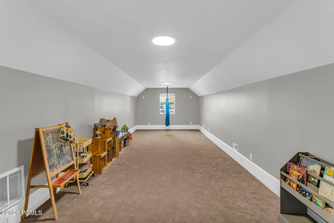
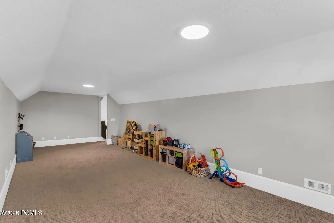
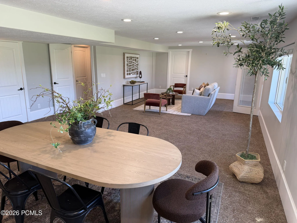
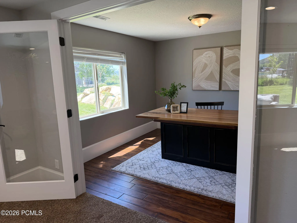
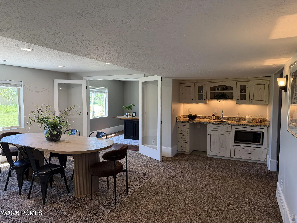
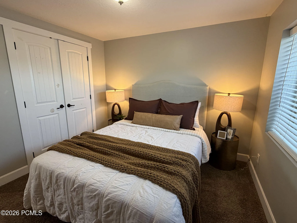
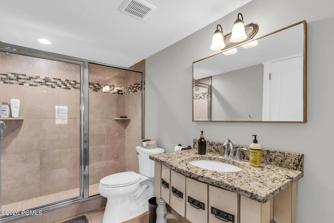
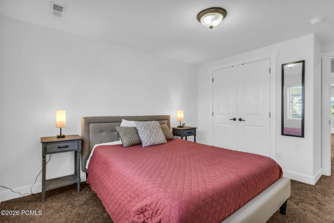
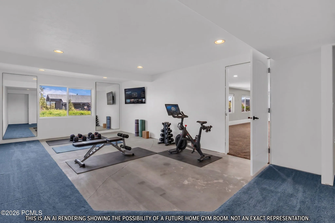
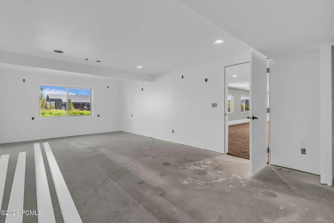
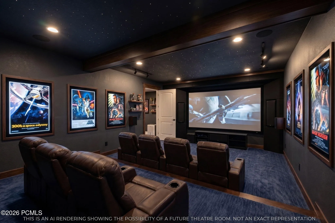
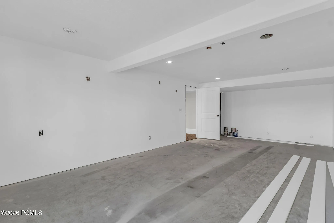
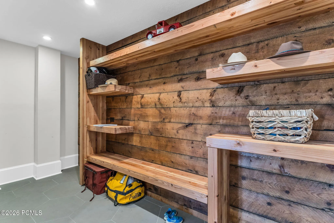
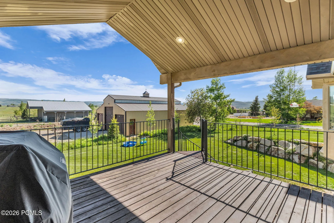
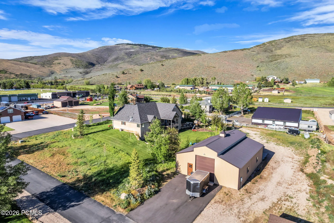
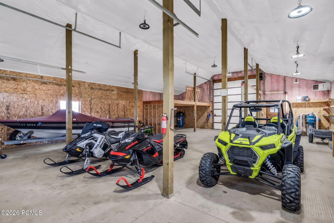
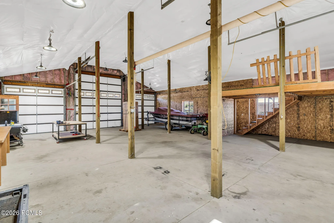
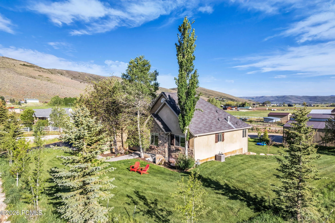
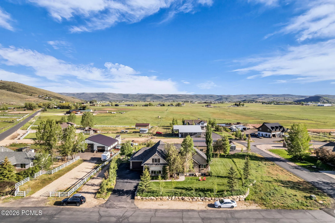
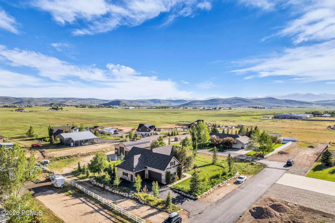
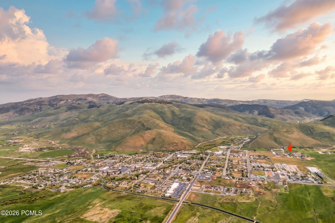
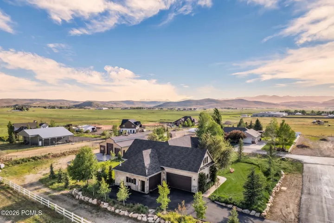
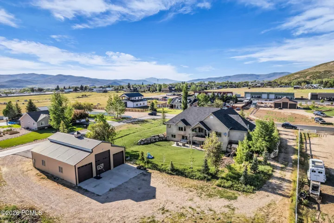
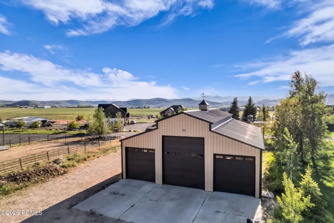
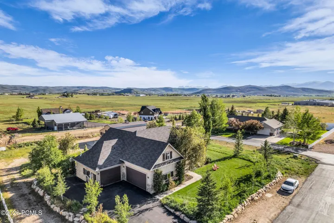
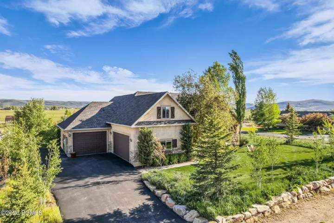
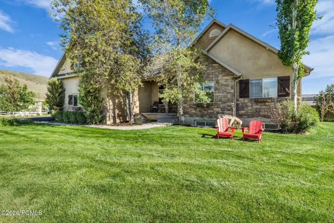
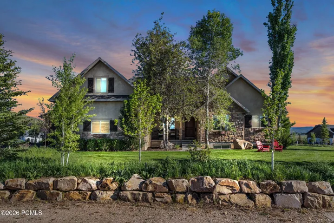
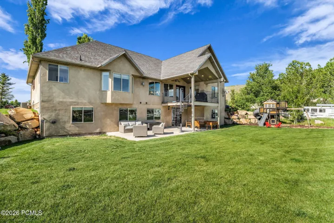
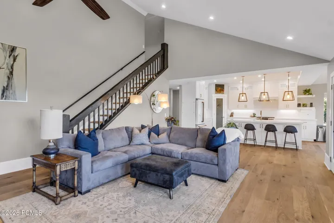
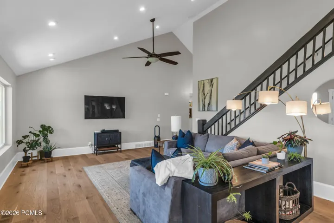
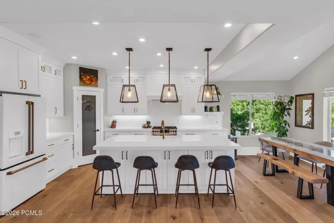
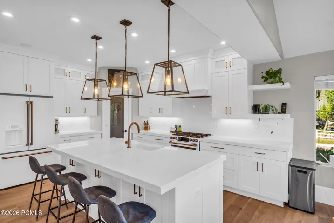
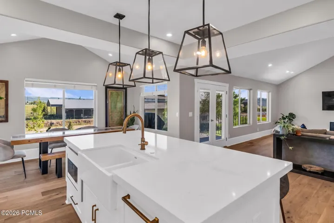
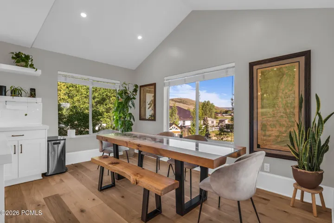
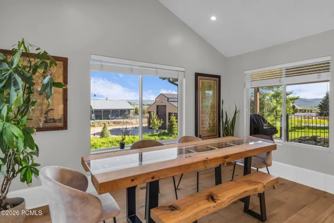
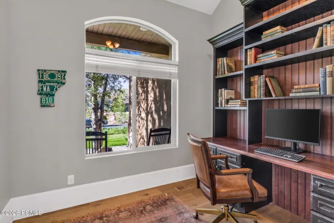
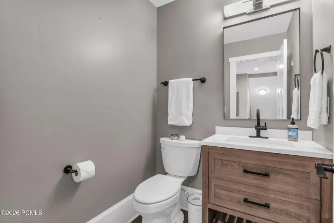
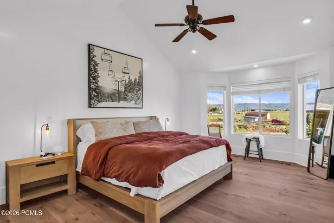
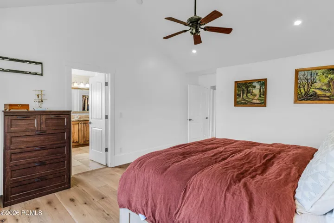
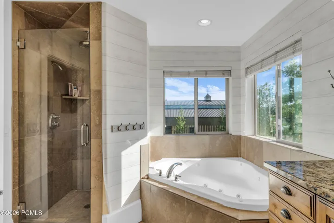
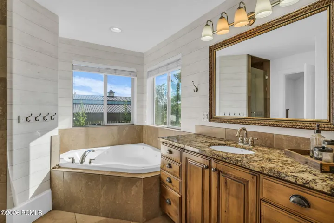
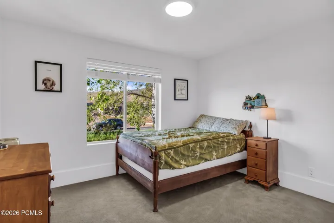
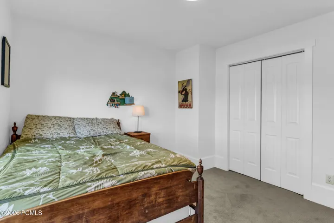
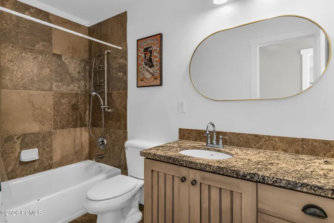
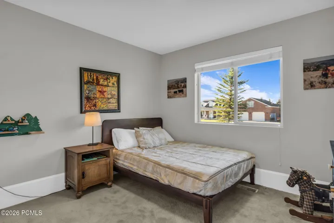
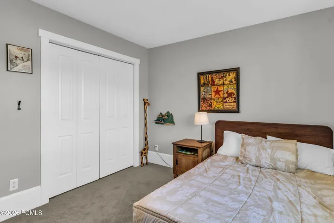
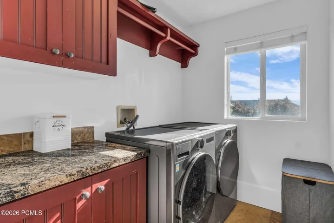
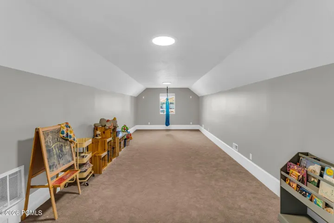
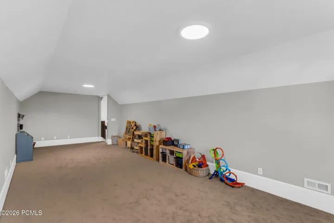
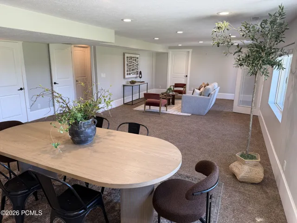
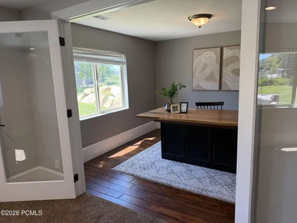
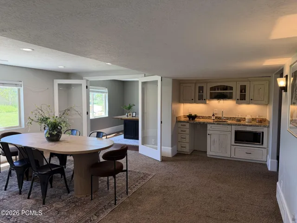
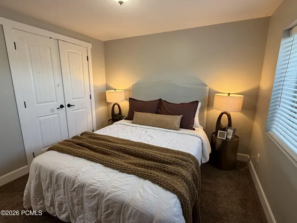
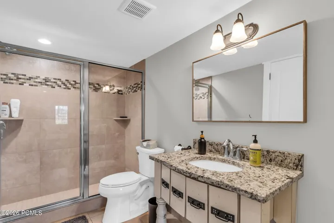
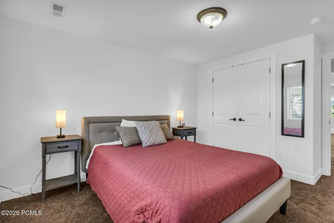
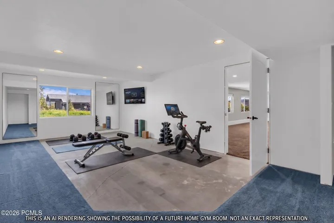
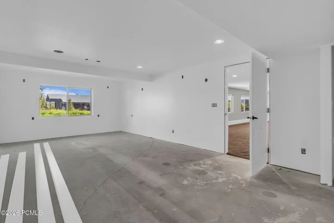
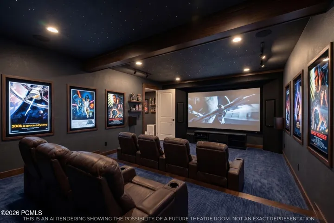
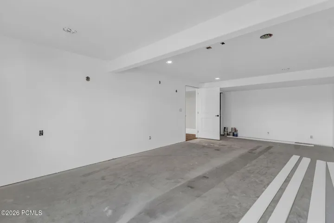
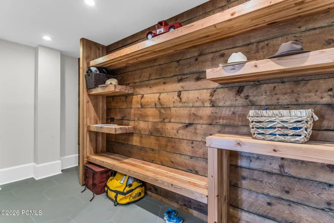
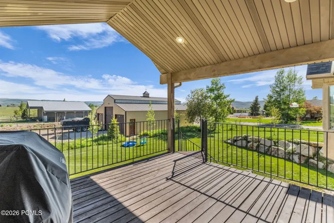
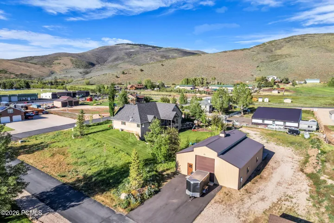
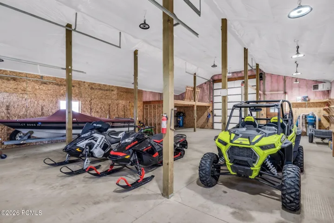
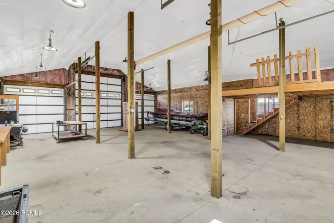
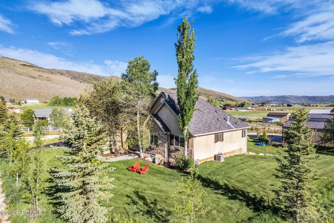
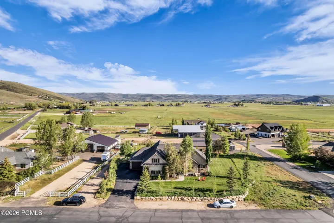
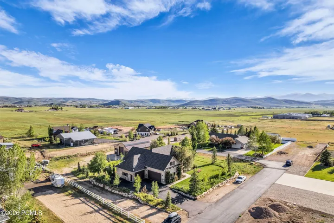
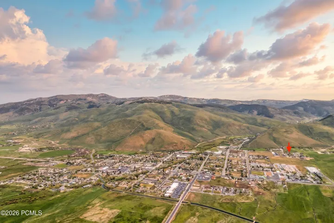
Are you looking for more space, a quiet neighborhood, and a pristine rural setting? This charming home on 1.28 acres is exactly what you’ve been waiting for. Enjoy seamless main-level living featuring a dramatic wall of windows in the living room framing breathtaking valley views. The heart of the home boasts vaulted ceilings, new white oak floors, and an updated kitchen complete with premium Cafe appliances. The main floor also hosts a spacious primary suite, two additional bedrooms, a custom mudroom, laundry, a covered deck, and a dedicated office with built-in cabinets and shelving. Downstairs, the bright walkout basement offers incredible flexible living space, featuring two bedrooms, a full bath, dry storage, a second laundry area, a kitchenette, an office/craft room, and a flex space already wired for your future home theater. The oversized, professionally landscaped lot is fully irrigated and offers multiple private seating areas to take in far-reaching views of Mt. Timpanogos, the Park City ski runs, and the Uintas. The real showstopper is the separate 40′ x 50′ pull-through shop–an insulated, heated barn equipped with 240V power, a compressor, and an 8” concrete floor. With plenty of room for horses, animals, toys, and equipment, you are perfectly positioned close to schools, the rec center, and the Uintas. Plus, the Park City School District currently offers open enrollment!
Address
Open on Google Maps- Address 430 E 600 South, Kamas, Utah 84036
- City Kamas
- State/county UT
- Zip/Postal Code 84036
- Country US
Details
Updated on August 24, 2026 at 5:39 pm- Property ID: 12602466
- Price: $1,300,000
- Property Size: 4548 Sqft
- Land Area: 1.28 Acres
- Bedrooms: 5
- Bathrooms: 4
- Garages: 10.0
- Year Built: 2005
- Property Type: Single Family Residence, Residential
- Property Status: Pending
Additional details
- Listing Terms: 1031 Exchange, Cash, Conventional
- Association Fee: 800.0
- Roof: Asphalt, Shingle
- Utilities: Electricity Connected, High Speed Internet Available, Natural Gas Connected
- Sewer: Septic Tank
- Cooling: Air Conditioning, Central Air
- Heating: Forced Air, Natural Gas
- Flooring: Carpet, Tile, Wood
- County: Summit
- Property Type: Residential
- Parking: RV Garage, Detached, Floor Drain, Heated Garage, Oversized
- Architectural Style: Ranch
Mortgage Calculator
- Down Payment
- Loan Amount
- Monthly Mortgage Payment
- Property Tax
- Home Insurance
- PMI
- Monthly HOA Fees