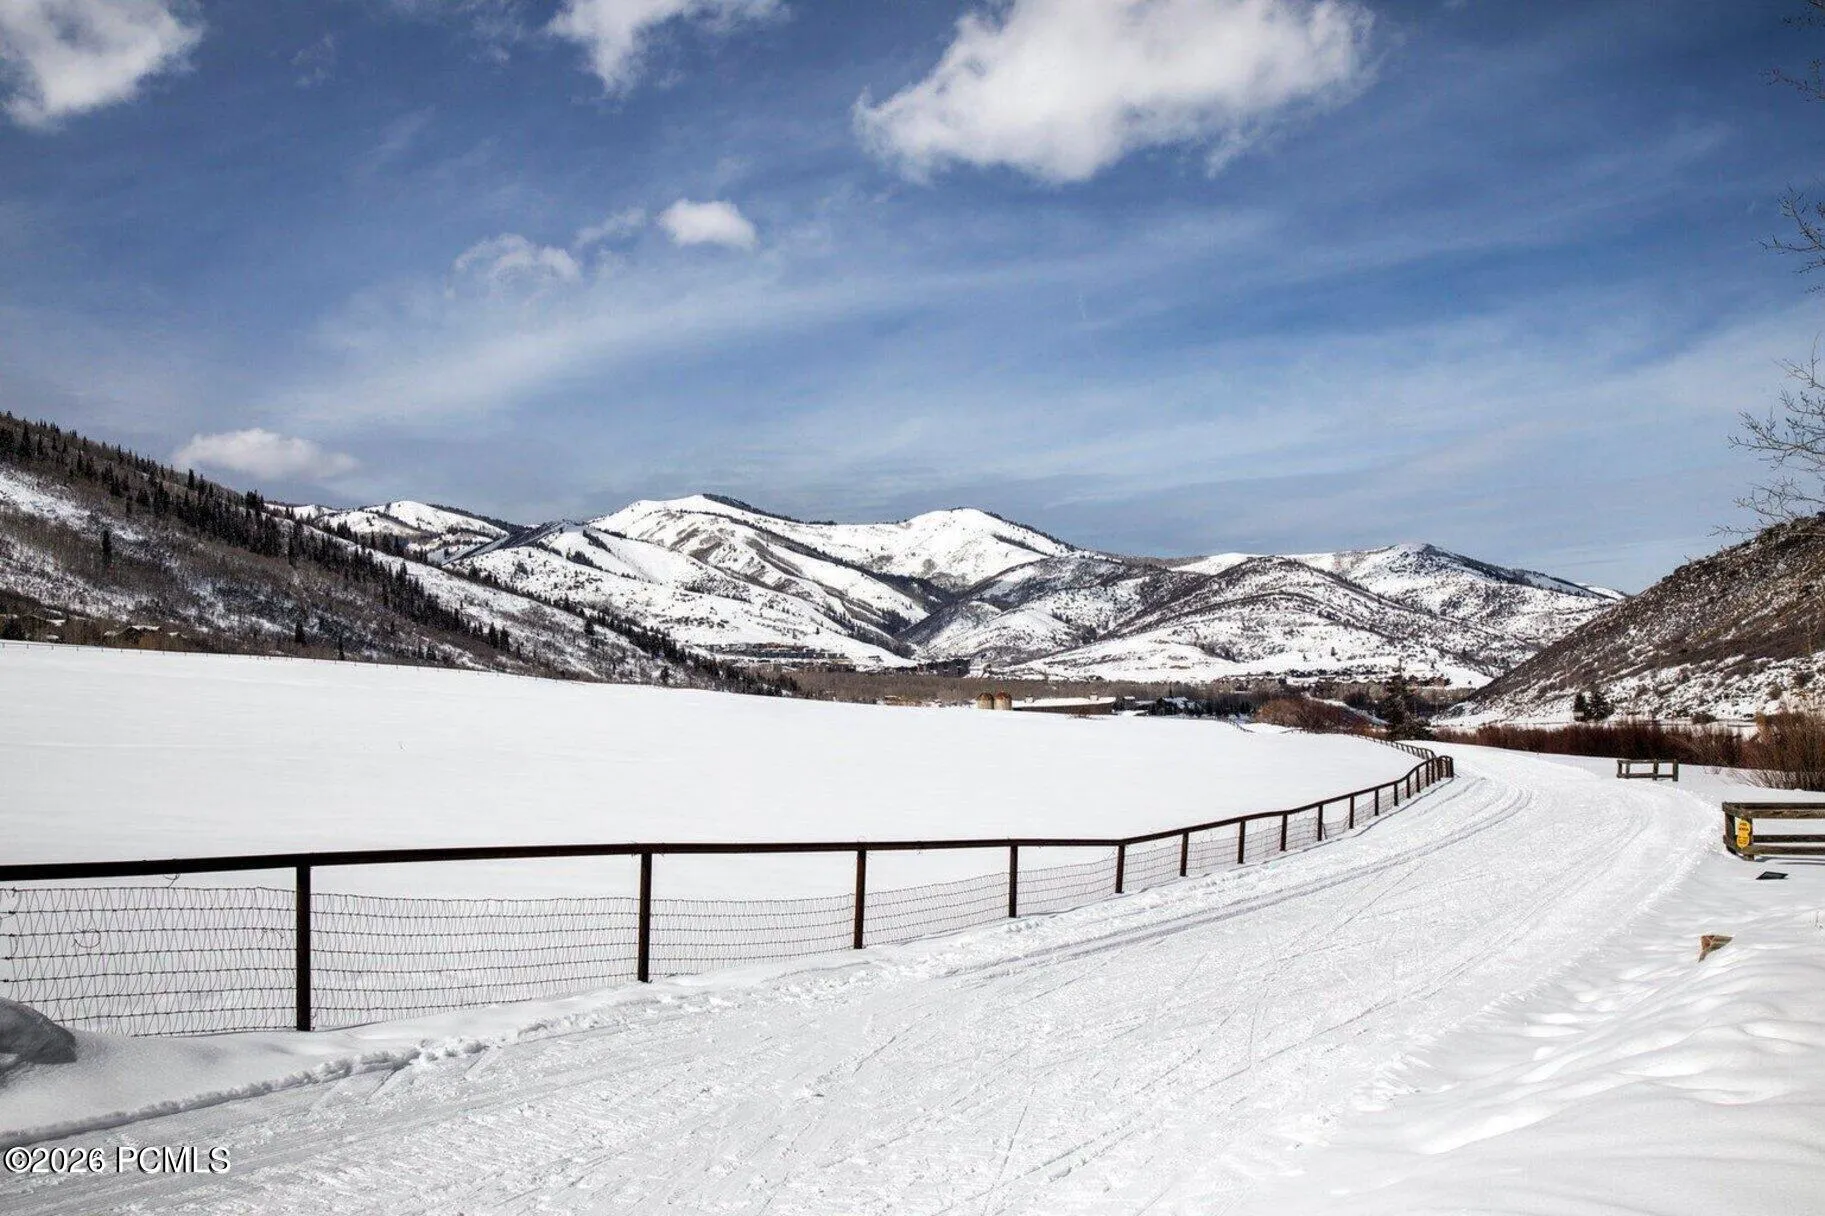
2615 Aspen Springs Drive, Park City, UT 84060
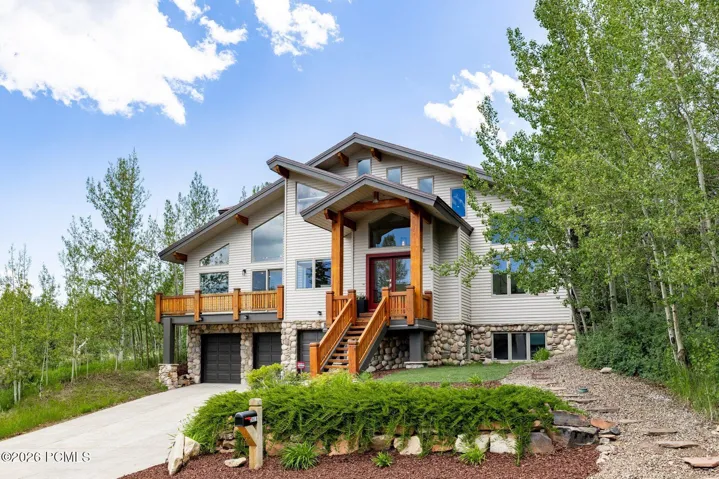

Overview
- Single Family Residence, Residential
- 6
- 6
- 3.0
- 5142
- 1995
Description
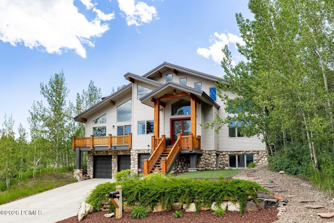
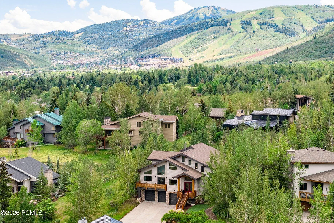
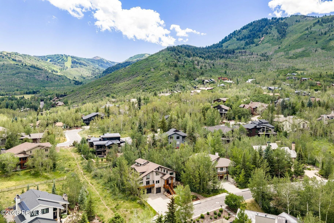
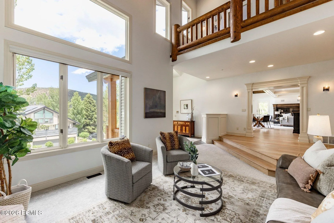
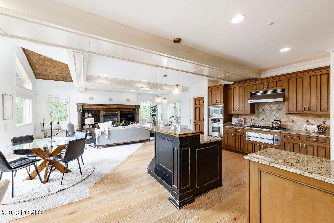
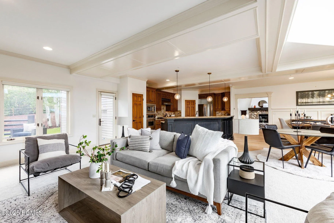
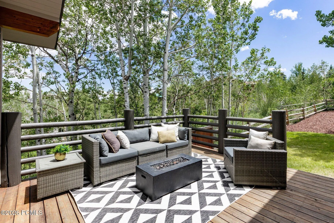
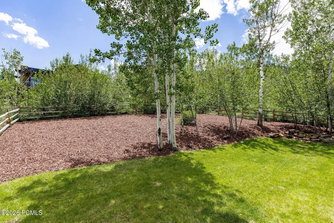
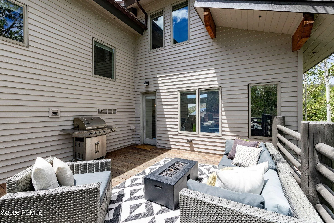
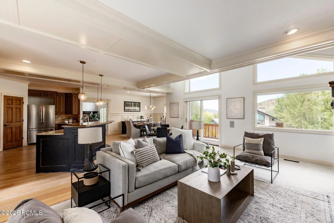
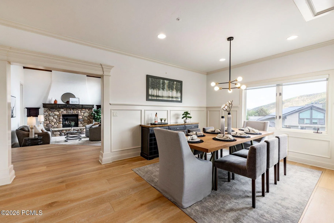
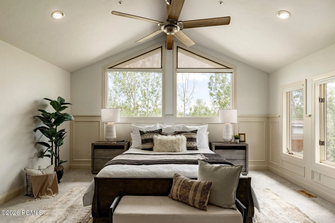
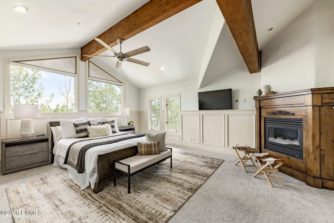
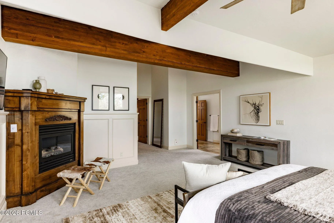
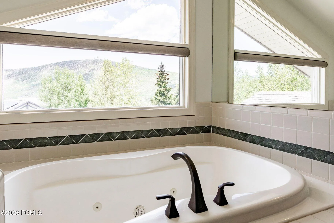
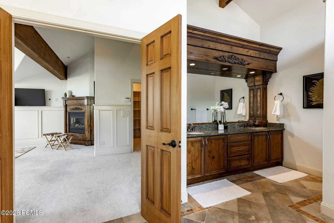
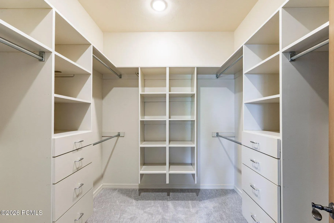
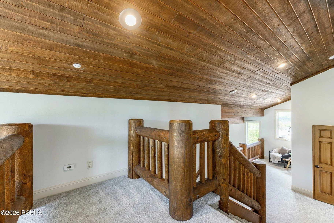
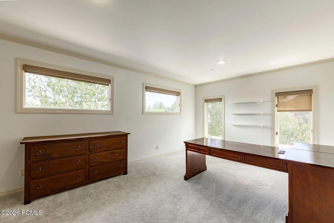
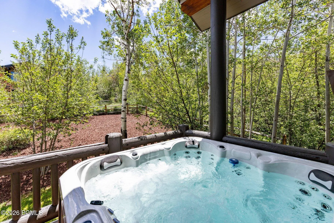
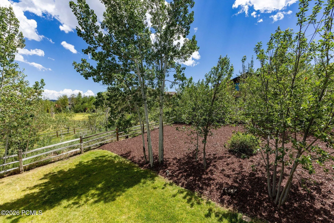
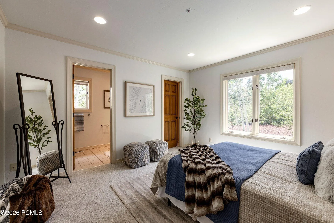
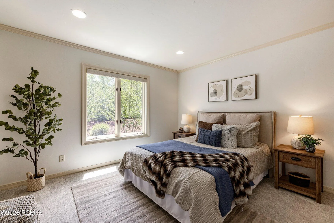
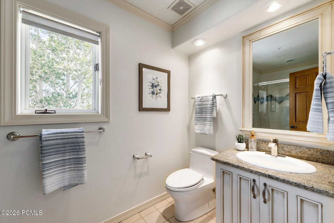
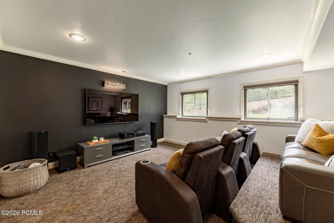
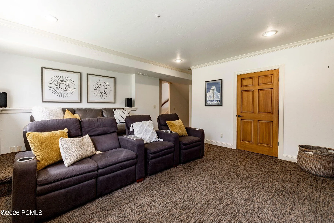
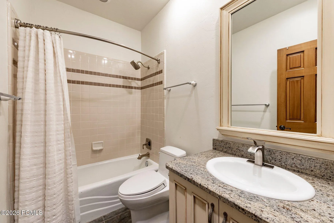
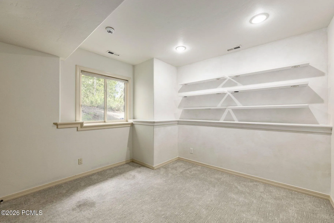
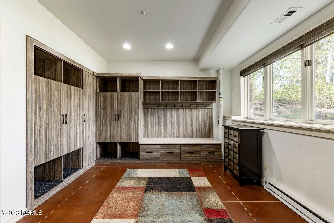
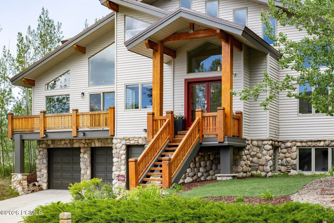
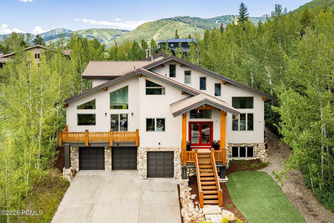
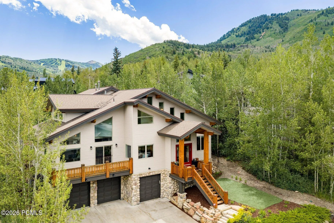
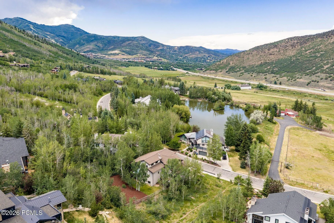
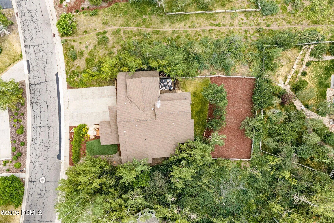
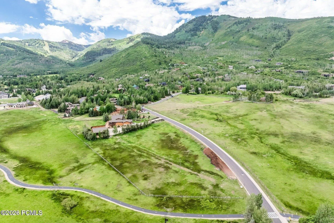
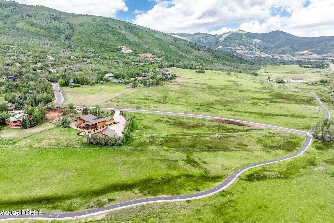
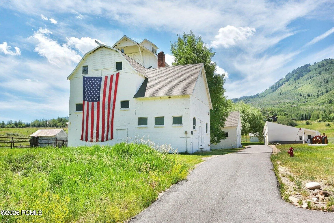
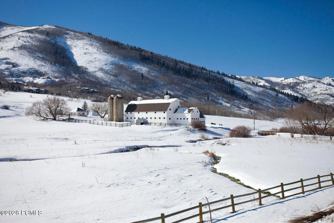
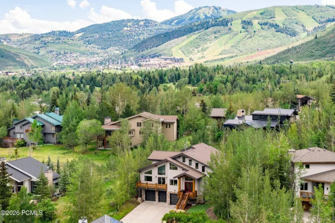
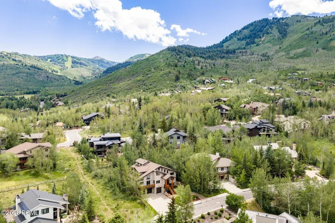
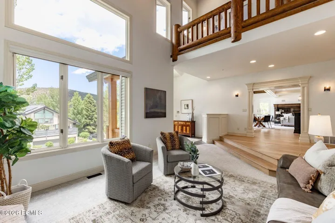
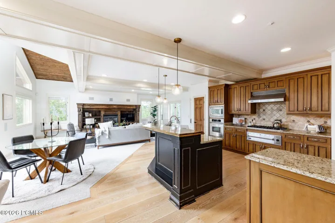
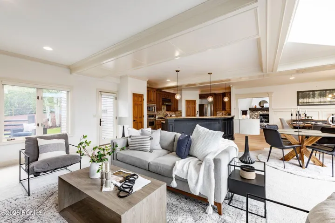
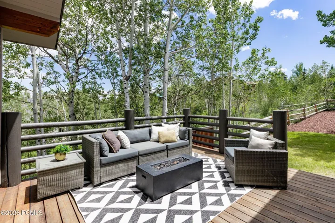
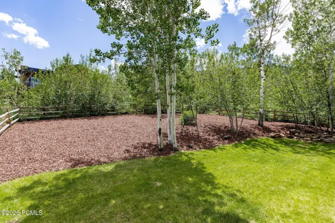
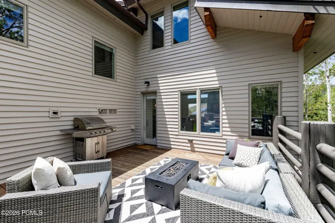
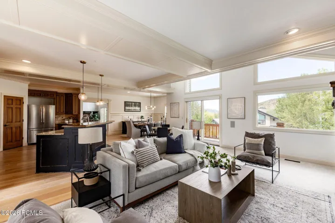
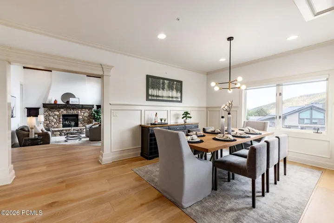
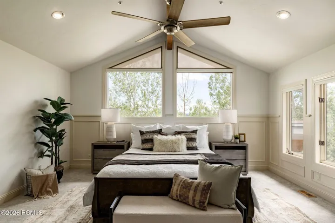
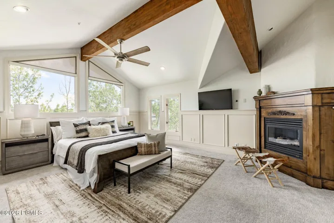
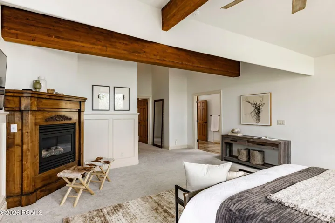
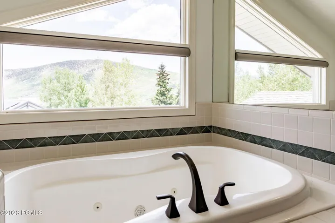
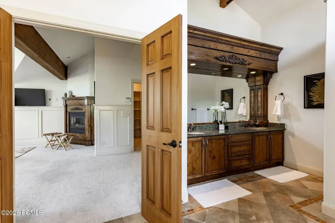
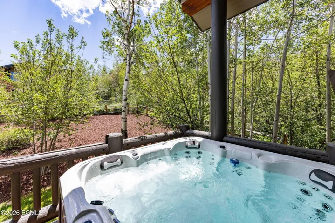
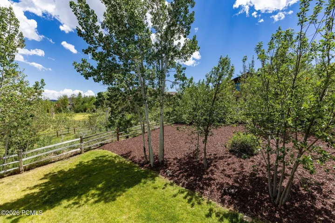
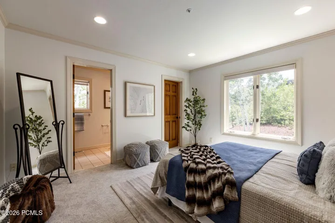
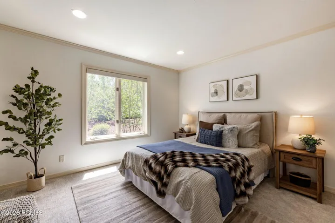
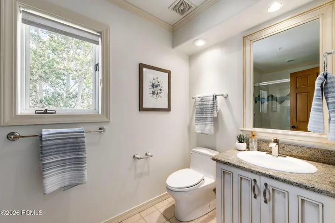
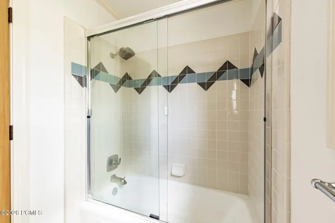
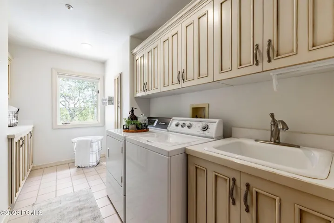
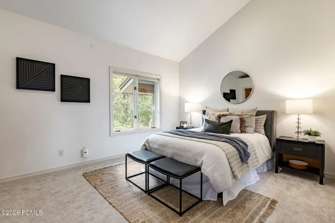
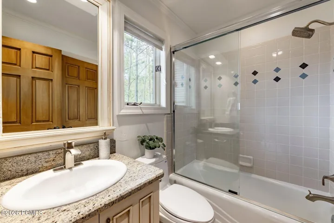
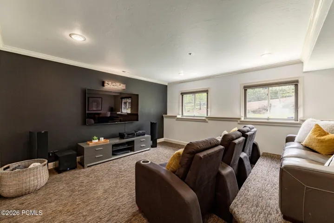
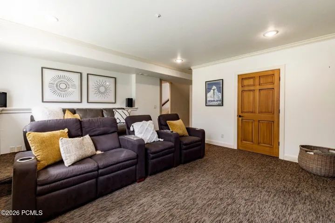
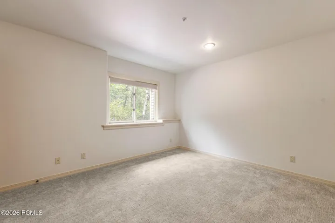
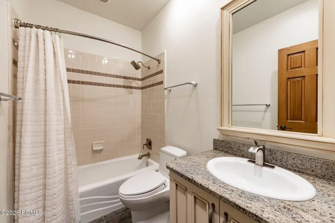
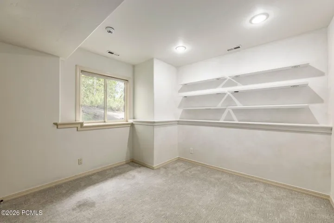
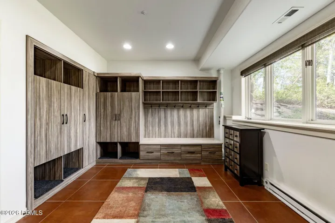
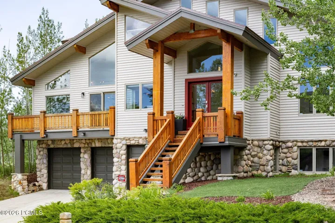
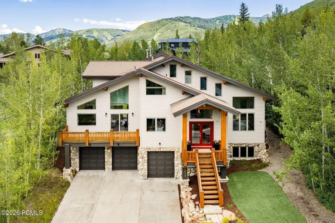
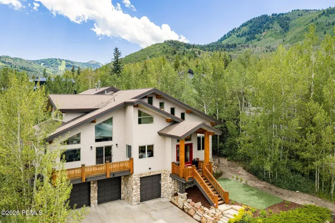
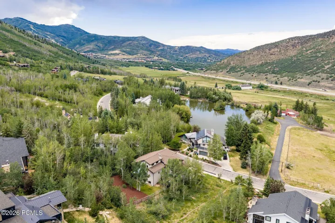
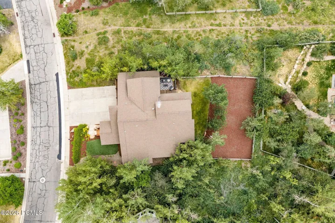
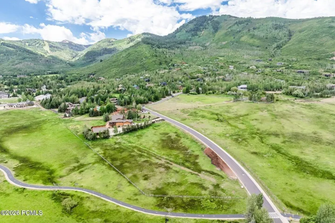
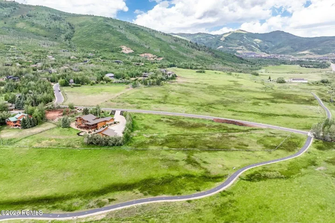
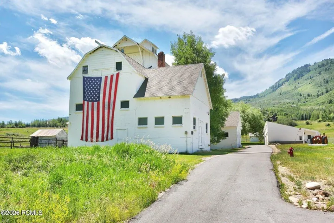
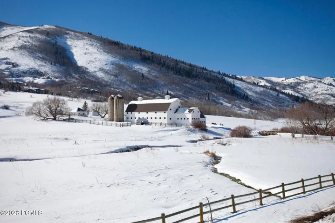
Perched on a open lot bordering open space, this home enjoys a fantastic setting in Aspen Springs Ranch, one of Park City’s most desirable ”in-town” neighborhoods. Tucked behind the iconic white barn and McPolin Farm open space, 2615 Aspen Springs offers a coveted balance of privacy and proximity, within minutes of Main Street, the ski resorts, and commercial centers, and offers an unparalleled combination of mountain living, modern luxury and convenient access to Park City’s world-class skiing, dining and year-round trails for hiking and mountain biking. Inside, natural light and mountain views fill the home, with south-facing views of the ski resorts and a perfectly framed view of ”PC” hill from the primary suite. The layout is ideal for entertaining, with three gathering areas and plenty of outdoor space. Other features include a fenced backyard, three decks, theater room, mud room, hot tub, and three-car garage. For its spacious layout, prime location in Aspen Springs, and ski resort views, this home is priced as an outstanding opportunity for the Park City marketplace.
Address
Open on Google Maps- Address 2615 Aspen Springs Drive, Park City, Utah 84060
- City Park City
- State/county UT
- Zip/Postal Code 84060
- Area Aspen Springs Ranch
- Country US
Details
Updated on August 5, 2026 at 5:04 pm- Property ID: 12602936
- Price: $3,295,000
- Property Size: 5142 Sqft
- Land Area: 0.35 Acres
- Bedrooms: 6
- Bathrooms: 6
- Garages: 3.0
- Year Built: 1995
- Property Type: Single Family Residence, Residential
- Property Status: Active Under Contract
Additional details
- Listing Terms: Cash
- Association Fee: 400.0
- Roof: Asphalt, Shingle
- Utilities: Cable Available, Electricity Connected, High Speed Internet Available, Natural Gas Connected, Phone Available
- Sewer: Public Sewer
- Cooling: Air Conditioning, Central Air
- Heating: ENERGY STAR Qualified Furnace, Baseboard, Electric, Forced Air, Natural Gas
- Flooring: Carpet, Tile, Wood
- County: Summit
- Property Type: Residential
- Parking: Hose Bibs, Oversized
- Architectural Style: Mountain Contemporary, See Remarks
Mortgage Calculator
- Down Payment
- Loan Amount
- Monthly Mortgage Payment
- Property Tax
- Home Insurance
- PMI
- Monthly HOA Fees