




Overview
- Single Family Residence, Residential
- 4
- 4
- 2.0
- 3555
- 2001
Description
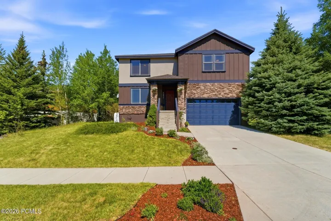
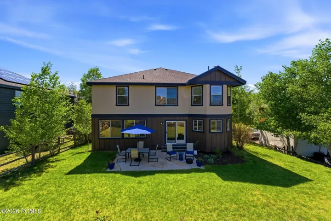
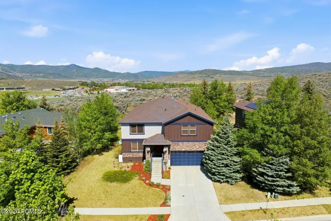
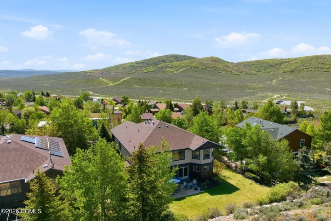
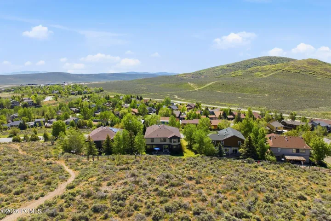
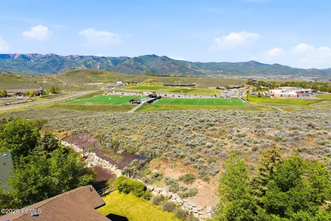
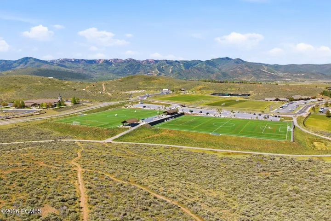
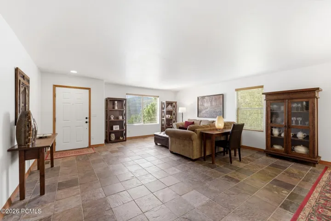
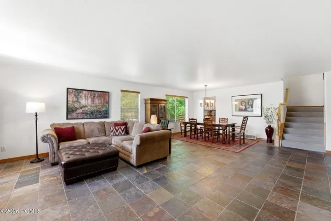
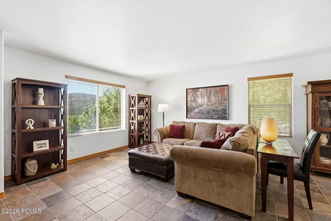
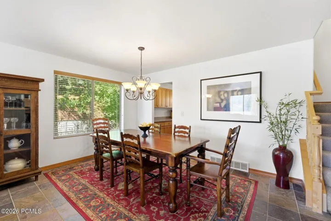
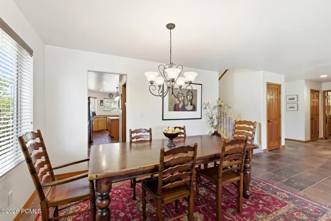
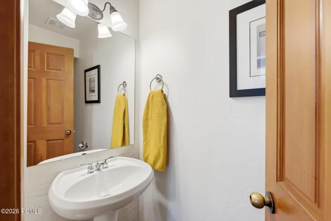
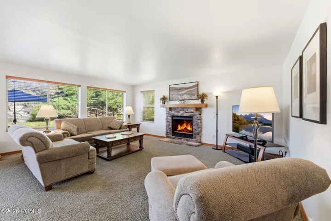
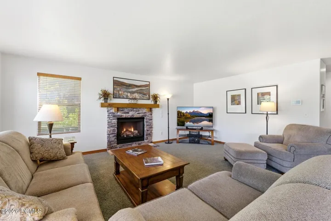
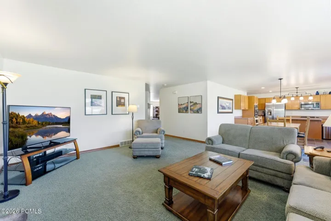
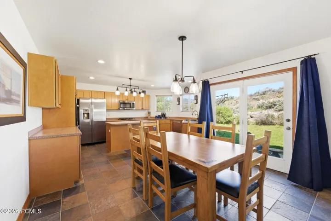
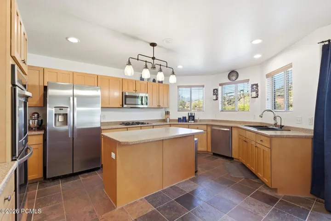
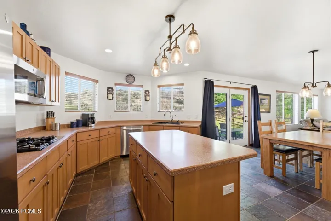
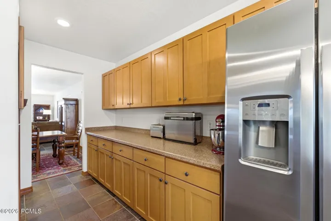
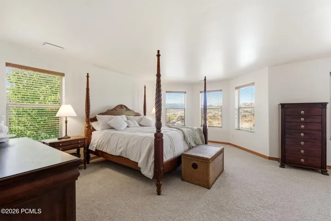
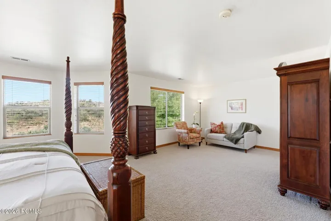
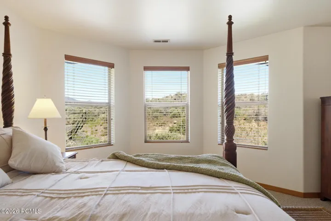
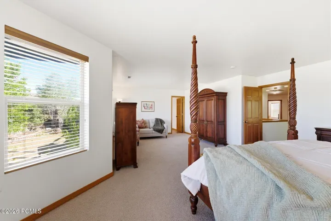
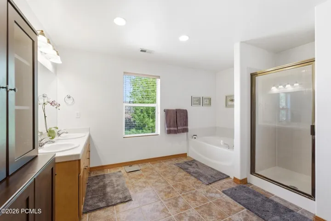
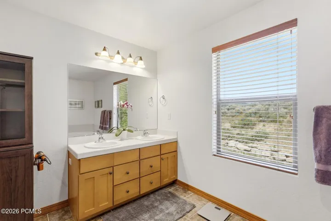
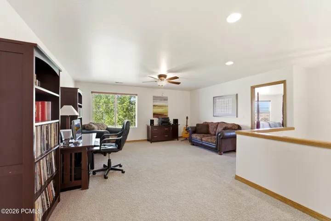
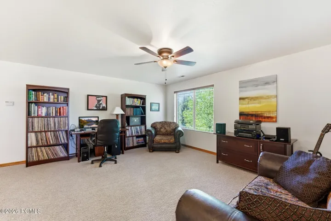
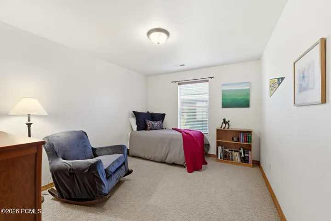
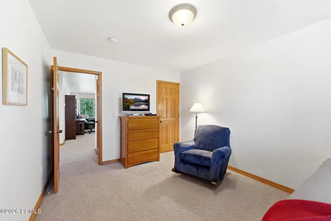
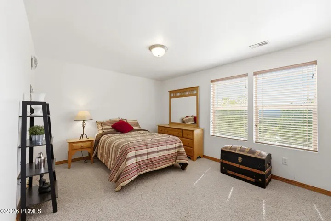
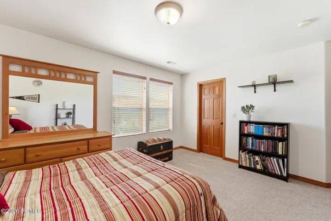
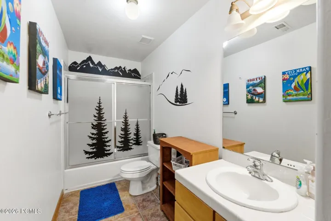
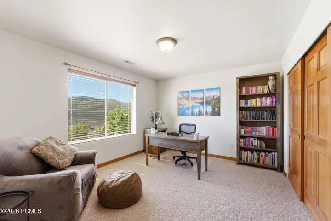
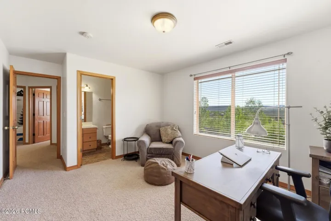
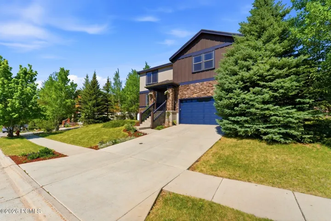
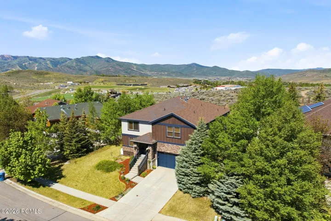
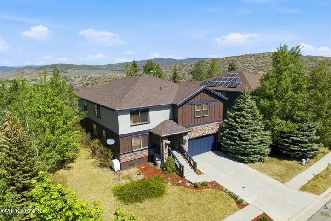
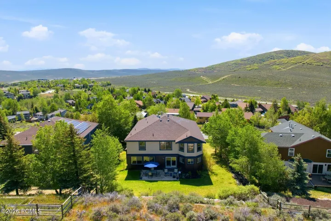
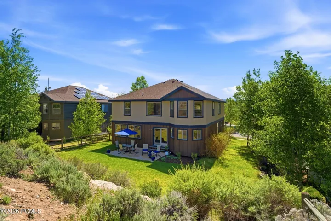
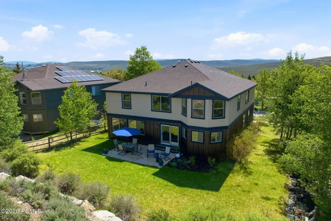
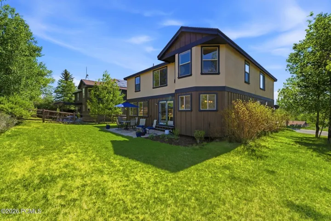
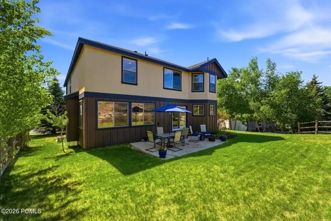
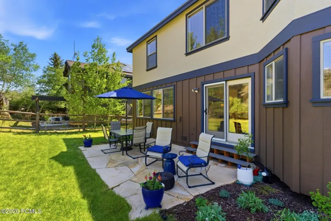
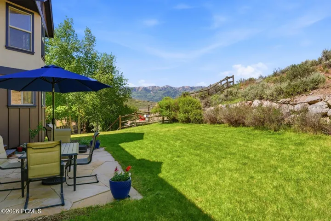
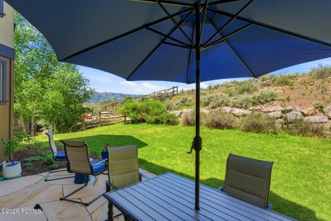
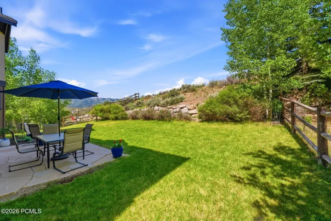
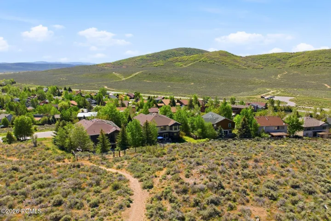
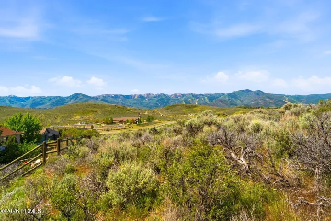
Discover this inviting 4-bedroom, 3.5-bath family-friendly home in the highly sought-after Trailside neighborhood. Outstanding views and bordered by open space in both front and back! Thoughtfully designed for both comfort and functionality, this residence features spacious living areas and a welcoming kitchen ideal for gathering and entertaining. All four expansive bedrooms are conveniently located on the second floor, and three include roomy walk-in closets. A versatile upstairs loft provides additional living space, separation, and privacy. Step outside to a generous backyard, featuring a built-in stone patio, the perfect setting to relax and take in the stunning views of Utah’s renowned mountain resorts. This location is unbeatable, only a few minutes’ walk from Trailside Park, Trailside Elementary, and the Round Valley trail system, offering miles and miles of hiking, biking, and outdoor recreation just outside the front door. Park City’s world-class ski resorts, Historic Main Street, exceptional dining, and year-round entertainment are only minutes away, plus the added benefit of an easy commute to Salt Lake City, providing the ideal balance of mountain adventure and everyday convenience. A rare opportunity to own in the beloved Trailside community, this home offers the lifestyle, location, and comfort to be enjoyed for years to come.
Address
Open on Google Maps- Address 5575 Fairview Drive
- City Park City
- State/county UT
- Zip/Postal Code 84098
- Area Sagebrook
- Country US
Details
Updated on July 6, 2026 at 6:32 am- Property ID: 12602491
- Price: $1,850,000
- Property Size: 3555 Sqft
- Land Area: 0.21 Acres
- Bedrooms: 4
- Bathrooms: 4
- Garages: 2.0
- Garage Size: x x
- Year Built: 2001
- Property Type: Single Family Residence, Residential
- Property Status: Active
Additional details
- Listing Terms: Cash,Conventional
- Association Fee: 360.0
- Roof: Asphalt,Shingle
- Utilities: Cable Available,Electricity Connected,High Speed Internet Available,Natural Gas Connected,Phone Available
- Sewer: Public Sewer
- Cooling: Air Conditioning,Central Air
- Heating: Forced Air,Natural Gas
- Flooring: Carpet,Stone,Tile
- County: Summit
- Property Type: Residential
- Architectural Style: Mountain Contemporary
Mortgage Calculator
- Down Payment
- Loan Amount
- Monthly Mortgage Payment
- Property Tax
- Home Insurance
- PMI
- Monthly HOA Fees


