
Overview
- Single Family Residence, Residential
- 7
- 10
- 3.0
- 9621
- 2015
Description
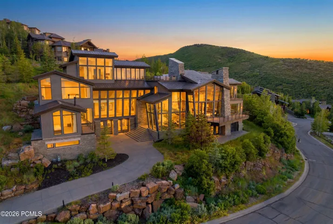
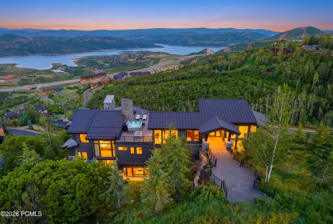
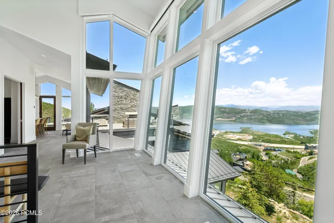
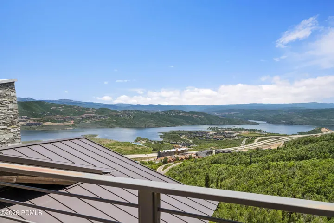
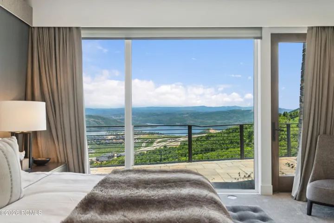
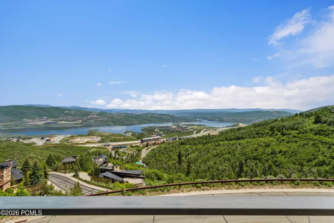
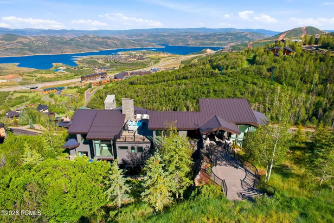
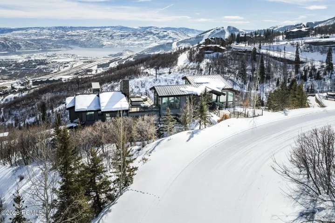
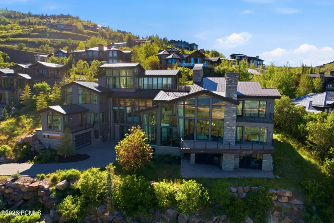
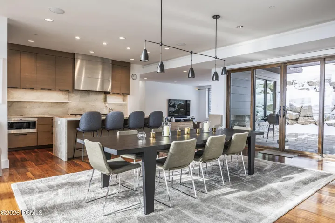
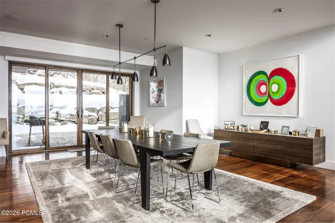
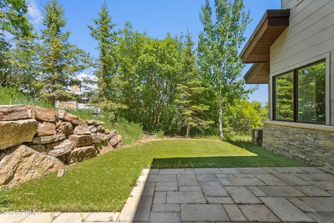
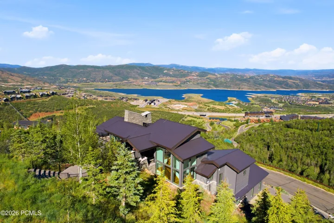
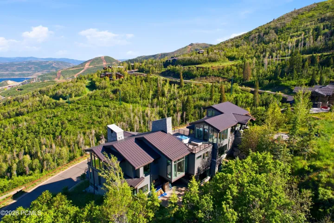
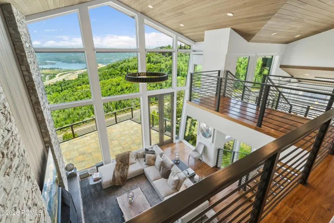
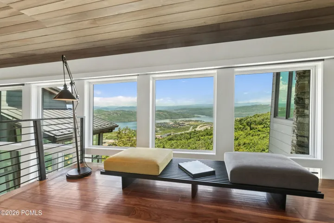
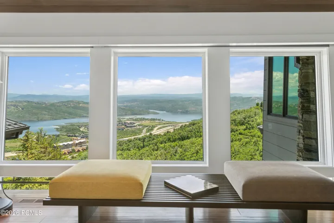
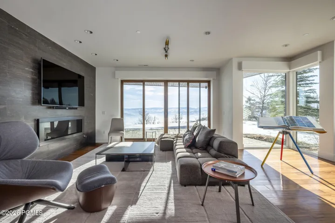
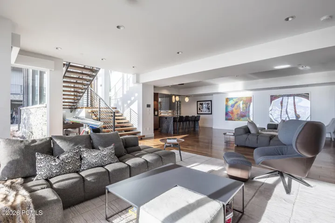
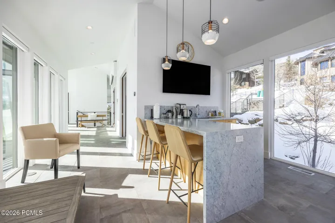
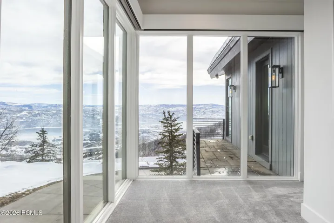
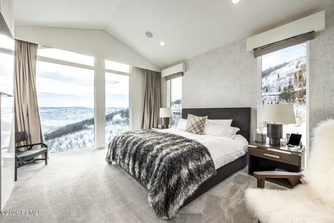
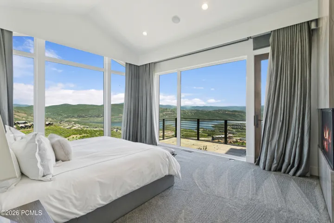
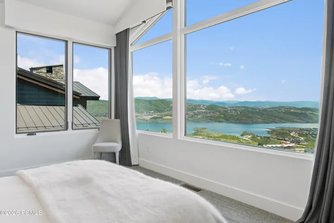
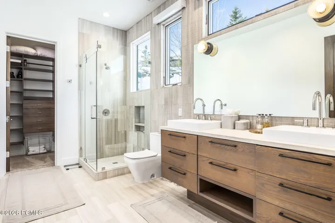
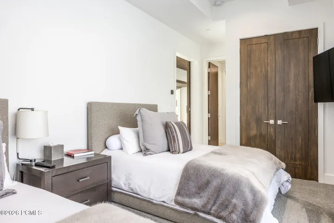
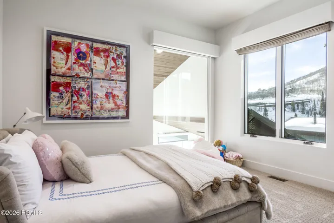
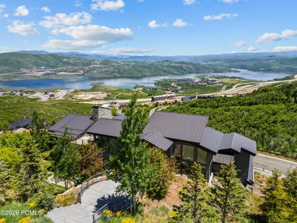
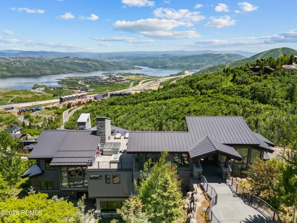
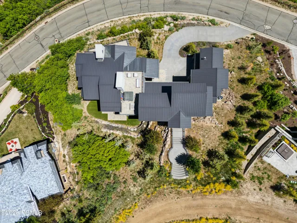
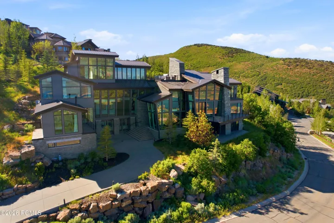
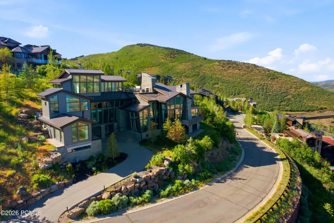
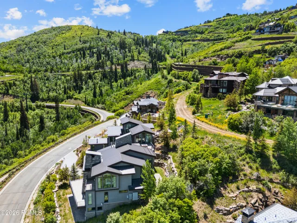
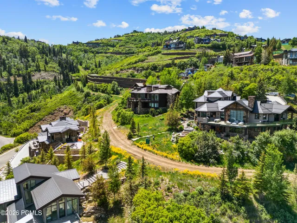
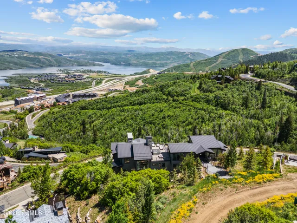
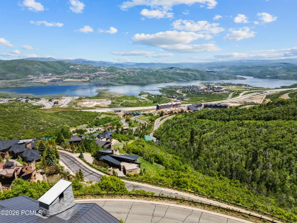
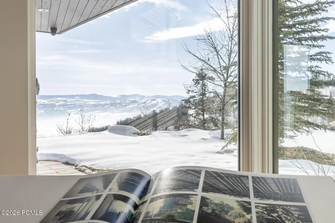
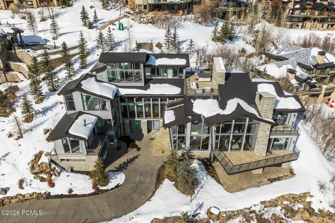
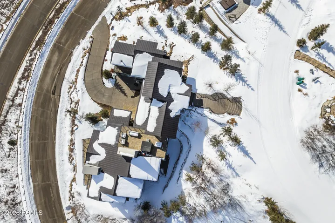
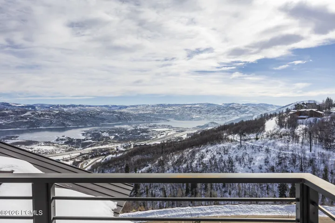
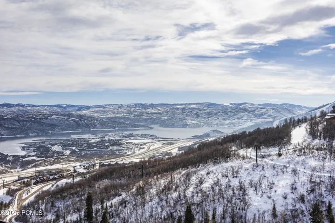
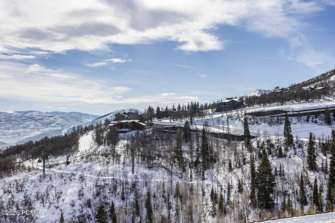
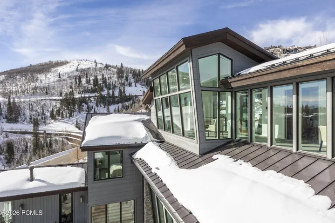
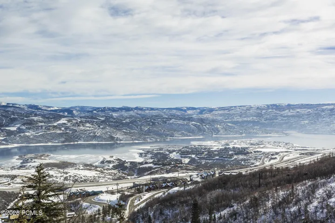
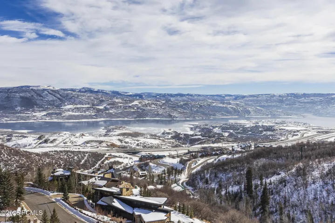
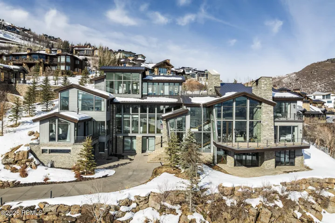
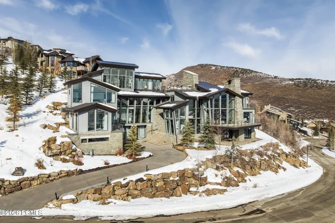
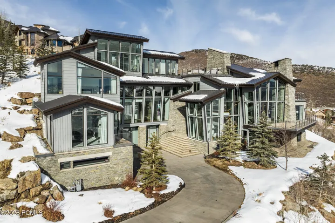
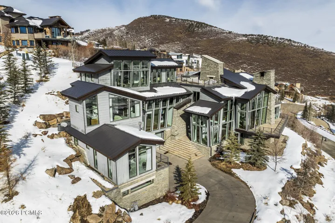
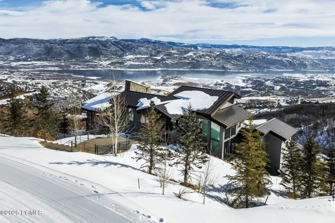
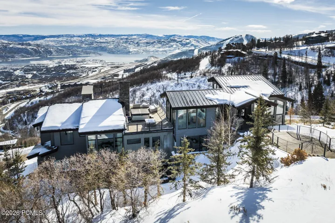
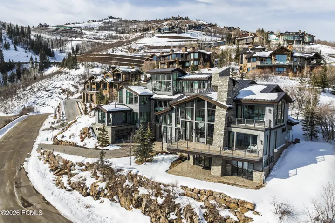
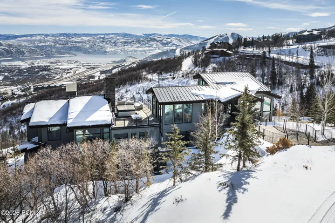
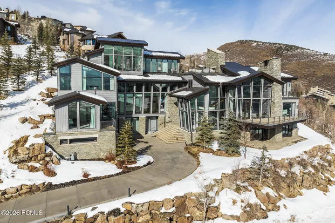
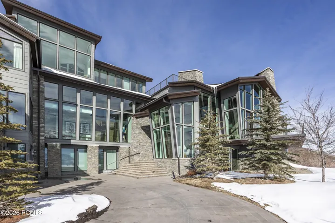
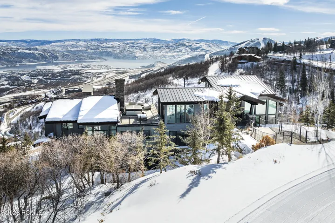
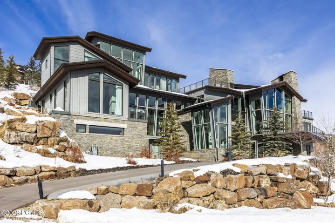
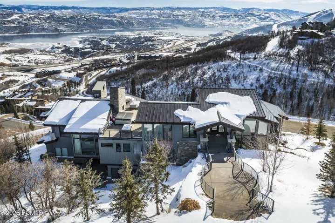
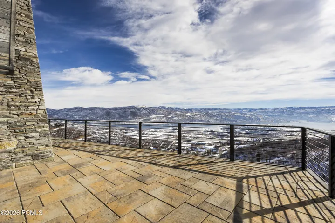
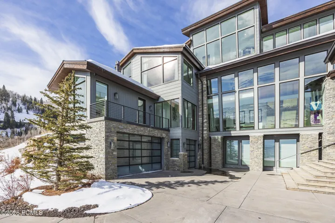
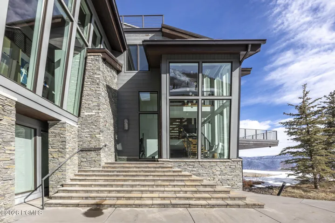
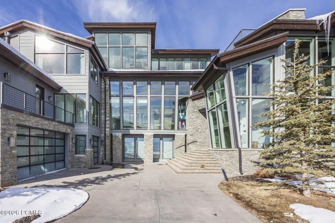
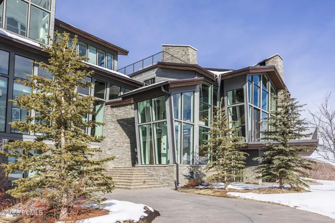
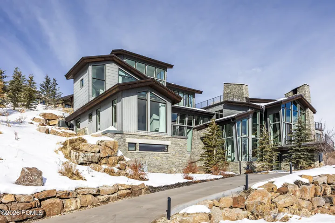
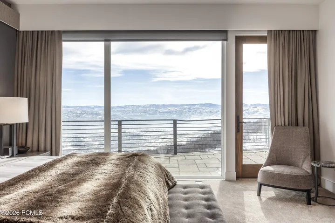
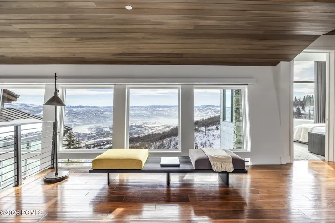
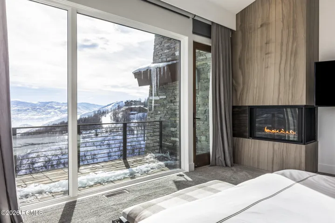
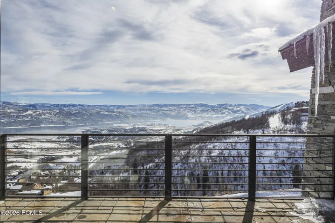
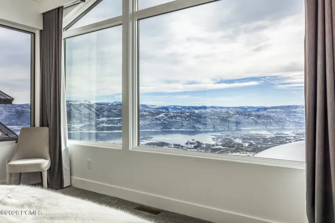
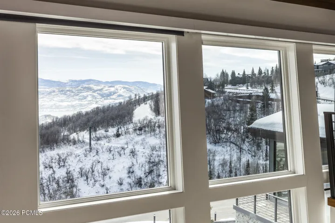
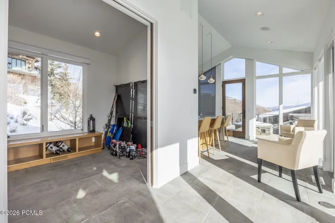
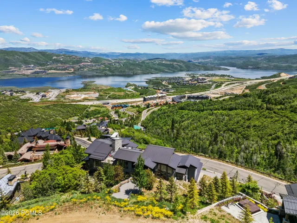
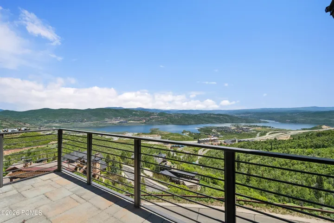
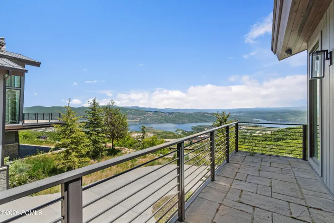
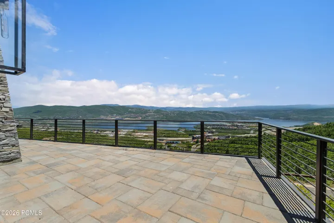
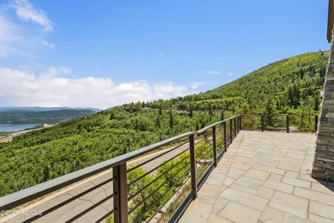
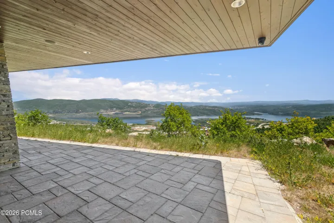
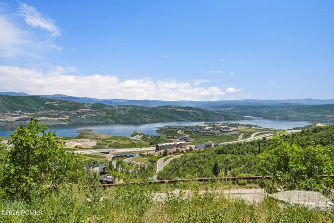
Perched high above the glistening waters of Jordanelle Reservoir this architectural triumph by Michael Upwall is more than just a home. It is an alpine sanctuary designed for those who dream in powder turns and panoramic views. With direct ski access from the Homerun trail at Deer Valley Resort your day on the slopes begins not at the base but on your own private rooftop ski deck a thrilling gateway to Deer Valley’s world class terrain and the future East Village expansion.
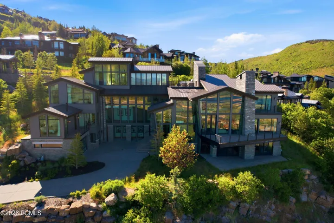
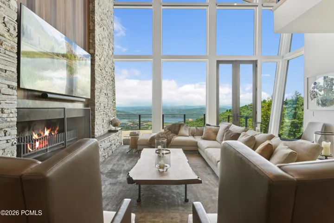
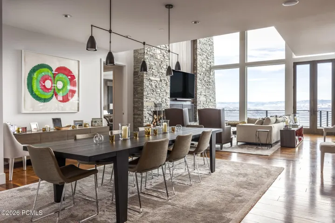
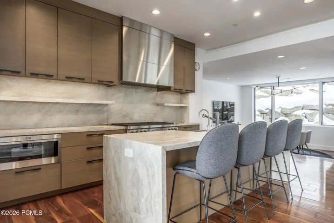
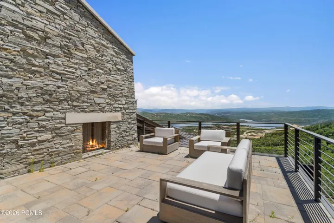
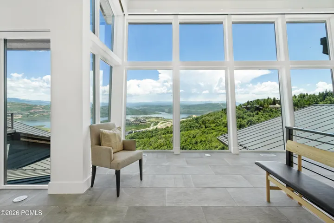
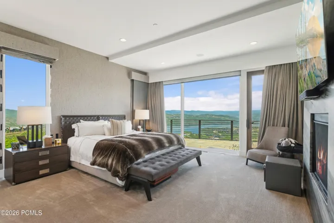
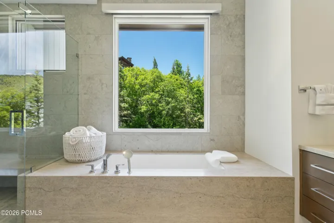
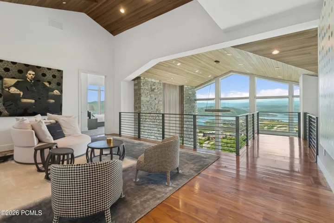
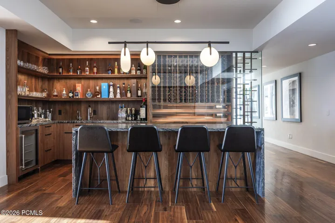
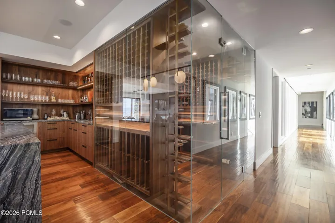
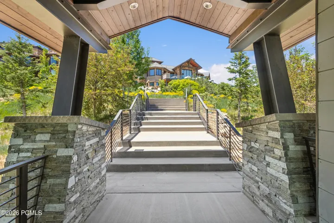
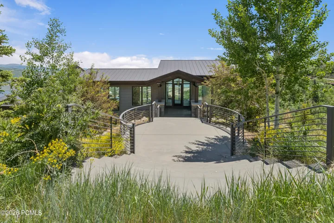
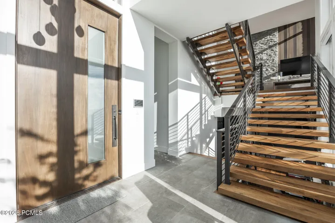
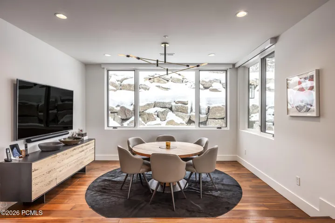
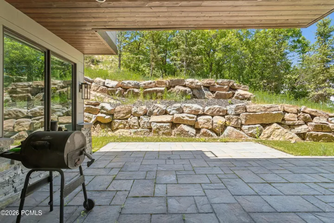
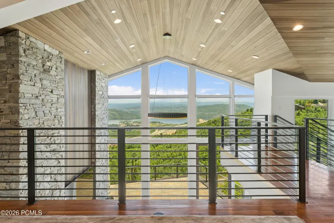
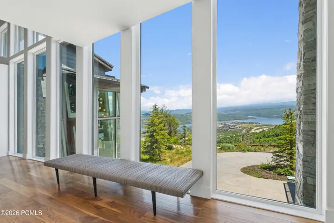
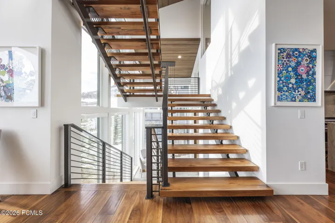
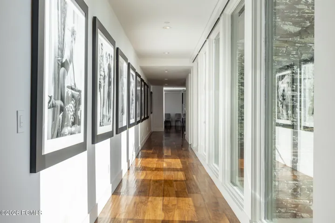
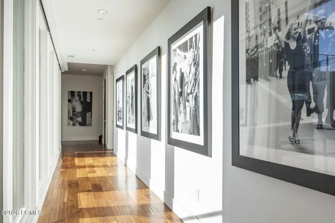
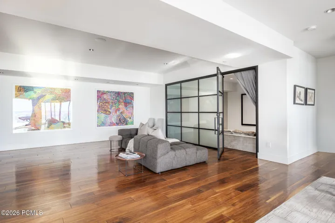
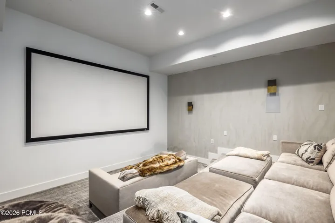
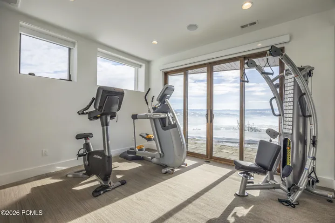
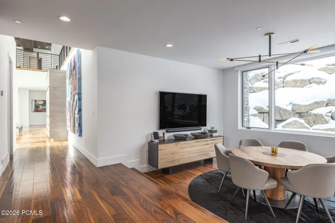
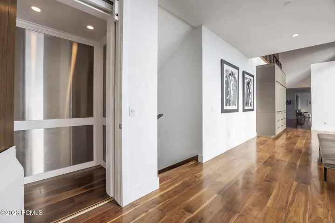
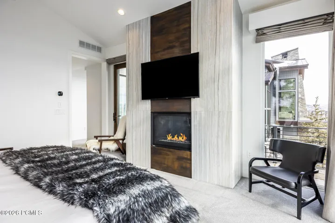
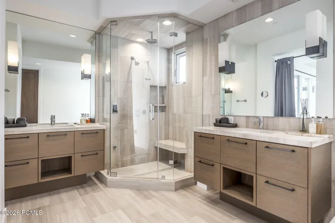
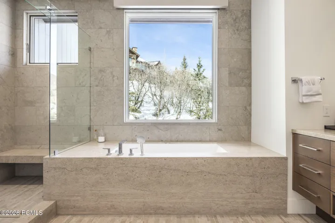
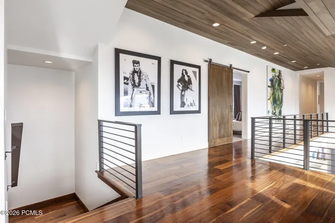
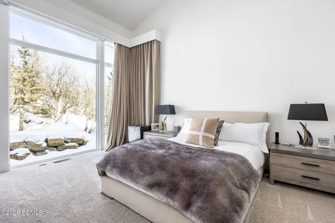
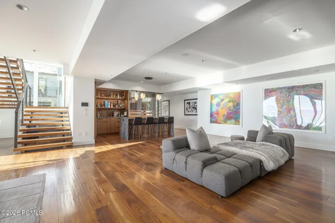
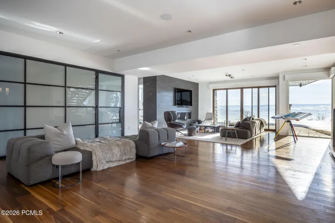
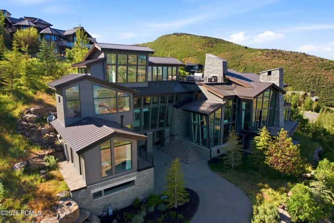
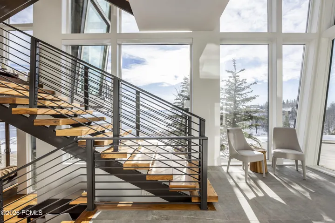
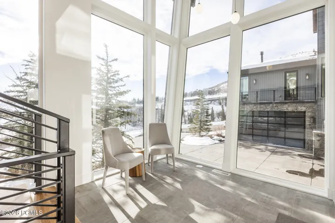
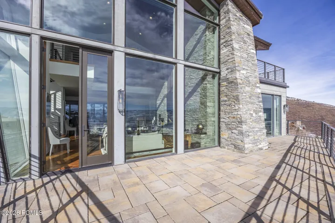
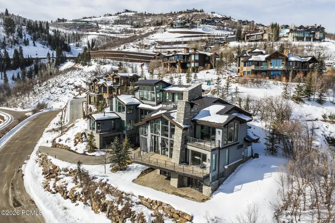
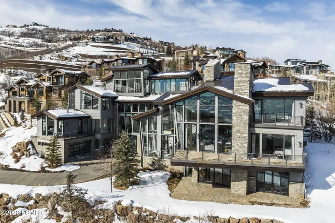
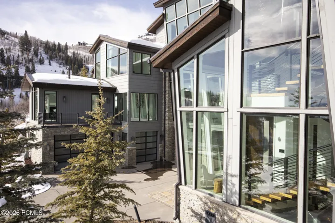
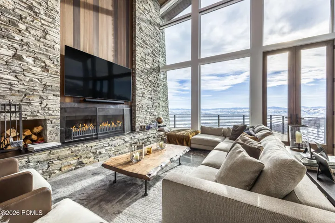
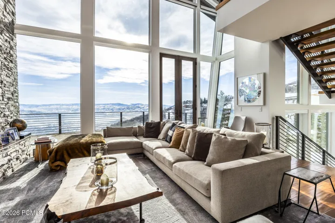
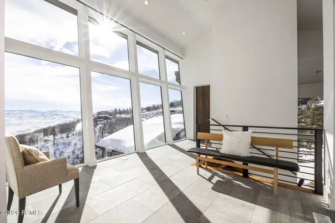
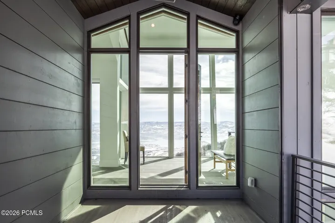
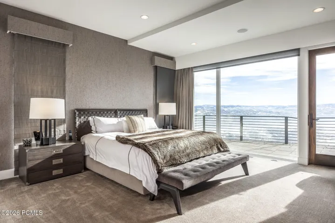
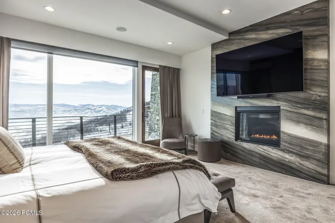
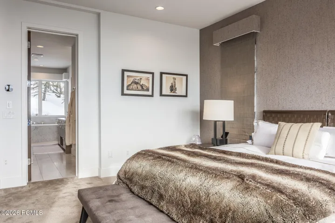
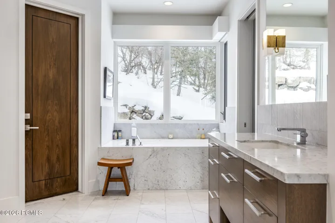
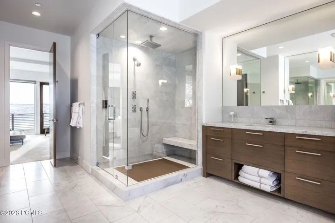
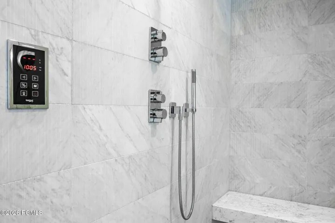
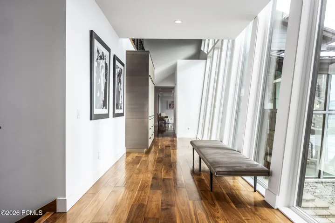
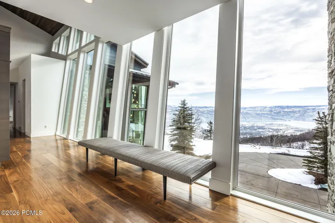
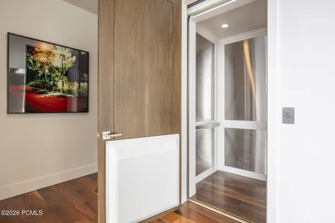
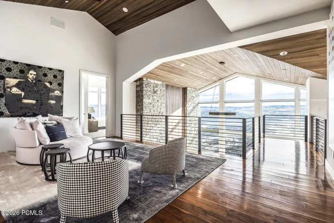
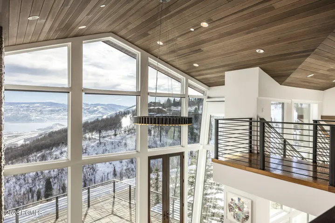
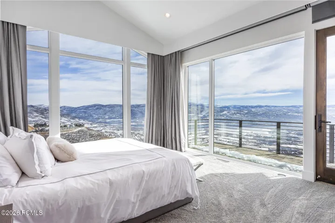
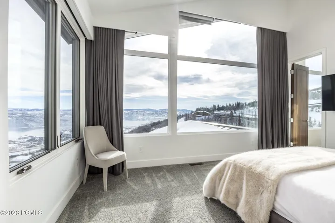
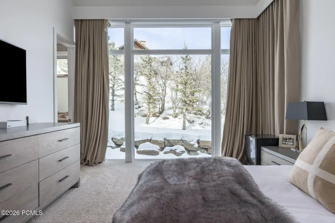
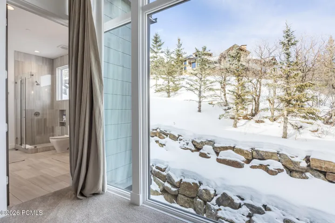
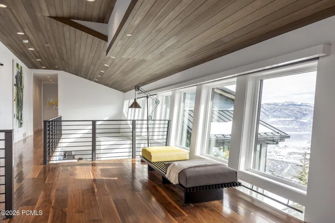
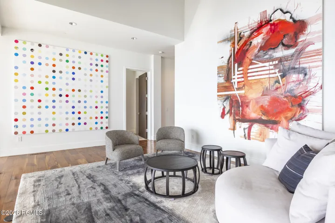
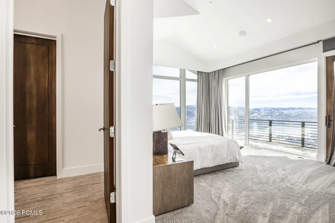
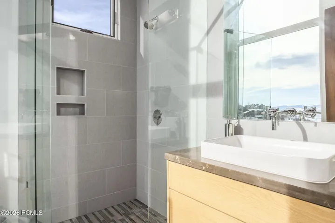
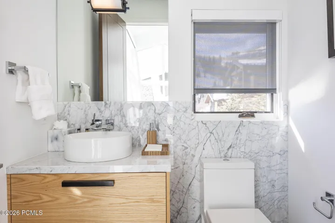
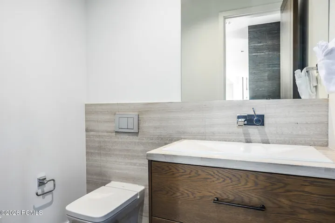
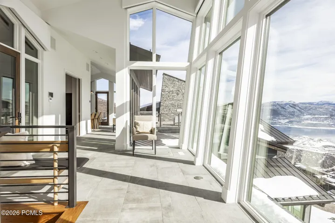
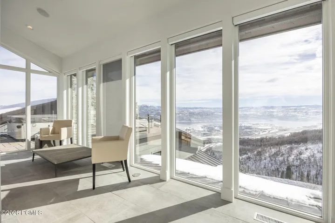
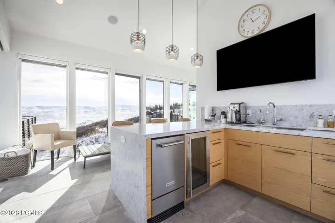
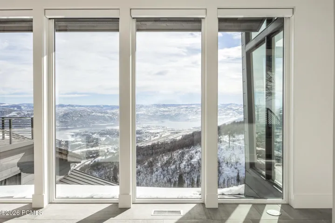
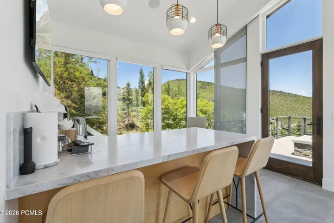
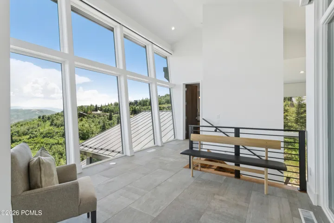
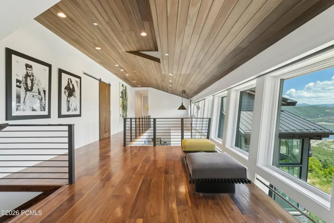
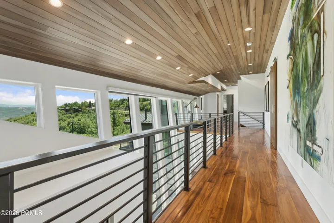
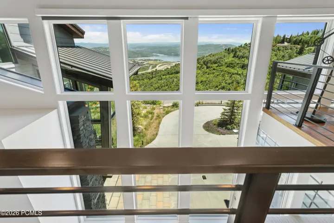
Every inch of this four level masterpiece is a testament to thoughtful artistry and craftsmanship. Exposed steel beams meet warm hardwood floors, hand rendered fireplaces glow with inviting ambiance and floor to ceiling leaning glass walls blur the lines between indoors and the breathtaking mountain landscape beyond. Whether you take the stairs or the private elevator each level reveals a new layer of luxury and innovation.
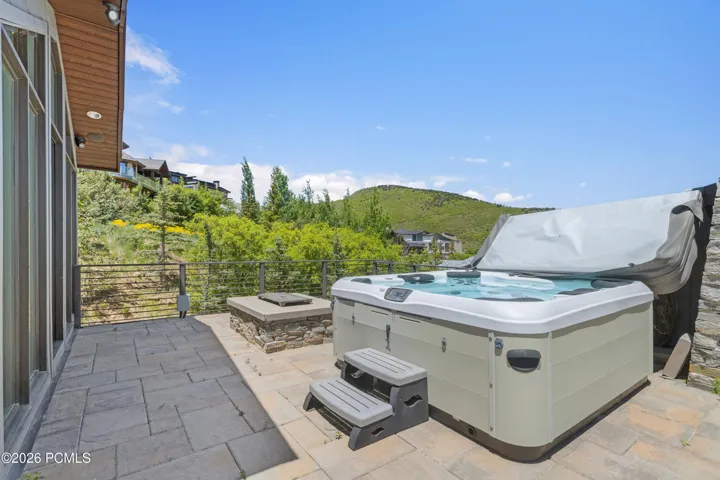
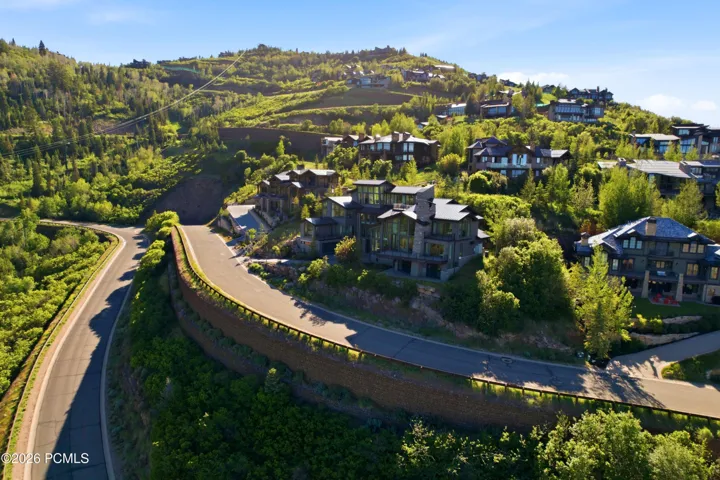
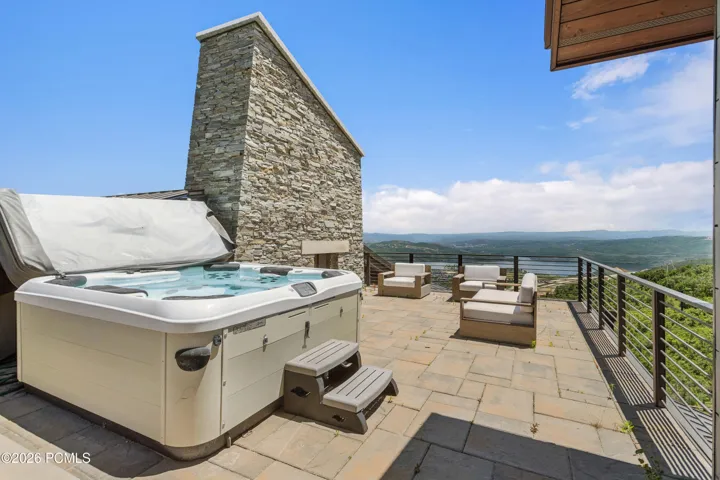
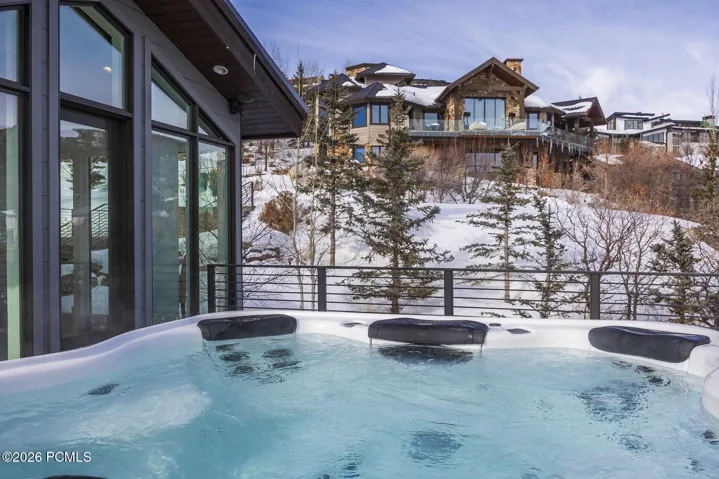
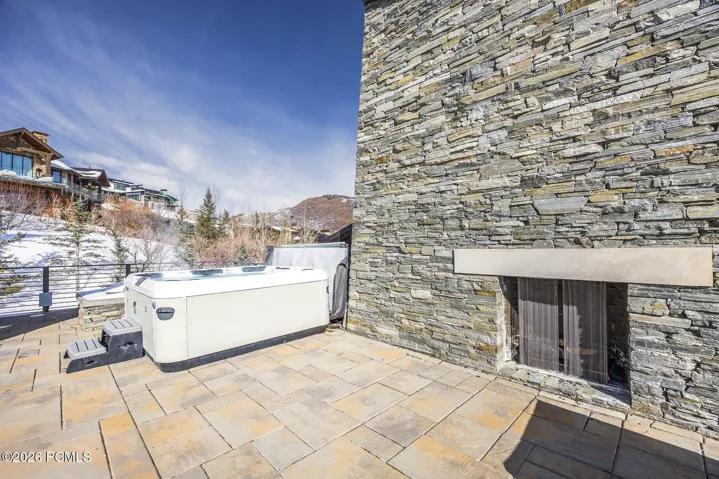
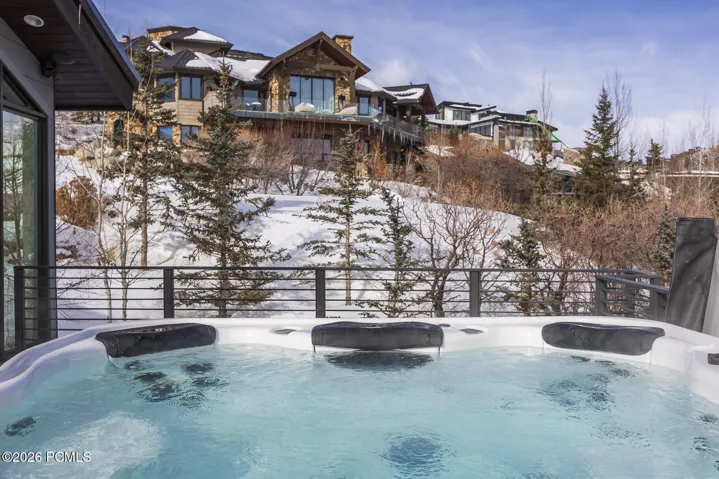
And when the final run of the day is carved the rooftop awaits a private apres ski retreat complete with a fireplace, firepit and hot tub all set against the backdrop of an endless alpine horizon. Nestled within the exclusive gated enclave of Deer Crest at Deer Valley Resort this home is more than a residence. It is a rare opportunity to own a piece of what will soon be one of the largest and most prestigious ski resorts in the world.
Address
Open on Google Maps- Address 2908 W Deer Pointe Drive
- City Park City
- State/county UT
- Zip/Postal Code 84060
- Area Deer Crest Estates
- Country US
Details
Updated on June 30, 2026 at 6:55 pm- Property ID: 12602495
- Price: $16,600,000
- Property Size: 9621 Sqft
- Land Area: 0.64 Acres
- Bedrooms: 7
- Bathrooms: 10
- Garages: 3.0
- Garage Size: x x
- Year Built: 2015
- Property Type: Single Family Residence, Residential
- Property Status: Active
Additional details
- Listing Terms: Cash,Conventional
- Association Fee: 11600.0
- Roof: Metal
- Utilities: Electricity Connected,High Speed Internet Available,Natural Gas Connected,Phone Available
- Sewer: Public Sewer
- Cooling: Central Air
- Heating: Fireplace(s),Forced Air,Radiant Floor
- Flooring: Carpet,Tile,Wood
- County: Wasatch
- Property Type: Residential
- Community Features: Ski to Door,Ski Out of Door
- Architectural Style: Mountain Contemporary
Features
Mortgage Calculator
- Down Payment
- Loan Amount
- Monthly Mortgage Payment
- Property Tax
- Home Insurance
- PMI
- Monthly HOA Fees


