Overview
- Single Family Residence, Residential
- 4
- 6
- 3.0
- 6078
- 2009
Description
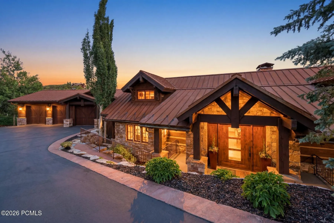
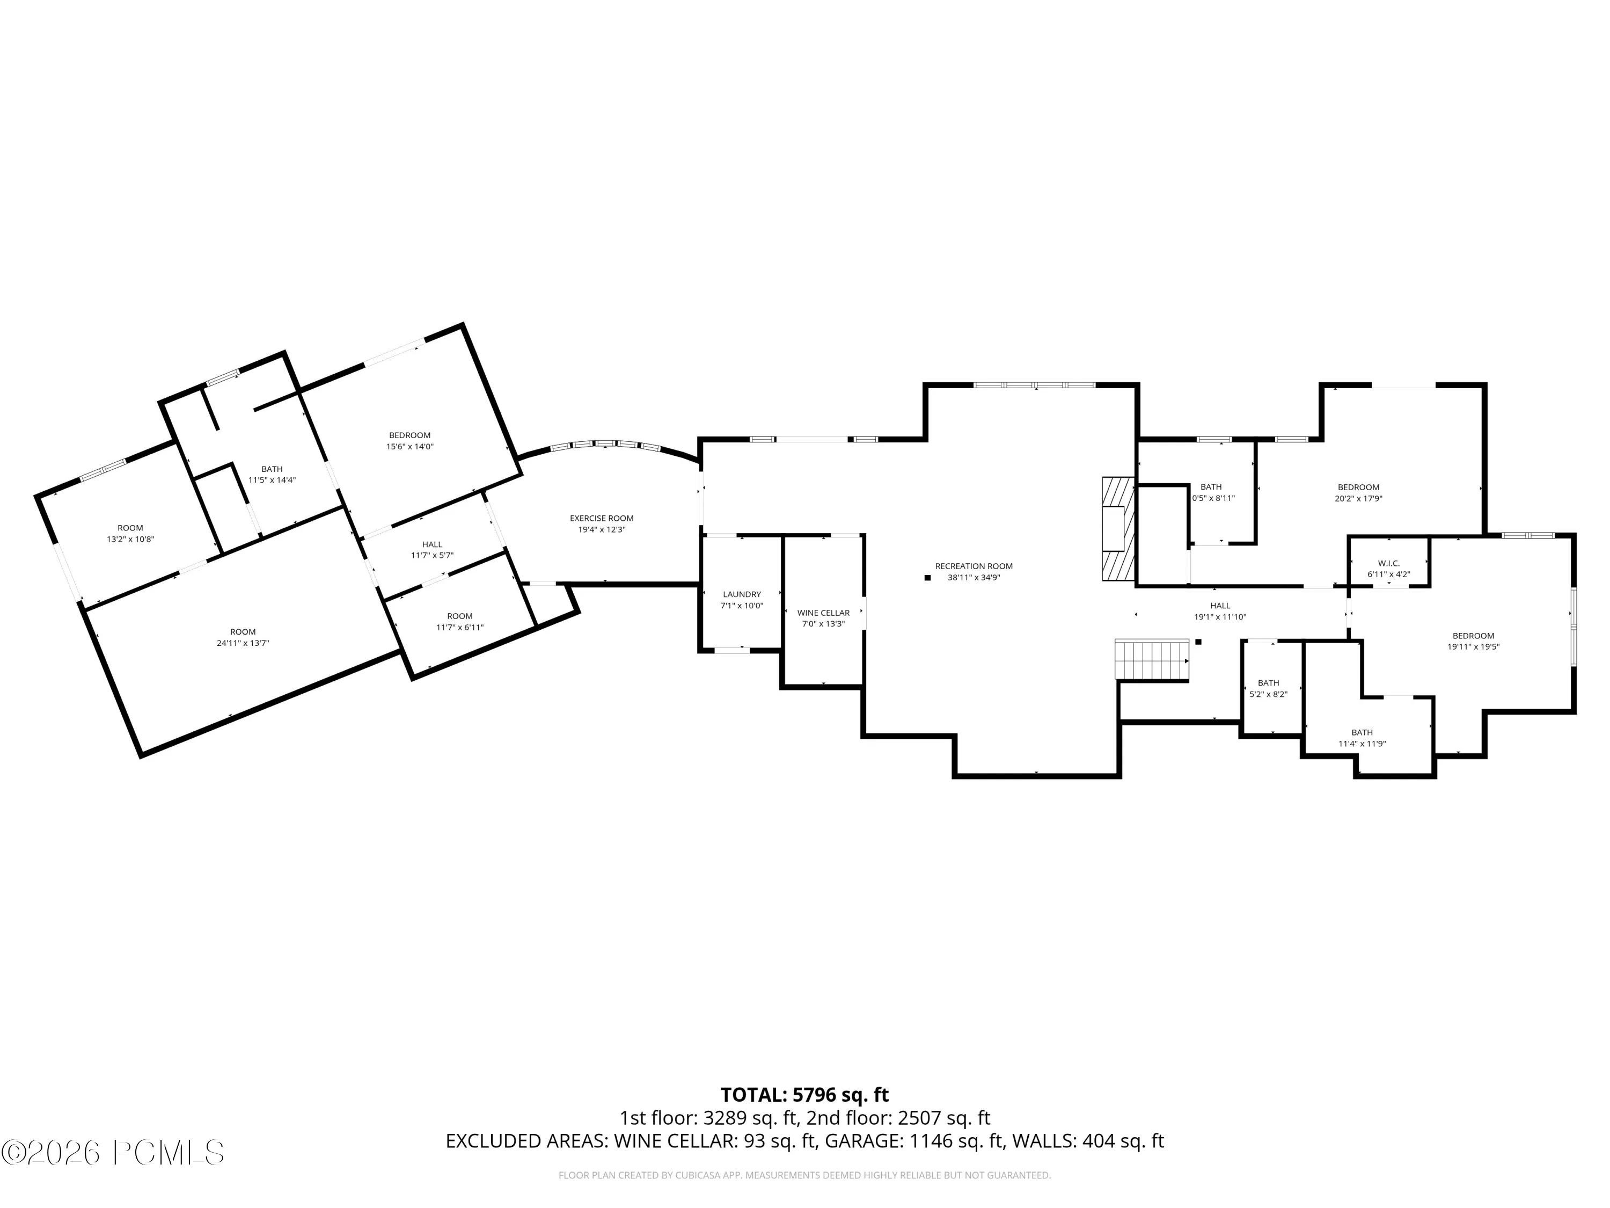
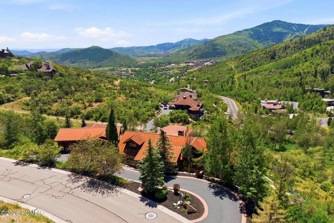
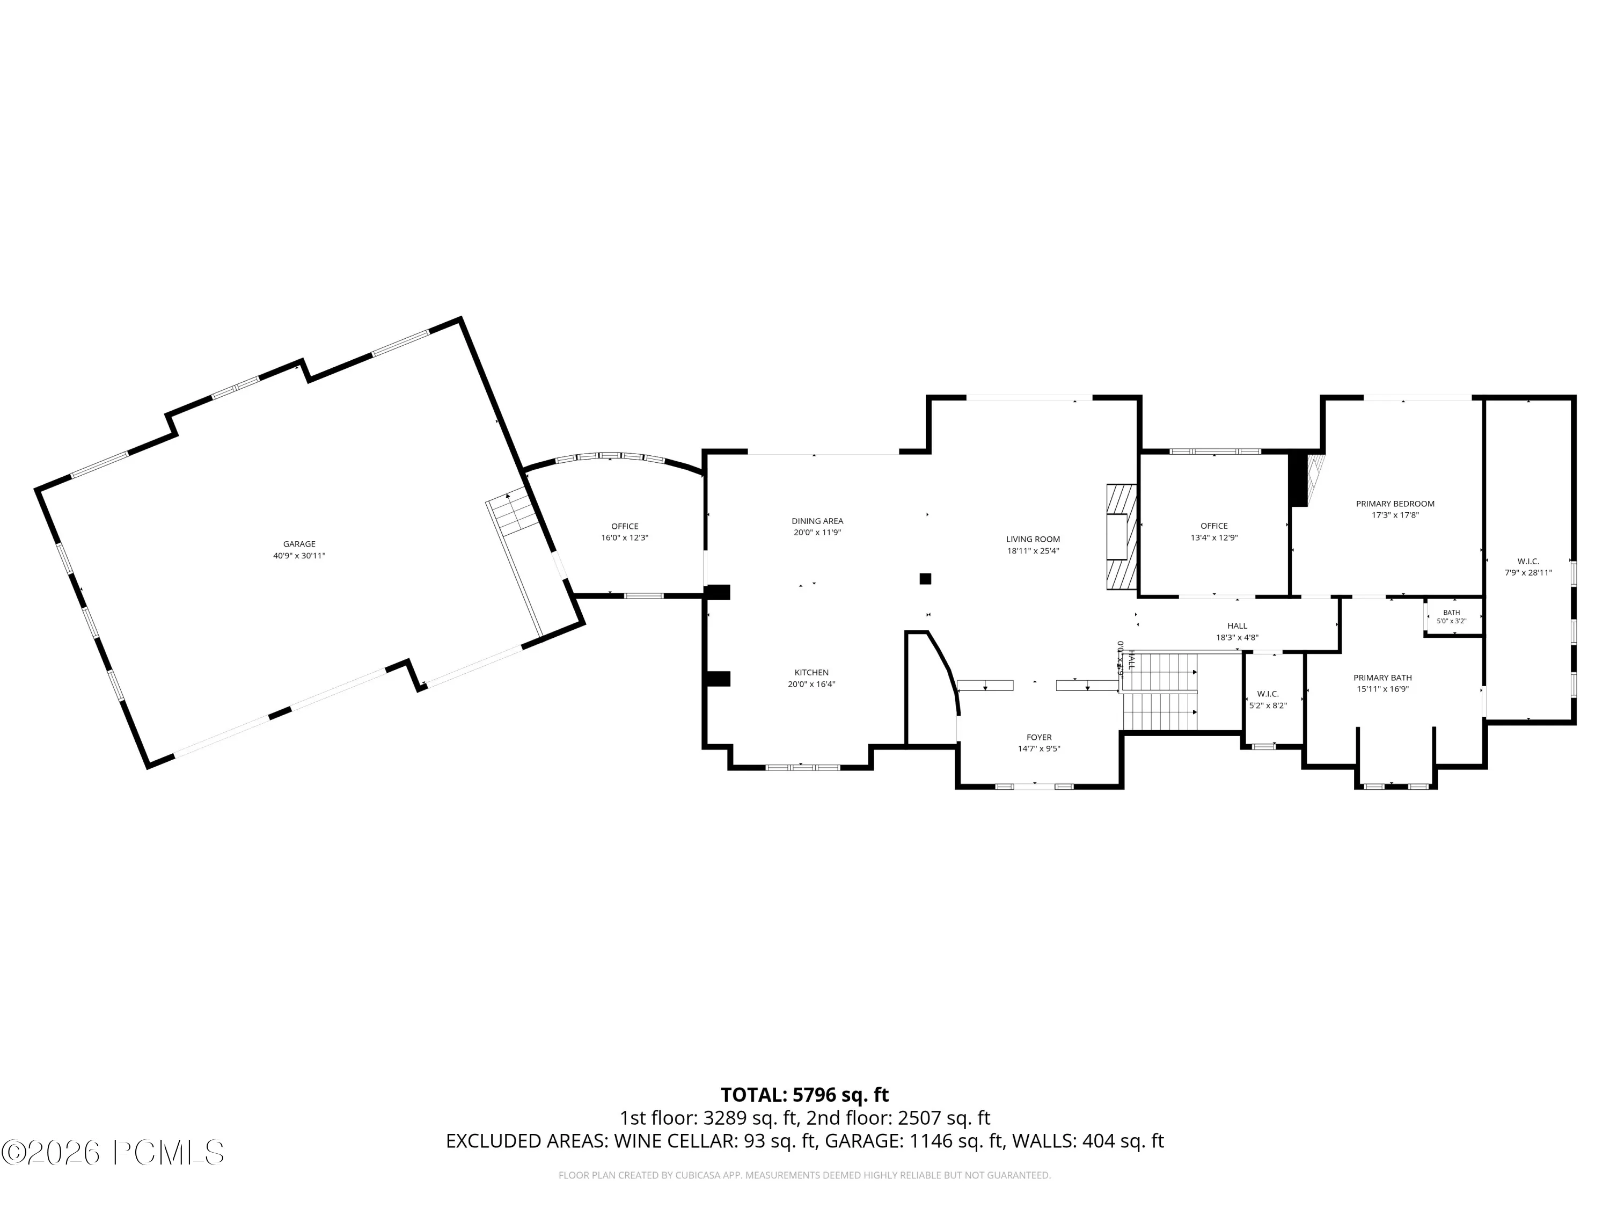
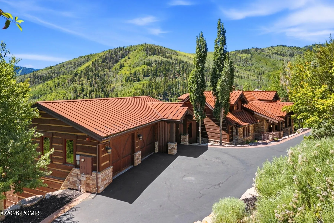
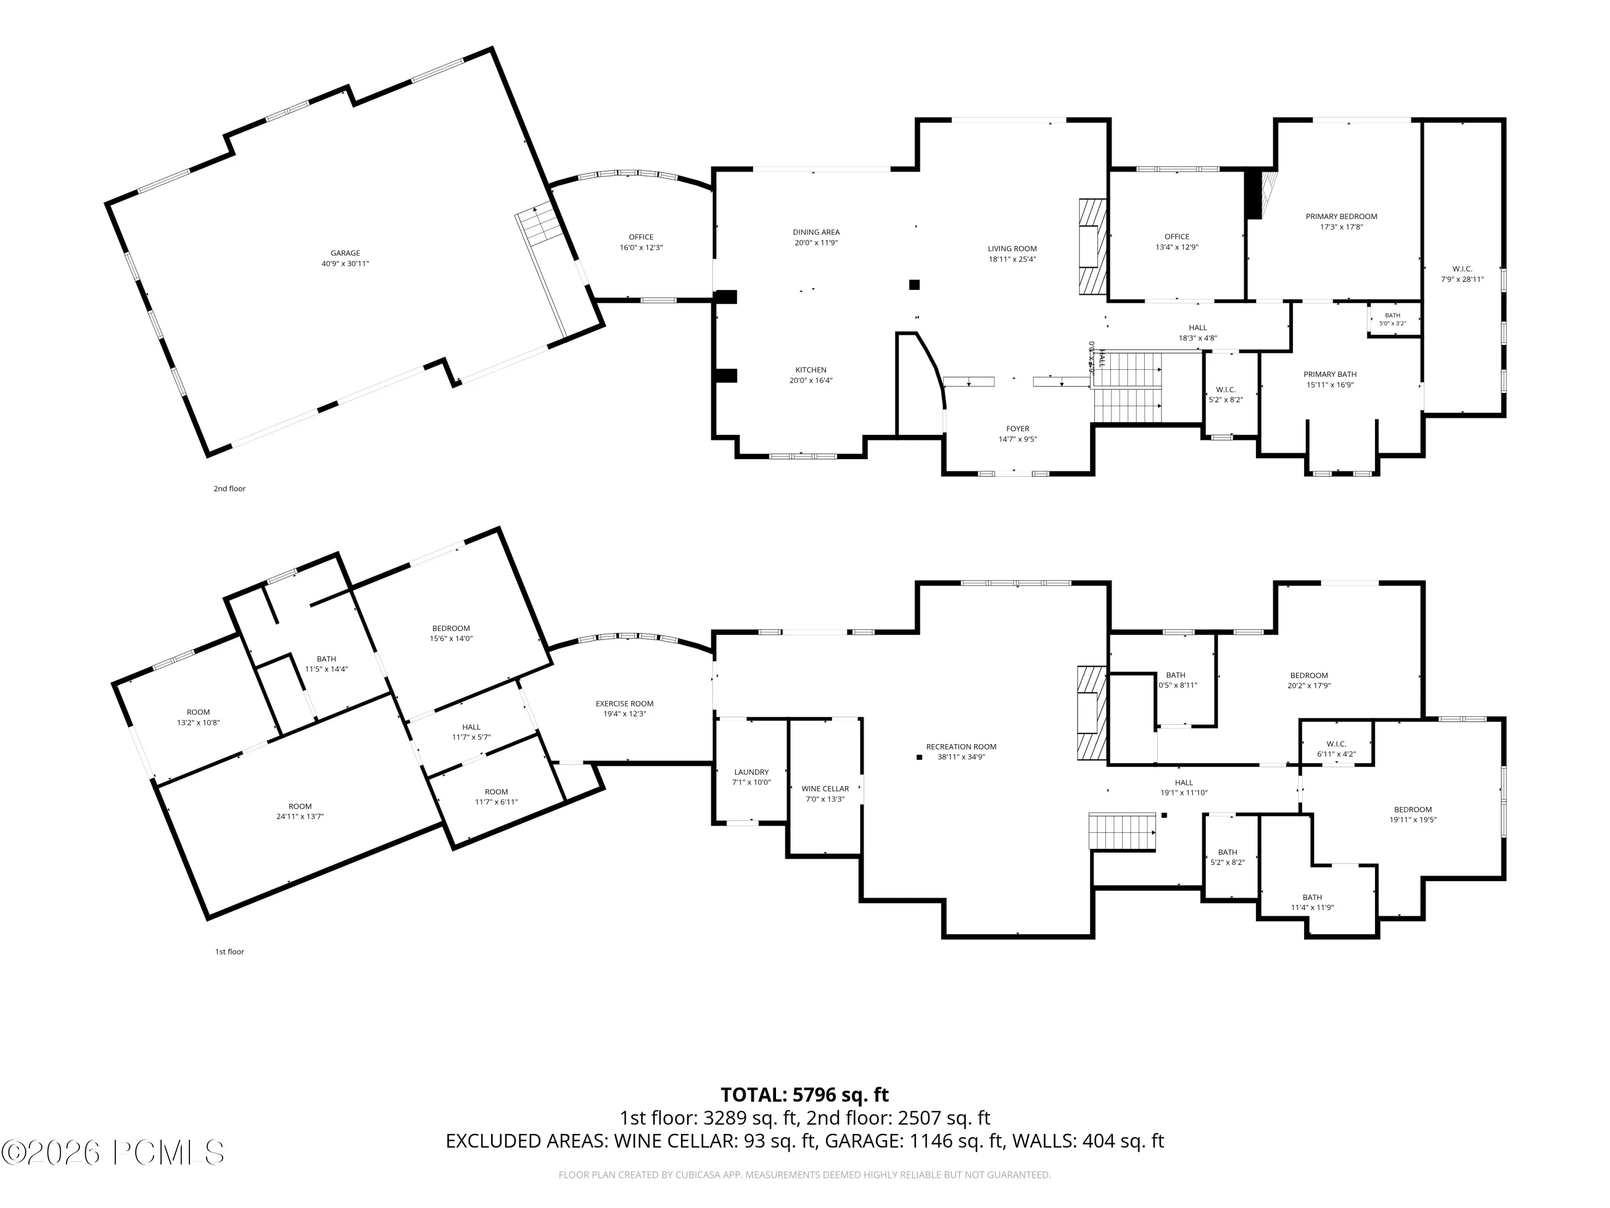
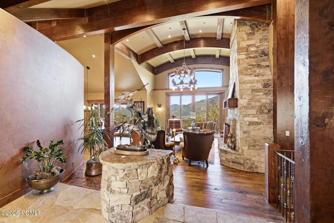
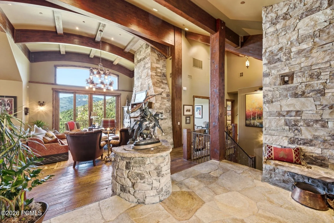
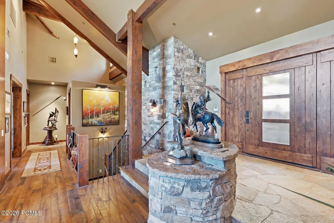
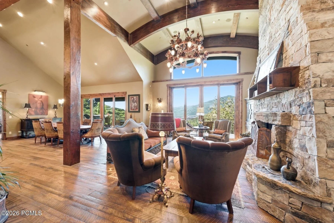
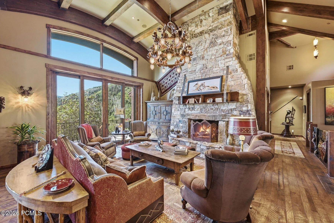
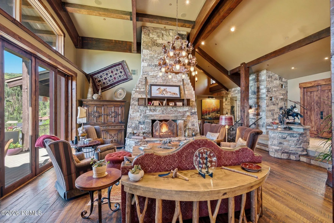
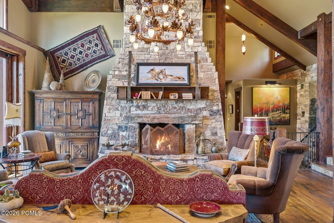
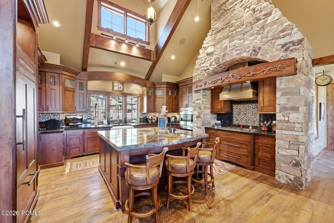
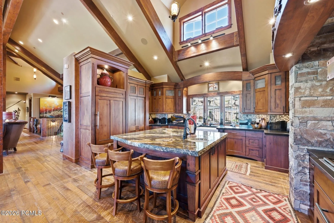
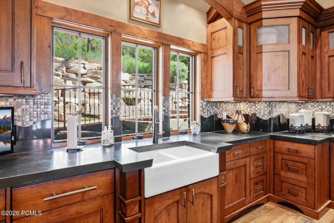
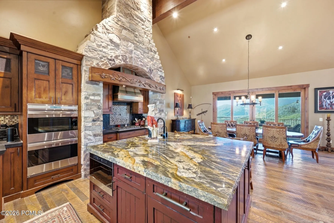
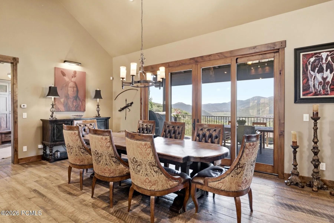
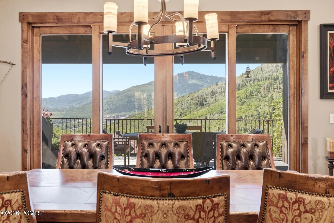
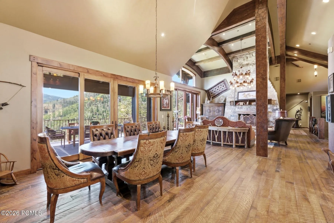
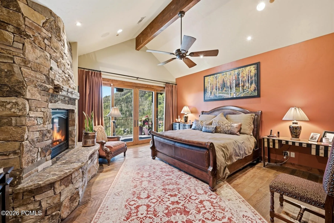
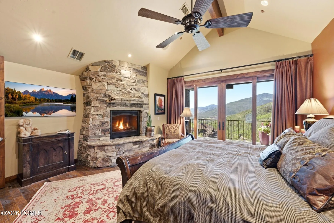
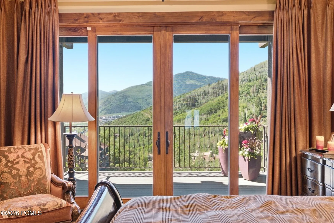
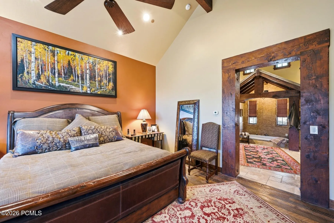
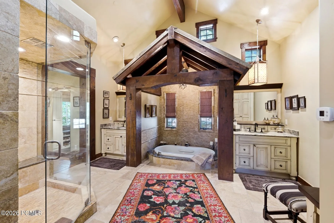
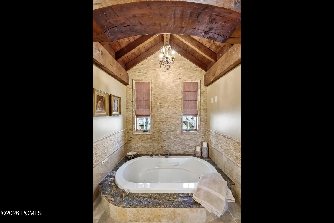
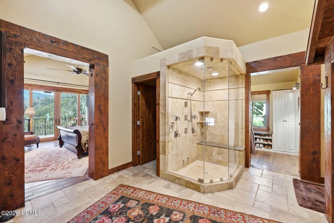
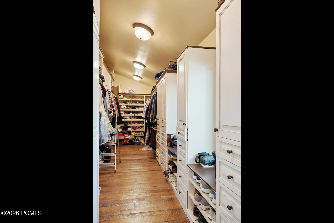
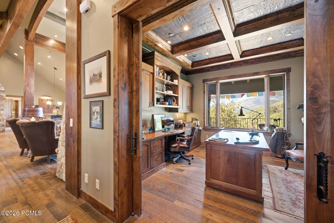
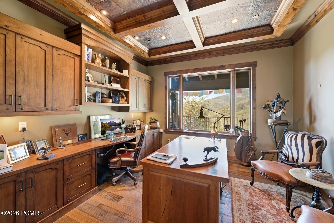
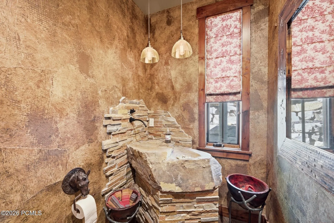
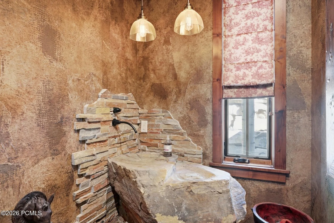
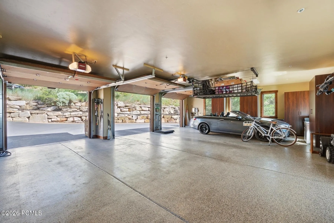
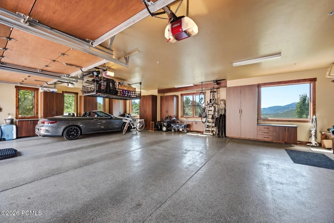
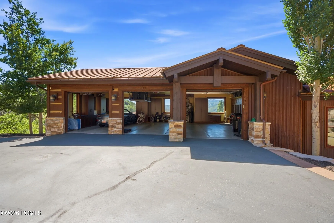
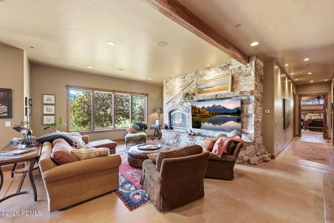
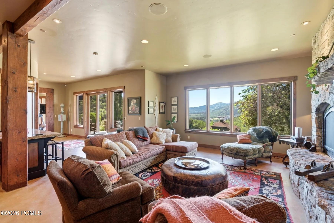
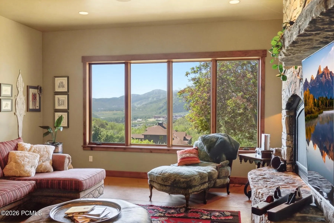
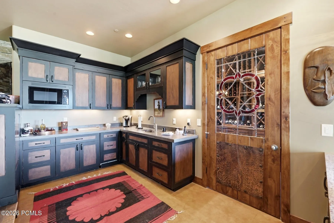
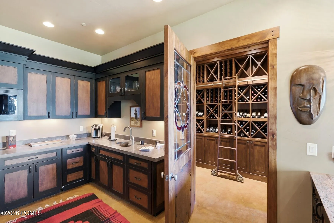
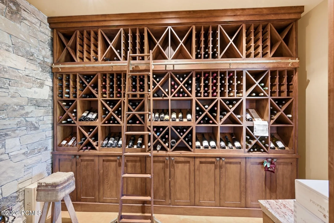
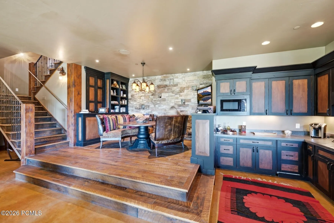
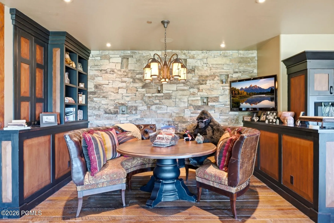
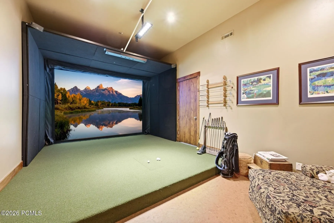
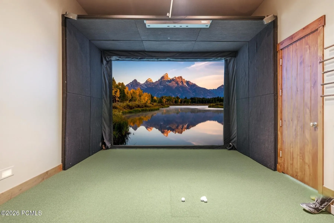
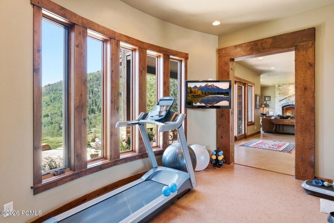
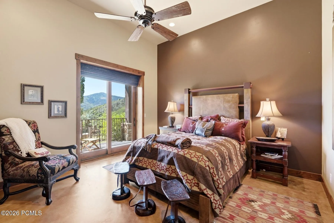
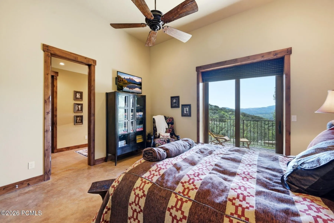
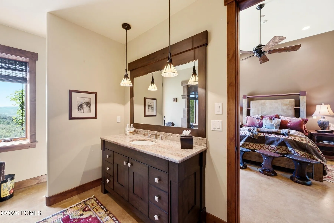
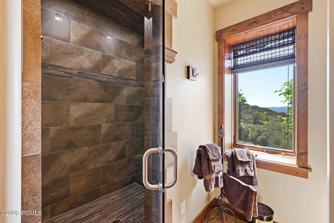
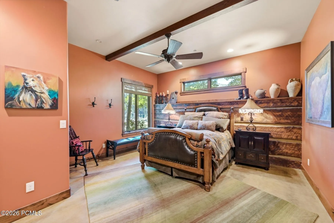
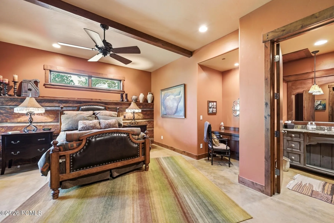
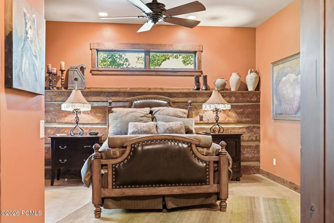
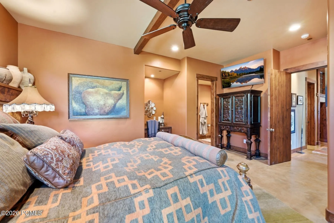
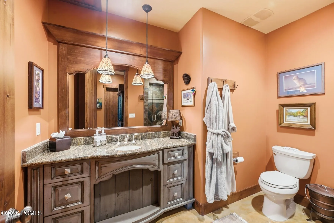
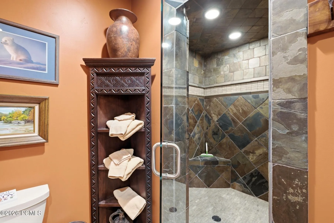
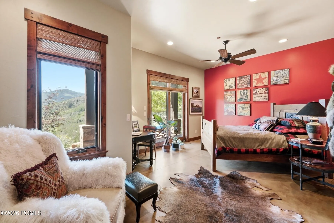
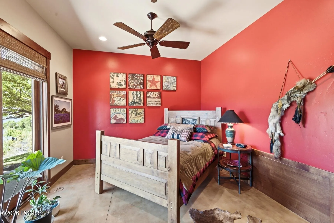
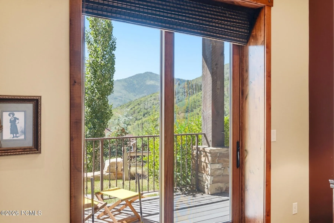
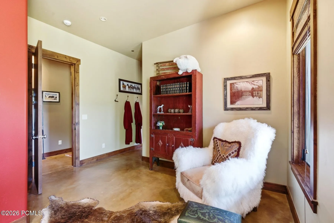
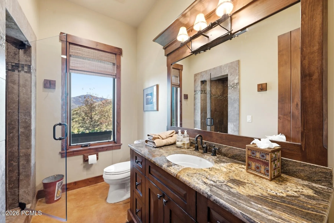
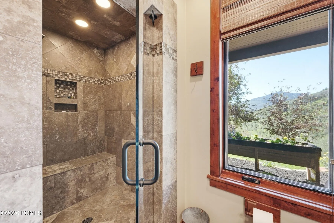
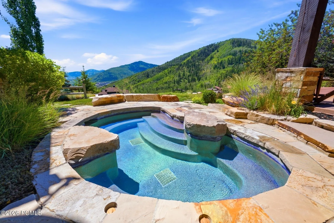
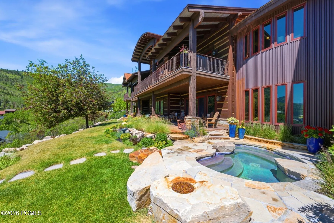
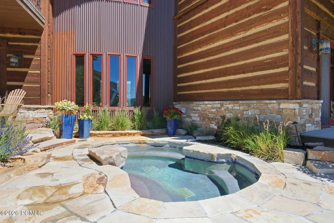
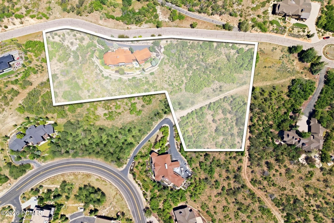
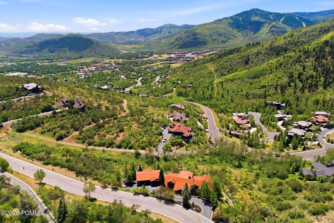
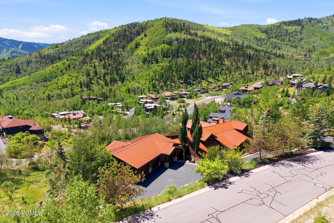
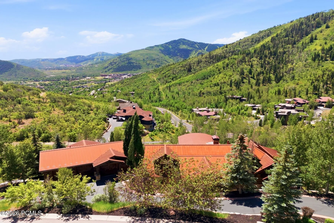
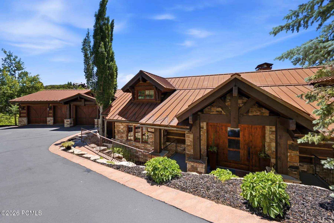
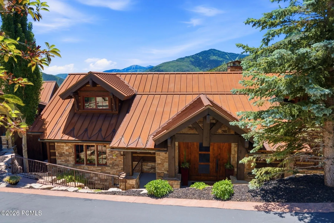
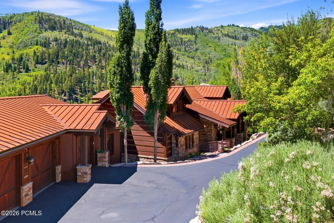
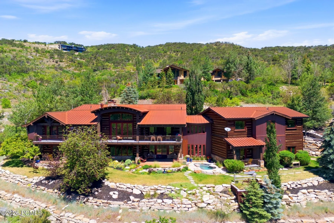
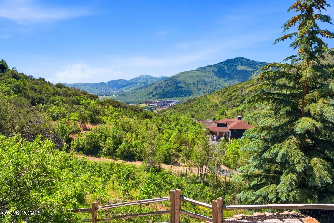
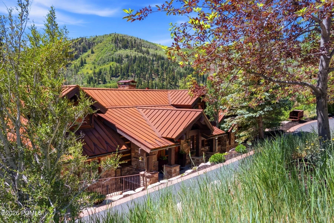
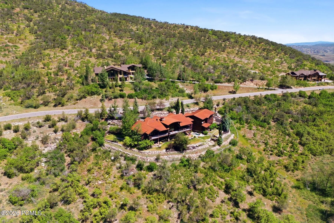
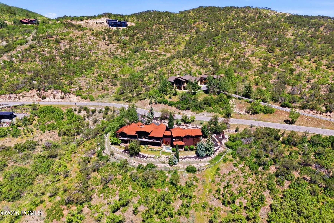
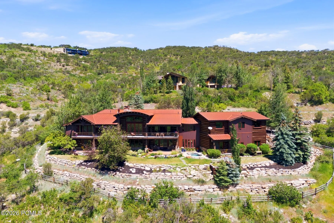
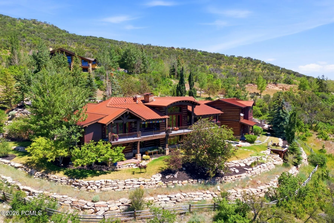
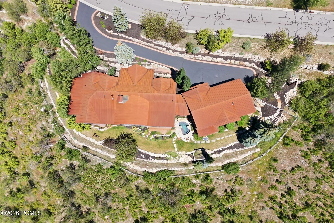
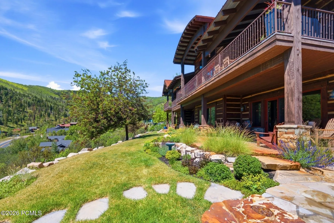
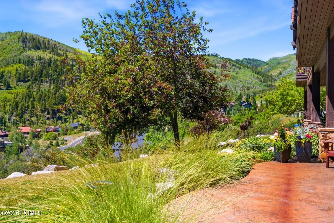
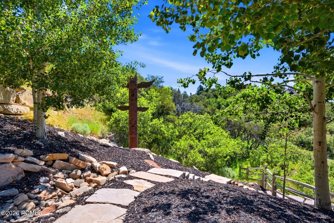
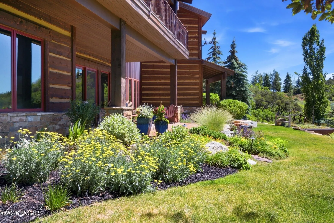
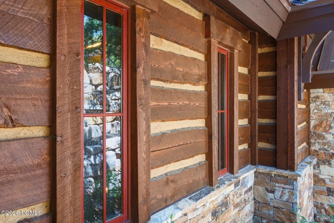
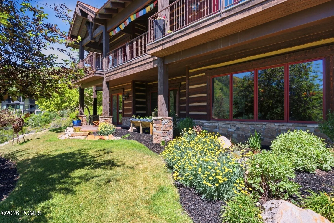
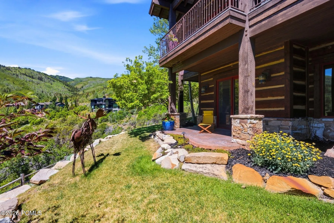
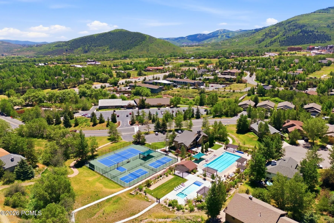
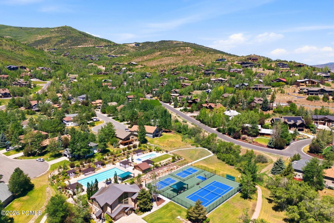
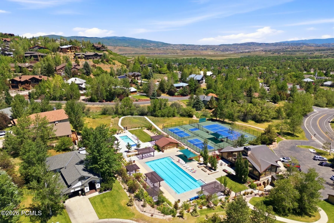
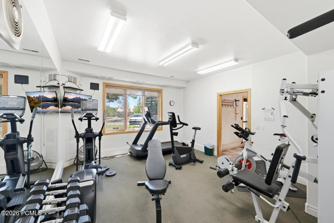
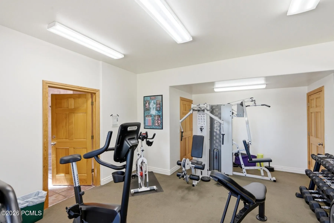
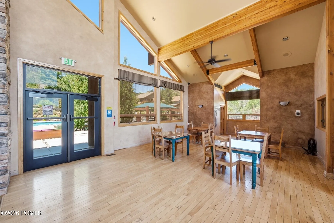
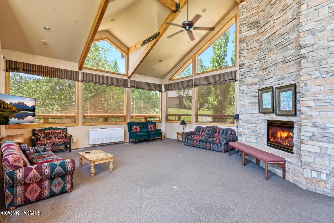
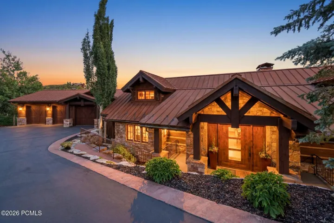
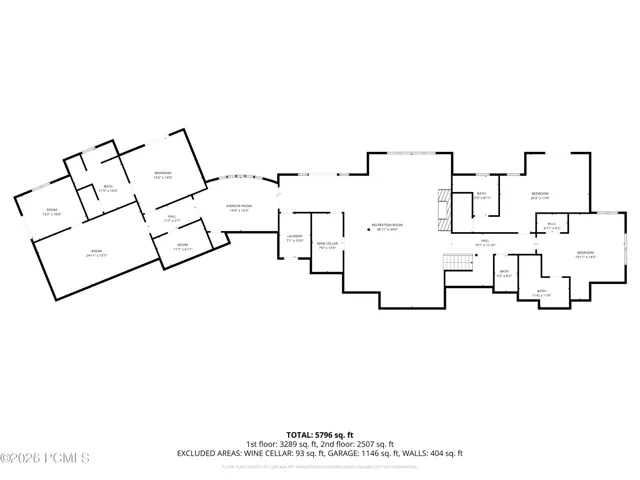
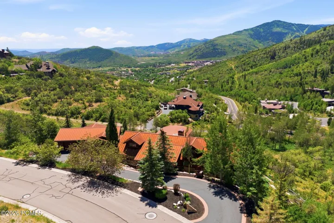
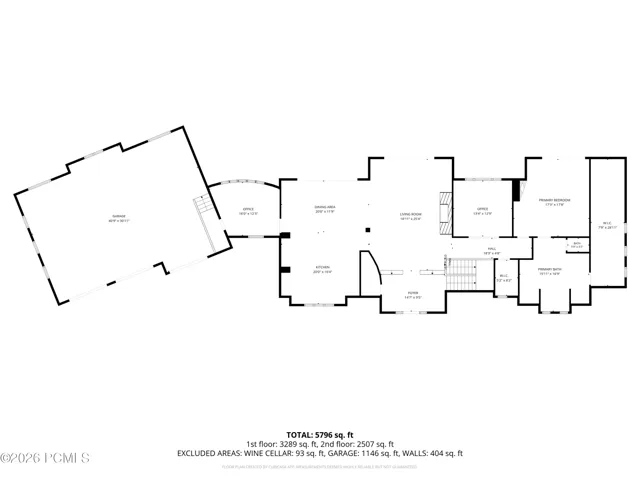
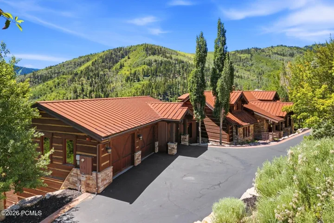
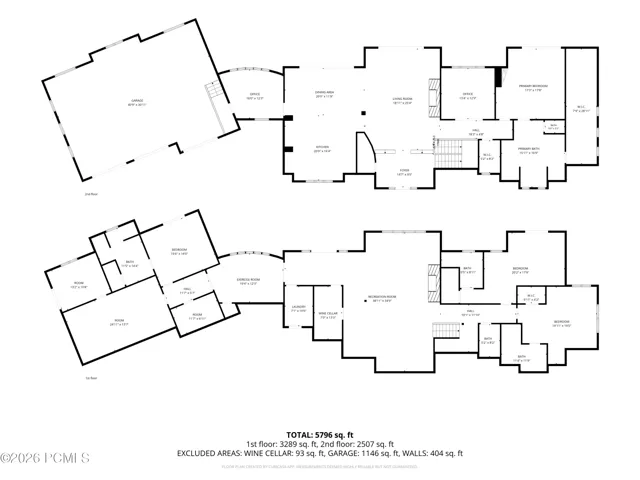
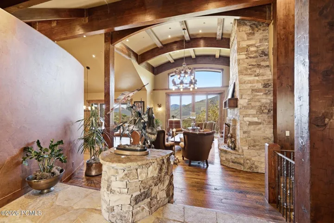
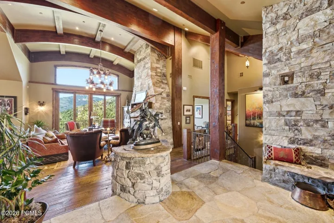
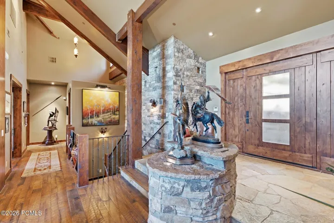
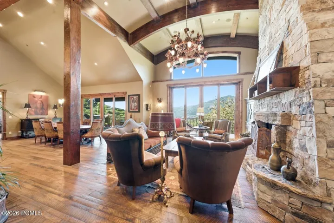
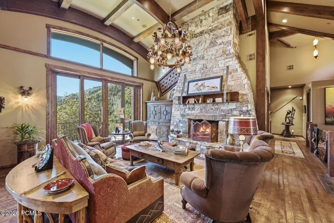
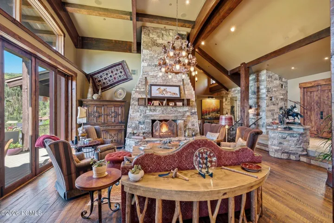
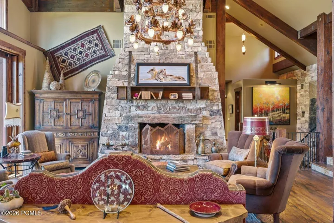
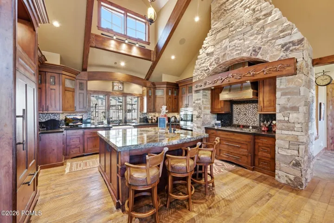
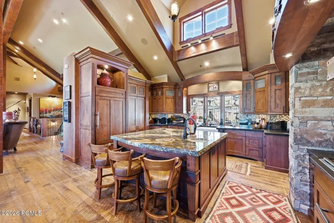
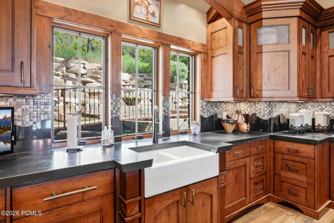
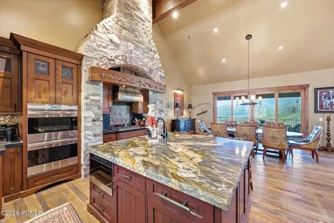
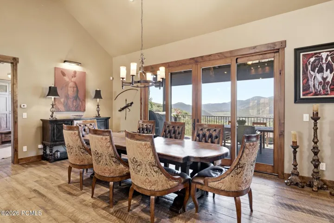
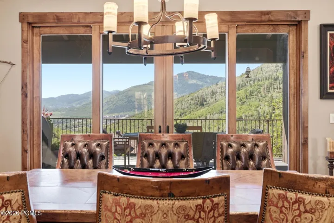
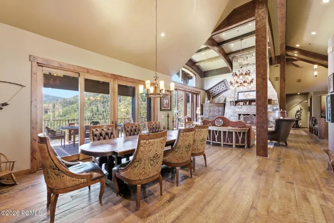
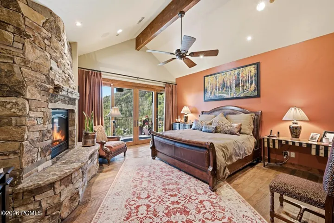
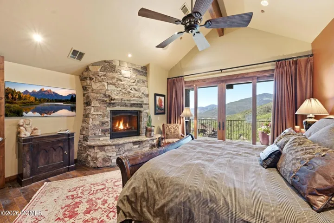
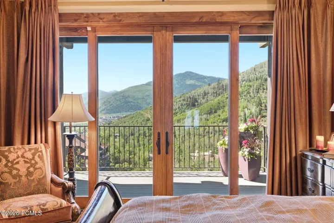
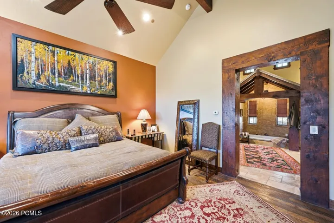
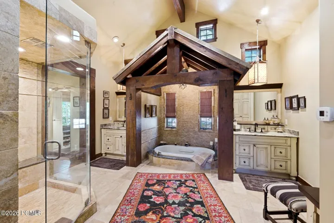
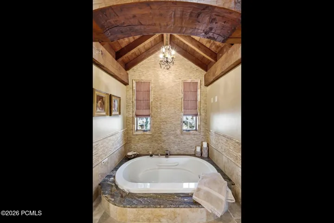
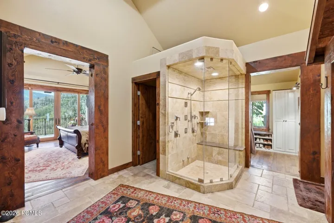
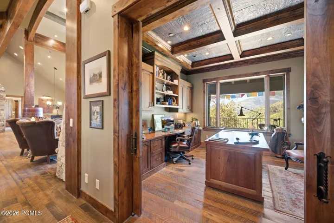
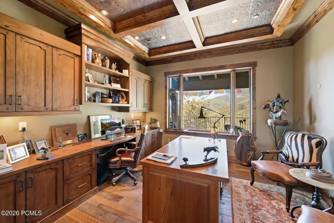
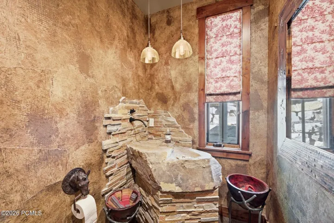
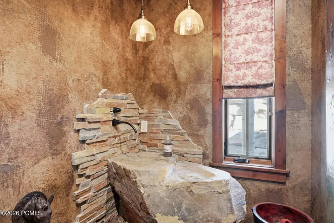
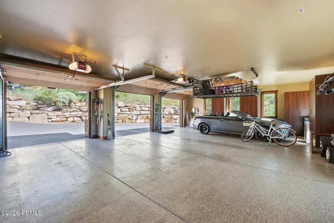
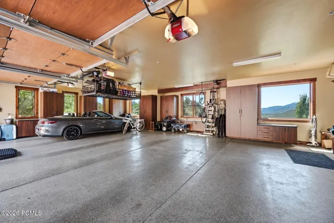
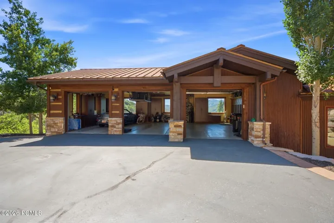
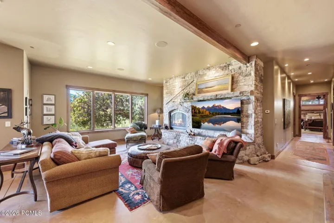
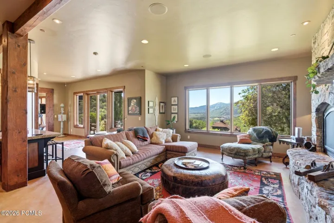
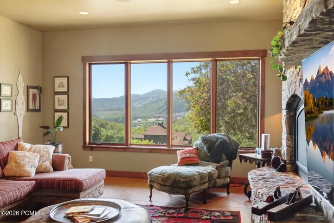
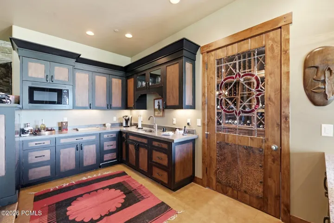
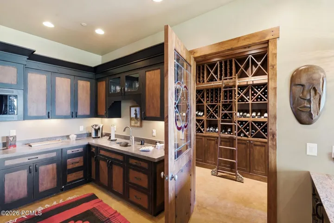
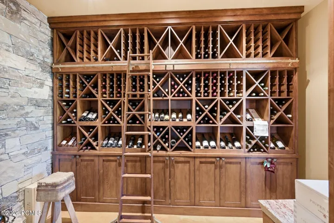
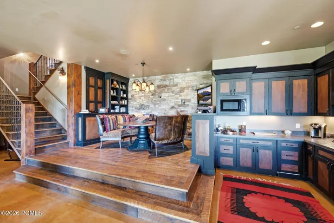
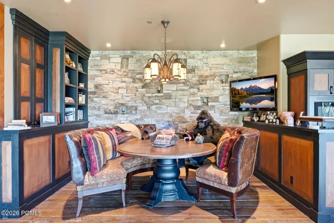
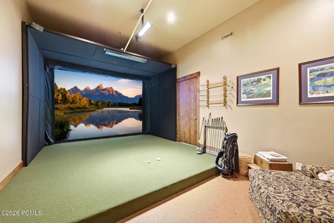
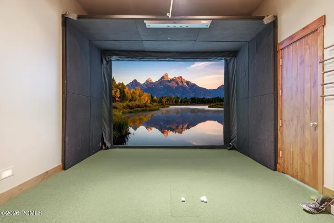
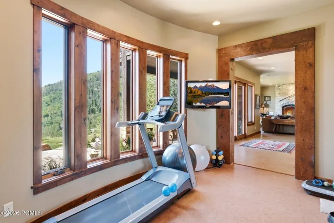
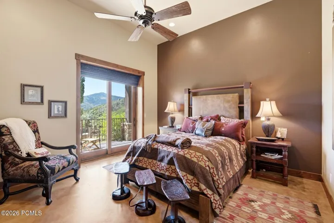
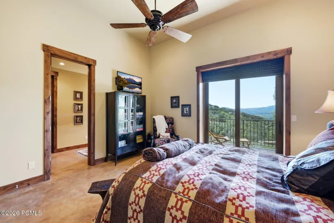
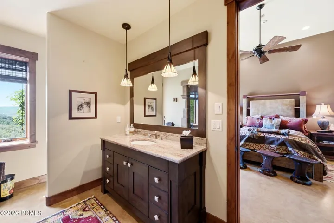
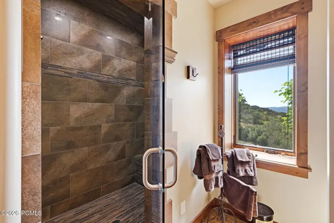
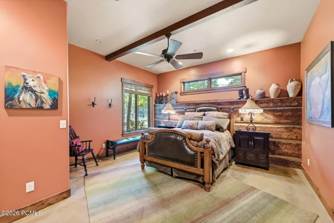
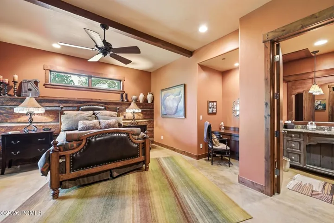
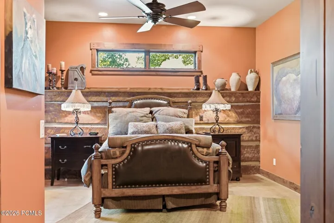
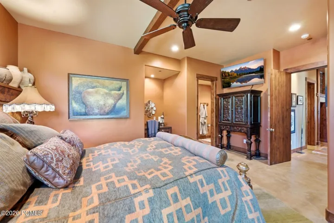
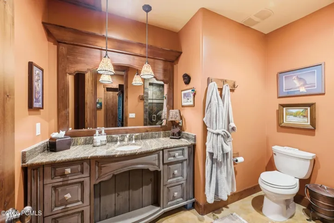
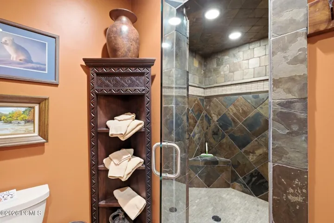
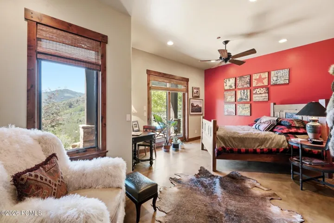
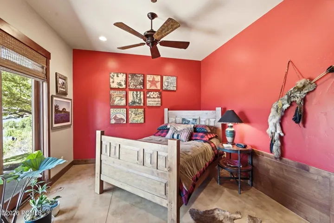
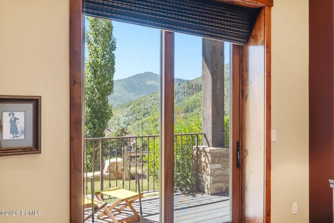
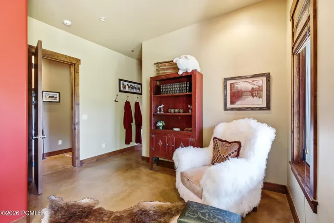
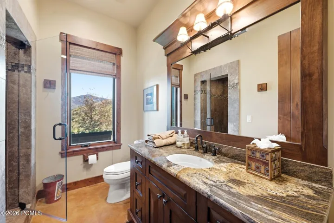
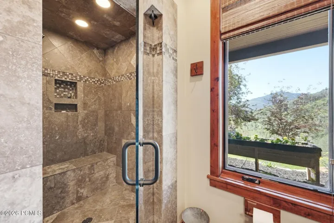
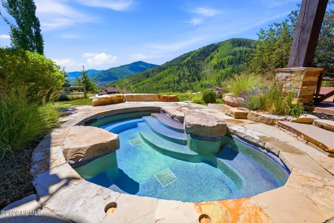
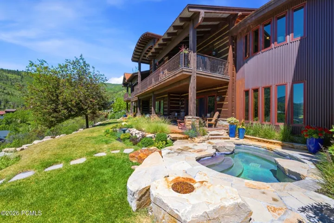
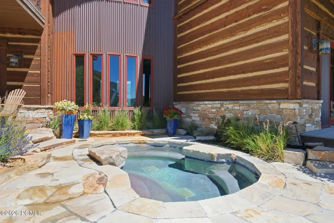
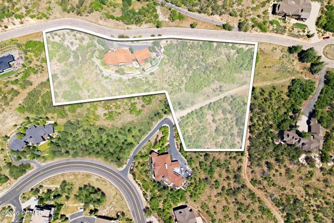
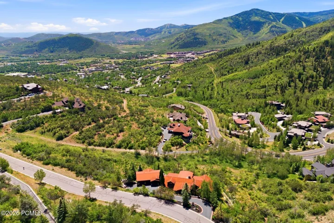
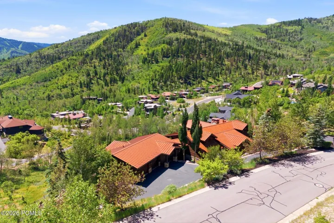
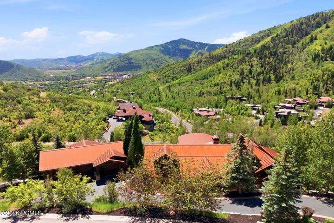
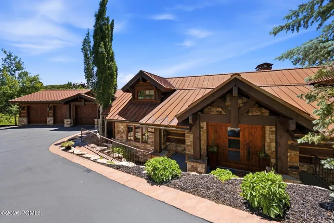
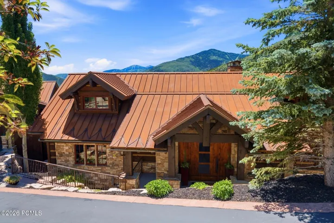
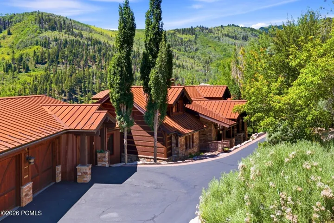
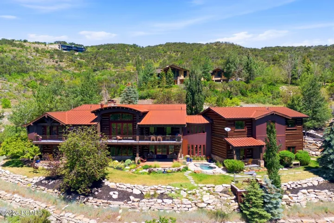
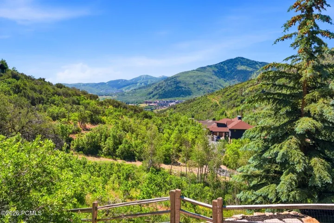
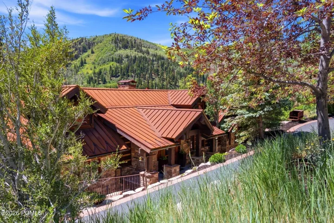
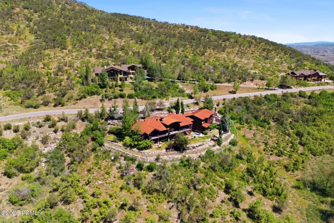
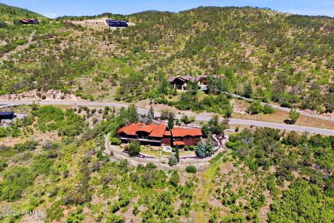
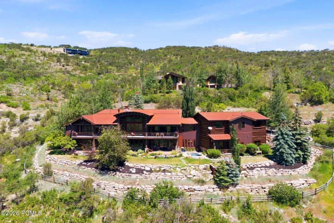
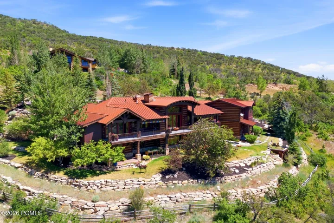
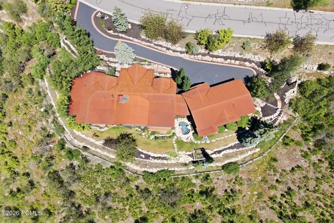
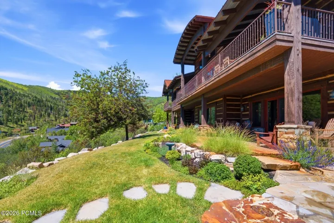
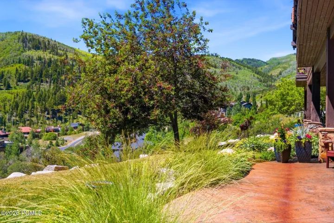
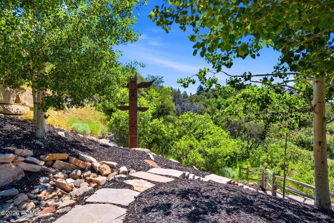
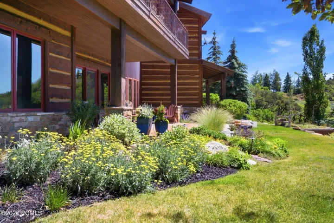
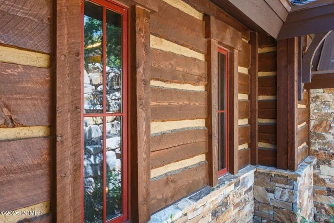
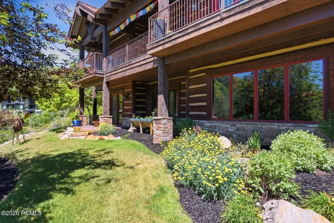
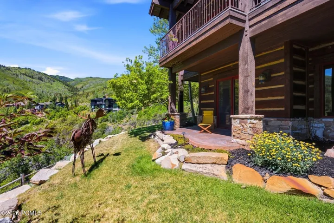
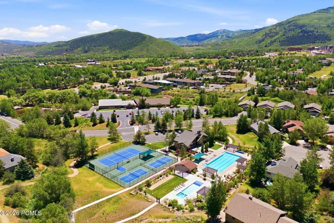
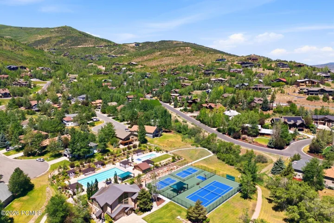
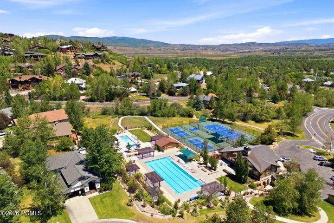
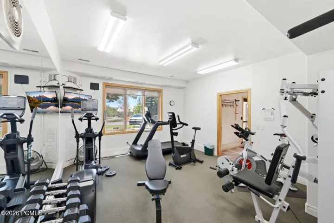
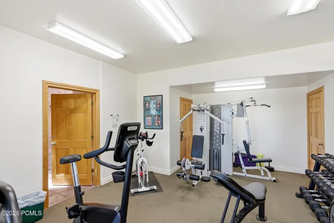
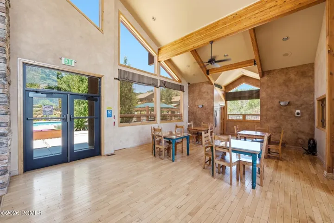
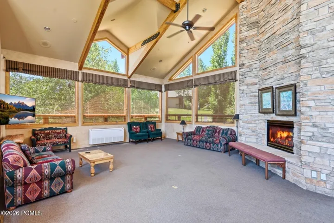
Set on nearly 4 private acres in Park City, this custom 4-bedroom, 6-bath residence captures incredible mountain and valley views from a truly memorable setting. Featured in the 2009 Park City Showcase of Homes, the home blends architectural craftsmanship with thoughtful lifestyle spaces throughout. Enjoy an in-ground hot tub, golf simulator, wine cellar, bar area, spacious rec room, and dedicated exercise room. The immaculate 3-car garage offers exceptional storage, while the dog wash area adds everyday convenience. Expansive outdoor space, refined interior details, and a rare large-lot setting create a property that feels both private and connected to the best of Park City living. Centrally located only 12 minutes to Main Street and 8 minutes to Kimball Jct with access to I-80 and Salt Lake City. Furnishings are available, offering a streamlined opportunity for the next owner. Schedule a private showing to experience the views, setting, and design firsthand.
Address
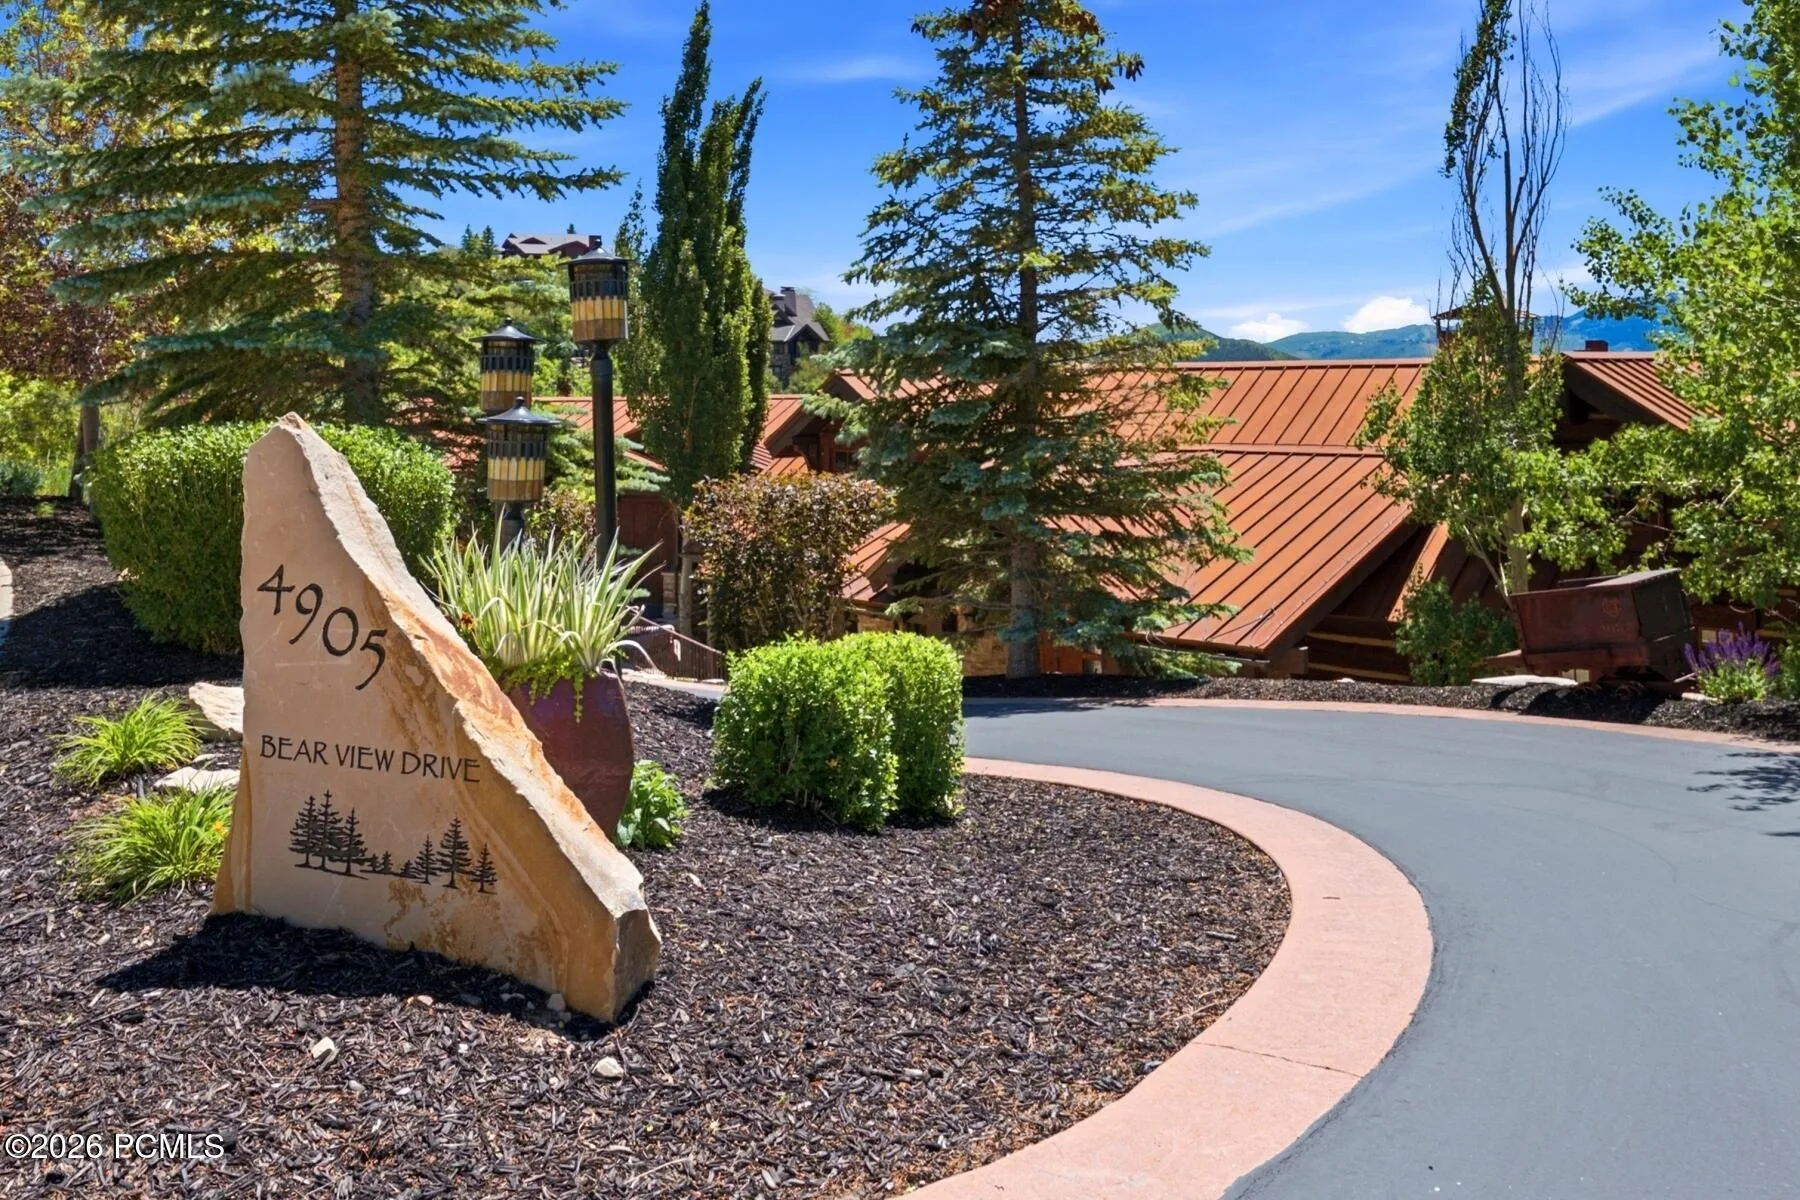
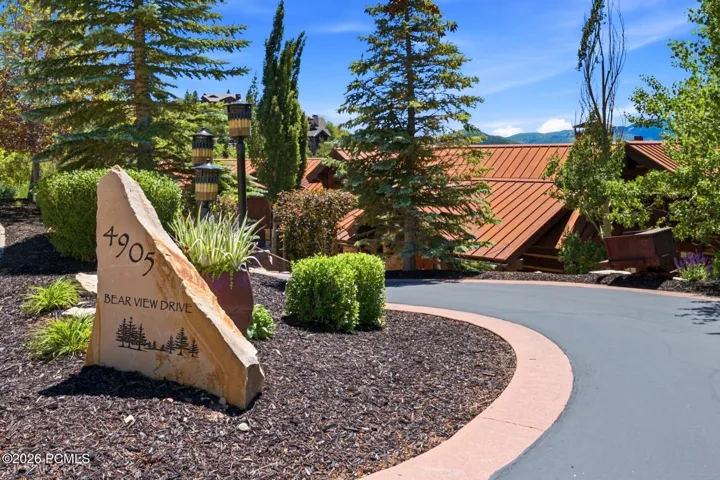
Open on Google Maps- Address 4905 Bear View Drive, Park City, Utah 84098
- City Park City
- State/county UT
- Zip/Postal Code 84098
- Area Cedar Draw Estates
- Country US
Details
Updated on October 15, 2026 at 6:30 am- Property ID: 12602869
- Price: $5,999,999
- Property Size: 6078 Sqft
- Land Area: 3.96 Acres
- Bedrooms: 4
- Bathrooms: 6
- Garages: 3.0
- Year Built: 2009
- Property Type: Single Family Residence, Residential
- Property Status: Active
Additional details
- Listing Terms: 1031 Exchange, Cash, Conventional, Government Loan
- Association Fee: 1655.0
- Roof: Metal
- Utilities: Cable Available, Electricity Connected, High Speed Internet Available, Natural Gas Connected, Phone Available
- Sewer: Public Sewer, Sewer Pump Required
- Cooling: Air Conditioning, Central Air
- Heating: Fireplace(s), Forced Air, Natural Gas, Radiant Floor
- Flooring: Concrete, Cork, Tile, Wood
- County: Summit
- Property Type: Residential
- Parking: Heated Garage, Hose Bibs
- Architectural Style: Traditional
Mortgage Calculator
- Down Payment
- Loan Amount
- Monthly Mortgage Payment
- Property Tax
- Home Insurance
- PMI
- Monthly HOA Fees