4123 N Forestdale Drive, Park City, UT 84098











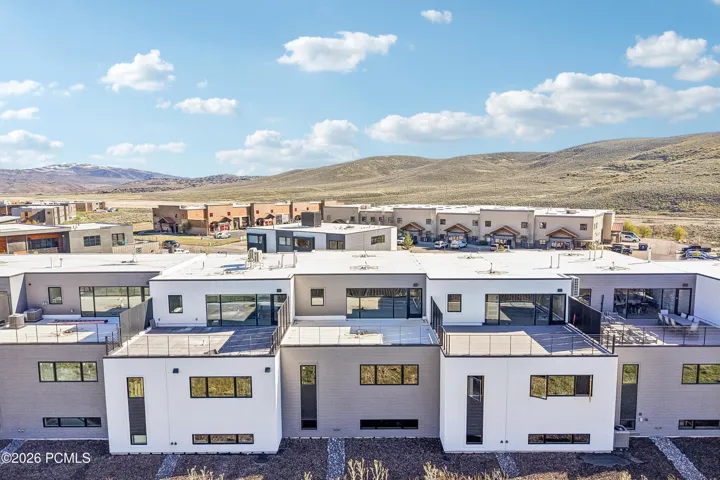
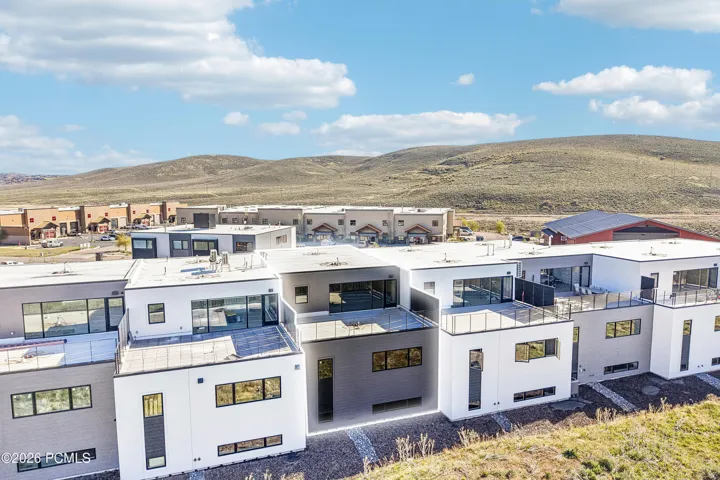
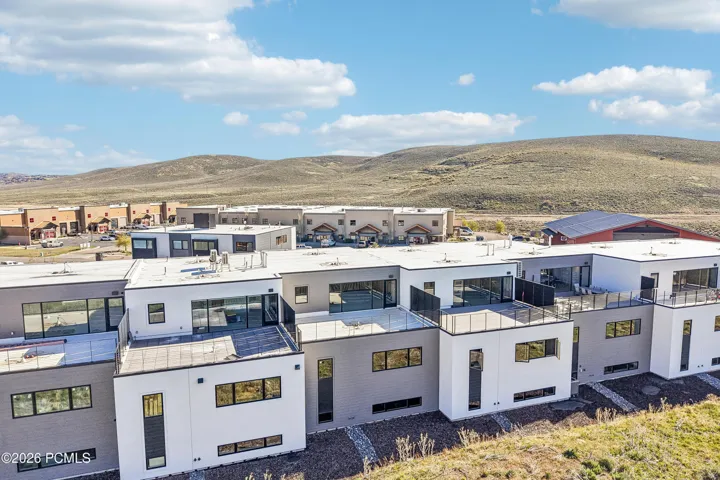
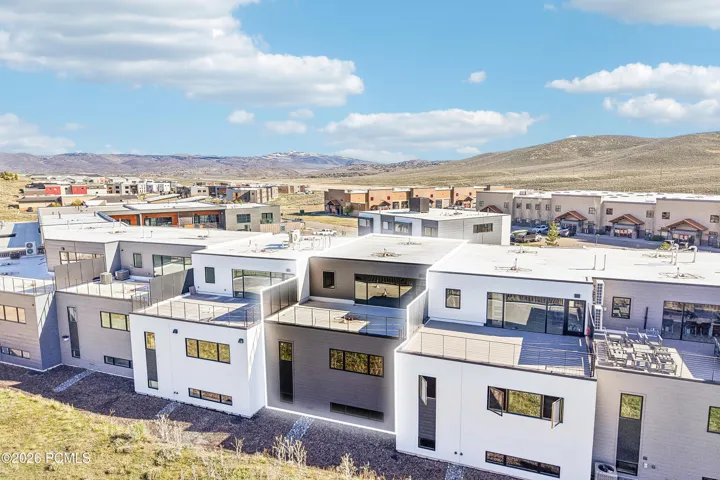




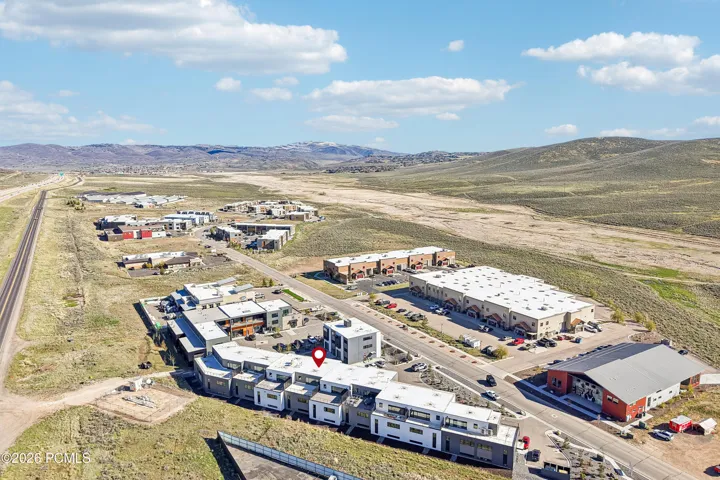
Overview
- Condominium, Residential
- 4685
- 2023
Description
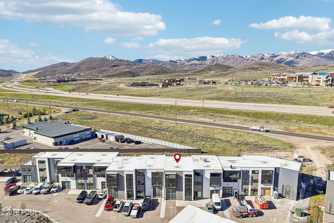
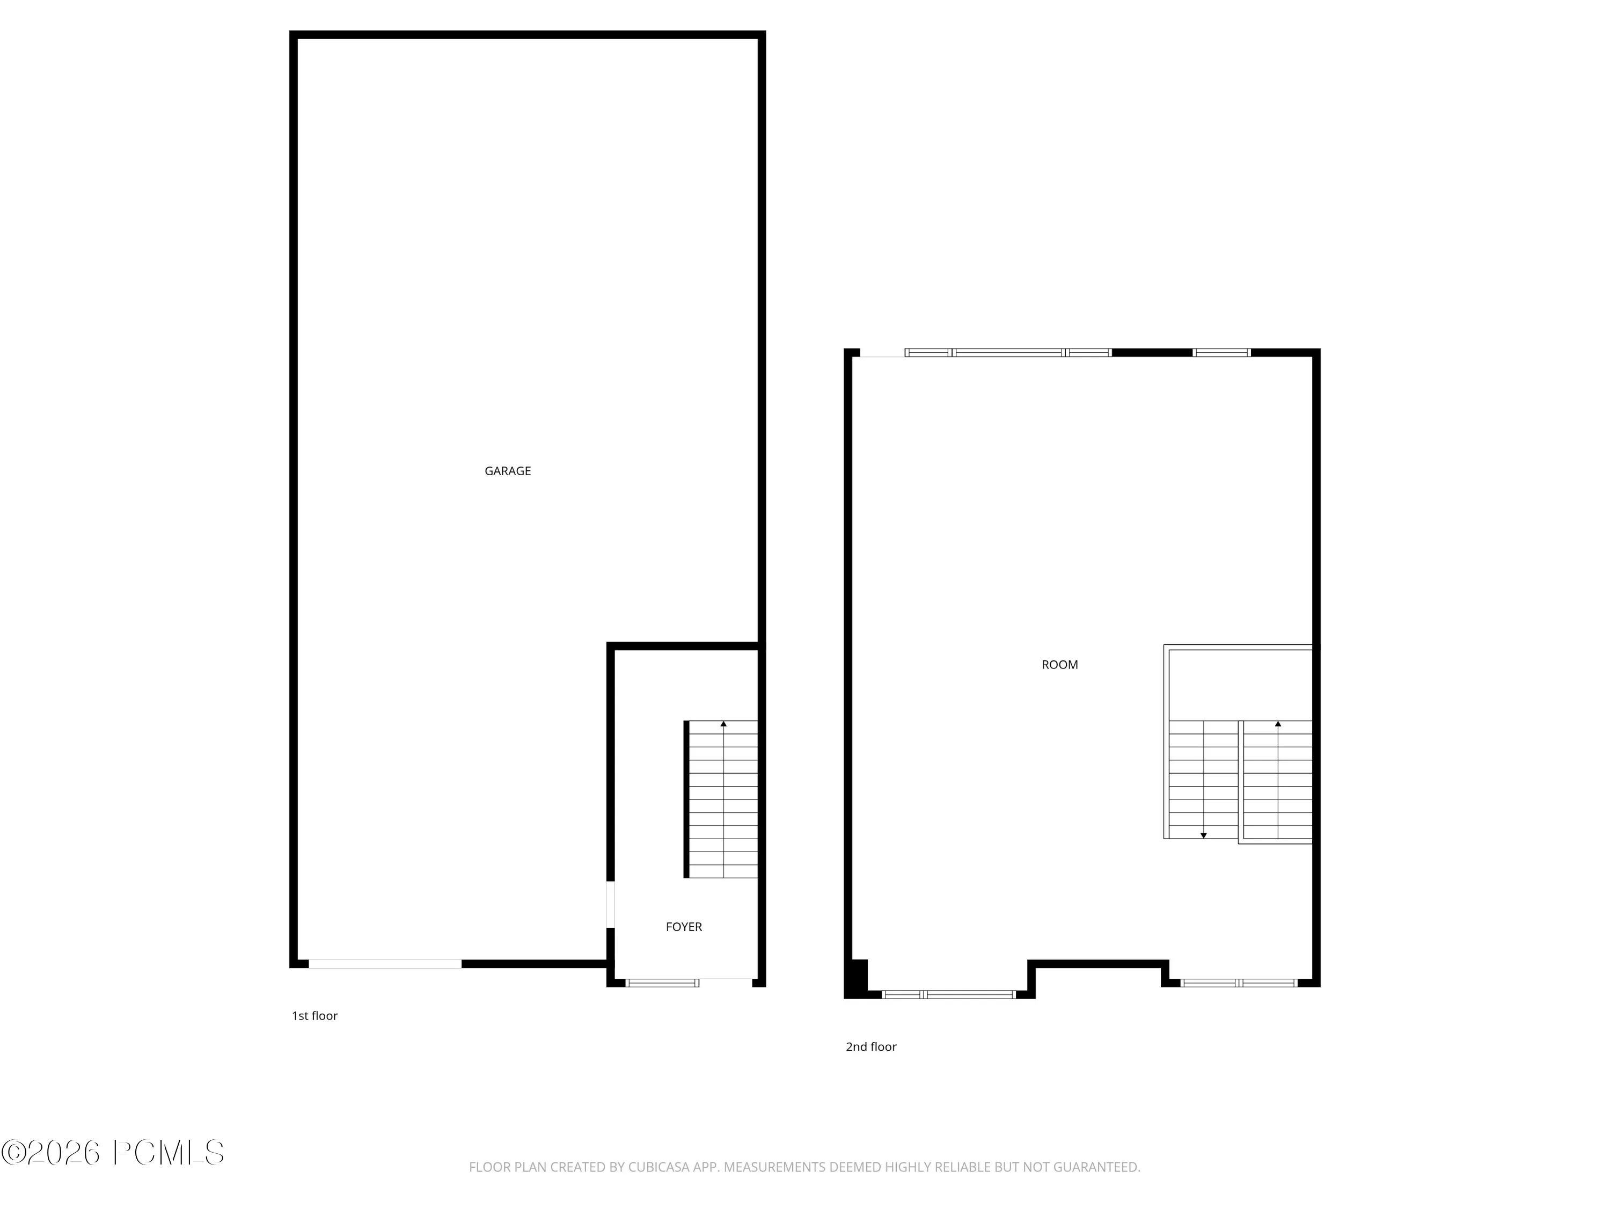
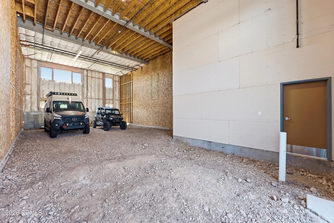
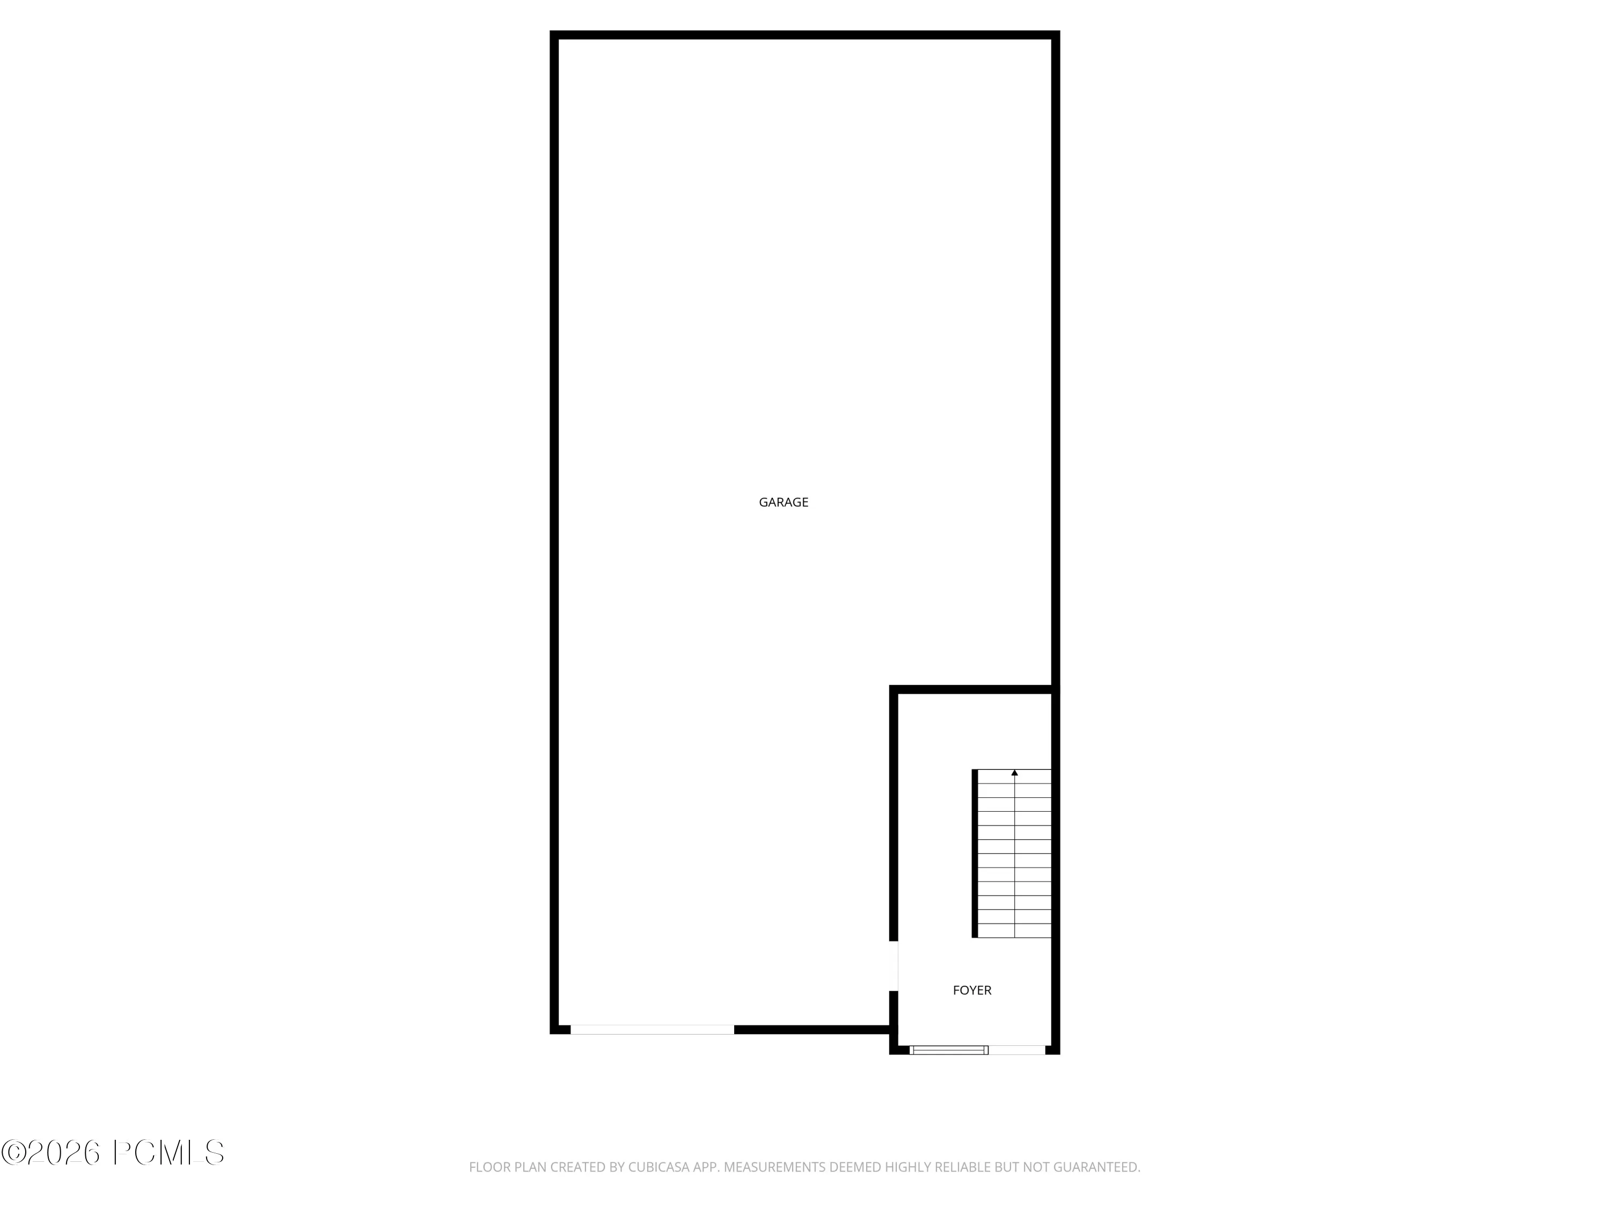
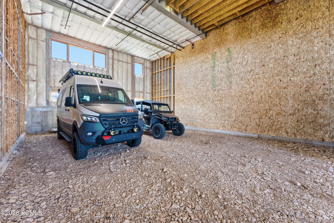
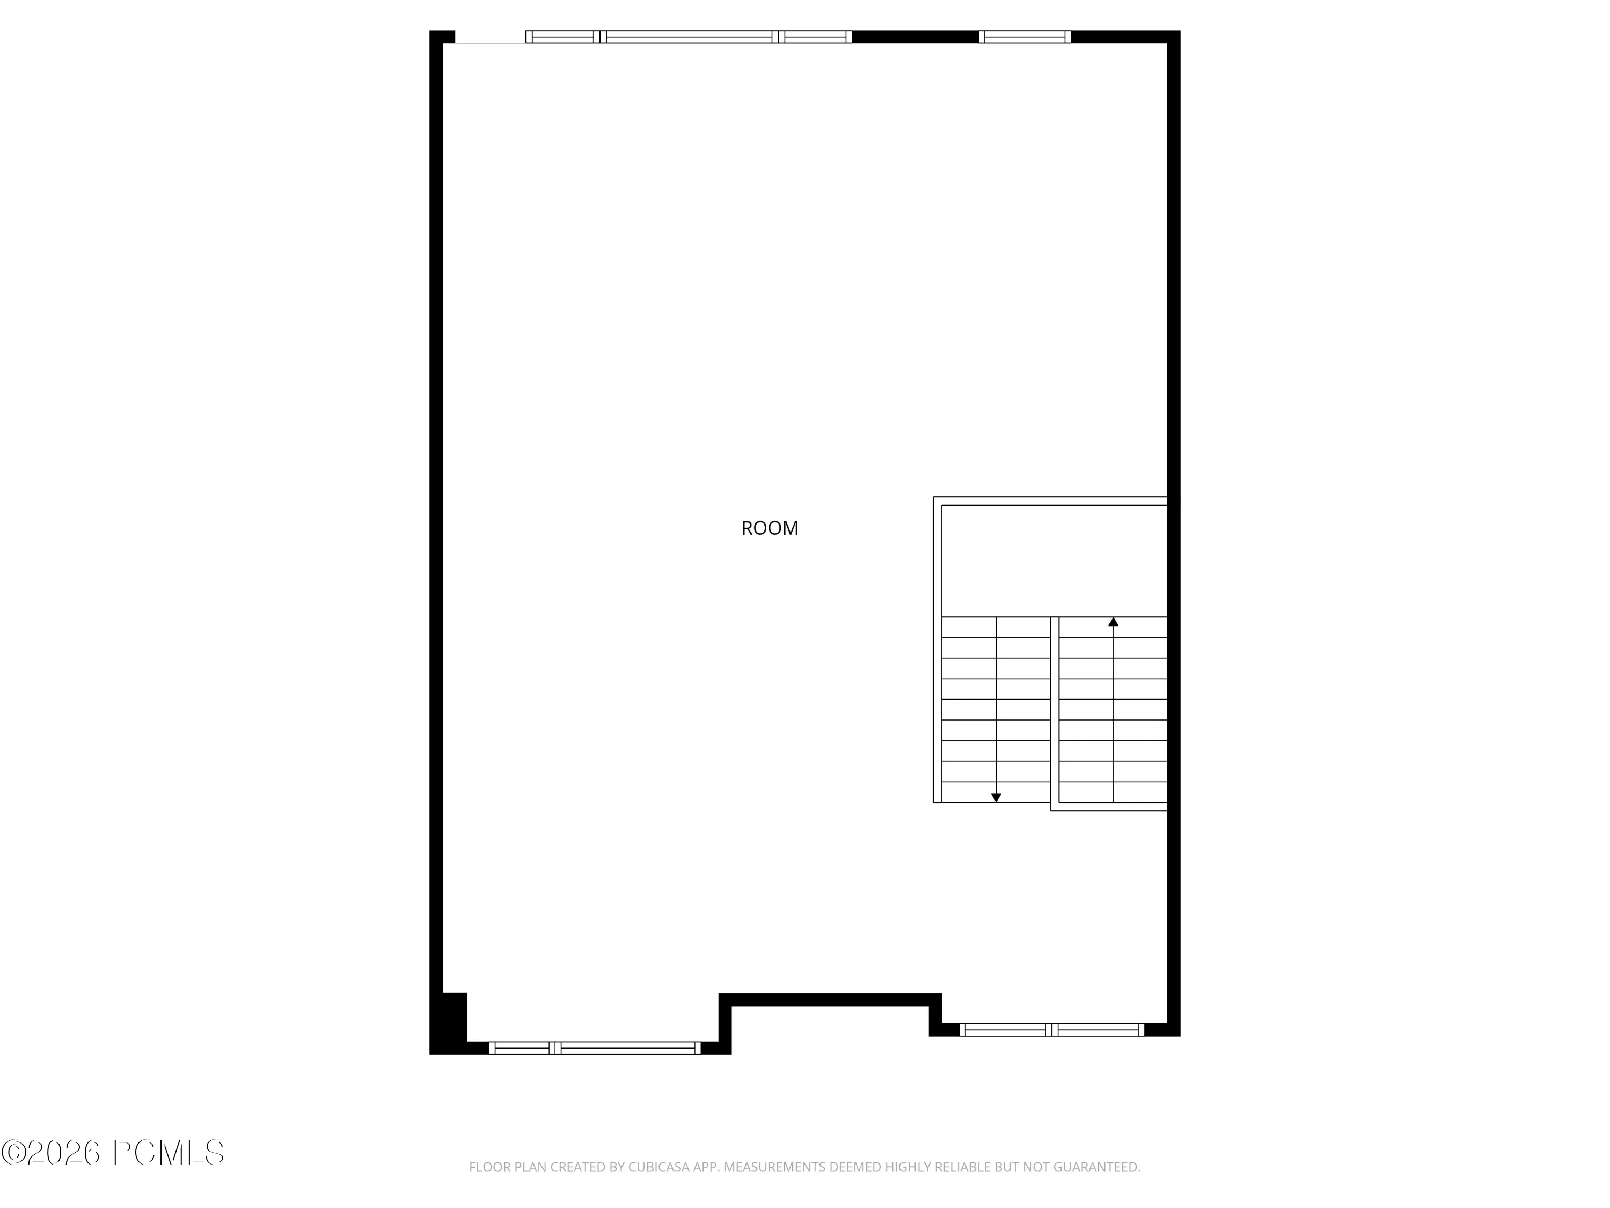
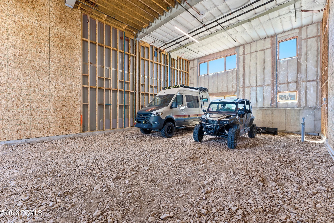
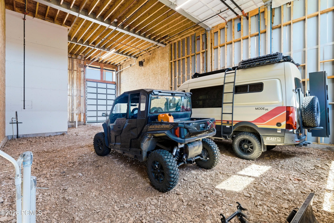
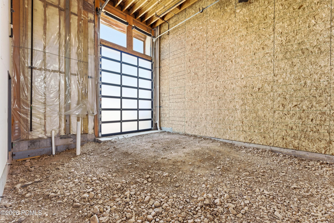
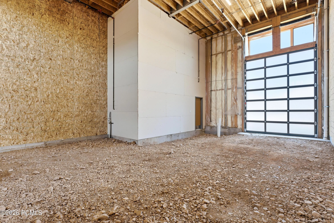
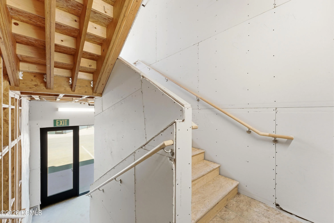
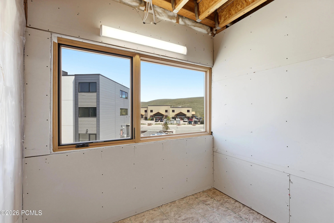
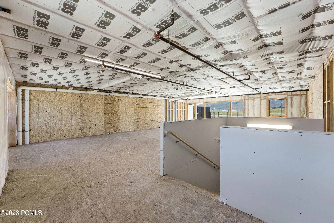
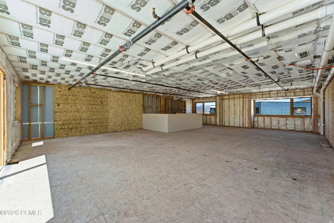
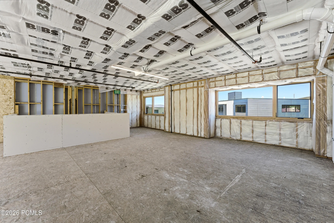
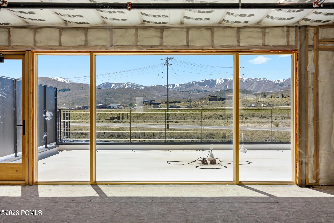
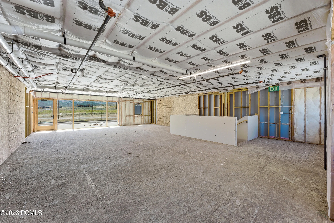
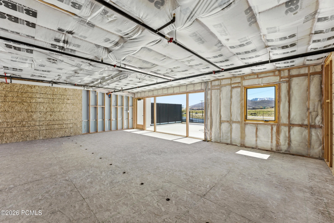
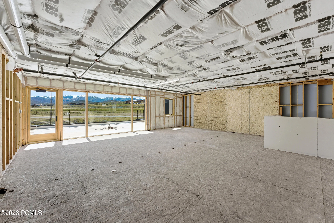
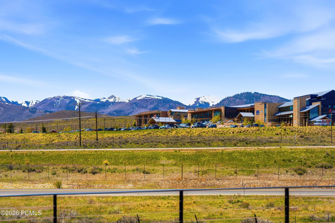
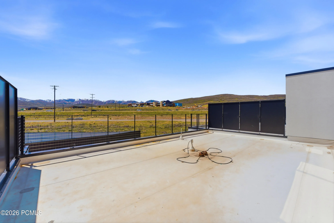
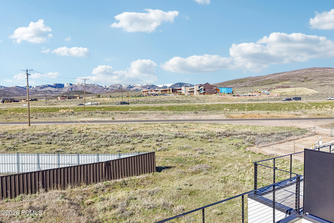
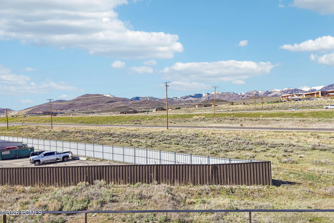
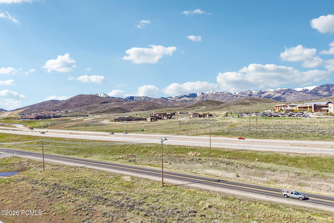
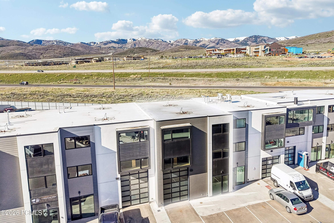
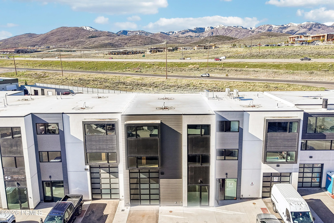
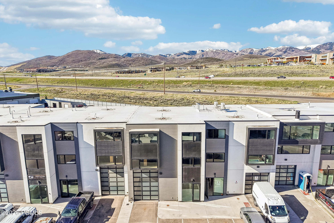
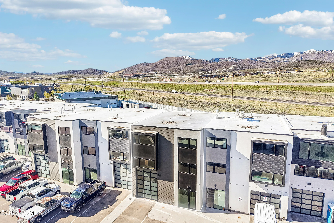
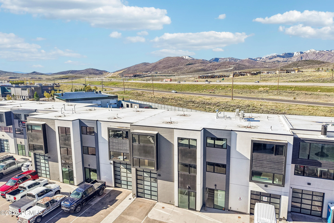
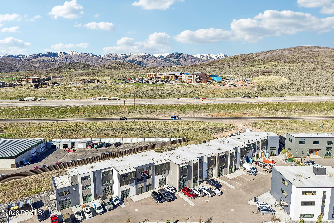
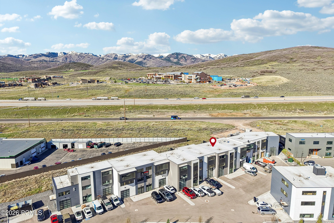
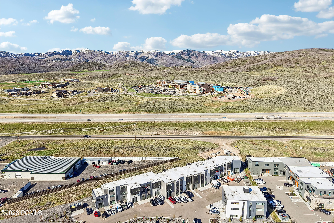
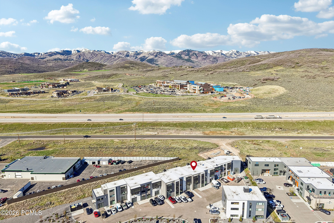
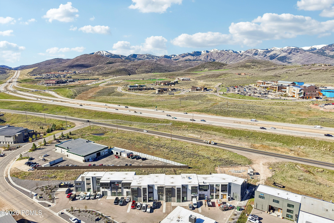
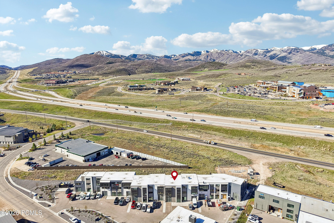
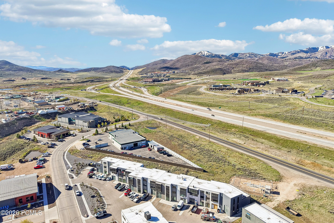
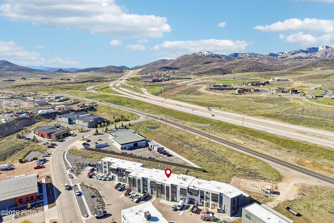
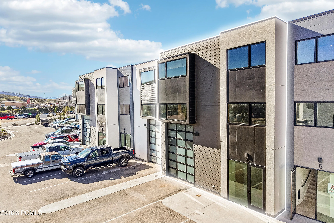
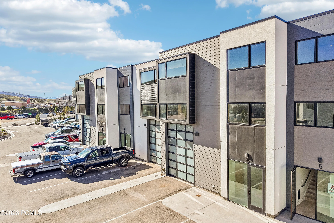
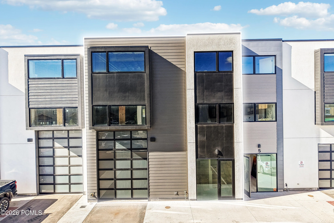
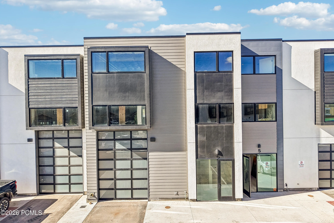
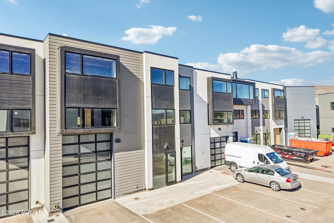
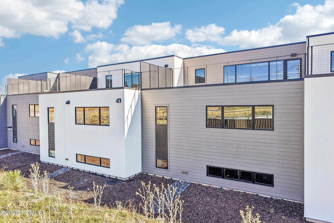
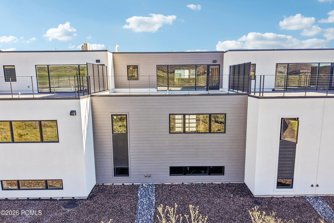
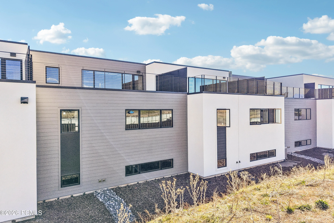
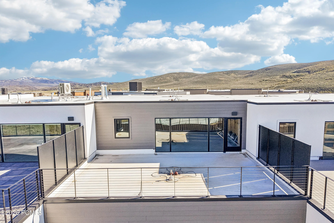
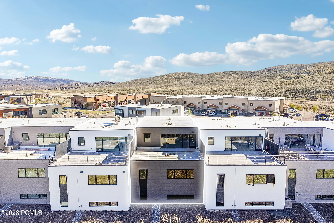
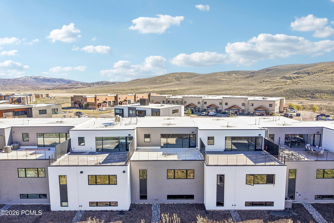
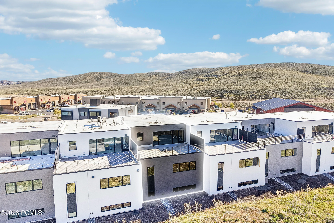
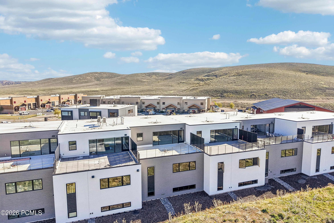
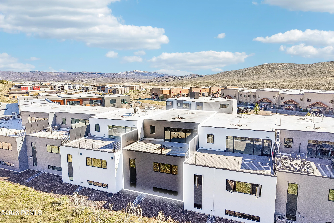
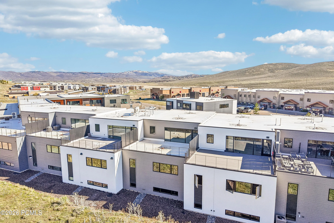
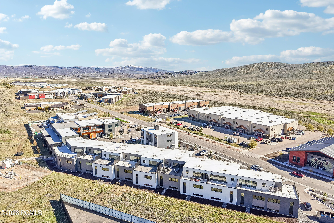
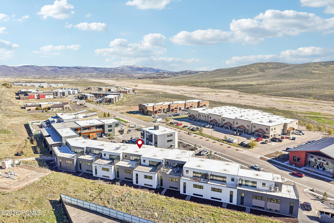
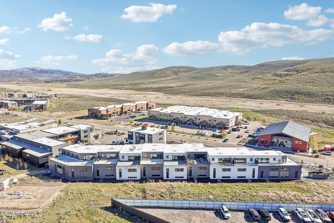
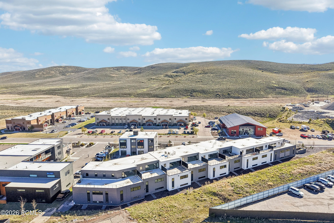
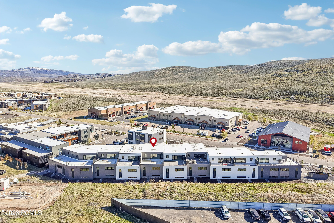
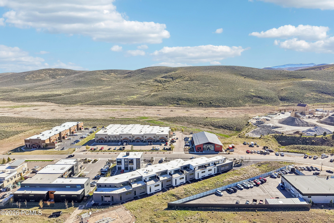
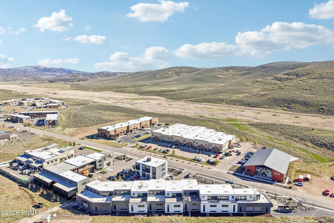
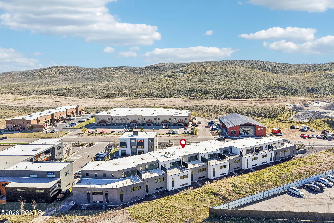
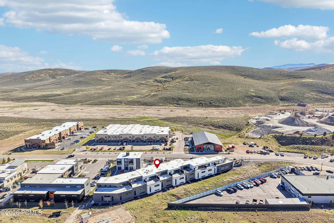
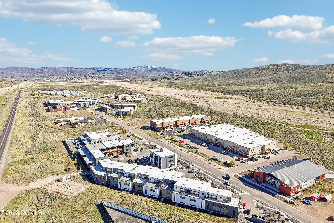
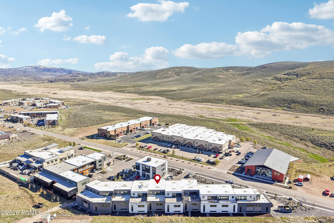
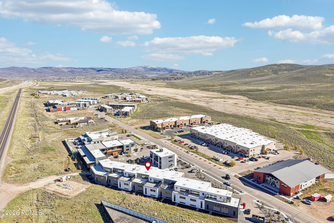
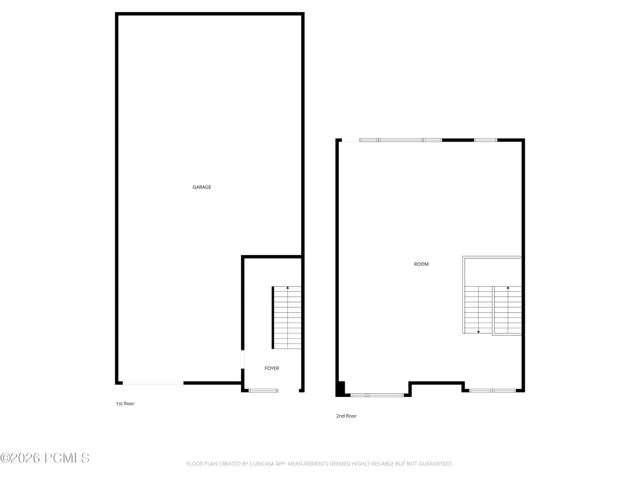
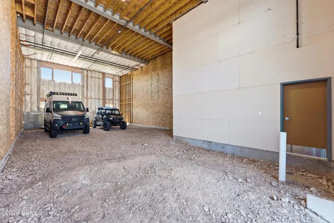
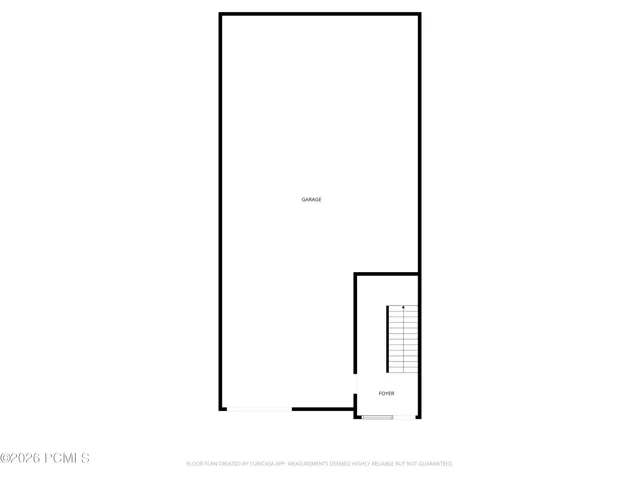
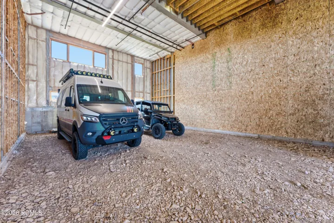
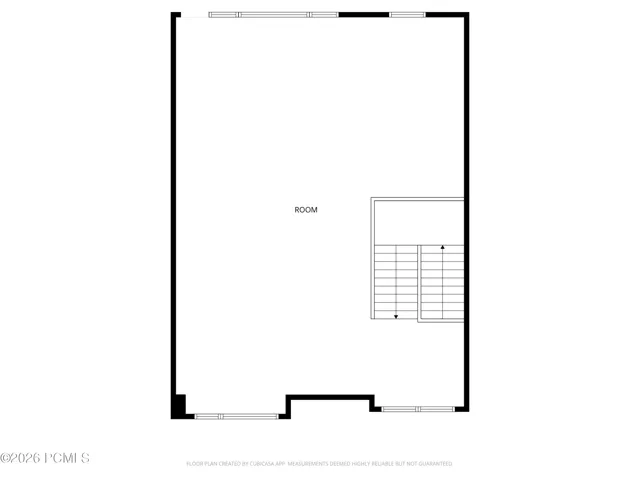
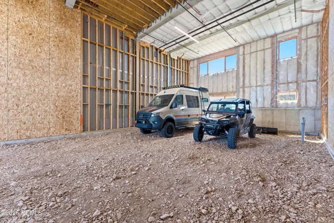
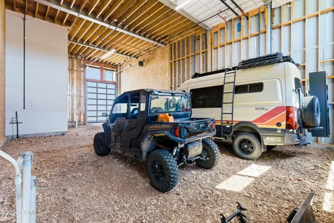
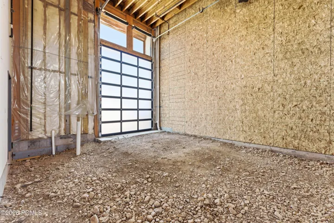
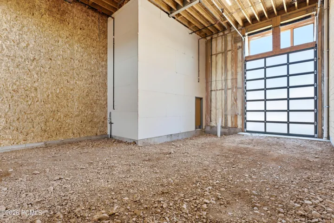
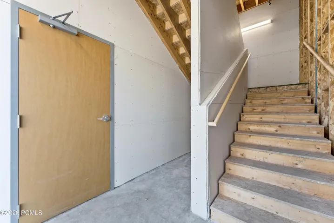
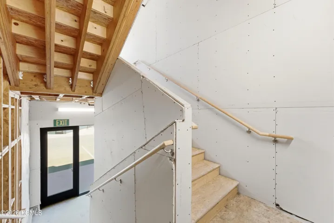
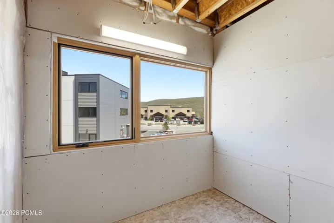
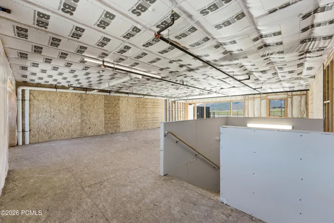
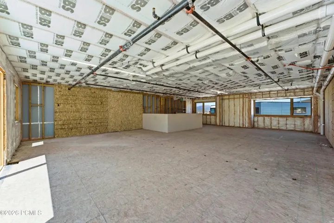
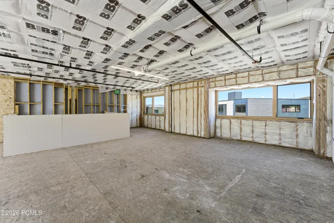
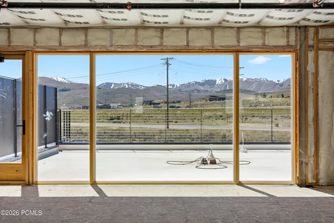
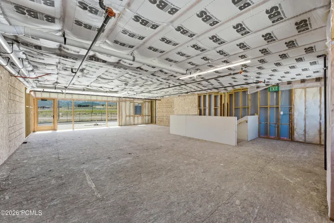
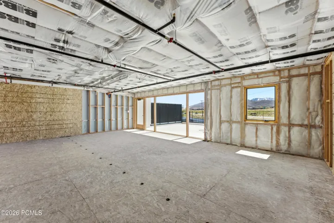
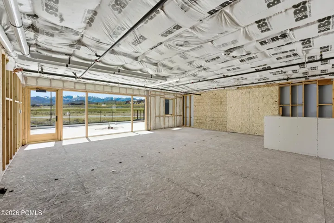
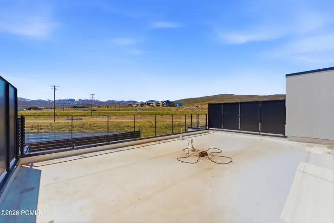
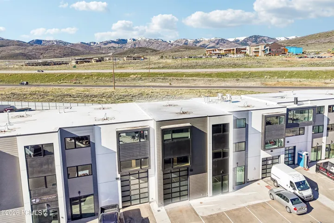
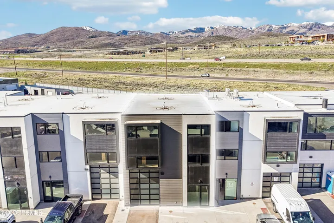
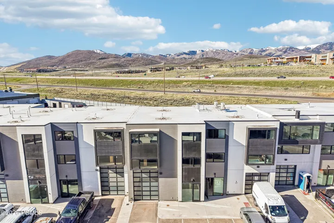
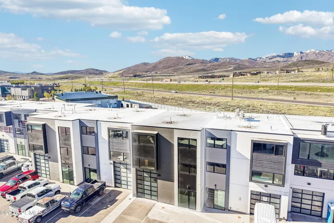
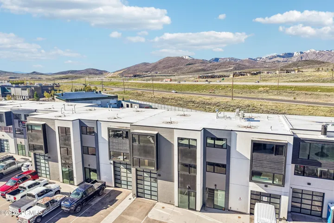

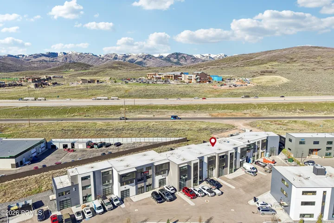
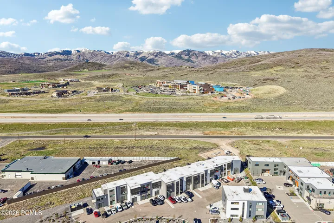
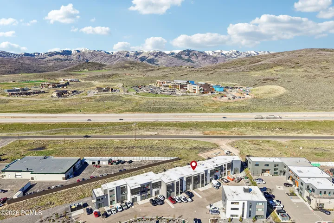
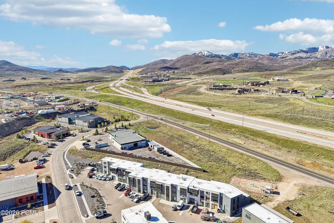
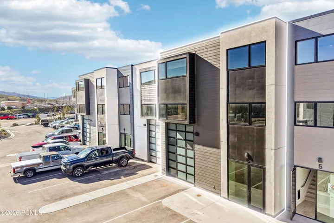
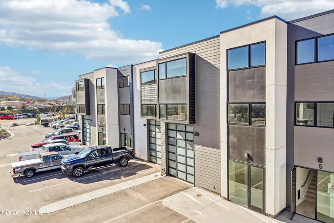
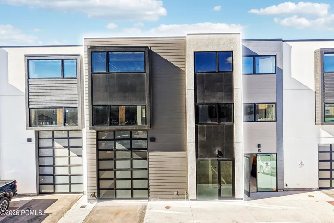
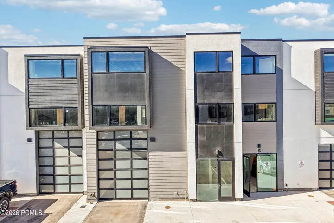
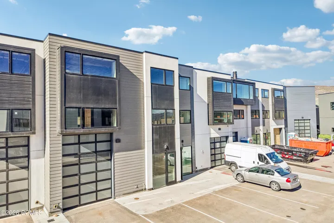
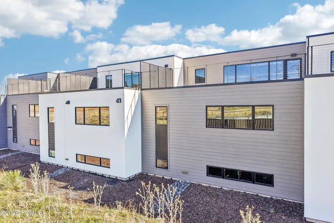
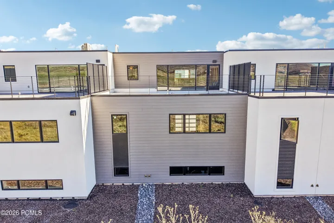
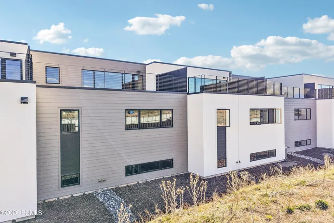
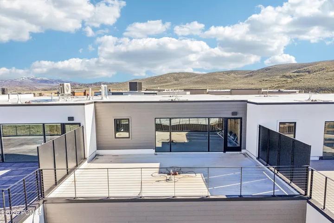
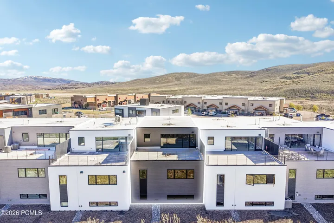
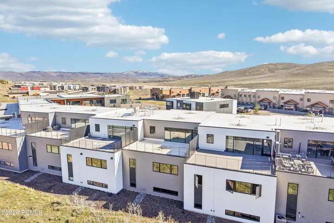
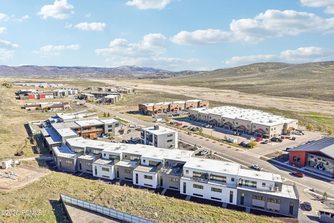
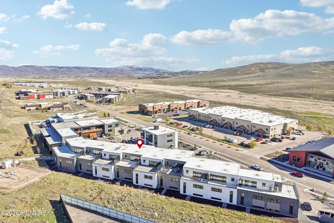
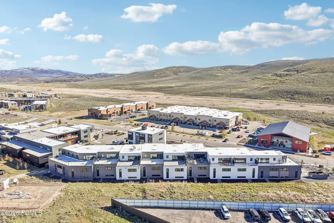
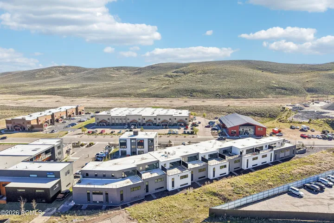
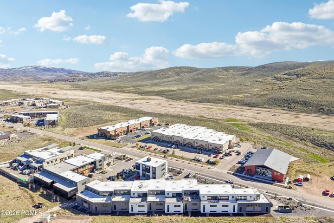
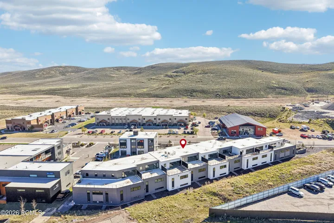
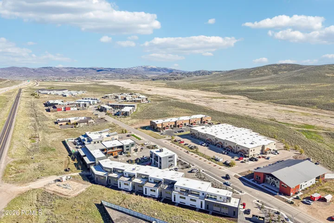
Altitude Lofts represents the pinnacle of Park City flex space, and this to-be-improved unit is the ultimate expression of that vision. Every inch of its ~30′ × 60′ footprint is maximized, fully utilizing the allowed square footage across three levels with designer finishes and premium materials throughout. Sagewood Builders has completed other impressive interior buildouts within the project, and will deliver a finished unit to impress the most discerning buyers. No compromises and no construction headaches, just a turnkey LIVE-WORK-PLAY environment crafted to the highest standard, available for completion within 2026. Situated in the heart of the Forestdale corridor, ideally positioned between I-80 and SR-248 off HWY-40’s frontage road, this Service Commercial (SC) zoned property delivers the rare combination of versatility and luxury. In addition, to being one of the larger spaces in the development, it also features an oversized 14′ tall garage door and has been granted a Conditional Use Permit (CUP) for an Employee Dwelling Unit (EDU). Building permits are ready- Sagewood Builders can start construction upon your closing!
Address
Open on Google Maps- Address 4123 N Forestdale Drive Unit Unit 6, Park City, UT 84098
- City Park City
- State/county UT
- Zip/Postal Code 84098
- Area Altitude Loft Condominiums
- Country US
Details
Updated on July 20, 2026 at 5:00 pm- Property ID: 12602227
- Price: $1,700,000
- Property Size: 4685 Sqft
- Land Area: 0.1 Acres
- Year Built: 2023
- Property Type: Condominium, Residential
- Property Status: Active
Additional details
- Listing Terms: 1031 Exchange, Cash, Conventional
- Association Fee: 2550.0
- Roof: Flat
- Utilities: Electricity Connected, Natural Gas Connected
- Sewer: Public Sewer
- Cooling: See Remarks
- Heating: See Remarks
- County: Summit
- Property Type: Residential
- Parking: Oversized
- Architectural Style: See Remarks
Mortgage Calculator
- Down Payment
- Loan Amount
- Monthly Mortgage Payment
- Property Tax
- Home Insurance
- PMI
- Monthly HOA Fees