10256 N Basin Canyon Road, Park City, UT 84098


Overview
- Single Family Residence, Residential
- 3
- 3
- 2.0
- 2924
- 2015
Description
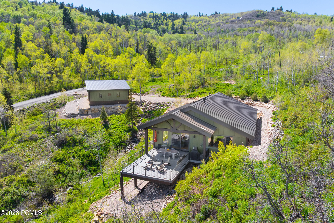
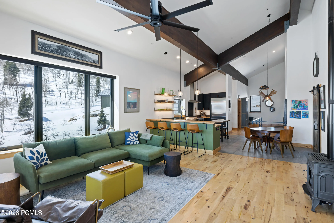
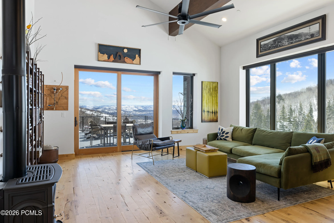
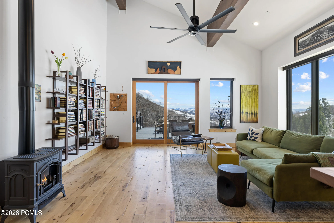
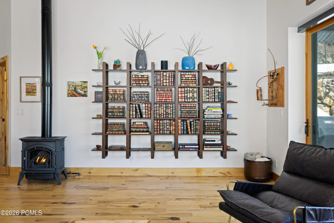
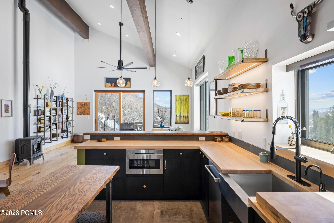
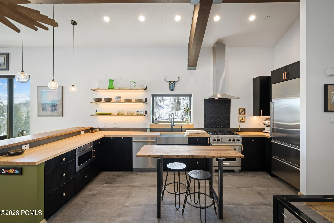
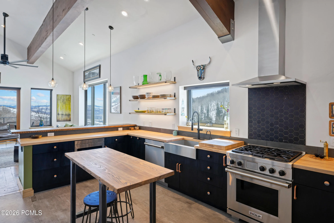
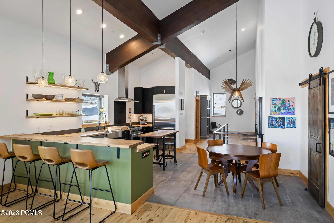
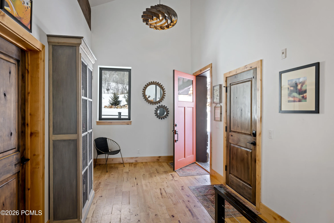
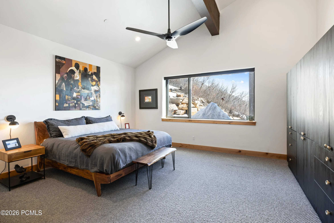
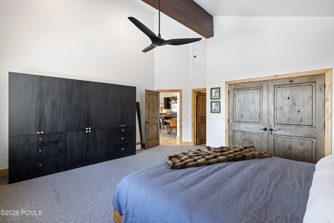
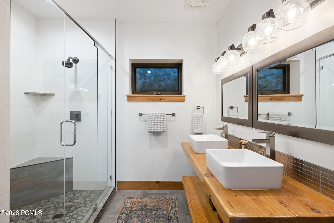
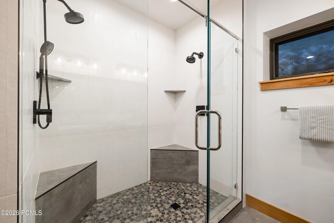
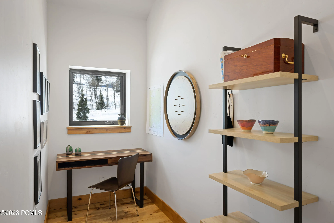
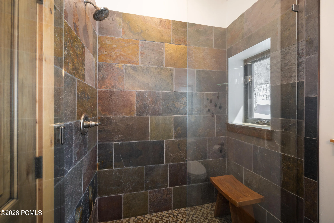
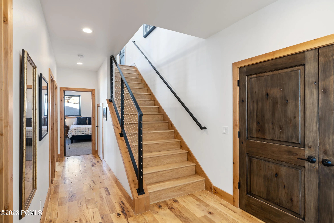
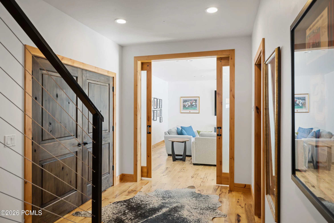
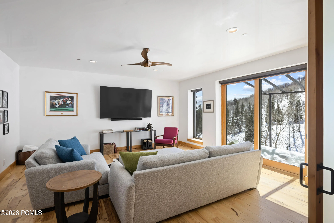
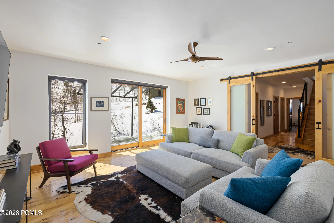
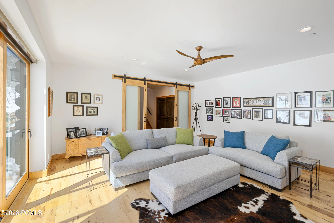
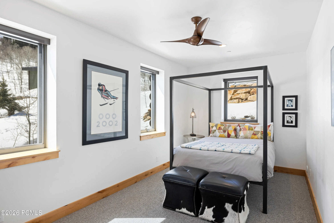
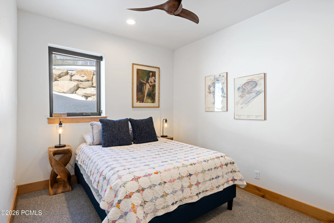
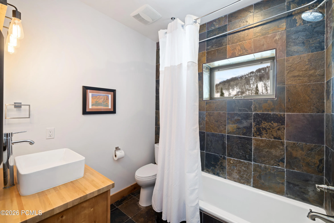
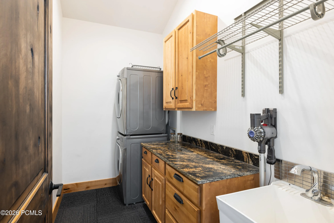
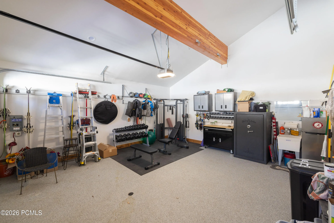
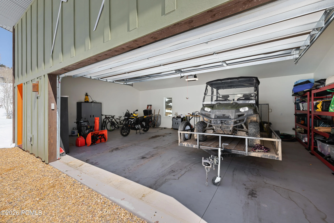
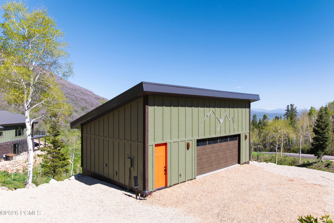
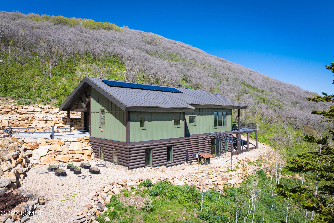
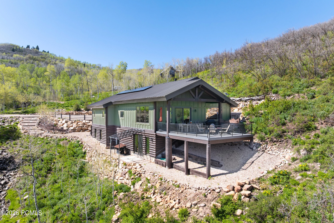
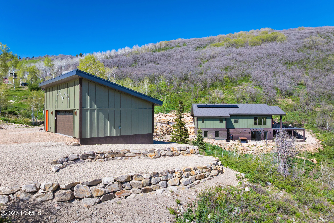
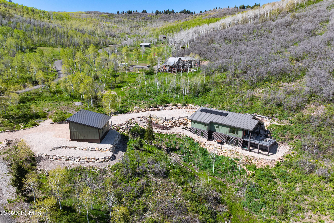
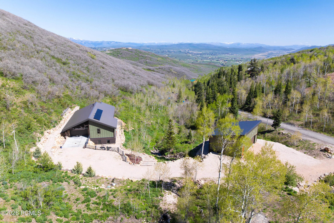
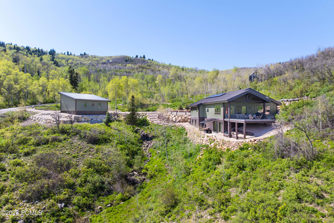
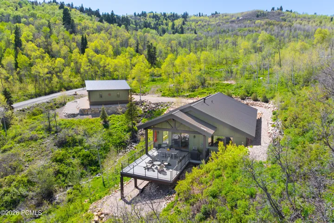
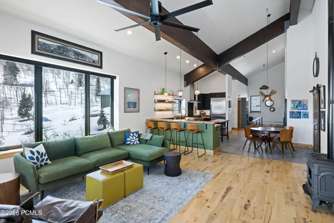
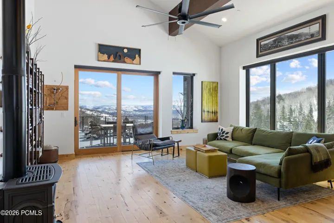
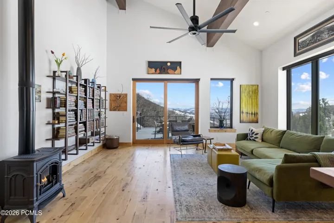
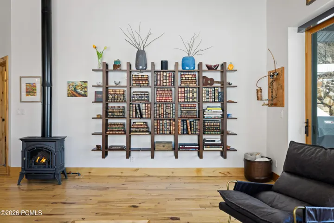
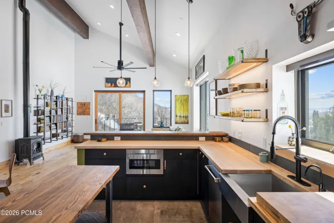
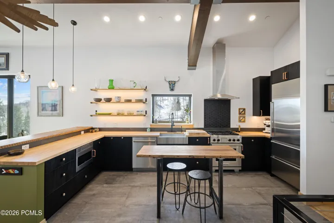
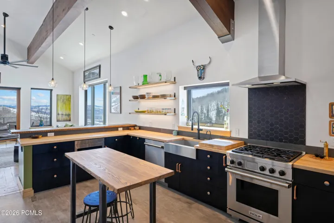
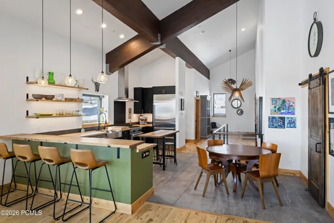
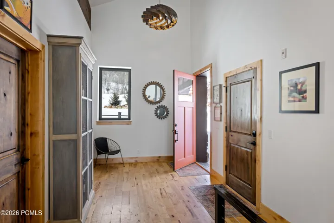
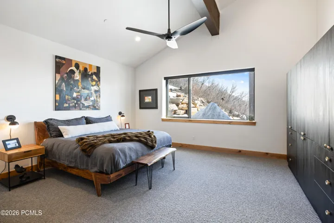
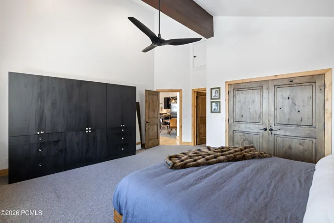
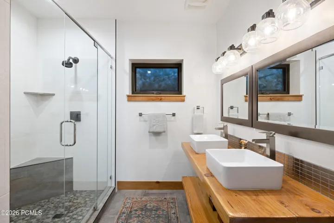
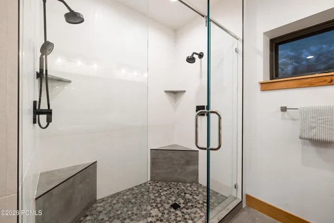
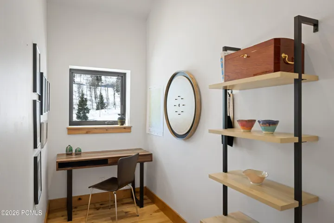
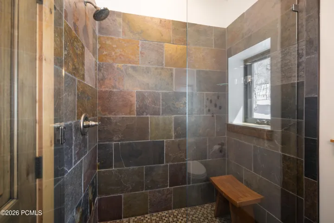
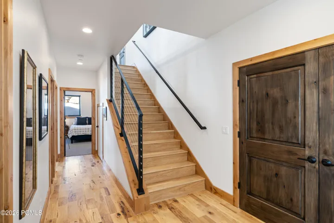
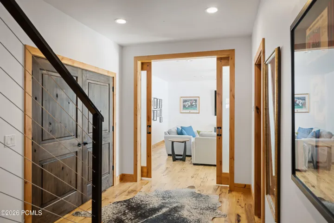
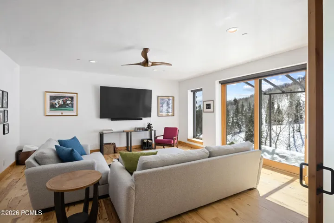
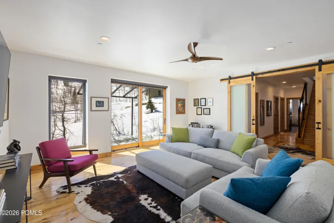
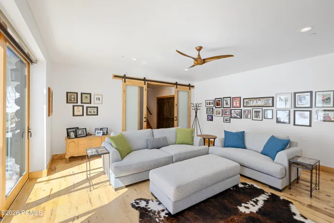
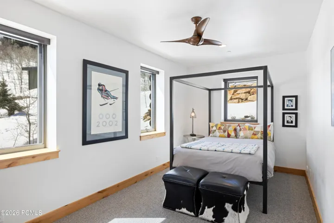
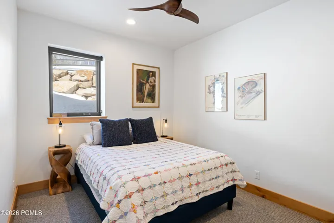
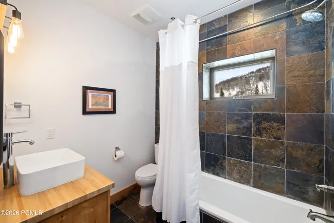
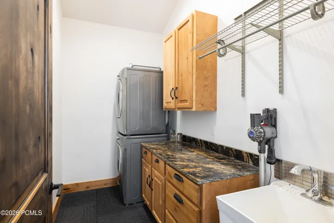
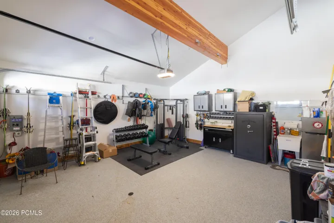
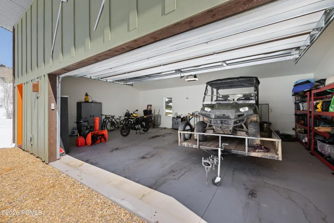
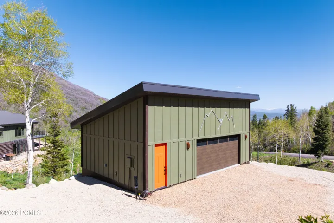
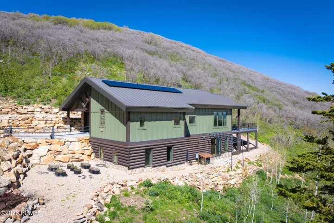
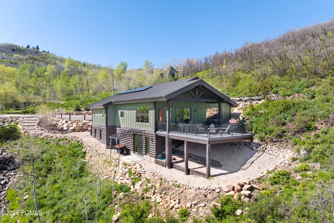
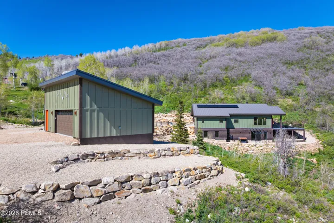
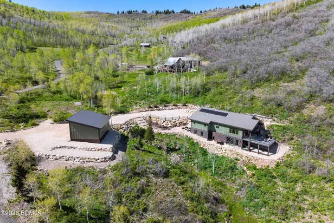
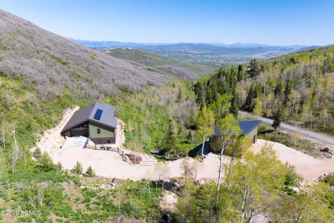
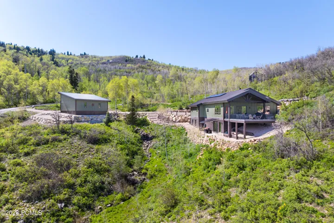
For the buyer who’s ready to trade neighboring rooftops for mature trees, abundant wildlife, and a quiet mountain setting without leaving Park City behind. Set on over 14 private acres, this home offers the privacy and natural beauty that’s becoming increasingly difficult to find, all just minutes from Kimball Junction, world-class skiing, dining, and recreation. The thoughtfully designed floor plan features a main-level primary suite, two additional guest bedrooms, multiple gathering spaces, and an expansive deck for seamless indoor/outdoor living. An attached two-car garage and a newly constructed oversized detached garage provide plenty of space for vehicles, mountain toys, hobbies, or a workshop. Stagecoach Estates allows up to three structures per lot, offering future flexibility for those looking to expand. Timeless mountain architecture with exceptional craftsmanship and high-performance construction. Insulated concrete form (ICF) construction, radiant in-floor heat, solar power, a backup generator, and whole-house water filtration provide lasting comfort, durability, and peace of mind. Surrounded by mature trees and abundant wildlife, the property offers a true sense of privacy while remaining within the Park City School District and just minutes from everything that makes Park City exceptional.
Address
Open on Google Maps- Address 10256 N Basin Canyon Road, Park City, UT 84098
- City Park City
- State/county UT
- Zip/Postal Code 84098
- Area Stagecoach Estates
- Country US
Details
Updated on August 14, 2026 at 7:32 pm- Property ID: 12601277
- Price: $2,295,000
- Property Size: 2924 Sqft
- Land Area: 14.05 Acres
- Bedrooms: 3
- Bathrooms: 3
- Garages: 2.0
- Year Built: 2015
- Property Type: Single Family Residence, Residential
- Property Status: Active
Additional details
- Listing Terms: Cash, Conventional
- Association Fee: 1100.0
- Roof: Metal
- Utilities: Cable Available, Electricity Connected, High Speed Internet Available, Propane
- Sewer: Septic Tank
- Cooling: None
- Heating: ENERGY STAR Qualified Boiler, Radiant Floor
- Flooring: Wood
- County: Summit
- Property Type: Residential
- Parking: Heated Garage, Sink, Guest
- Architectural Style: Mountain Contemporary
Mortgage Calculator
- Down Payment
- Loan Amount
- Monthly Mortgage Payment
- Property Tax
- Home Insurance
- PMI
- Monthly HOA Fees