Overview
- Condominium, Residential
- 5
- 6
- 2.0
- 3266
- 2022
Description
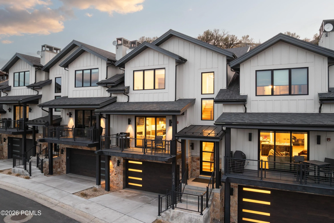
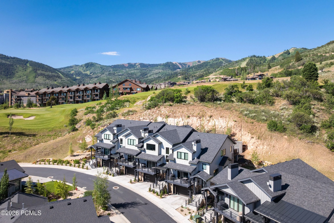
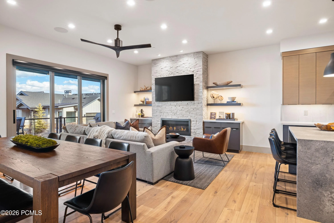
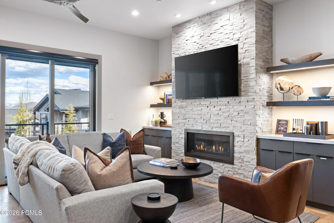
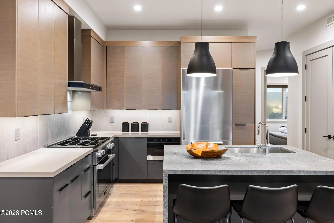
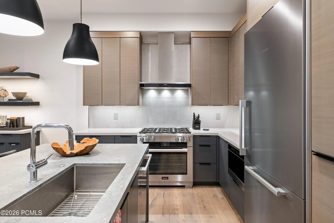
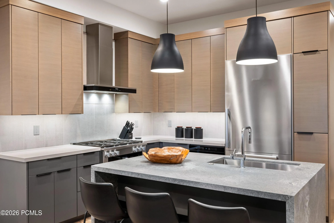
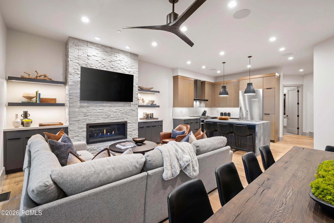
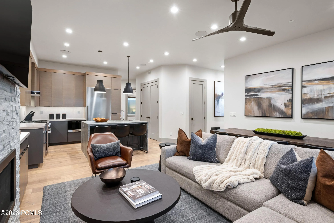
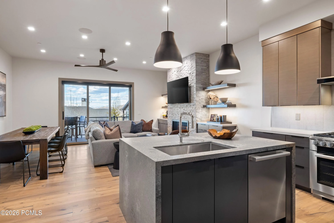
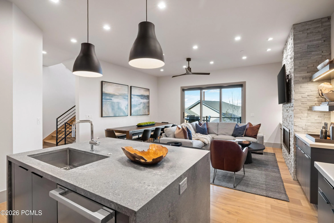
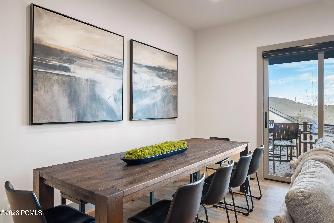
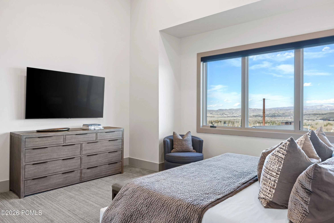
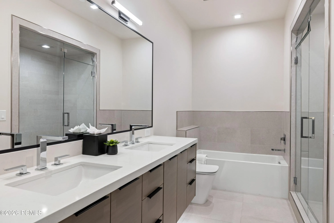
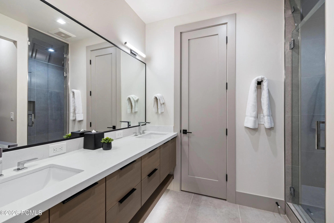
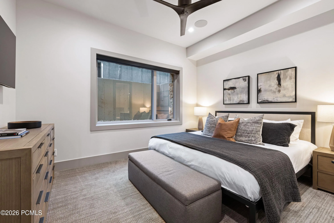
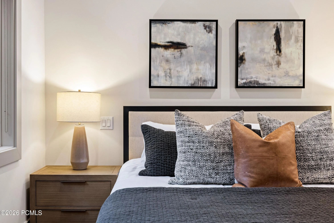
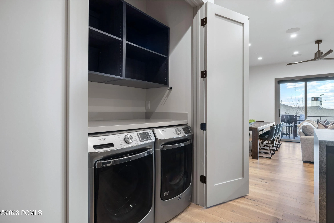
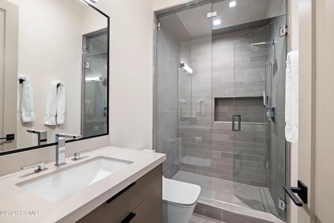
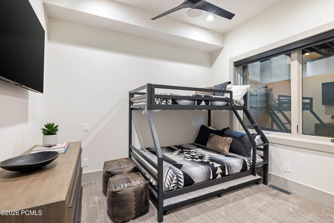
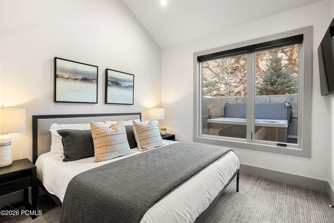
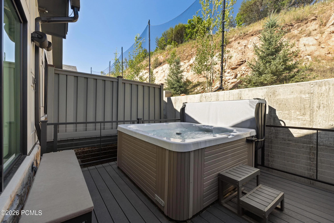
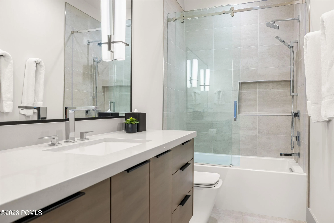
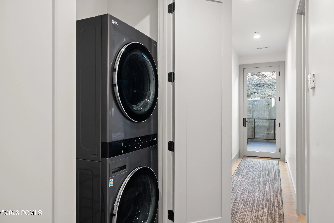
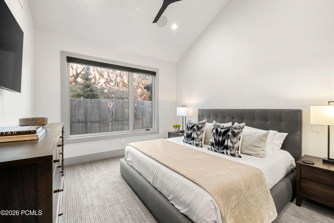
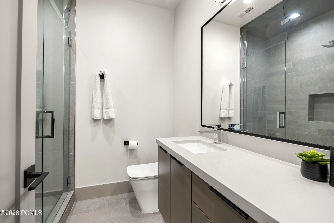
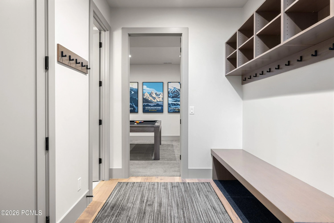
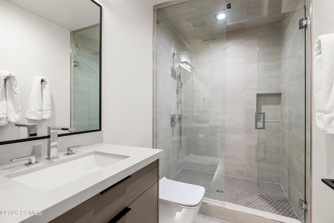
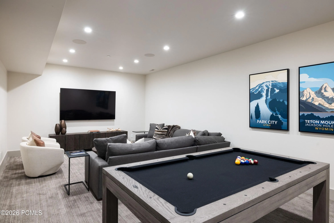
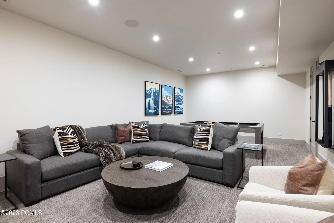
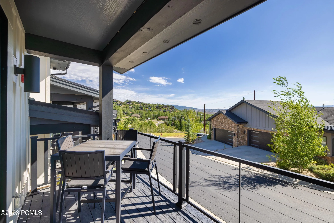
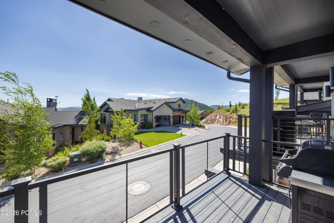
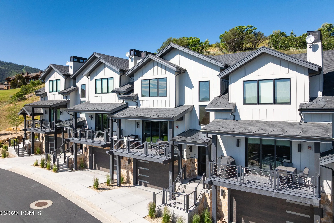
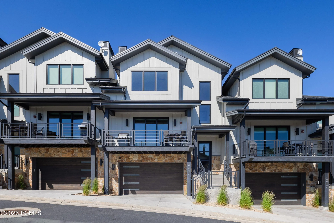
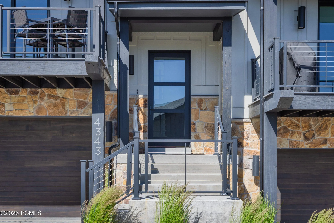
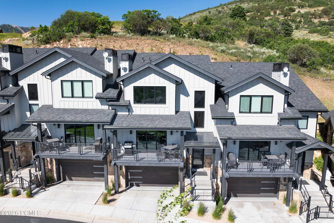
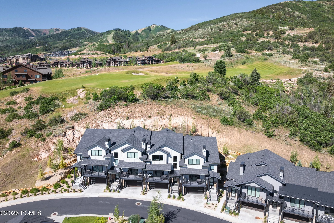
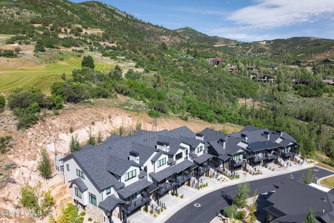
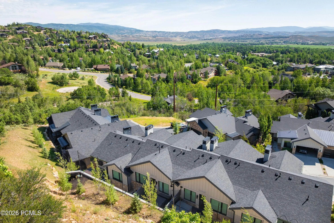
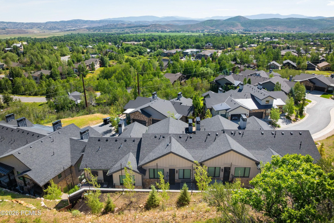
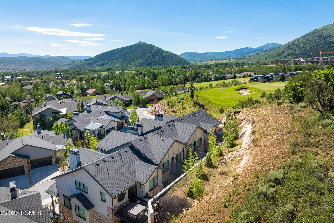
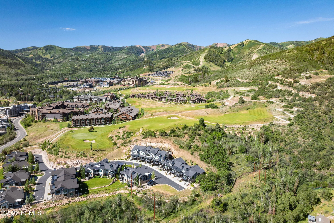
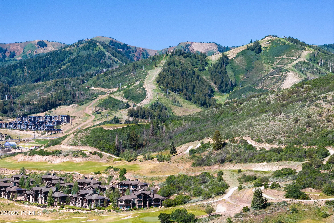
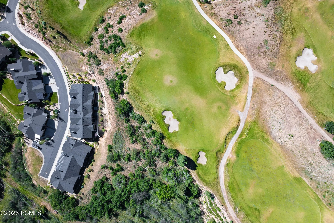
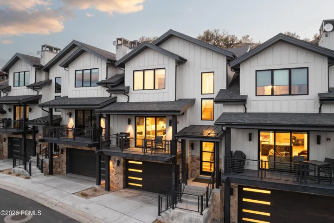
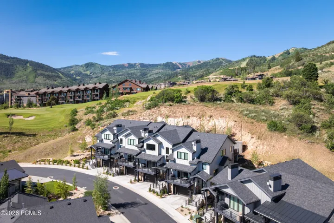
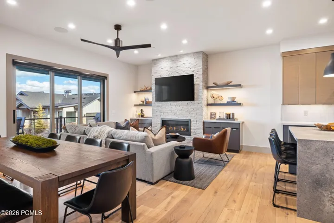
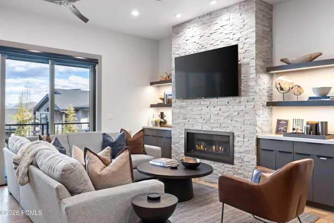
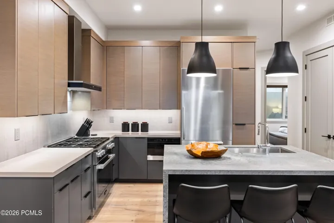
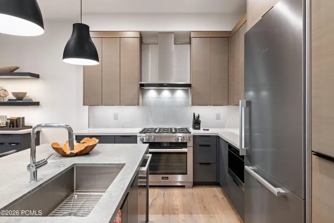
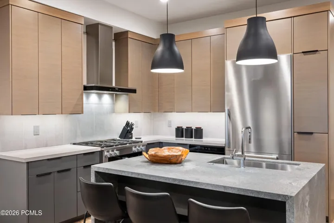
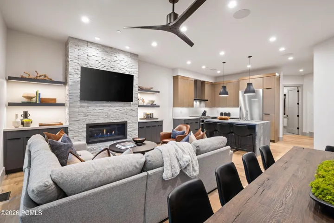
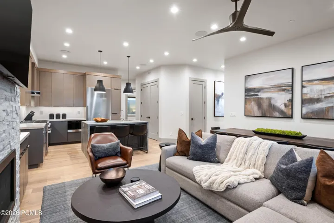
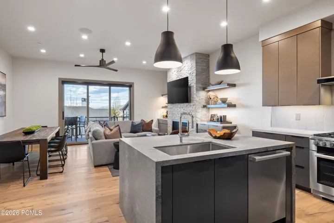
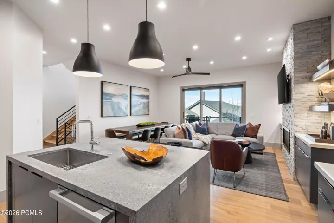
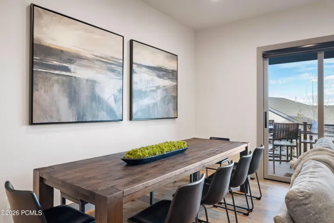
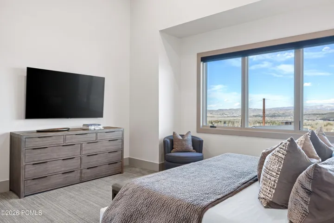
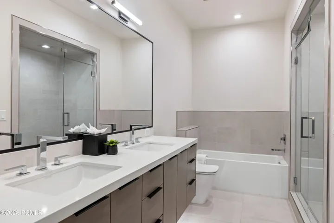
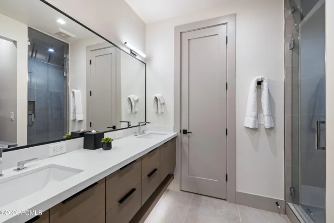
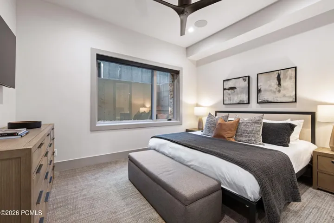
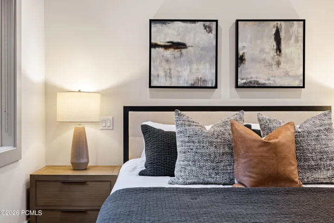
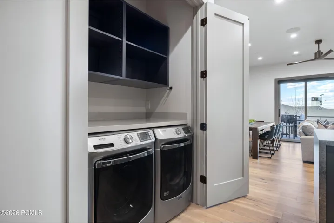

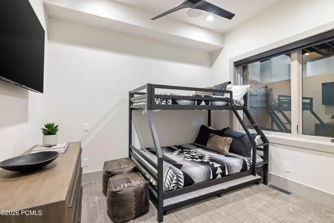
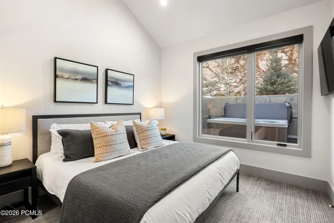
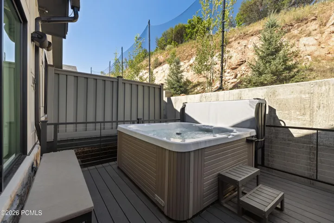
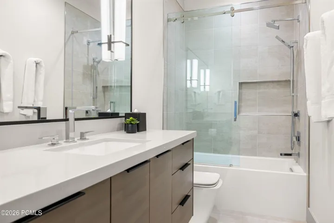
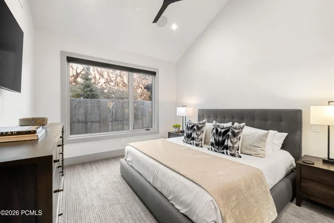
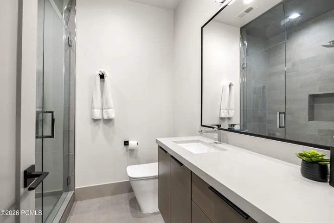
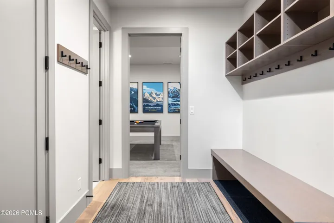
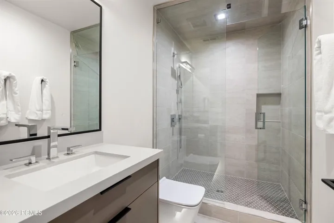
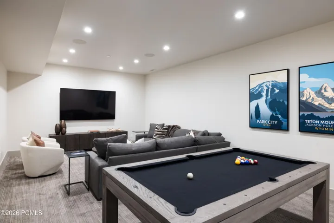
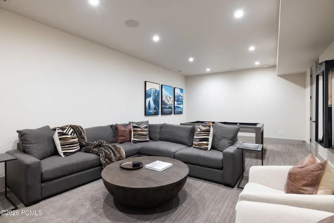
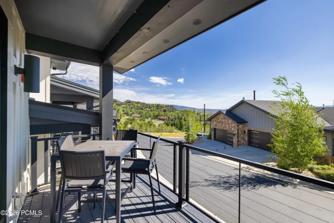
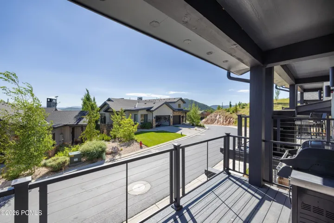
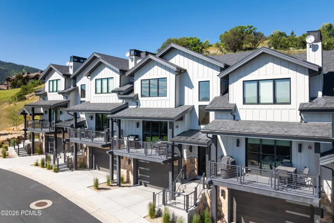
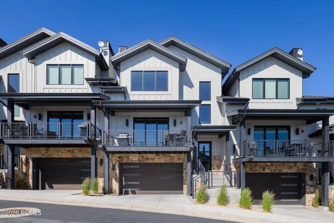
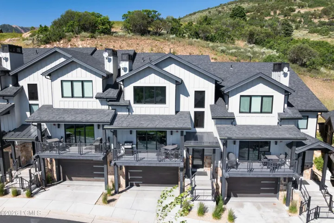
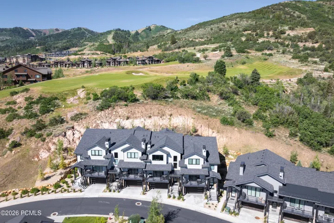
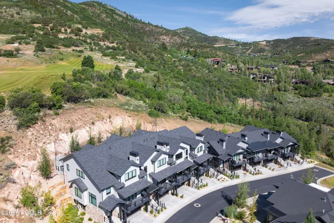
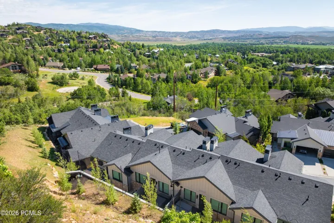
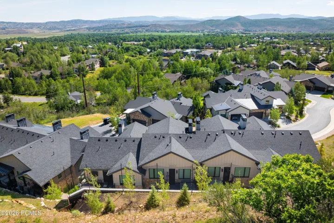
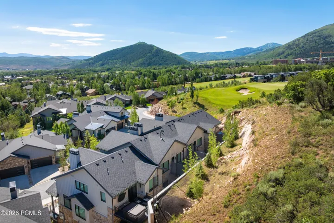
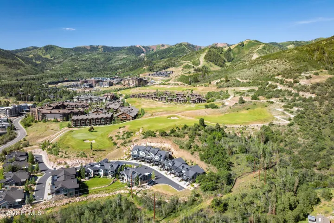
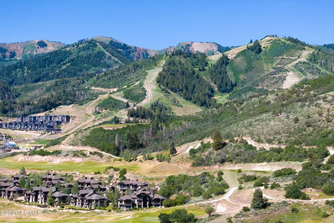
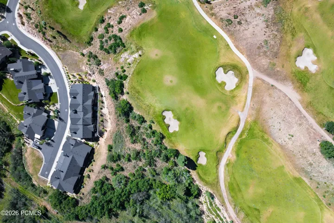
Welcome to Frostwood Village, one of Canyons Village’s most sought-after addresses for buyers who want genuine ski convenience without compromise. The buyer for this home prioritizes scale, turnkey convenience, and easy ski access — without paying the Center Village premium to get it. This five-bedroom, six-bathroom townhome delivers an effortless ownership experience from the moment you arrive — fully furnished, move-in ready, and positioned just steps from the Frostwood Gondola and alongside the 10th fairway of the Canyons Golf Course. Completed in 2022, the residence showcases a warm mountain-modern interior with timber-frame construction, wide-plank wood flooring, high ceilings, and generous living spaces designed for both relaxed family gatherings and effortless entertaining. The gourmet kitchen, spa-inspired baths, and private hot tub round out a home that performs as well as it photographs. Two covered garage spaces, a programmable smart home system, and nightly rental approval make this an equally compelling investment. The Canyons Village Master Association shuttle connects owners to dining, retail, and resort amenities throughout the base area. Frostwood strikes the rare balance — intimate and residential in feel, yet directly woven into the resort fabric. Four seasons. Zero compromises. This is Park City ownership done right.
Address
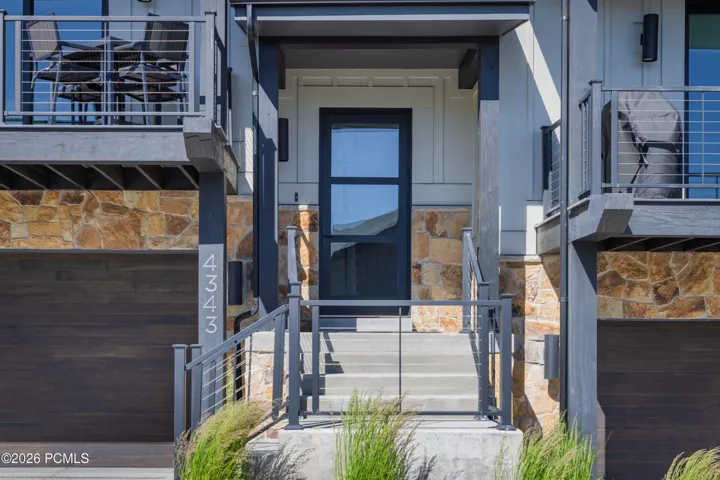
Open on Google Maps- Address 4343 Frost Haven Road, Park City, Utah 84098
- City Park City
- State/county UT
- Zip/Postal Code 84098
- Area Frostwood Villas
- Country US
Details
Updated on July 16, 2026 at 6:31 am- Property ID: 12602737
- Price: $3,900,000
- Property Size: 3266 Sqft
- Land Area: 0.03 Acres
- Bedrooms: 5
- Bathrooms: 6
- Garages: 2.0
- Year Built: 2022
- Property Type: Condominium, Residential
- Property Status: Active
Additional details
- Listing Terms: Cash, Conventional
- Association Fee: 4647.0
- Roof: Asphalt, Shingle
- Utilities: Electricity Connected, High Speed Internet Available, Natural Gas Connected
- Sewer: Public Sewer
- Cooling: Air Conditioning, Central Air
- Heating: Fireplace(s), Forced Air
- Flooring: Carpet, Tile, Wood
- County: Summit
- Property Type: Residential
- Parking: Heated Garage
- Architectural Style: Mountain Contemporary
Mortgage Calculator
- Down Payment
- Loan Amount
- Monthly Mortgage Payment
- Property Tax
- Home Insurance
- PMI
- Monthly HOA Fees