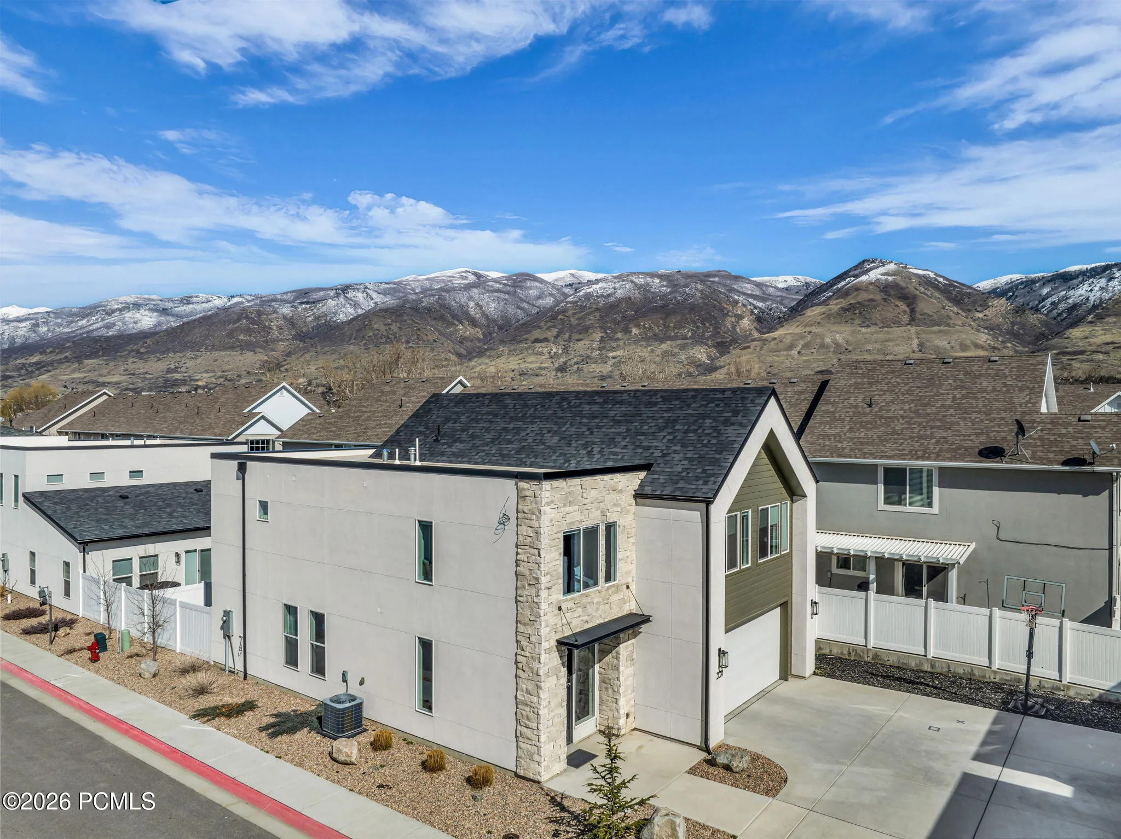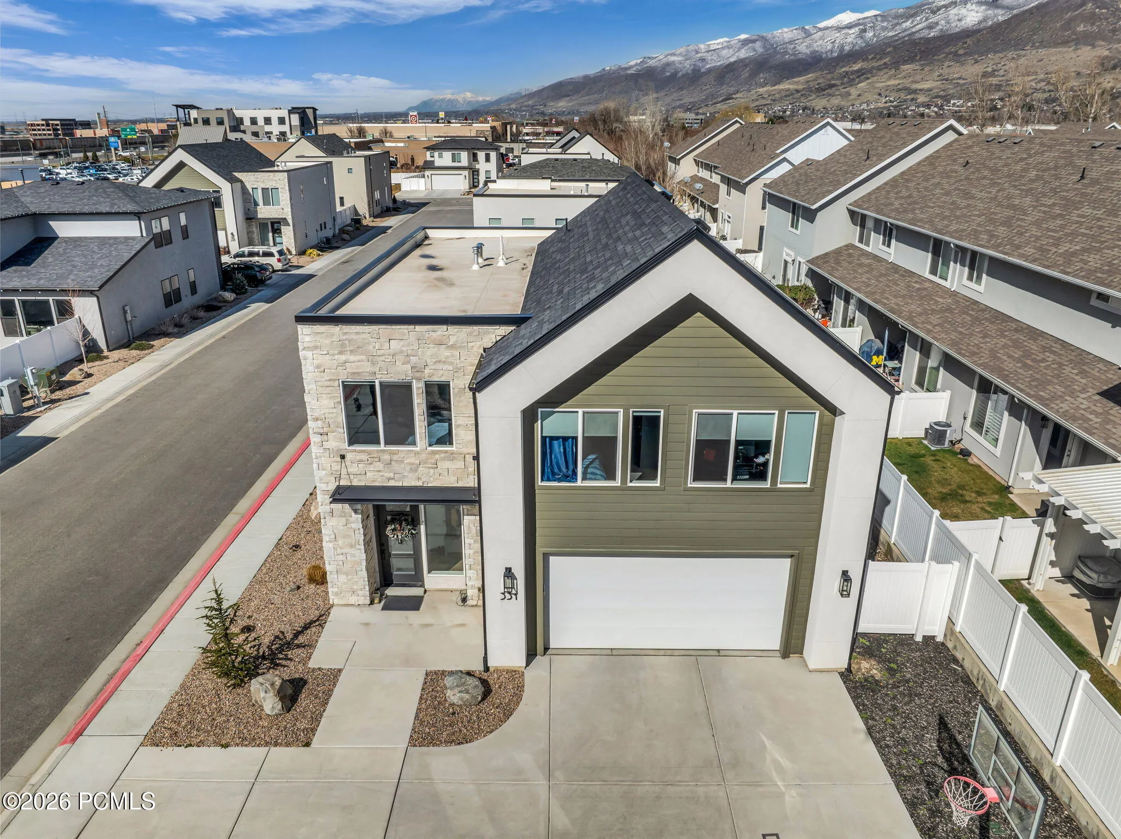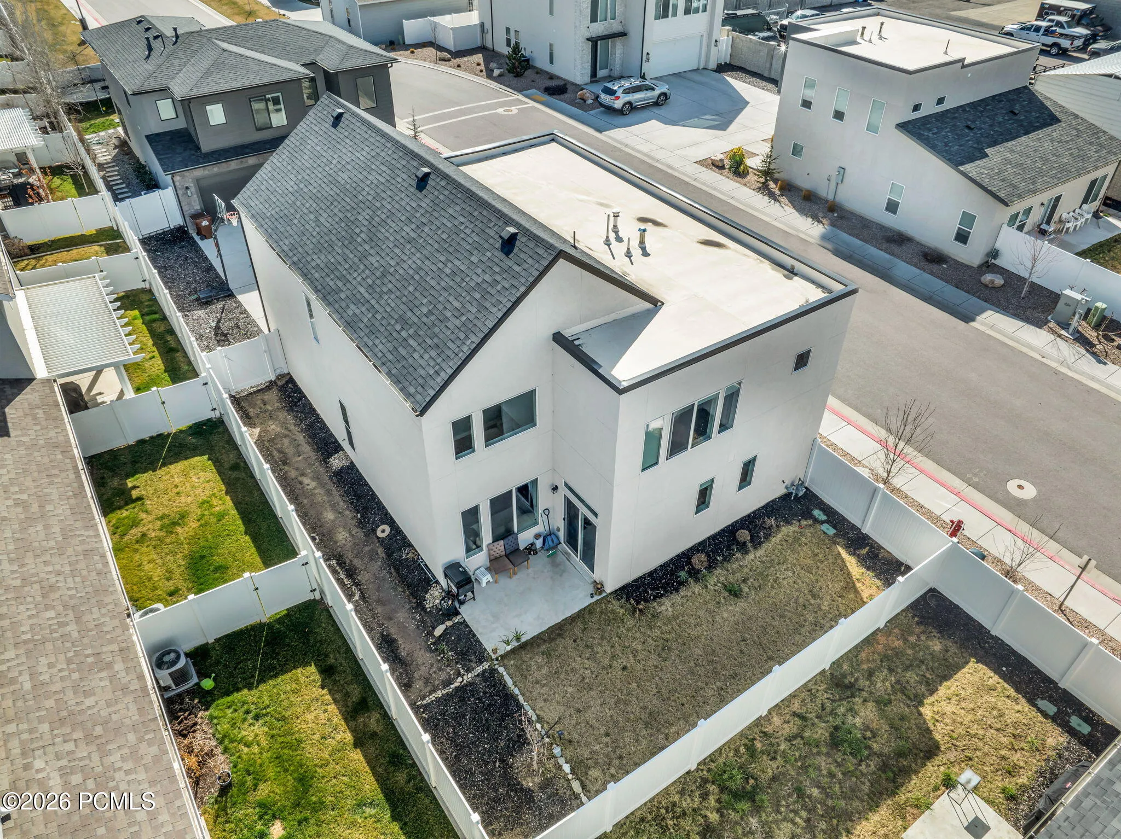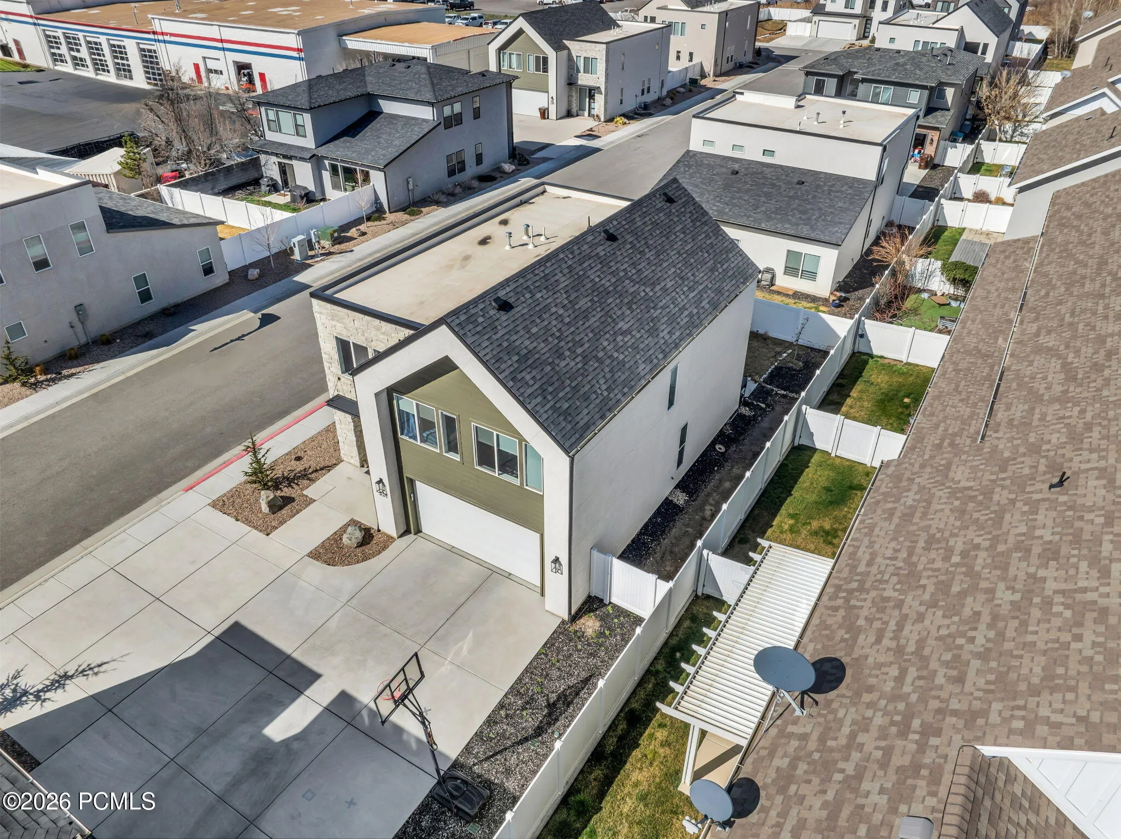
Overview
- Single Family Residence, Residential
- 4
- 3
- 2.0
- 2395
- 2022
Description
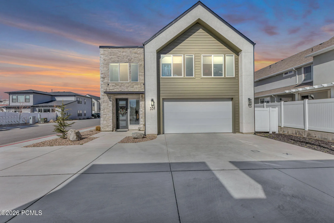
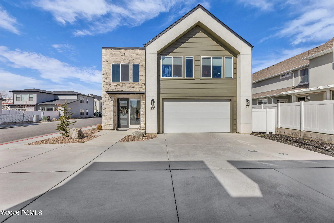
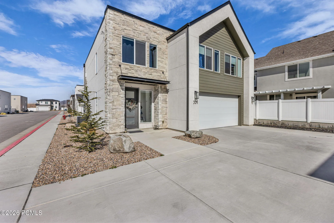
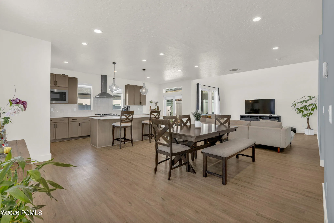
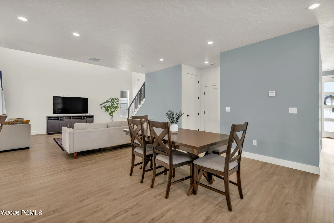
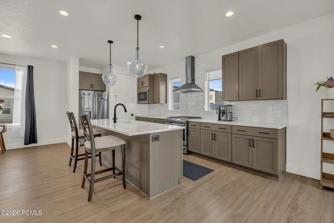
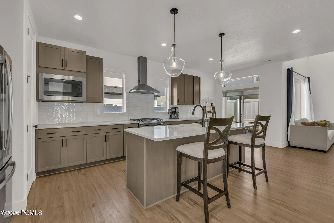
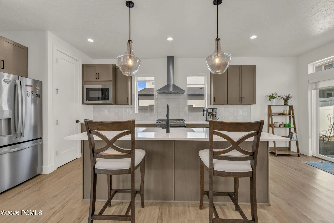
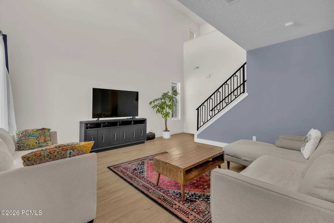
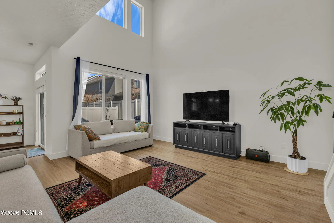
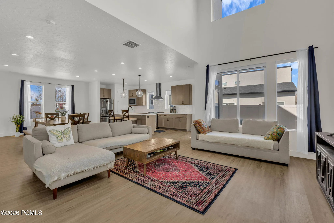
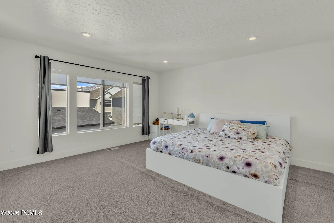
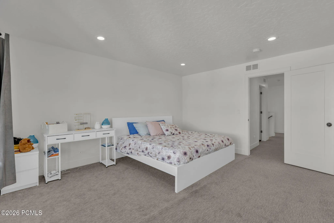
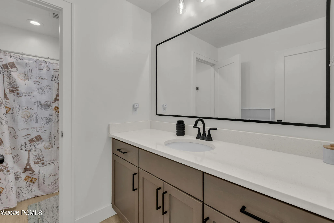
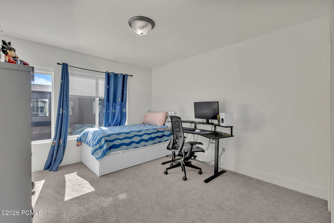
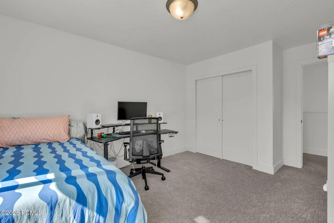
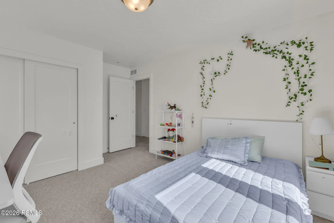
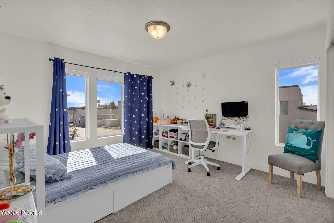
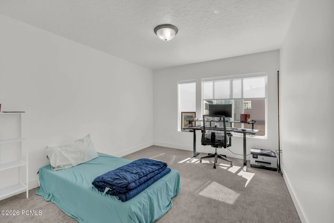
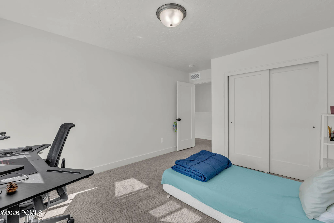
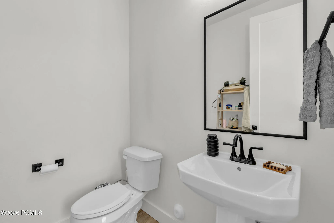
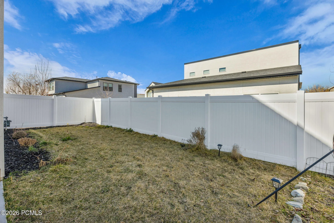
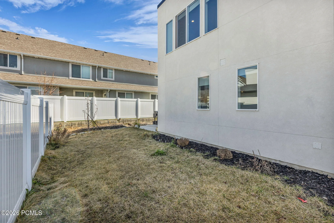
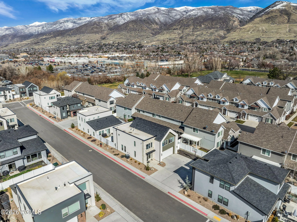
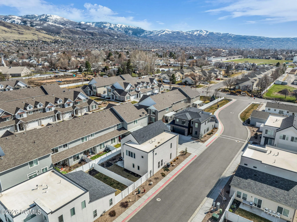
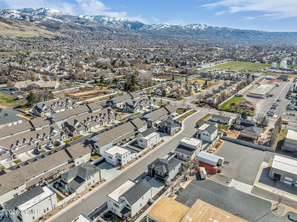
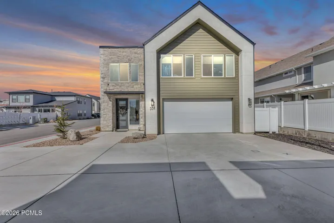
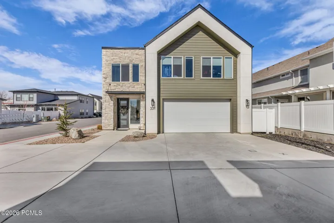
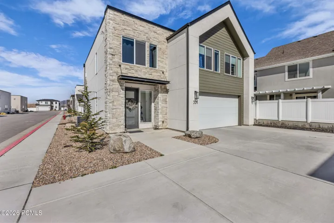
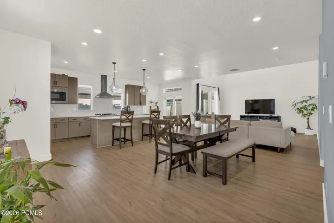
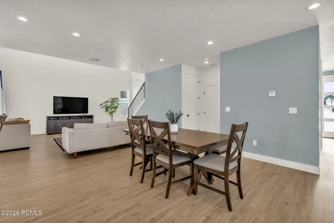
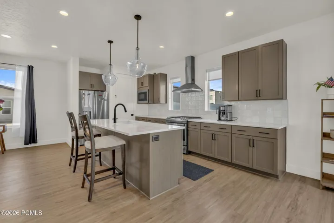
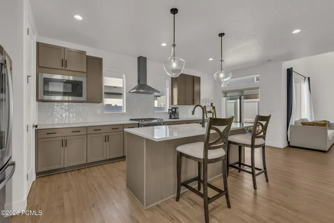
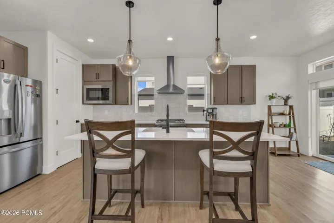
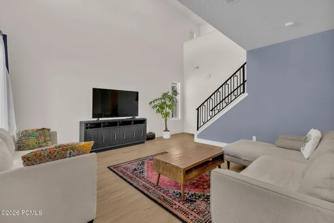
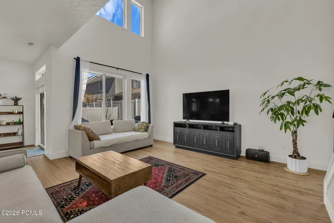
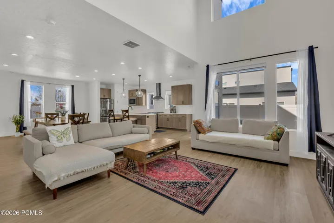
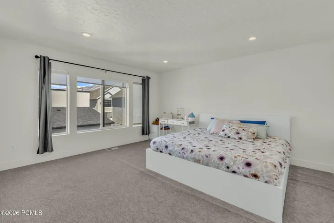
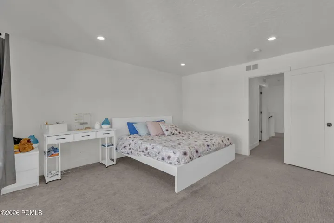
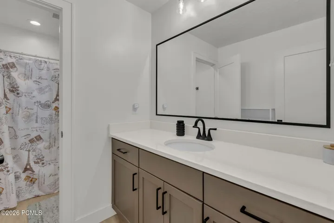
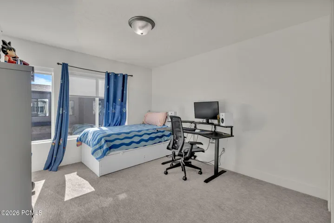
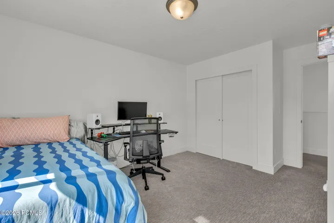
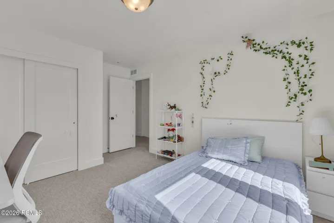
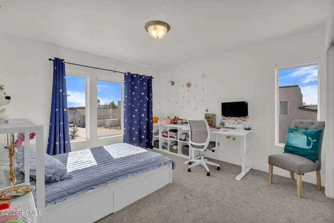
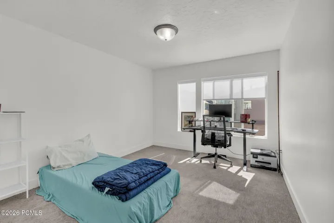
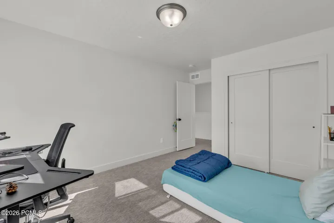
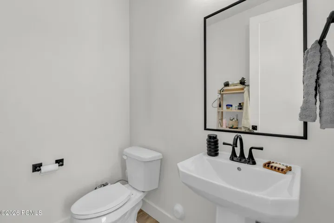
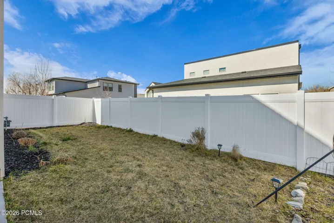
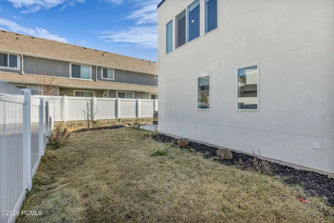
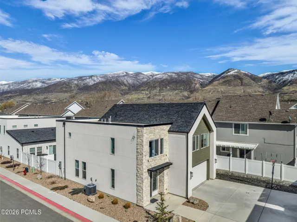
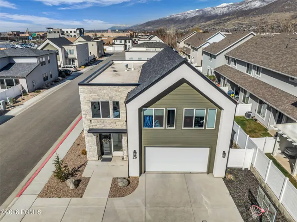
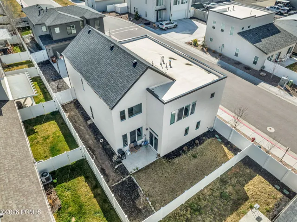
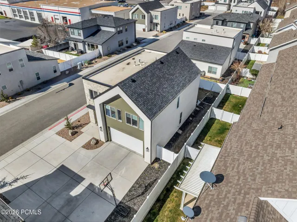

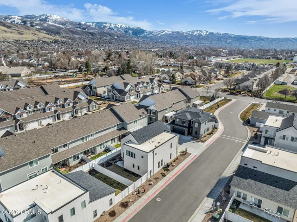
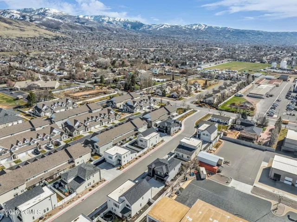
Enjoy modern living in a well-connected Centerville location. This inviting four-bedroom, three-bathroom home offers approximately 2, 395 square feet of thoughtfully designed living space, along with a two-car garage. Downtown Salt Lake City is about 15 minutes away, while Farmington Station’s shopping, restaurants, and entertainment are just a short drive north. Convenient access to I-15, nearby parks, and schools makes the location especially appealing. The main floor is designed for easy living and entertaining, with the kitchen, dining, and living areas flowing naturally together. The kitchen features quartz countertops, stainless steel appliances, a gas range, a large center island, and ample workspace. Nine-foot ceilings and a generous windows create a bright, open atmosphere throughout the space. All four bedrooms are located upstairs, including a spacious primary suite with a walk-in closet and private bathroom with dual vanities. The additional bedrooms can easily accommodate family, guests, an office, or a fitness space. The backyard provides plenty of opportunity to create a personalized outdoor retreat. Clean, comfortable, and move-in ready, this home delivers flexible living in one of Centerville’s most convenient locations.
Address
Open on Google Maps- Address 331 S 680 W, Centerville, Utah 84014
- City Centerville
- State/county UT
- Zip/Postal Code 84014
- Area Wasatch Front Ar 58
- Country US
Details
Updated on August 27, 2026 at 4:21 pm- Property ID: 12603653
- Price: $625,000
- Property Size: 2395 Sqft
- Land Area: 0.1 Acres
- Bedrooms: 4
- Bathrooms: 3
- Garages: 2.0
- Year Built: 2022
- Property Type: Single Family Residence, Residential
- Property Status: Active
Additional details
- Listing Terms: Cash, Conventional
- Association Fee: 165.0
- Roof: Composition
- Utilities: Electricity Connected, Natural Gas Connected
- Sewer: Public Sewer
- Cooling: Central Air
- Heating: Forced Air
- Flooring: Carpet, Vinyl
- County: Davis
- Property Type: Residential
- Architectural Style: Contemporary
Mortgage Calculator
- Down Payment
- Loan Amount
- Monthly Mortgage Payment
- Property Tax
- Home Insurance
- PMI
- Monthly HOA Fees