Overview
- Single Family Residence, Residential
- 4
- 7
- 2.0
- 5161
- 1994
Description
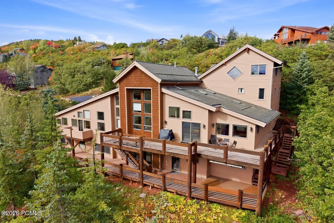
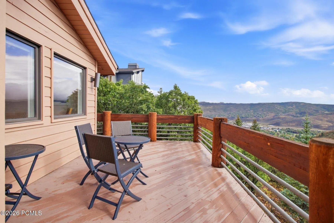
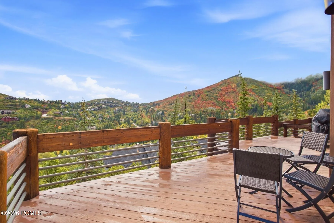
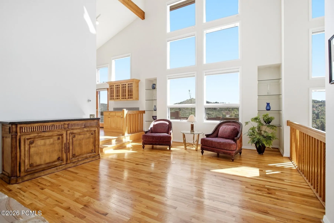
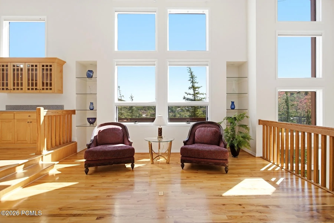
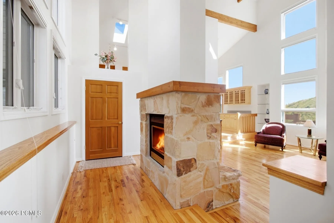
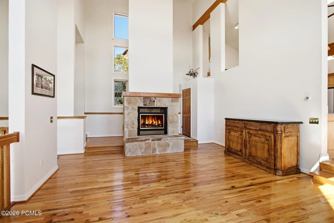
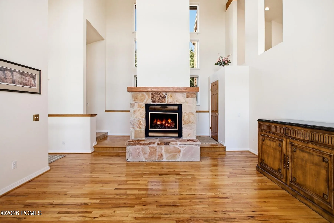
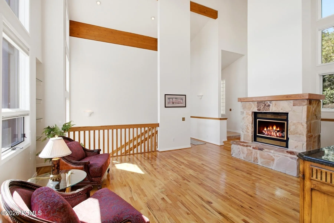
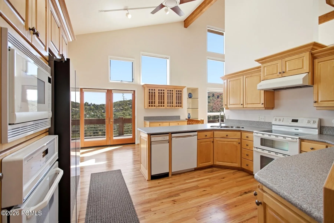
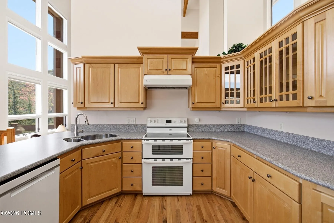
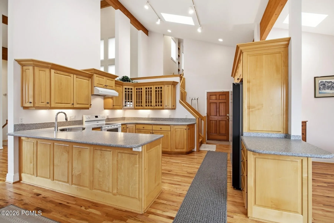
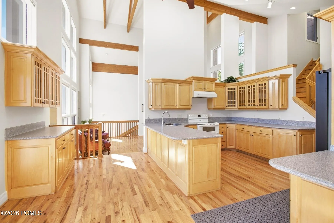
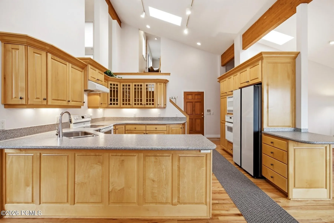
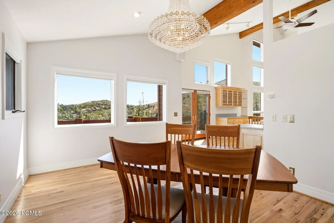
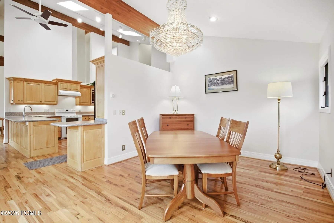
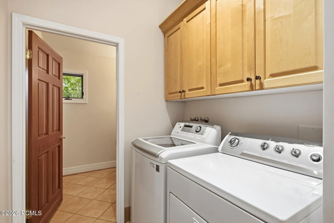
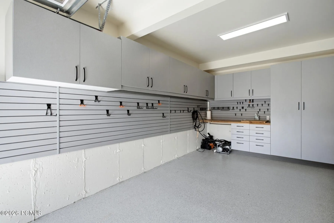
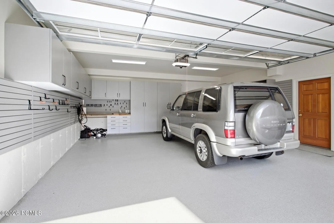
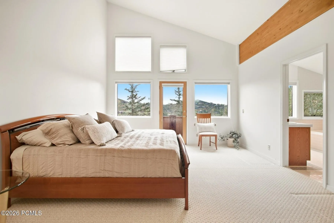
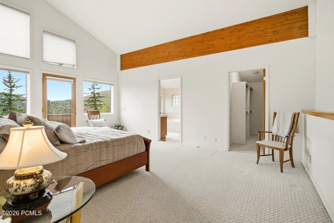
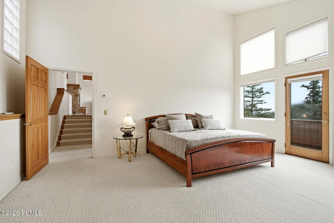
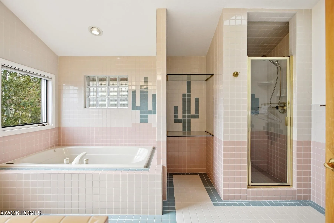
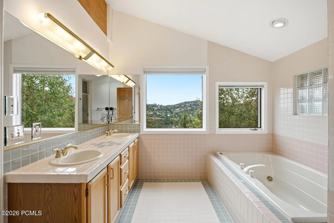
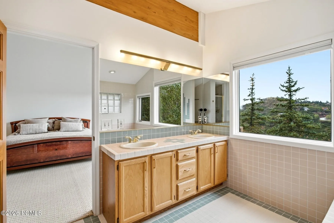
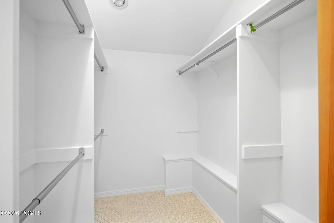
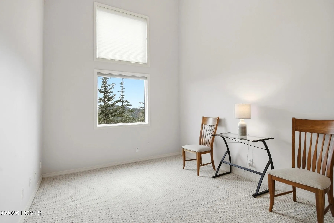
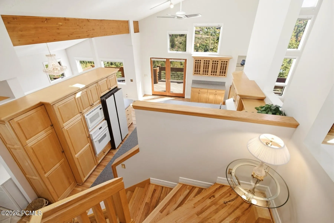
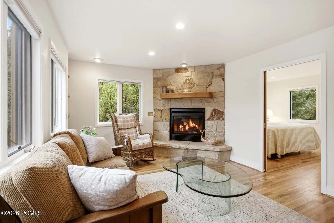
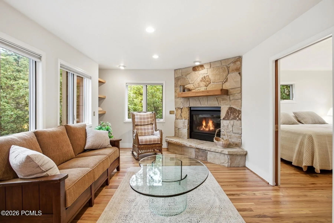
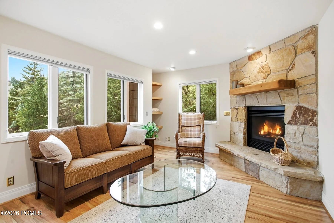
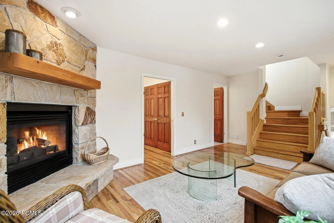
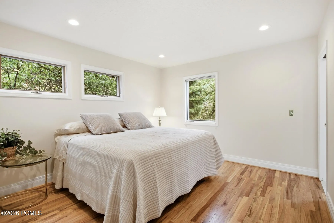
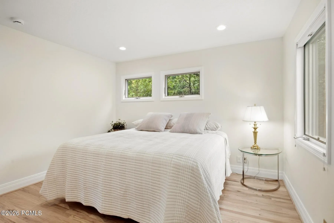
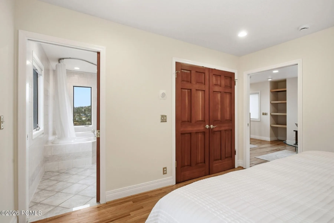
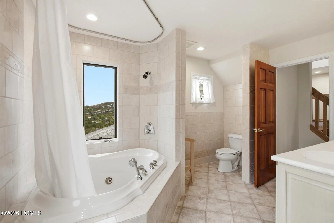
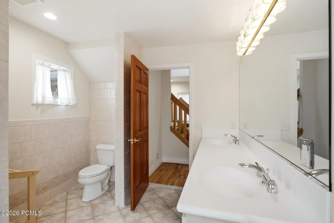
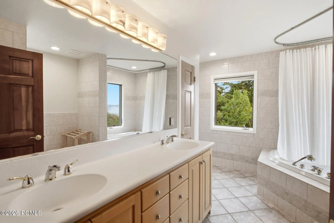
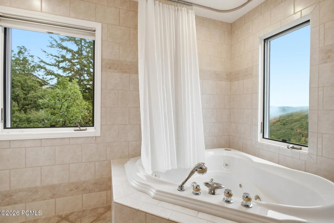
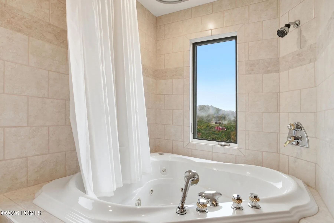
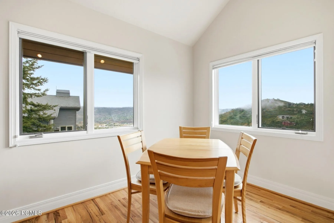
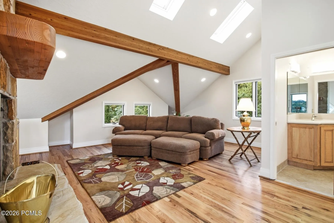
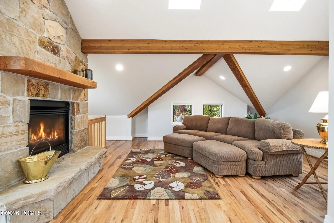
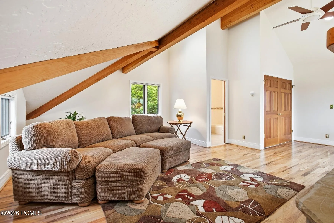
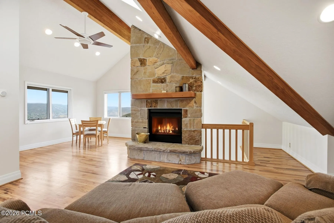
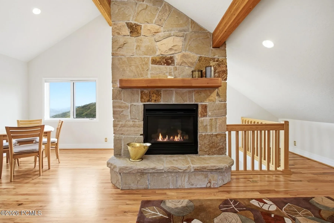
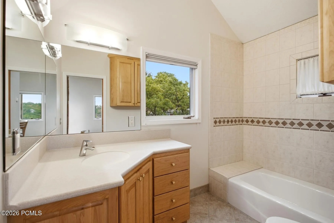
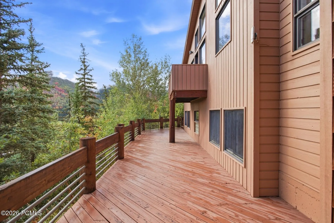
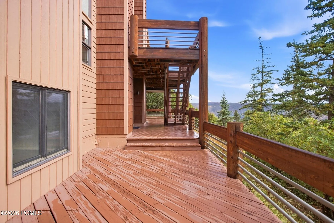
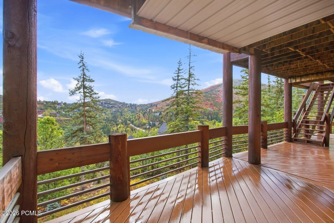
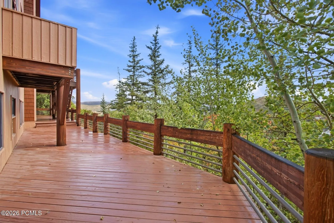
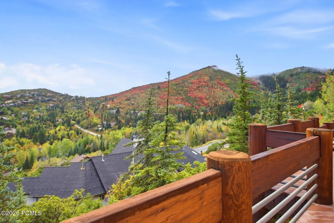
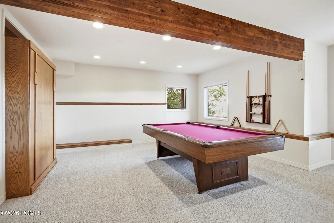
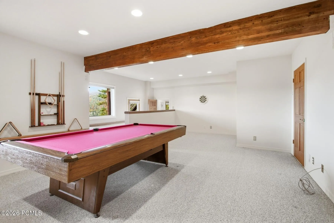
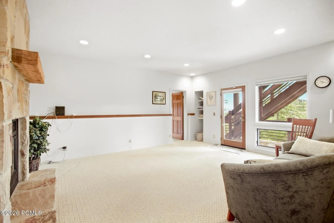
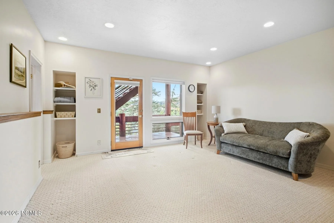
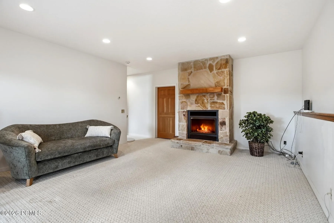
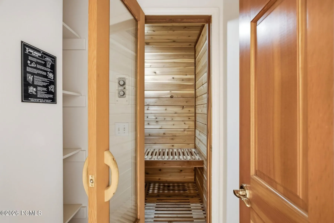
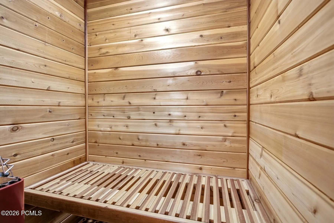
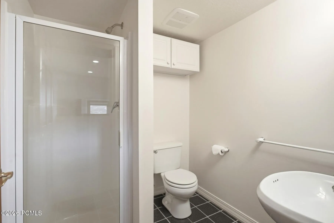
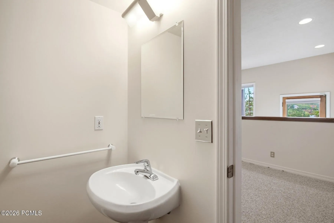
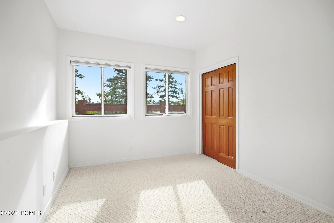
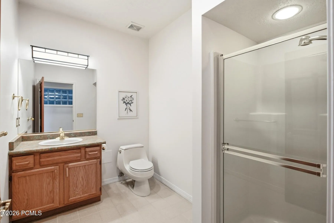
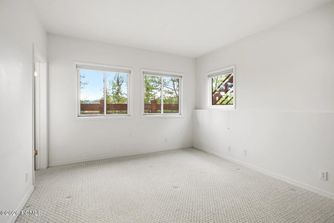
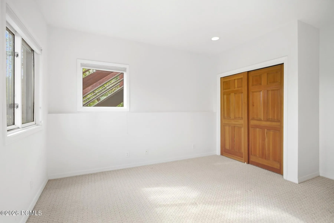
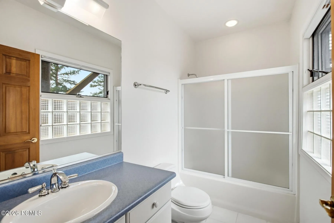
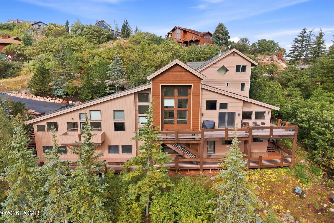
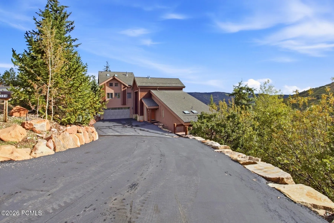
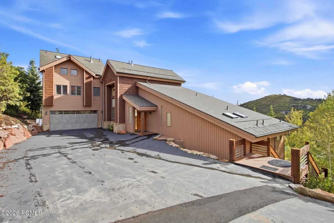
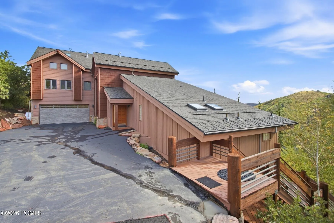
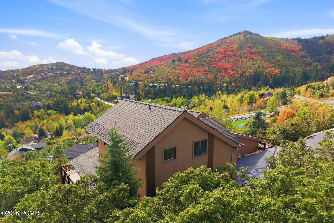
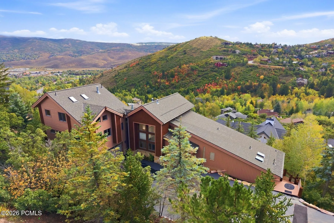
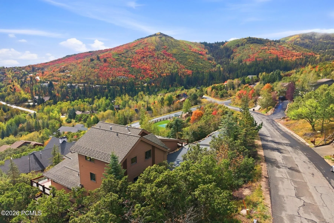
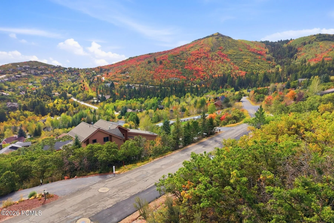
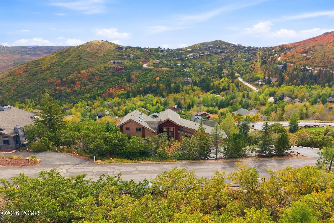
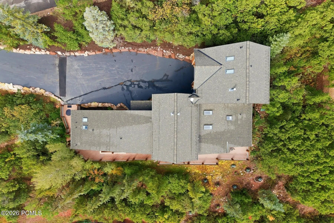
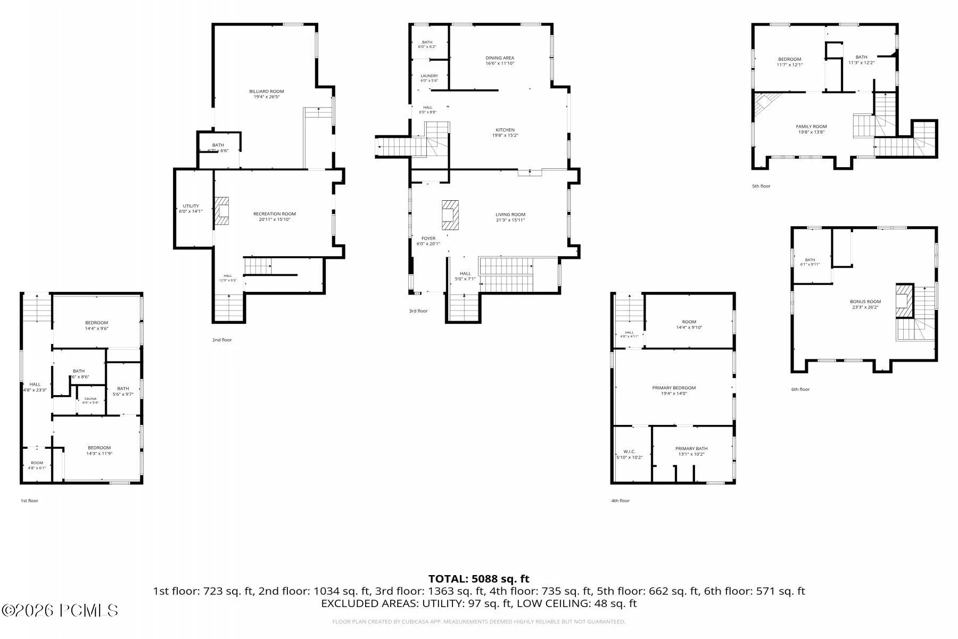
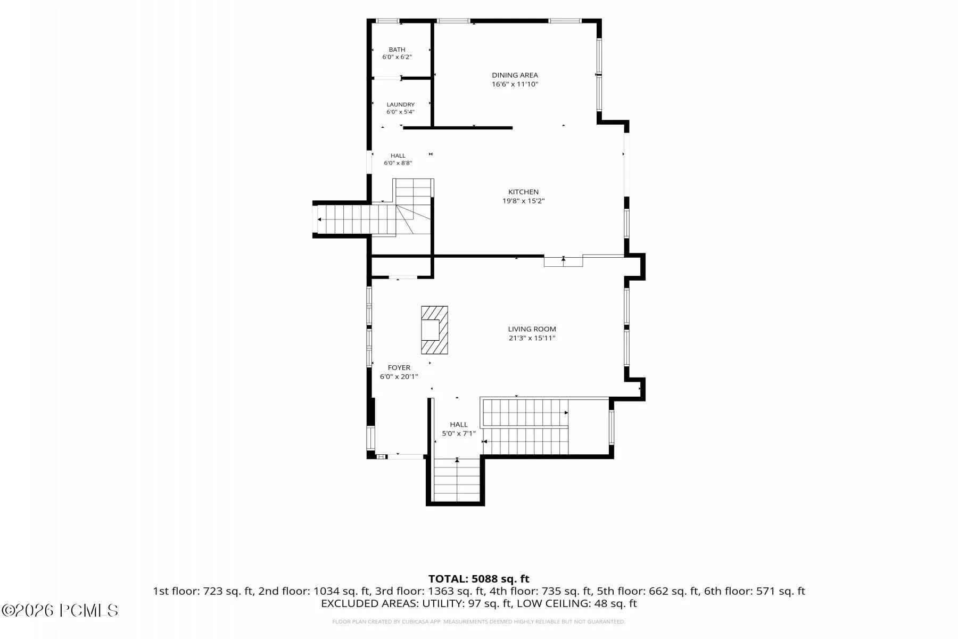
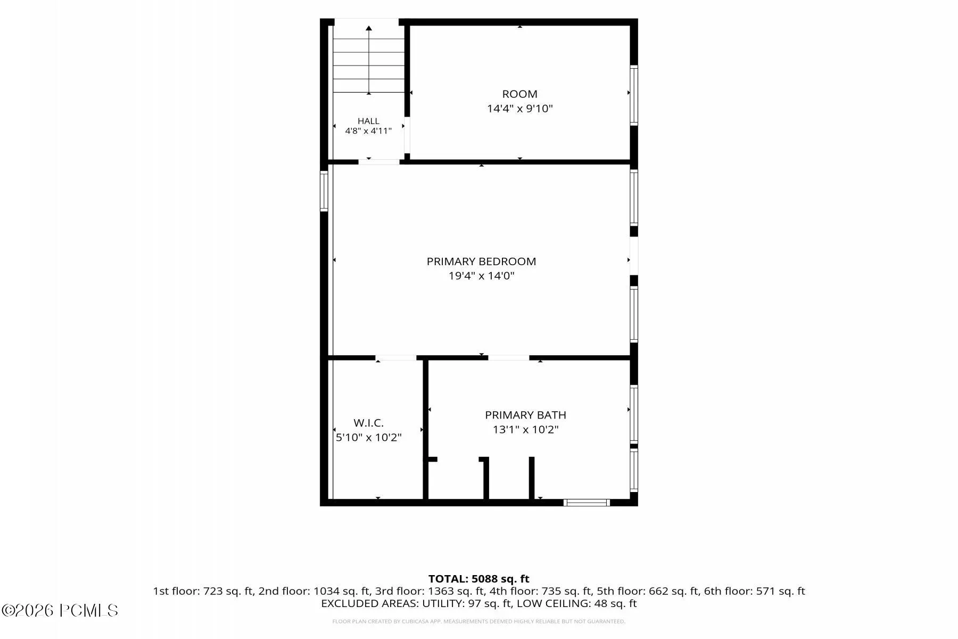
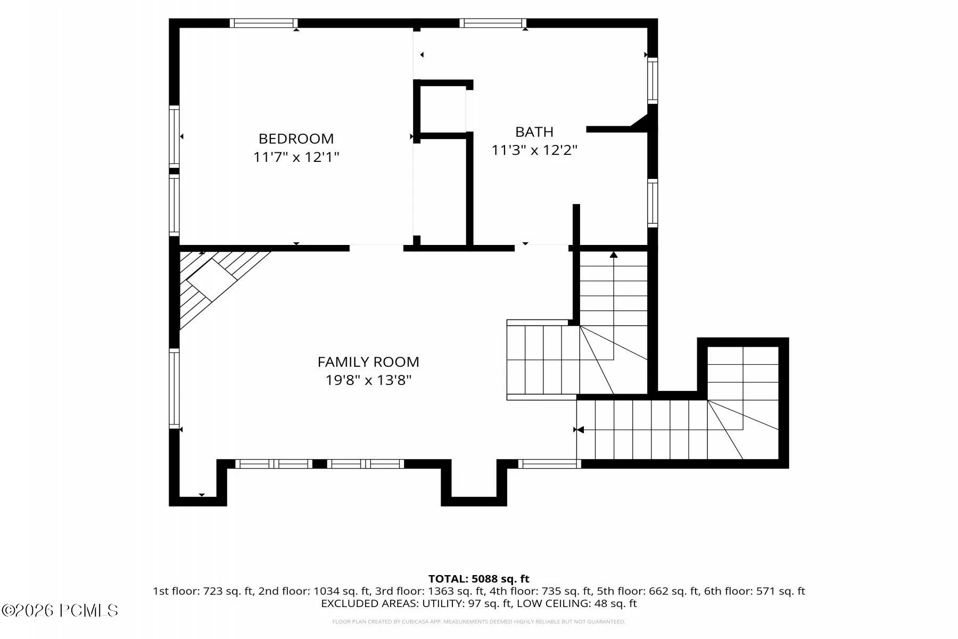
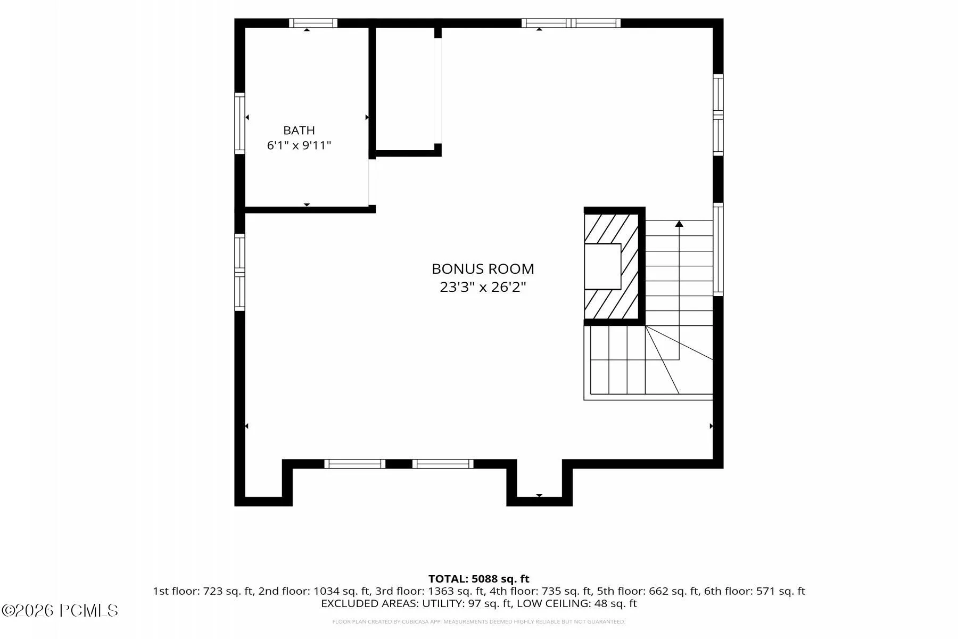
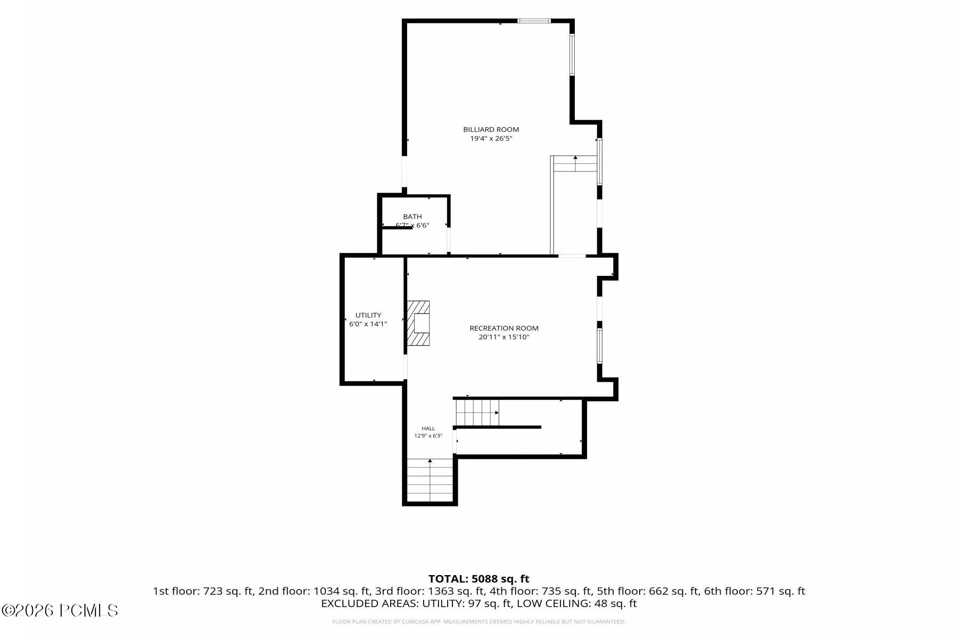
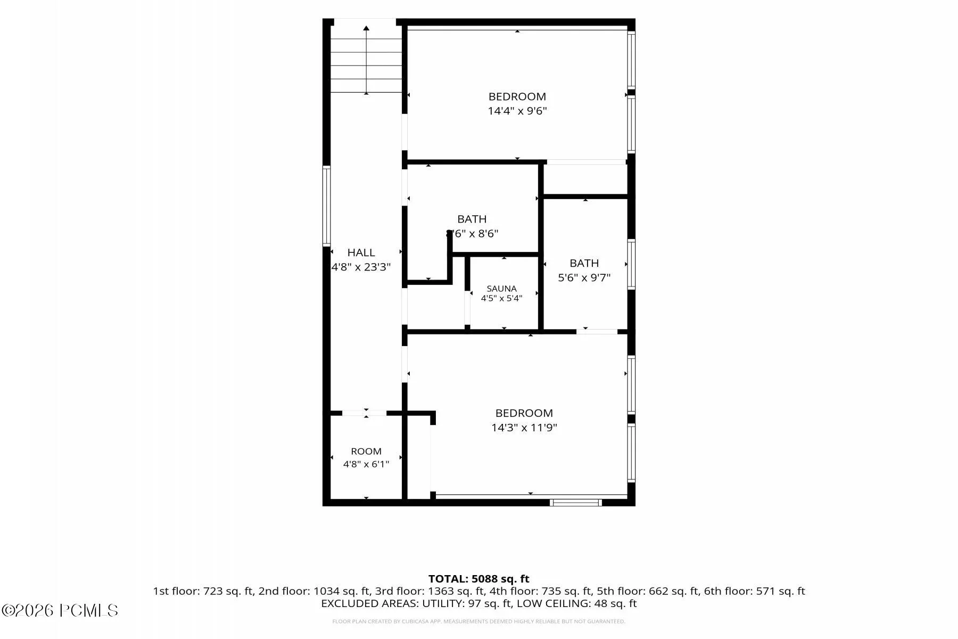
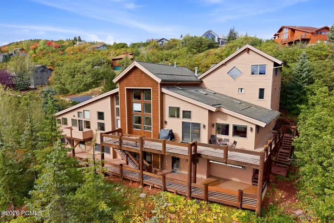
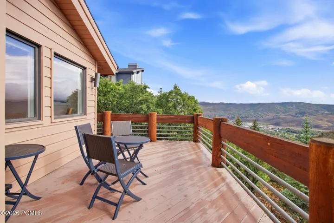
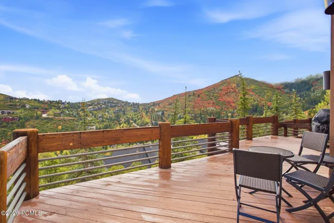
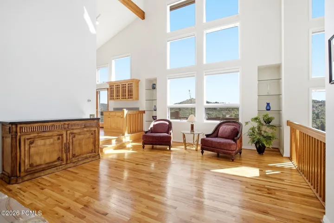
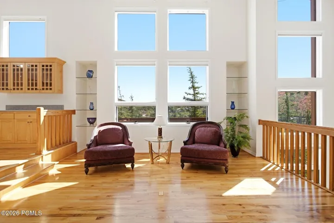
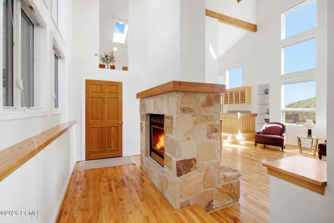
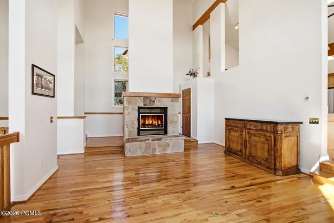
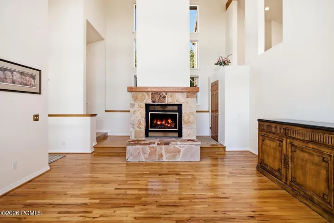
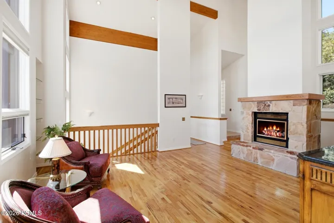
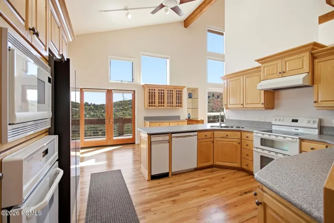
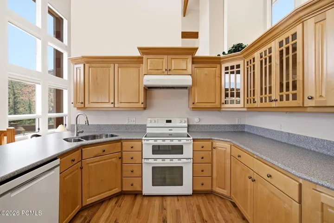
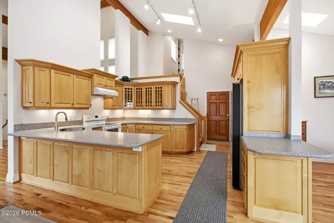
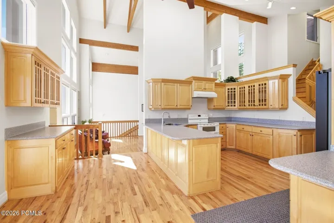
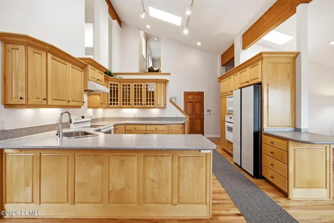
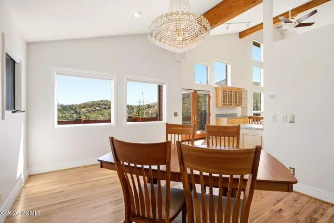
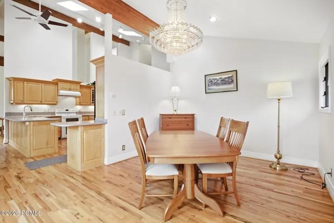
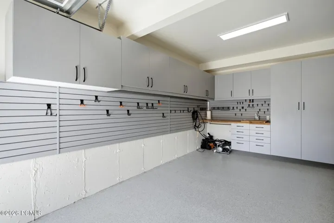
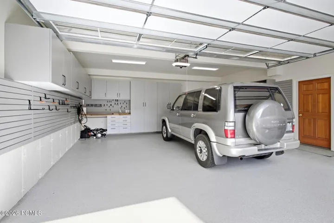
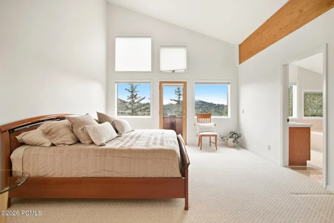
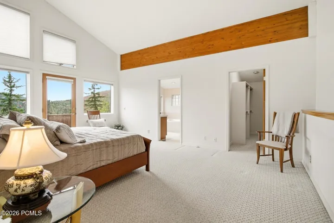
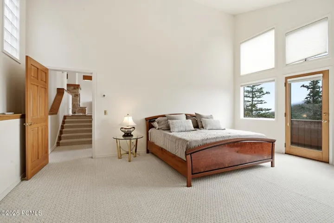
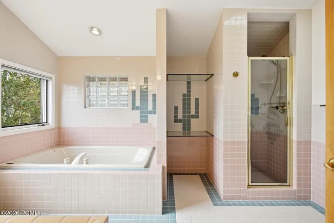
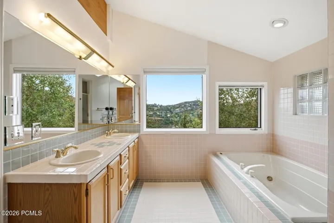
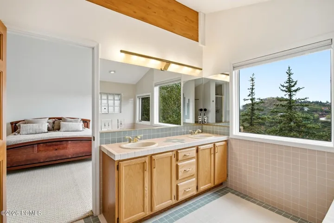
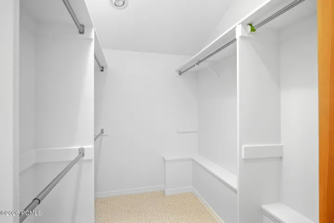
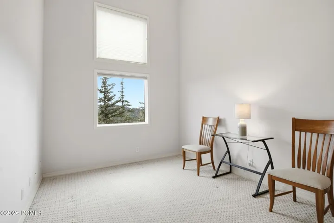
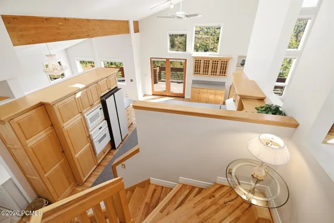
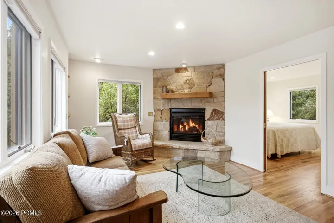
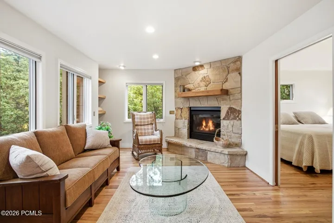
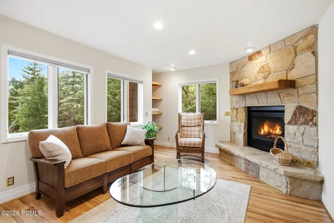
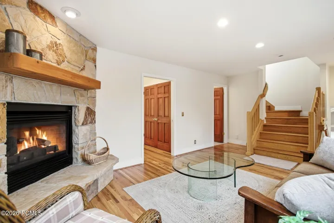
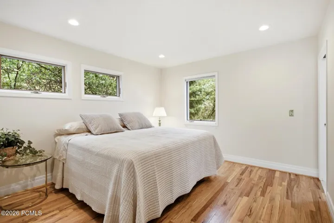
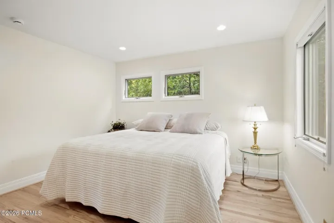
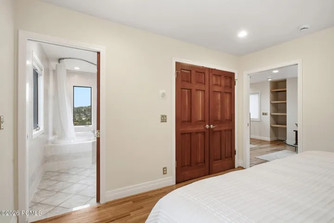
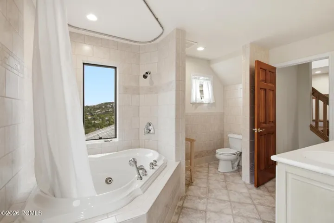
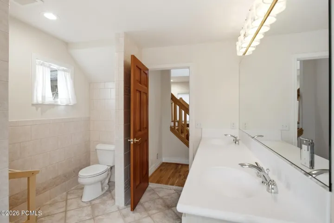
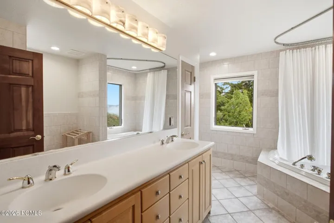
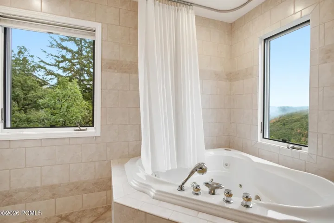
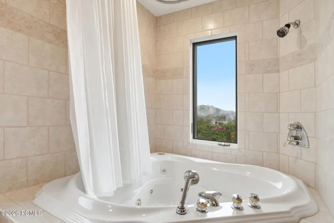
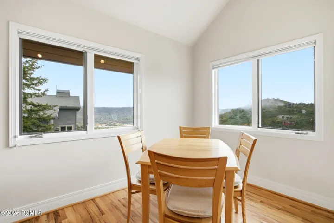
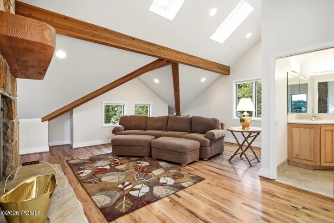
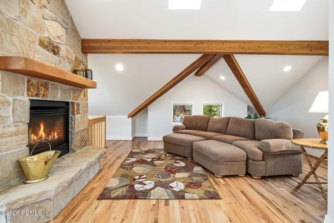
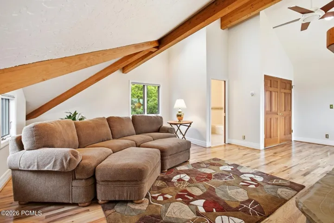
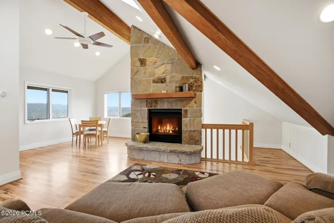
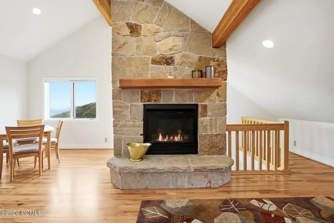
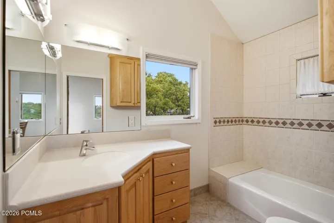
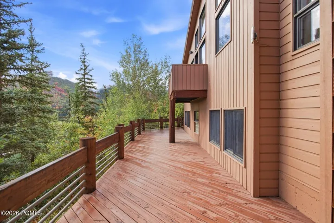
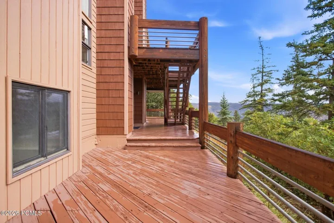
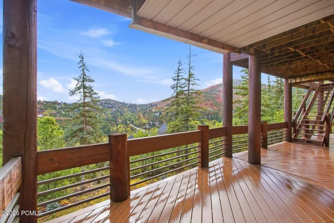
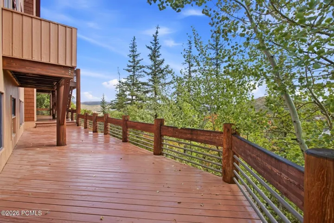
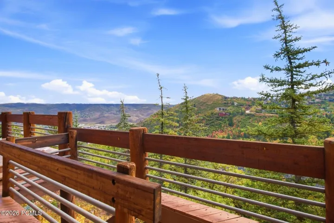
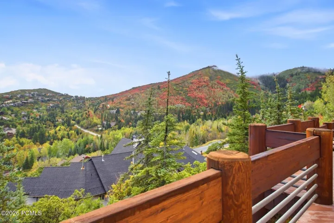
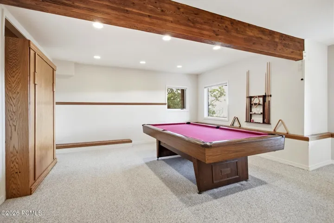
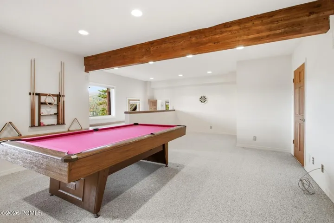
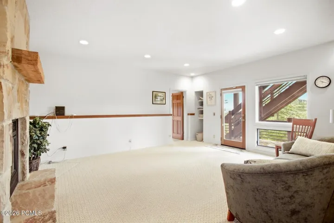
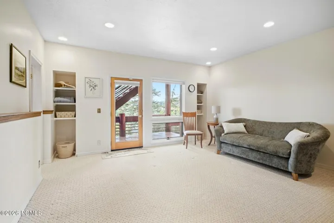
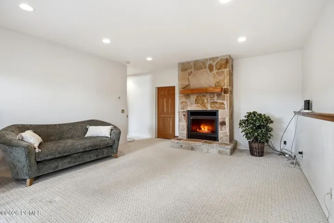
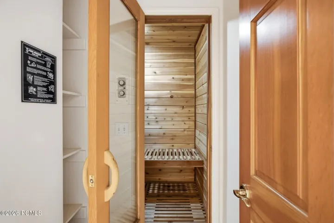
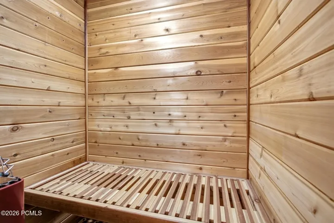
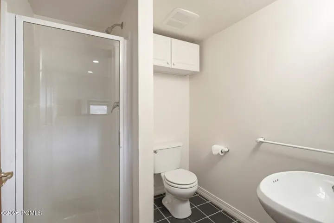
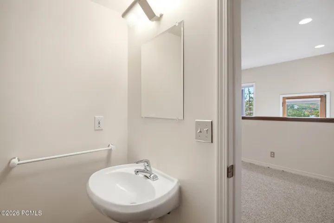
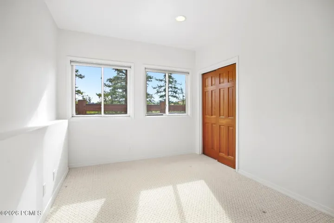
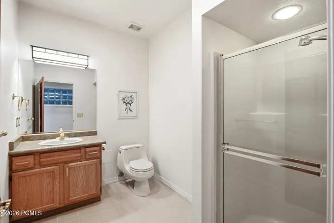
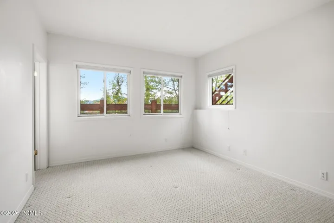
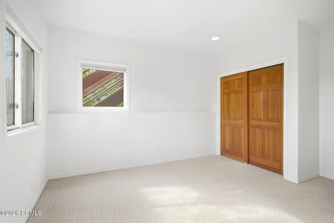
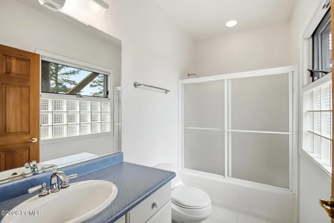
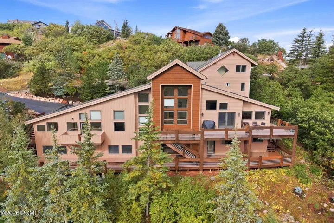
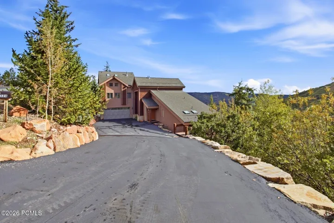
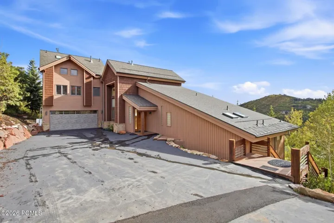
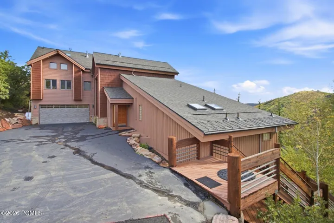
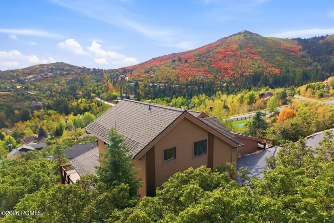
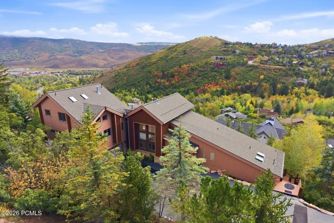
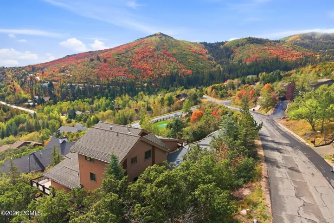
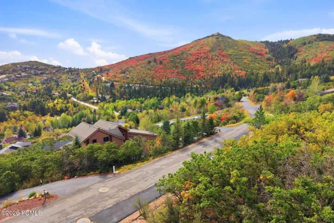
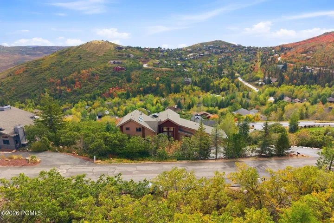
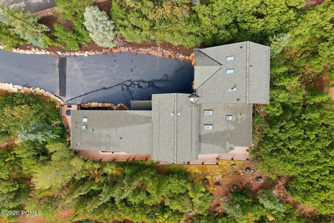
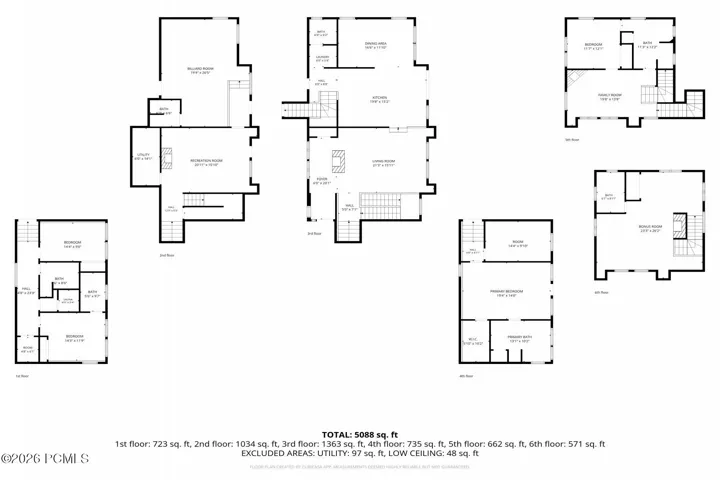
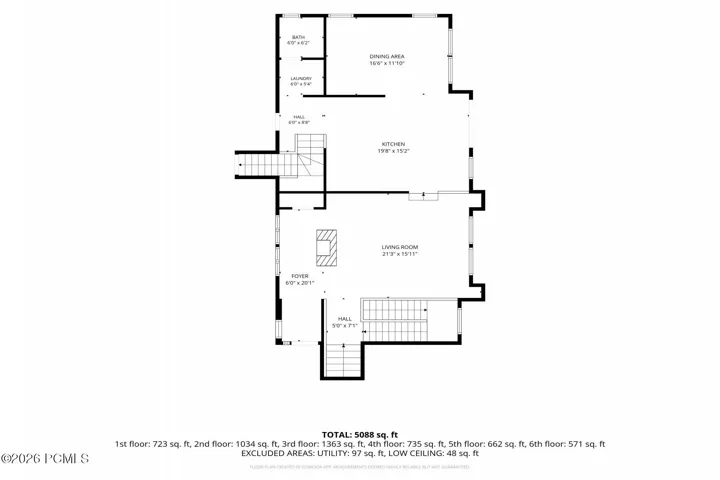
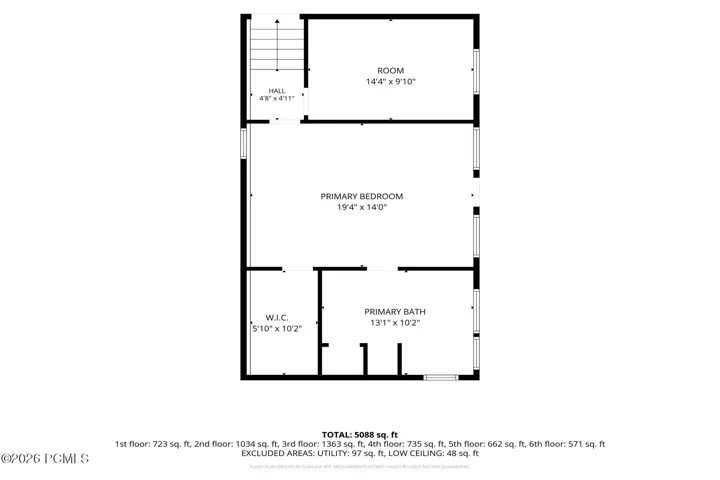
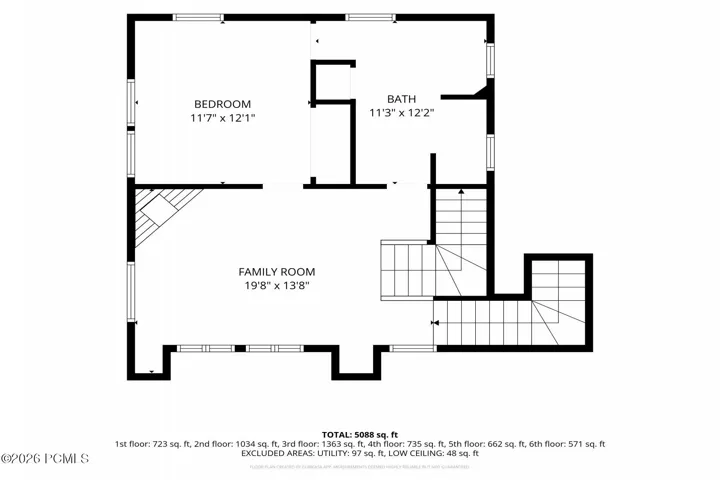
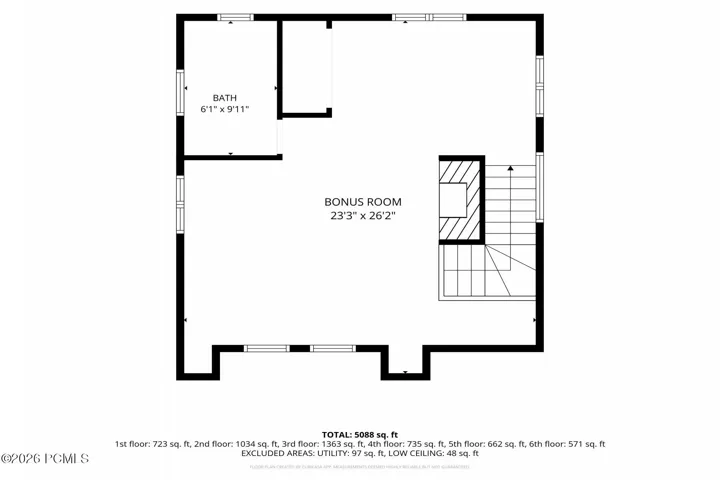
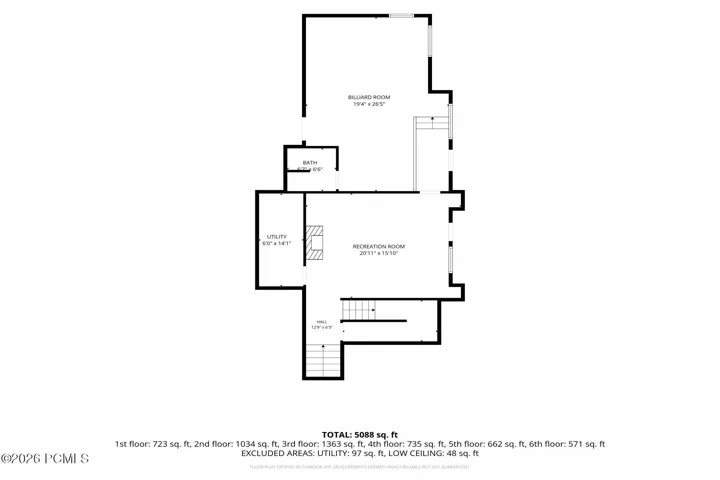
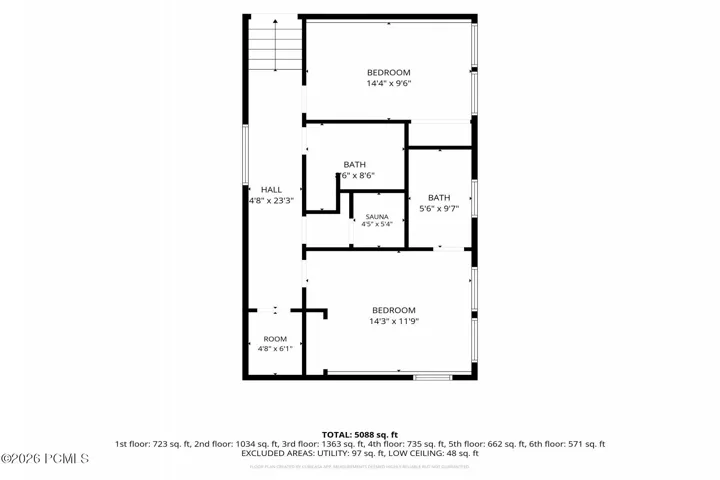
At 7324 N Buckboard Drive, terrific views from every room and deck set the tone for an inviting Park City retreat with room to spread out. Large windows fill every room with natural light. For buyers browsing Upper Pinebrook homes for sale, this is the mountain setting that sets a home apart. This 4 bedroom home in Upper Pinebrook has 6 bathrooms and 5, 161 square feet of living space. Multiple family rooms make for a flexible floor plan with space for a media room, game room, home office, gym or guest retreat. After a day on the slopes or trails, unwind in the private sauna. The home has been well cared for and has a new roof with warranty. Its solid foundation is ready for a buyer’s updates and personal style, which makes it a rare opportunity among 4 bedroom homes in Park City under $2M. Upper Pinebrook sits minutes from Kimball Junction, world-class skiing and the Wasatch Back trail network, with an easy commute to Salt Lake City. That makes it one of the most convenient options among homes for sale near Park City. If you’re exploring Park City real estate or Park City 84098 homes for sale, schedule your private showing today.
Address
Open on Google Maps- Address 7324 Buckboard Drive, Park City, Utah 84098
- City Park City
- State/county UT
- Zip/Postal Code 84098
- Area Pinebrook
- Country US
Details
Updated on September 24, 2026 at 3:12 pm- Property ID: 12604315
- Price: $1,940,000
- Property Size: 5161 Sqft
- Land Area: 0.54 Acres
- Bedrooms: 4
- Bathrooms: 7
- Garages: 2.0
- Year Built: 1994
- Property Type: Single Family Residence, Residential
- Property Status: Active
Additional details
- Listing Terms: 1031 Exchange, Cash, Conventional
- Association Fee: 450.0
- Roof: Asphalt, Shingle
- Utilities: Cable Available, Electricity Connected, High Speed Internet Available, Natural Gas Connected, Phone Available
- Sewer: Public Sewer
- Cooling: None
- Heating: Fireplace(s), Natural Gas, Radiant Floor
- Flooring: Carpet, Wood
- County: Summit
- Property Type: Residential
- Parking: Guest
- Architectural Style: Traditional
Mortgage Calculator
- Down Payment
- Loan Amount
- Monthly Mortgage Payment
- Property Tax
- Home Insurance
- PMI
- Monthly HOA Fees