4461 Aspen Camp Loop, Park City, UT 84098
Overview
- Single Family Residence, Residential
- 6
- 7
- 3.0
- 8953
- 2007
Description
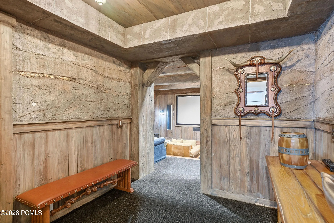
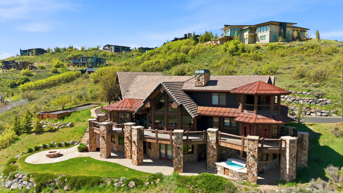
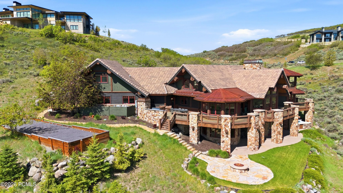
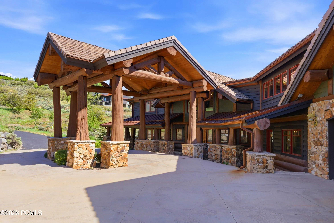
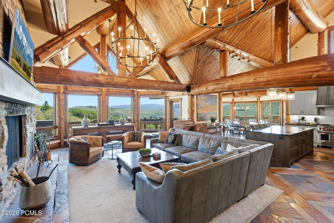
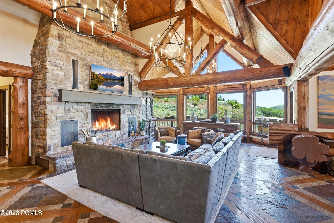
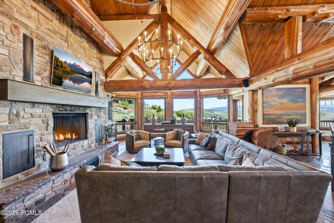
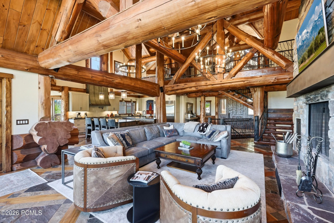
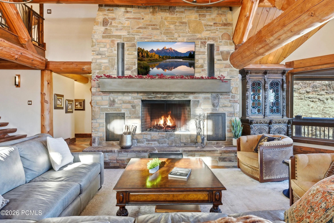
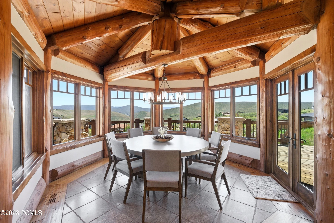
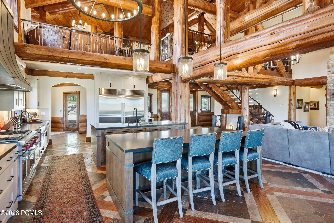
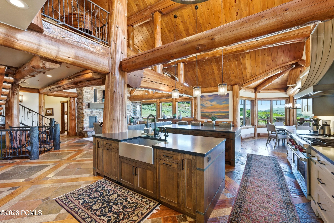
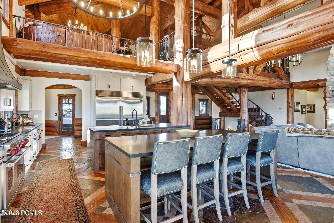
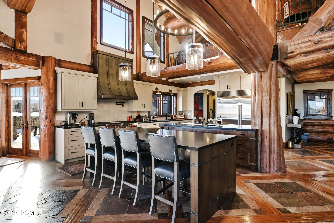
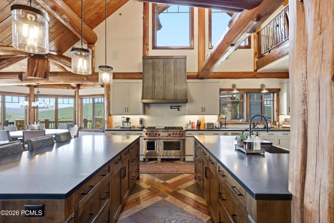
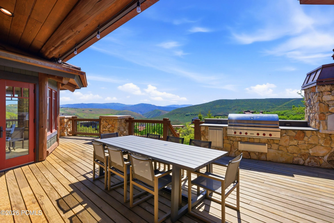
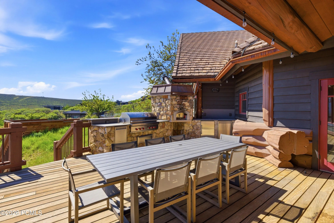
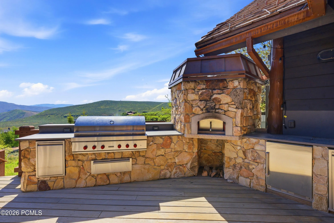
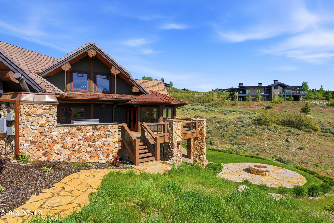
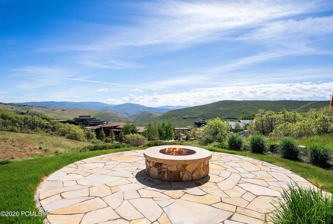
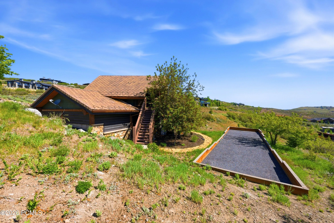
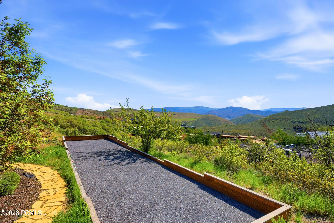
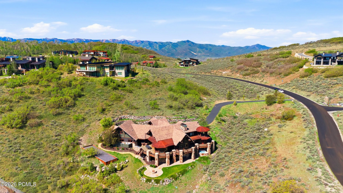
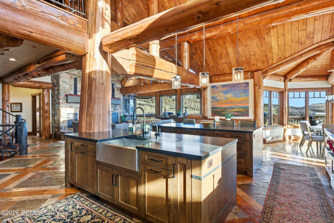
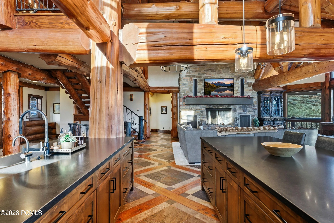
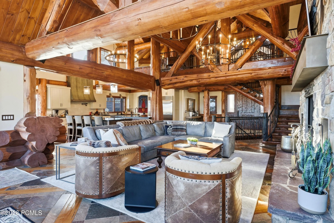
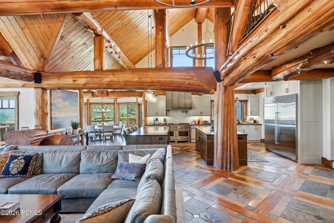
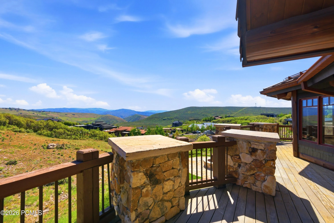
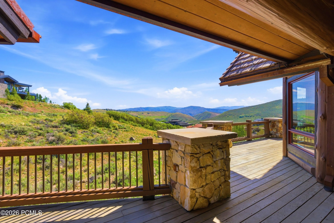
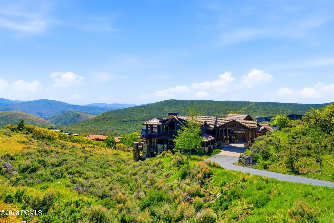
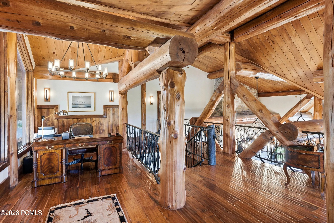
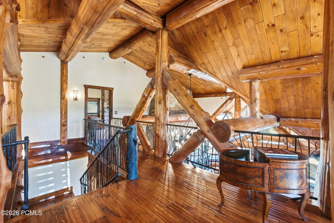
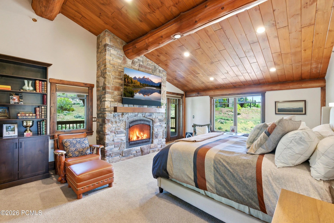
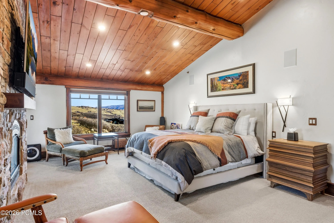
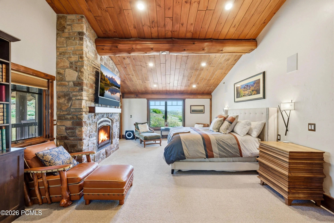
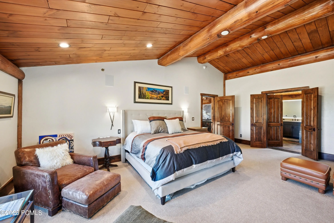
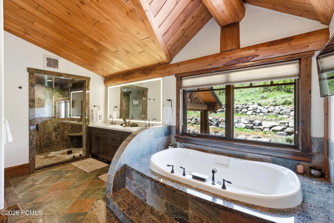
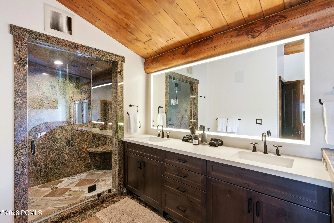
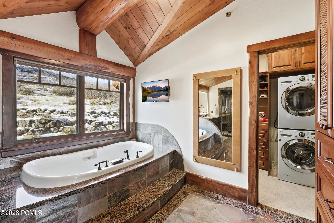
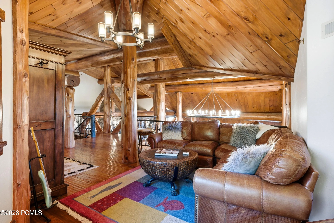
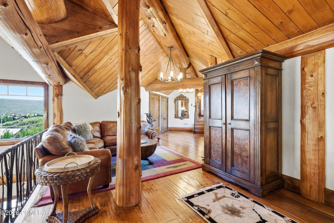
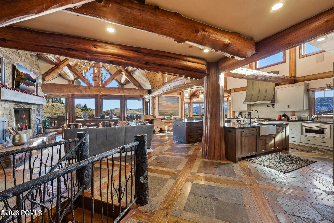
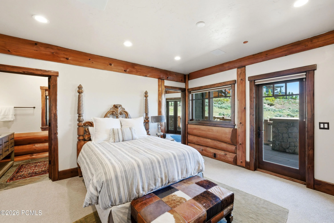
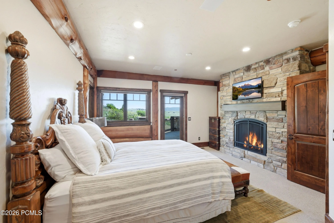
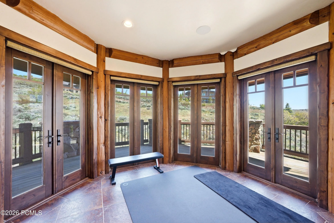
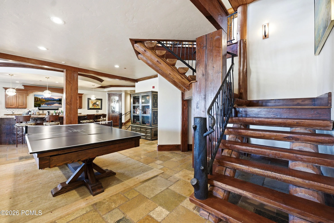
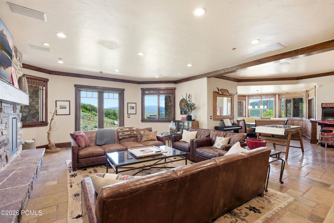
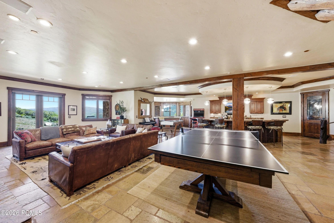
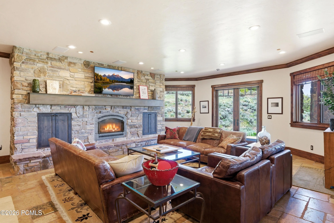
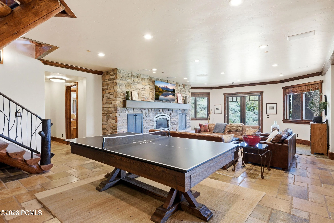
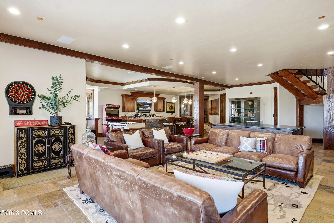
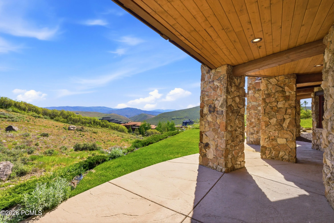
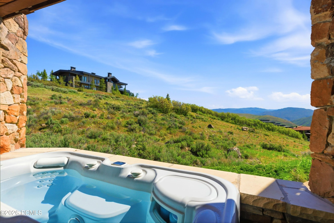
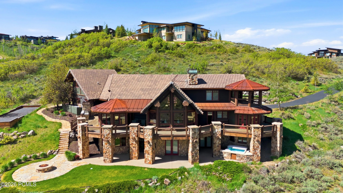
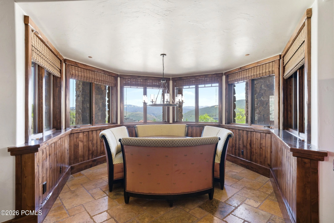
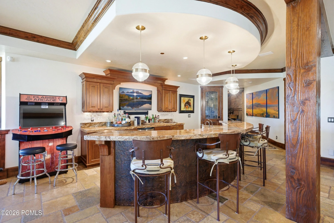

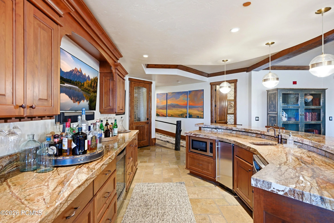
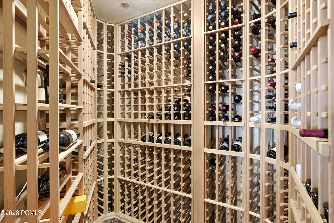
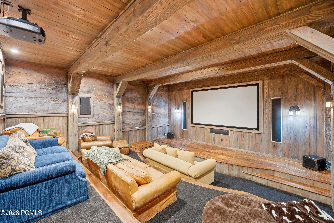
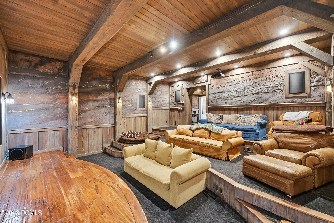
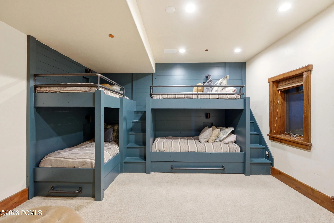
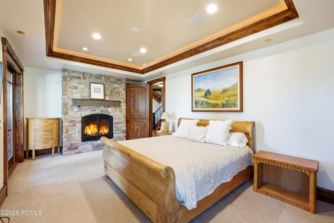
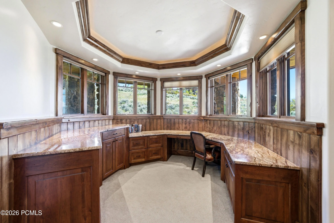
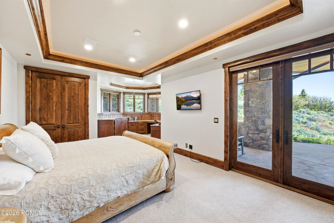
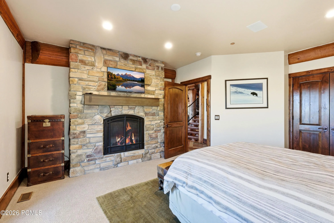
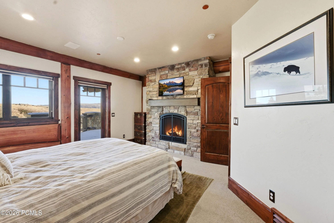
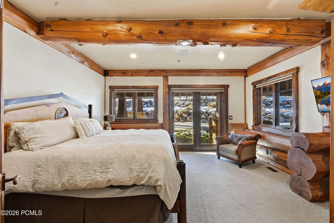
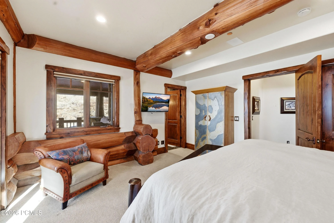
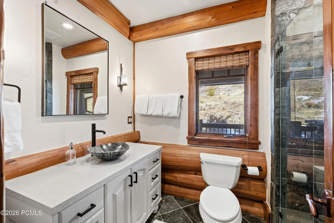
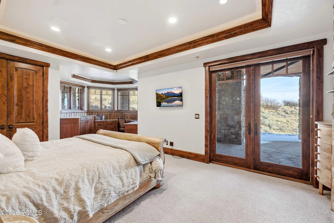
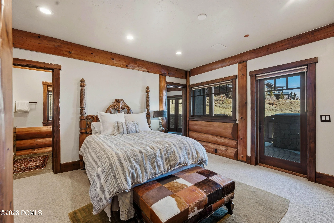
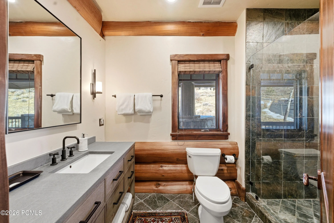
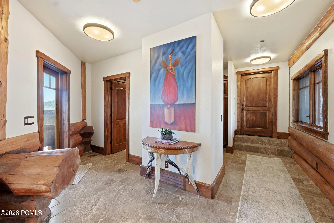
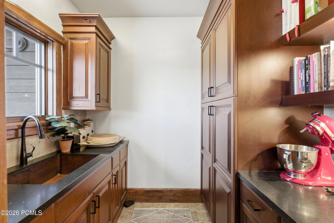
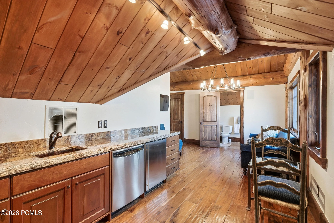
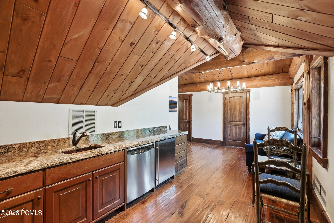
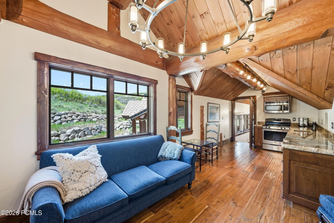
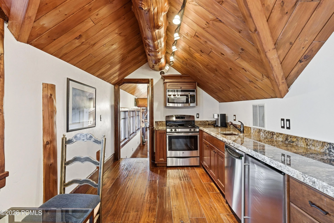
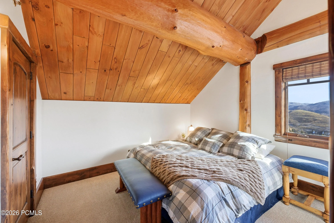
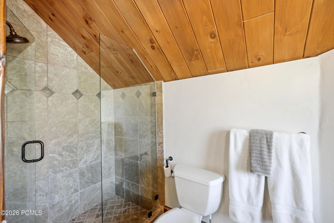
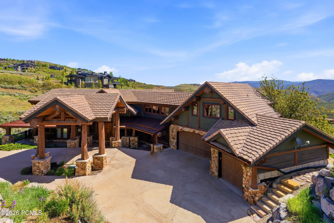
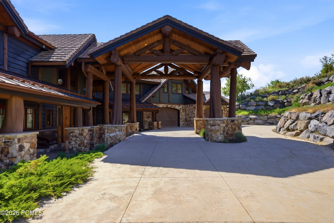
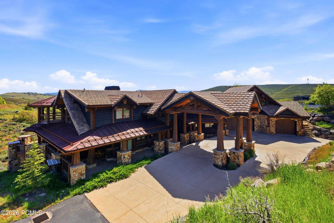
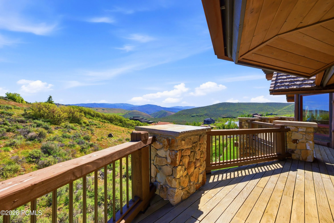
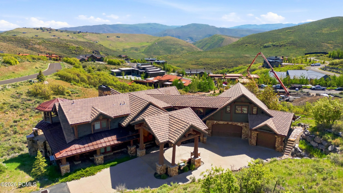
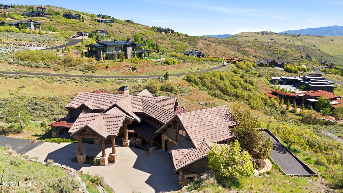
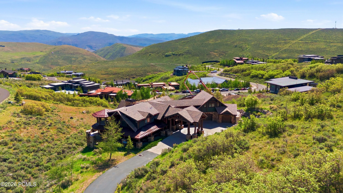
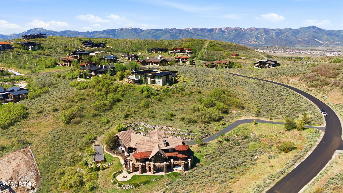
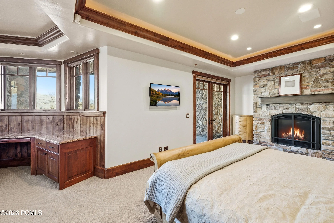
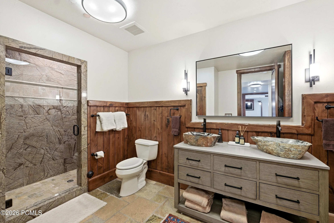
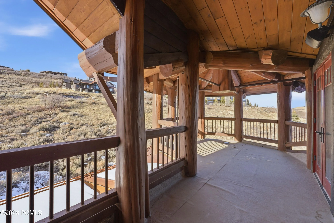
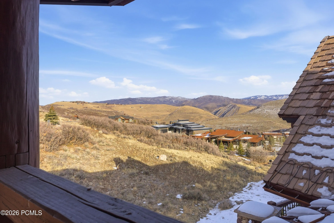
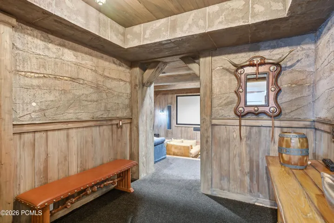
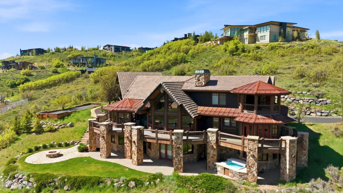
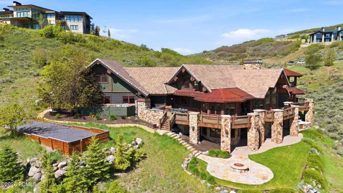
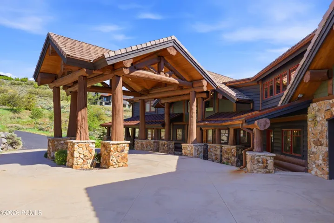
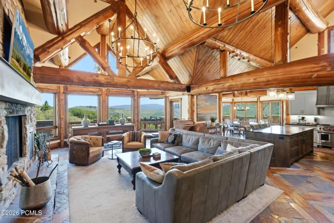
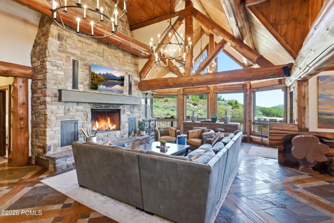
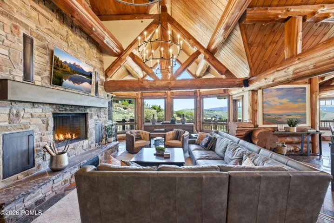
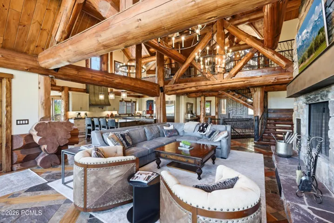
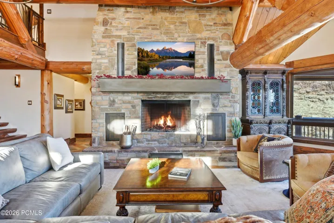
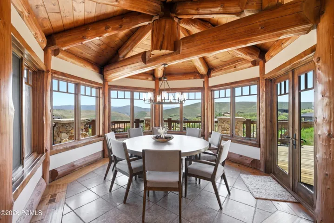
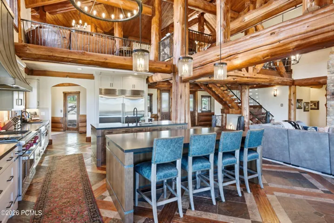
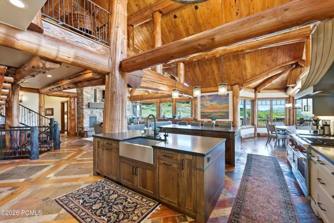
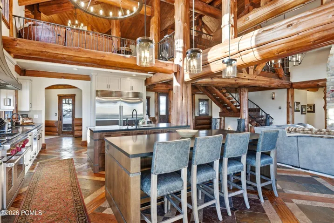
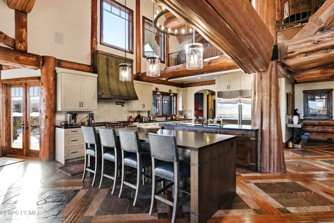
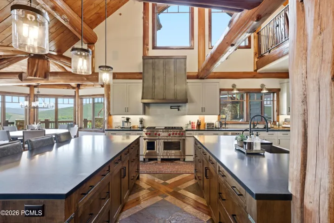
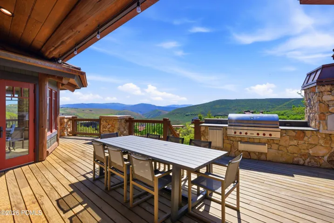
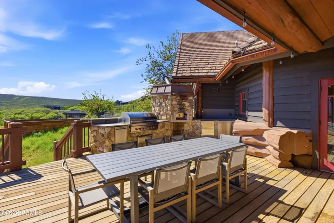
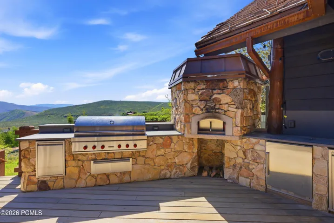
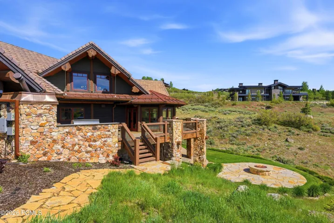
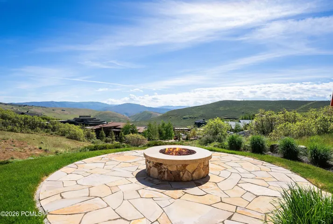
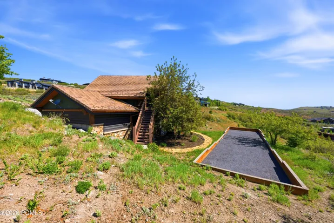
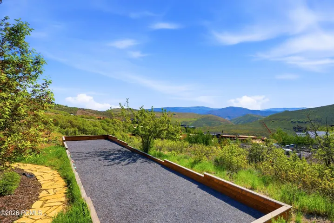
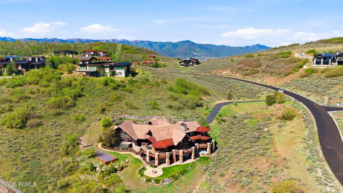
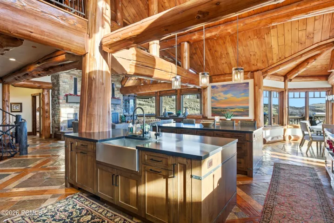
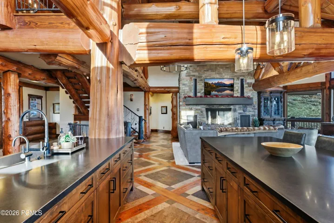
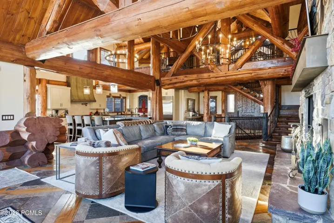
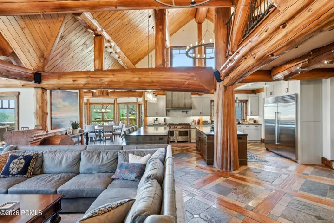
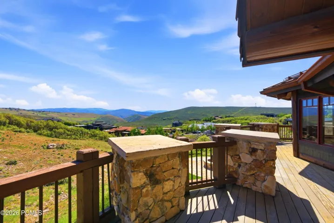
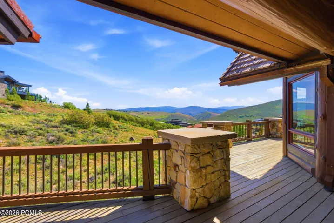
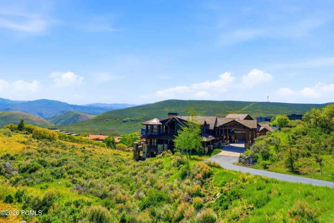
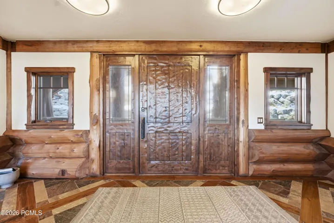
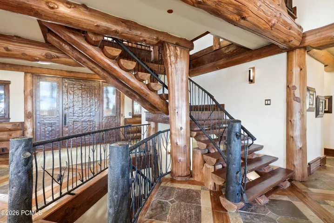
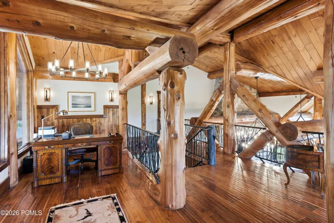
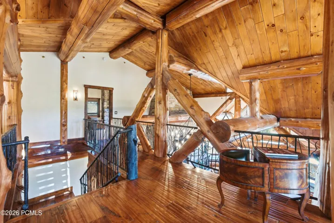
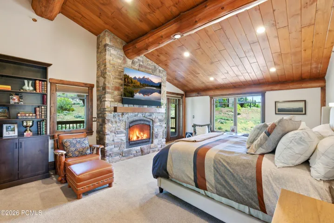
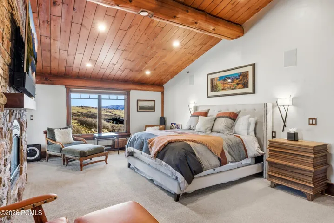
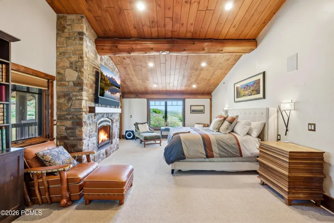
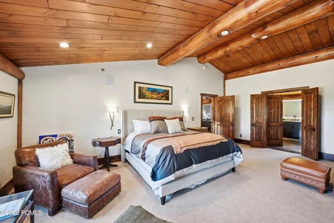
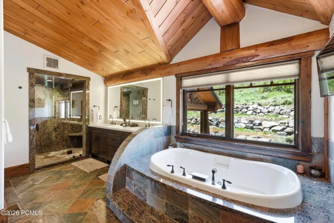
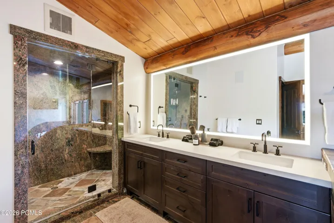
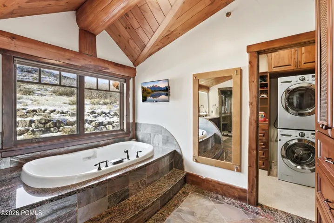
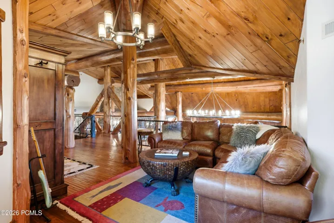
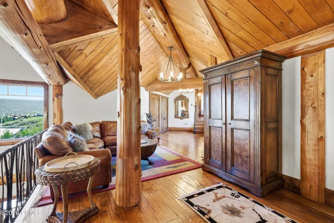
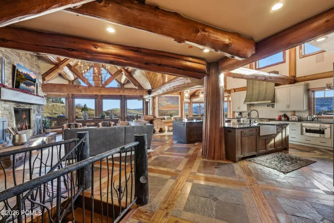
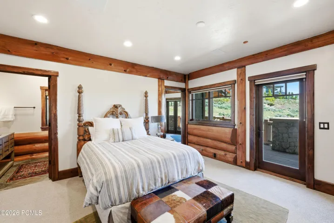
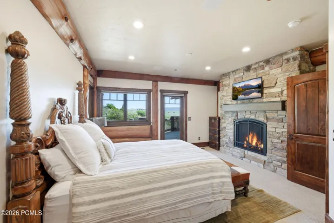
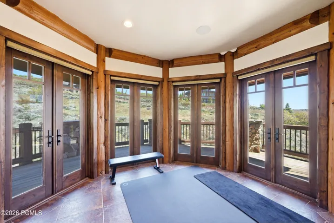
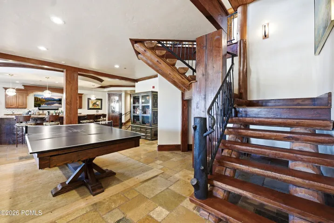
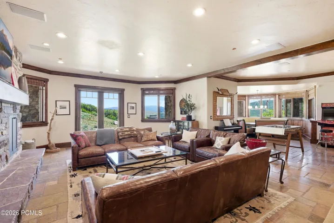
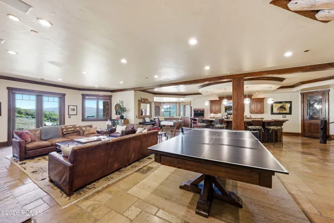
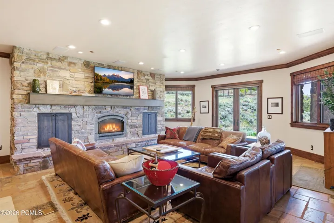
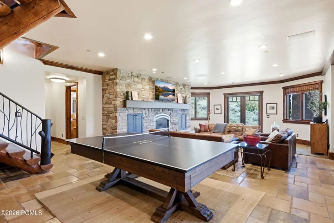
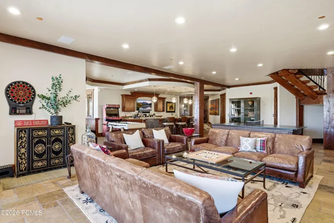
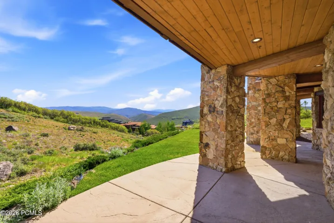
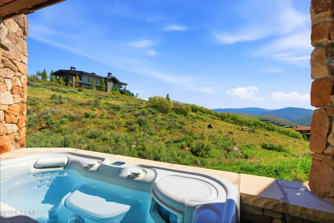
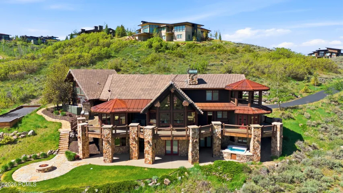
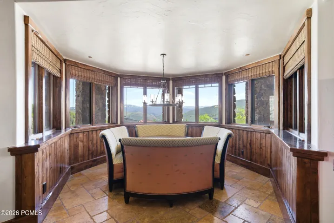
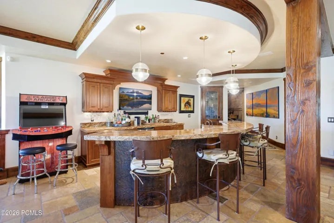
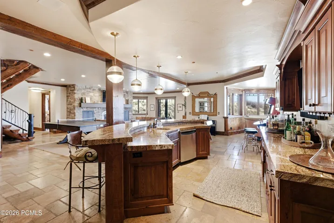
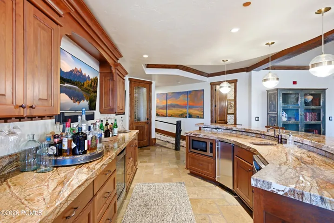
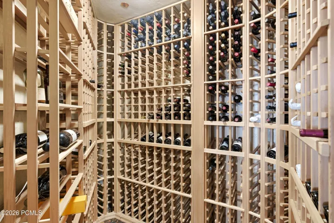
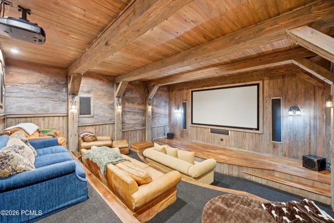
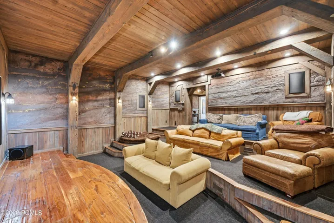
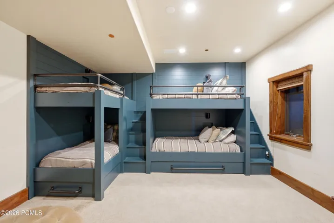
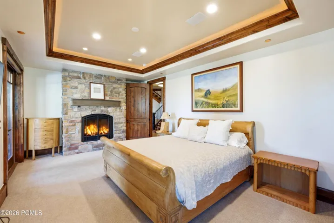
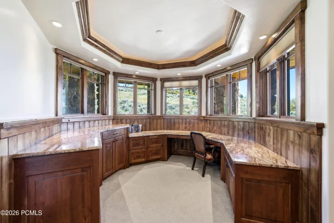
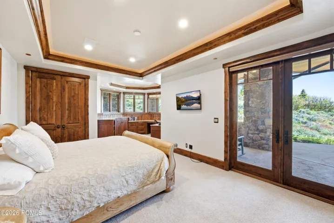
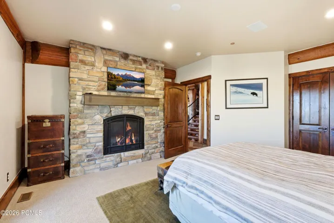
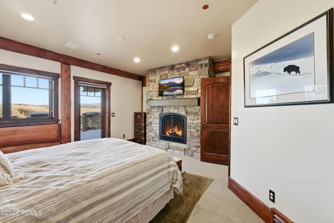
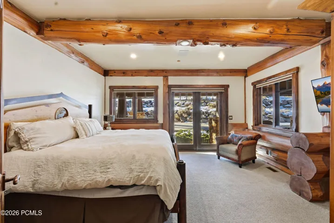
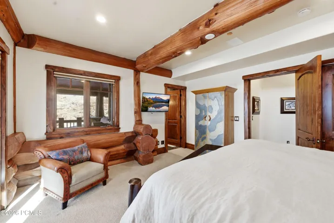
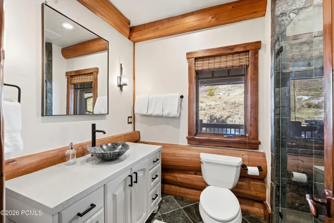
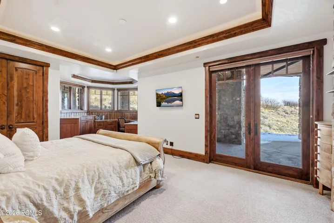
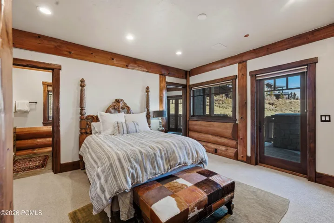
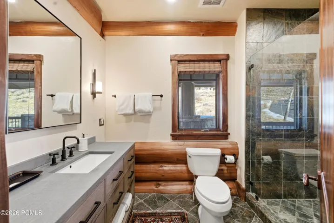
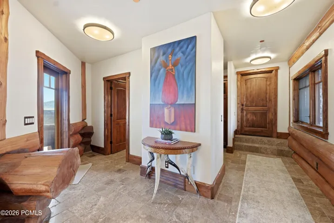
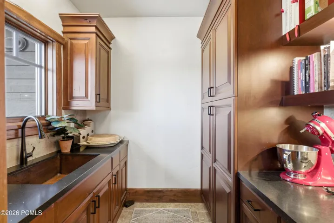
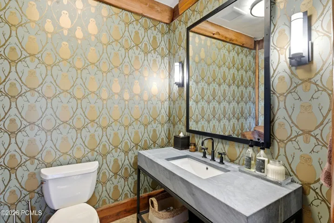
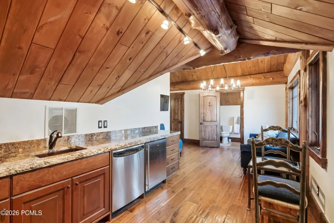
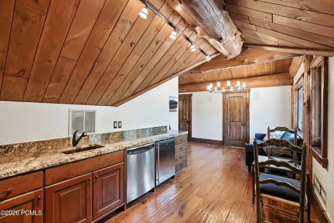
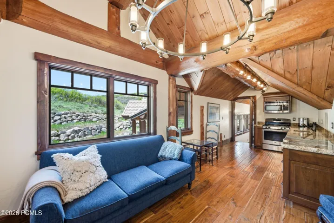
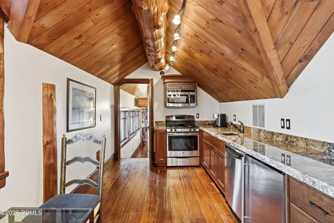
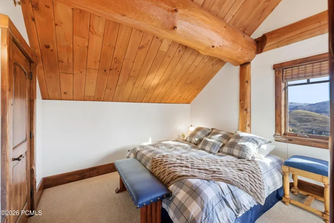
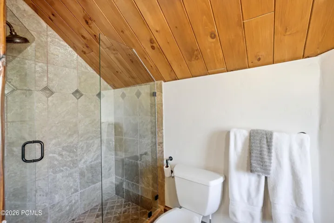
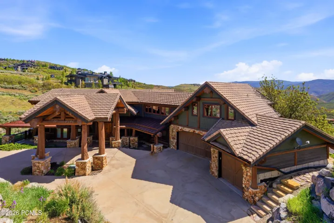
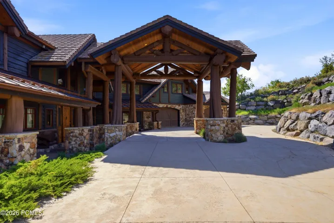
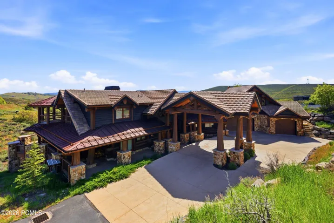
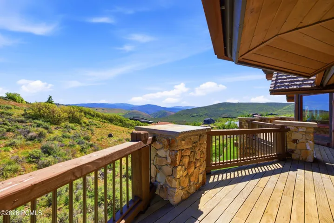
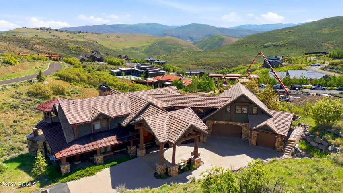
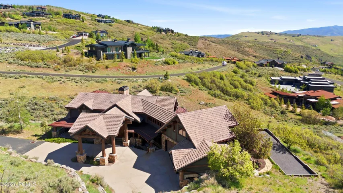
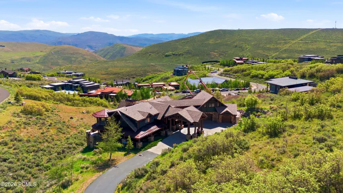
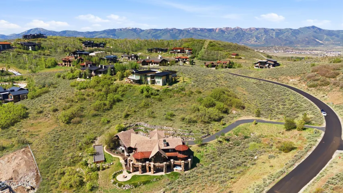
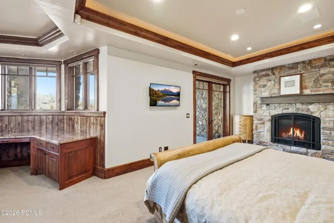
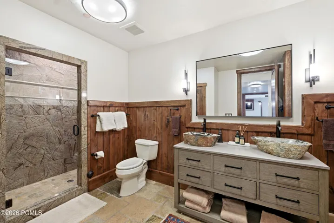
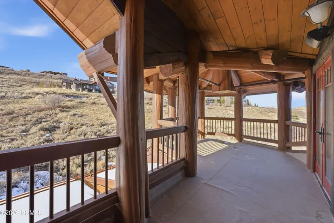
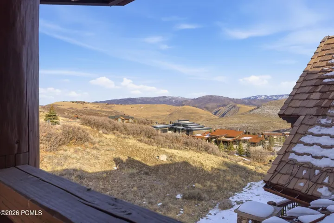
Located in Promontory, Park City’s premier private club community, this legacy mountain estate offers privacy, acreage, and proximity to Deer Valley Resort, Park City Mountain Resort, and Historic Main Street. Designed for multi generational living, the six bedroom, seven bathroom residence features expansive gathering spaces, panoramic mountain views, and a floor to ceiling wood burning stone fireplace. An updated chef’s kitchen with butler’s pantry anchors the main level, while the lower level offers a wet bar, conditioned wine room, game areas, and a mine inspired private theater. Outdoor living spans approximately two and a half acres with wraparound decks, patios, hot tub, fire pit, bocce ball court, and a new outdoor kitchen with pizza oven. A separate guest suite with private entrance and full kitchen provides flexibility for guests or extended family. A full Promontory golf membership is available, allowing immediate access to championship golf, ski lodges, dining, fitness centers, spa services, pools, trails, and year round wellness programming.
Address
Open on Google Maps- Address 4461 Aspen Camp Loop, Park City, UT 84098
- City Park City
- State/county UT
- Zip/Postal Code 84098
- Area Aspen Camp
- Country US
Details
Updated on June 11, 2026 at 6:00 pm- Property ID: 12600337
- Price: $6,950,000
- Property Size: 8953 Sqft
- Land Area: 2.49 Acres
- Bedrooms: 6
- Bathrooms: 7
- Garages: 3.0
- Year Built: 2007
- Property Type: Single Family Residence, Residential
- Property Status: Active
Additional details
- Listing Terms: Cash, Conventional
- Association Fee: 1500.0
- Roof: Metal, Tile
- Utilities: Cable Available, Electricity Connected, High Speed Internet Available, Natural Gas Connected, Phone Available, Phone Lines/Additional
- Sewer: Public Sewer
- Cooling: Central Air
- Heating: Boiler, Forced Air, Natural Gas, Radiant Floor, Zoned
- Flooring: Carpet, Stone, Tile, Wood
- County: Summit
- Property Type: Residential
- Parking: Oversized
- Architectural Style: Mountain Contemporary
Mortgage Calculator
- Down Payment
- Loan Amount
- Monthly Mortgage Payment
- Property Tax
- Home Insurance
- PMI
- Monthly HOA Fees