1358 E Coyote View Circle, Heber City, UT 84032

Overview
- Single Family Residence, Residential
- 5
- 5
- 3.0
- 4362
- 2026
Description
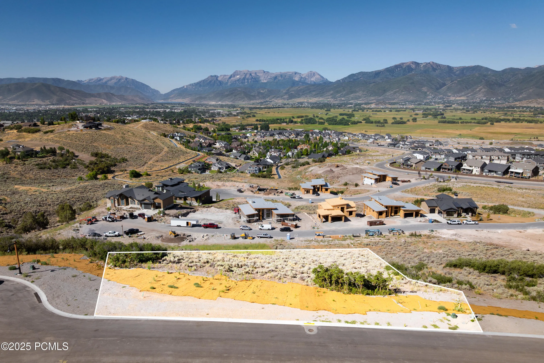
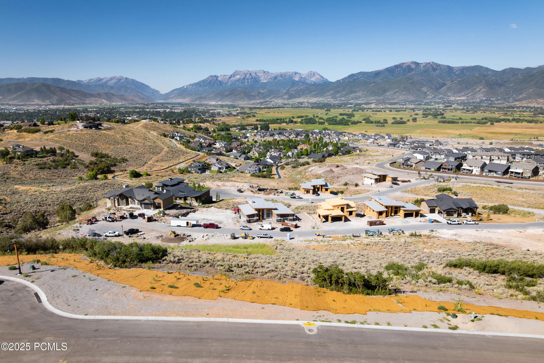
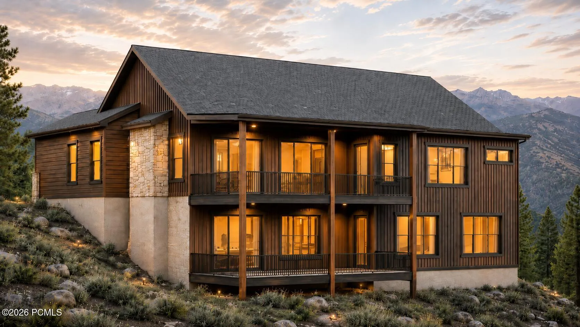
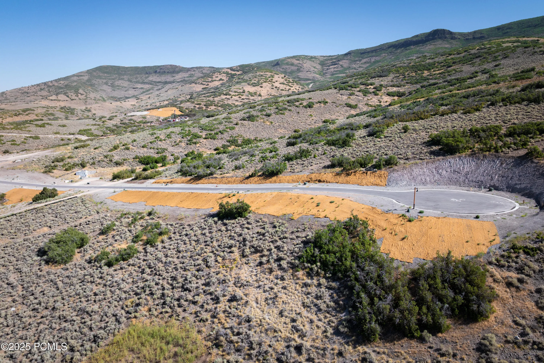
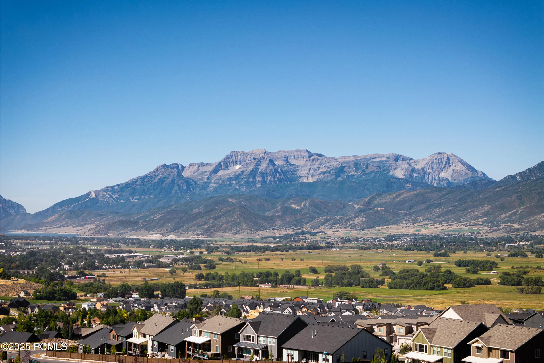
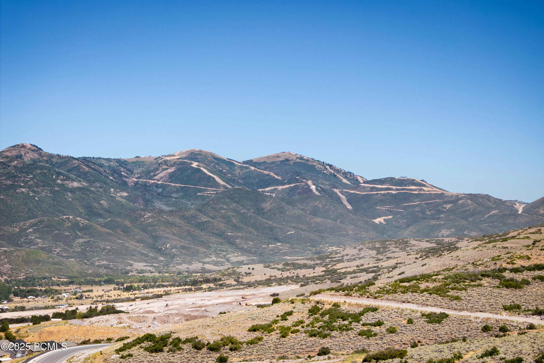
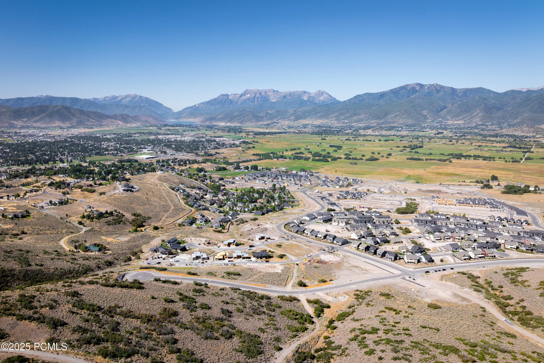
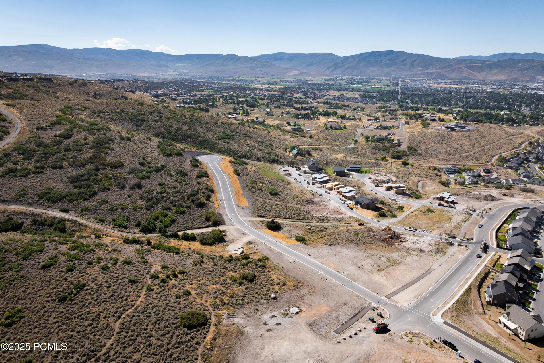
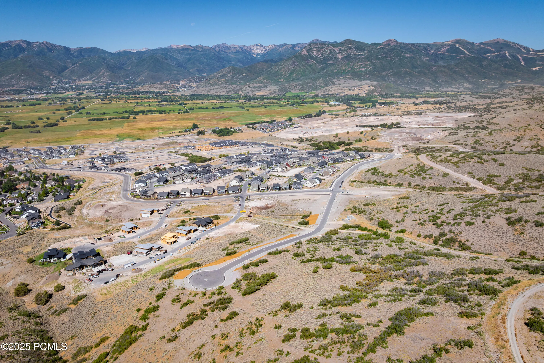
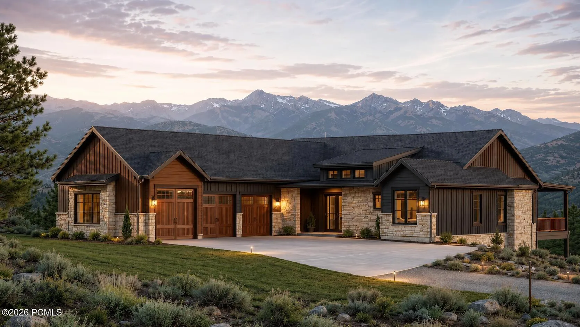
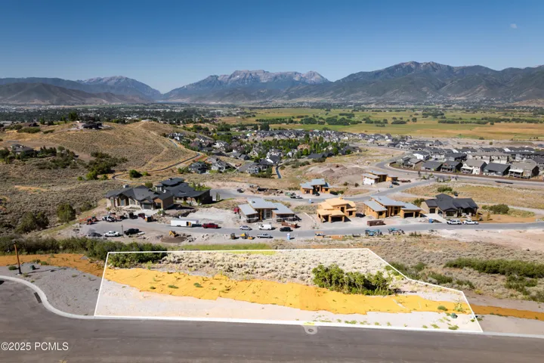
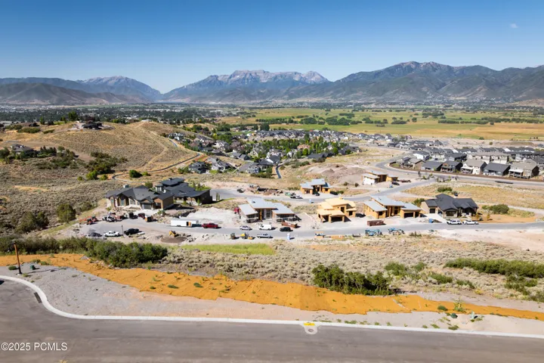
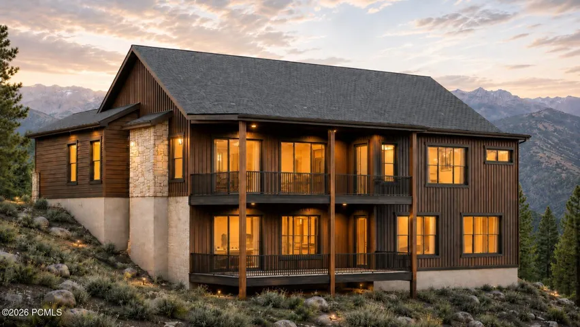
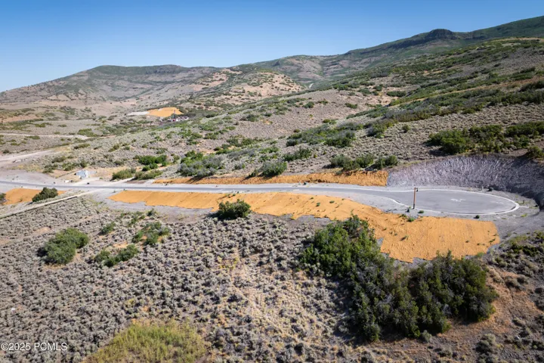
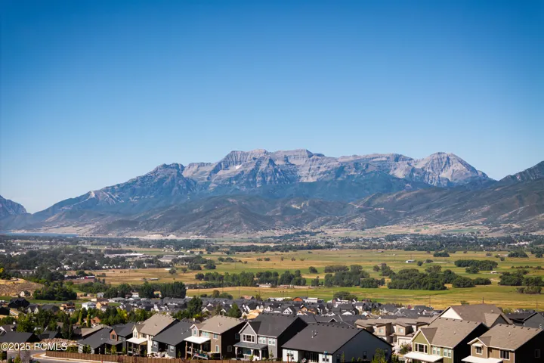
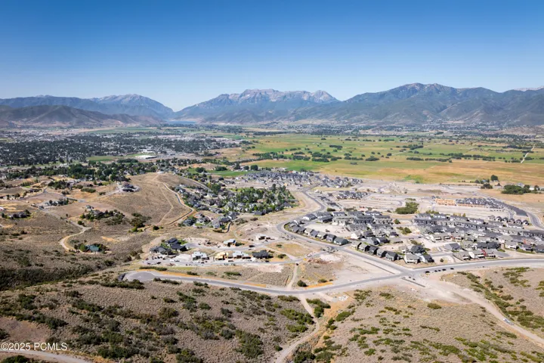
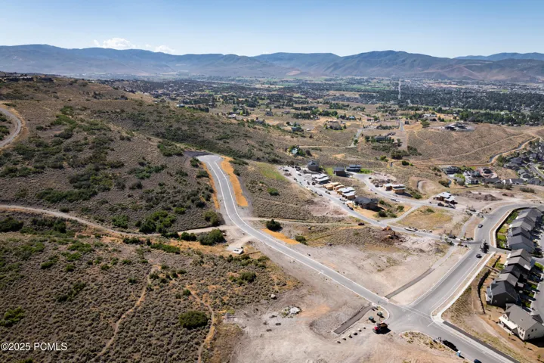
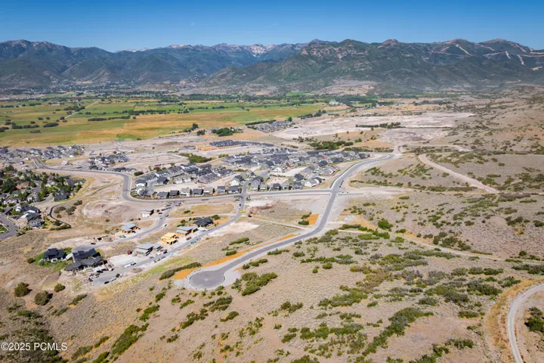
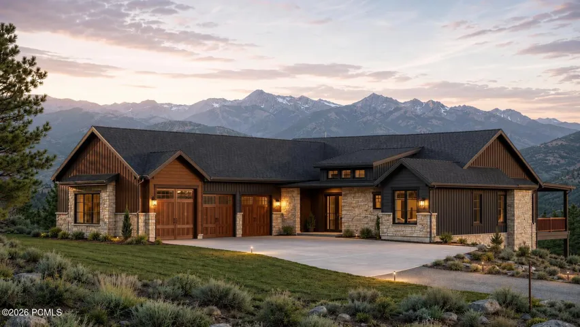
Set on one of the premier remaining homesites in The Heights at Jordanelle Ridge, this remarkable downhill residence is designed to celebrate its extraordinary setting. A sweeping driveway leads to a home framed in glass, capturing panoramic views of the Heber Valley North Fields, Mount Timpanogos, and Deer Creek Reservoir. Inside, elevated finishes include Wolf and Sub-Zero appliances and radiant heat in the primary bathroom. In this home, the big windows frame the ever-changing mountain landscape…the only artwork you need. Built by Timberidge Custom Homes, the Timpanogos Traditional floor plan features 4, 362 square feet of luxury mountain living, with 5 beds and 4.5 baths. The main level unfolds around an open living and dining space that flows directly to a covered outdoor living space, while the primary suite occupies its own wing with dual closets, big views, and a spa-inspired bathroom. Two additional main-level suites and a private office complete the main level, alongside a large three-car garage. Downstairs, a family room with a bar/kitchenette and two additional bedrooms create space for loved ones to gather and embrace all this mountain lifestyle home has to offer. Sales Office Open Monday-Saturday, 11:00 AM-3:00 PM. Meet us at our sales office, located in the Jordanelle Ridge Barn on Coyote Canyon Parkway (The Ridge Club).
Address
Open on Google Maps- Address 1358 E Coyote View Circle, Heber City, UT 84032
- City Heber City
- State/county UT
- Zip/Postal Code 84032
- Area Jordanelle Ridge Village
- Country US
Details
Updated on July 30, 2026 at 9:41 pm- Property ID: 12504900
- Price: $3,283,700
- Property Size: 4362 Sqft
- Land Area: 0.55 Acres
- Bedrooms: 5
- Bathrooms: 5
- Garages: 3.0
- Year Built: 2026
- Property Type: Single Family Residence, Residential
- Property Status: Active
Additional details
- Listing Terms: Cash, Conventional
- Association Fee: 233.0
- Roof: Asphalt, Metal
- Utilities: High Speed Internet Available
- Sewer: Public Sewer
- Cooling: Air Conditioning, Central Air, ENERGY STAR Qualified Equipment
- Heating: ENERGY STAR Qualified Furnace, Natural Gas, Radiant Floor
- Flooring: Tile, Wood
- County: Wasatch
- Property Type: Residential
- Parking: Floor Drain, Heated Garage, Hose Bibs, Sink
- Architectural Style: Traditional
Mortgage Calculator
- Down Payment
- Loan Amount
- Monthly Mortgage Payment
- Property Tax
- Home Insurance
- PMI
- Monthly HOA Fees