Overview
- Fractional Interest
- 5
- 5
- 2985
- 2021
Description
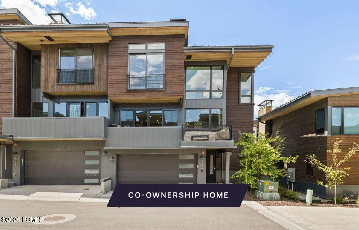
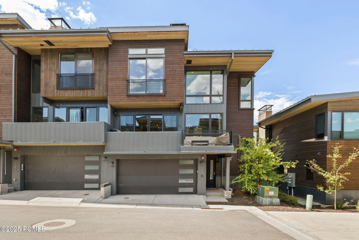
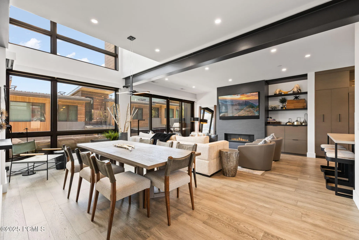
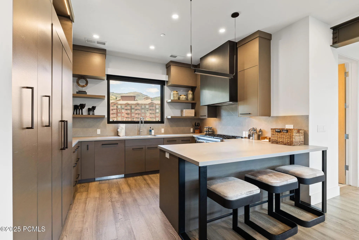
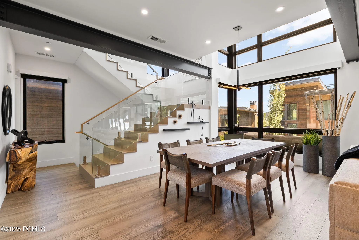
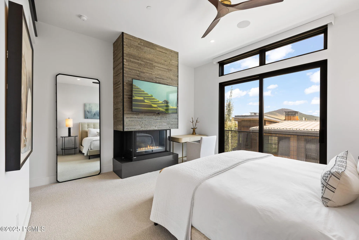
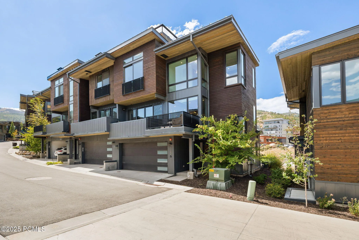
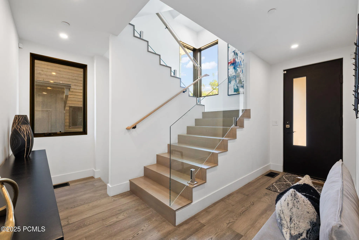
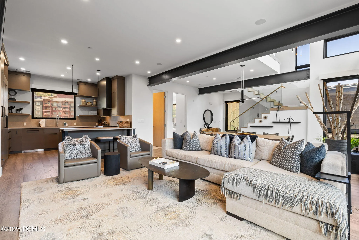
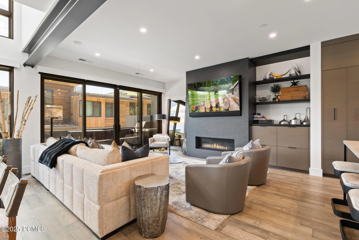
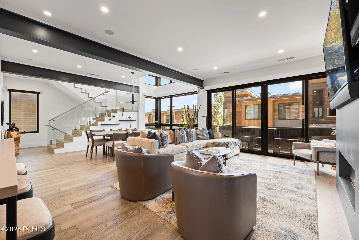
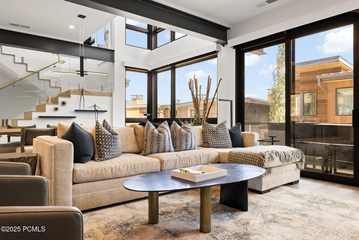
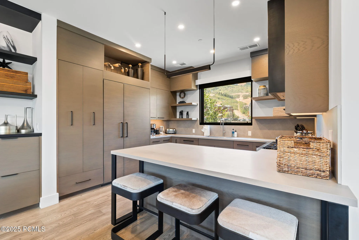
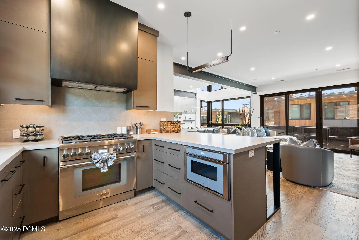
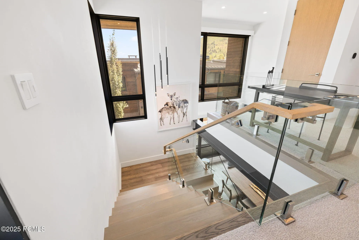
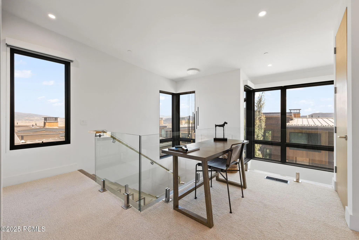
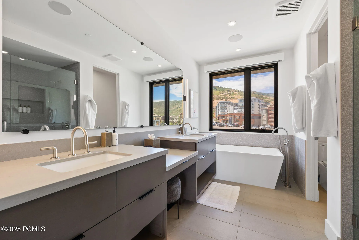
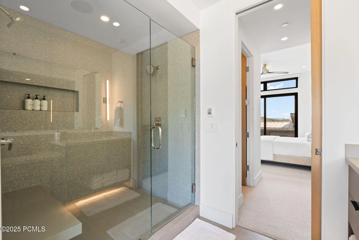
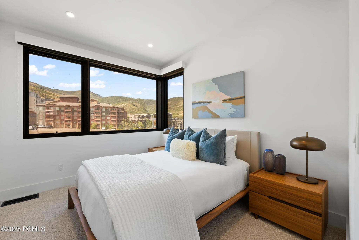
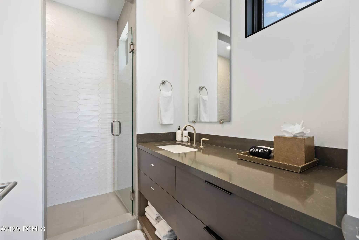
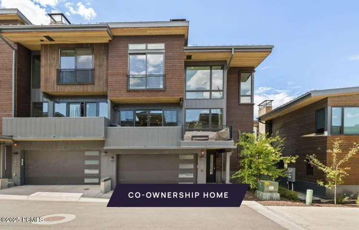
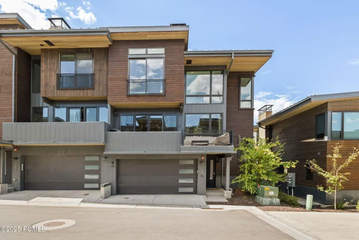
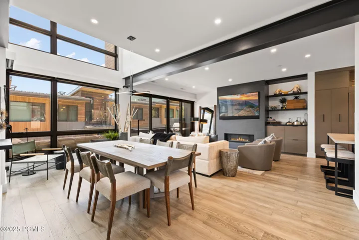
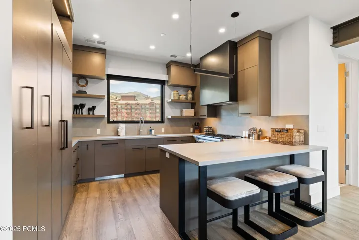
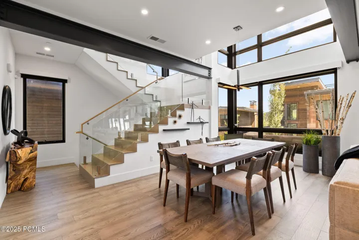
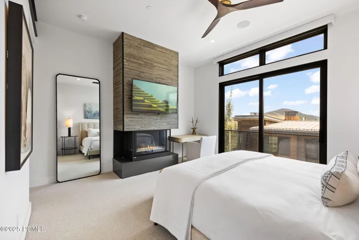
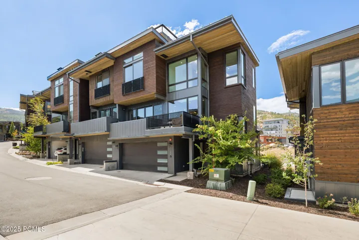
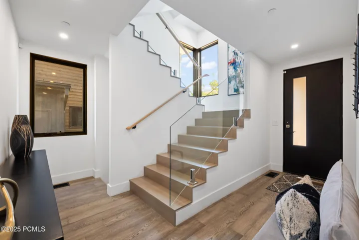
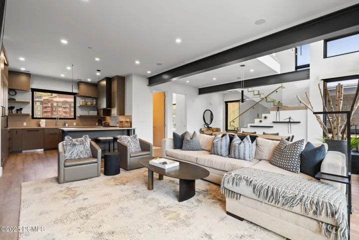
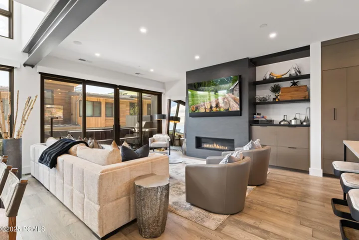
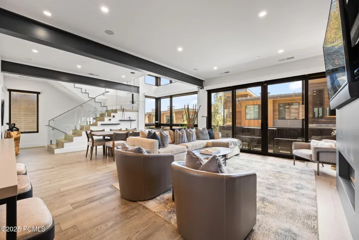
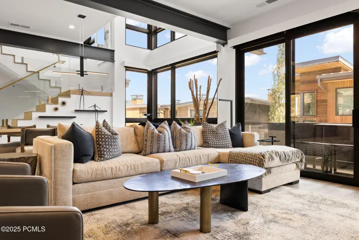
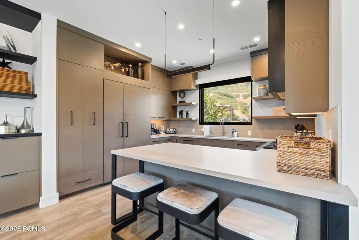
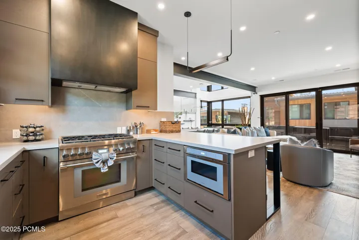
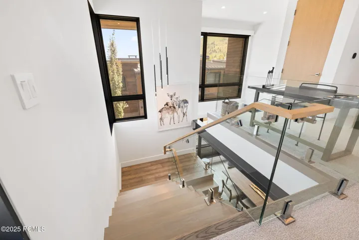
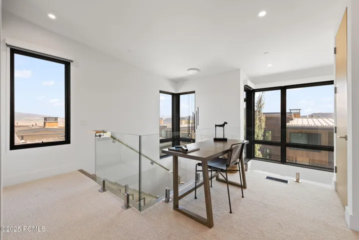
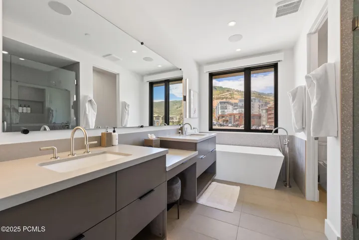
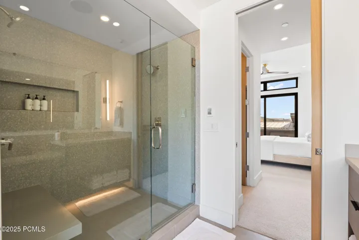
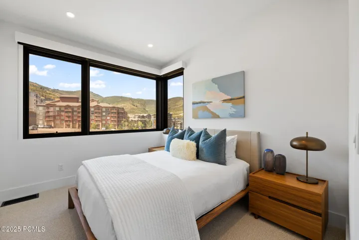
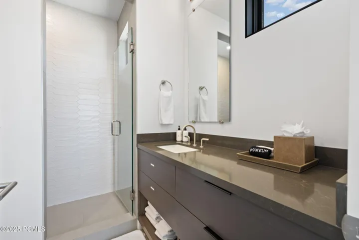
Ridgeline is a new construction townhouse on Ridgeline Drive in Park City’s Canyons Village, where the ski run begins at the lower level back door and the village’s shops and restaurants are steps away. The contemporary exterior has clean lines, a two-car garage and mountain views from the back patio. The open plan main floor has light hardwood floors, a beamed ceiling and a fireplace in the dining area, with sliding glass doors opening to the balcony alongside. The kitchen has open shelving, a decorative backsplash, pendant lighting and a peninsula with breakfast bar seating, with a stainless steel professional range as the centerpiece. The primary suite has its own fireplace, a walk-in closet and an en suite bath with a freestanding soaking tub, dual vanities and a tiled shower. Four additional bedrooms, a loft office and a large mudroom with ski storage complete the layout across four levels. The back patio hot tub looks out to the surrounding mountain terrain, with the ski run accessible directly from the mudroom. Canyons Village’s restaurants, shops and après-ski scene are steps away, and Park City’s historic Main Street is a ten-minute drive for additional dining and galleries. Ridgeline is fully designed, furnished and managed by Pacaso. Every visit starts the same way, with the home prepared and the mountain just outside the back door.
Address
Open on Google Maps- Address 3599 Ridgeline Drive, Park City, UT 84098
- City Park City
- State/county UT
- Zip/Postal Code 84098
- Area The Ridge At Canyons Village
Details
Updated on October 8, 2026 at 3:43 pm- Property ID: 12503117
- Price: $450,000
- Property Size: 2985 Sqft
- Land Area: 0.07 Acres
- Bedrooms: 5
- Bathrooms: 5
- Year Built: 2021
- Property Type: Fractional Interest
- Property Status: Active
Additional details
- Association Fee: 96.0
- Roof: Composition
- Utilities: Natural Gas Connected
- Sewer: Public Sewer
- Cooling: Air Conditioning
- Heating: Fireplace(s), Forced Air, Natural Gas
- Flooring: Tile, Wood
- County: Summit
- Property Type: Fractional Interest
- Architectural Style: Mountain Contemporary
Mortgage Calculator
- Down Payment
- Loan Amount
- Monthly Mortgage Payment
- Property Tax
- Home Insurance
- PMI
- Monthly HOA Fees