Overview
- Single Family Residence, Residential
- 5
- 3
- 2.0
- 4560
- 2019
Description
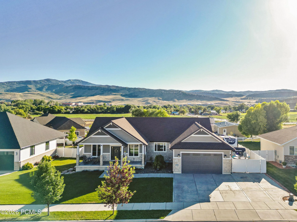
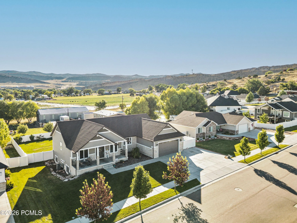
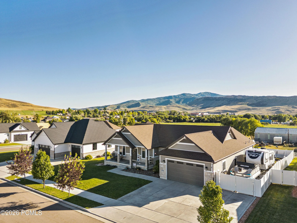
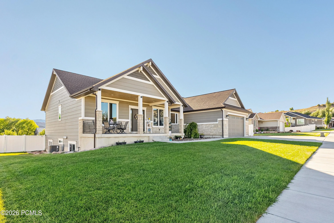
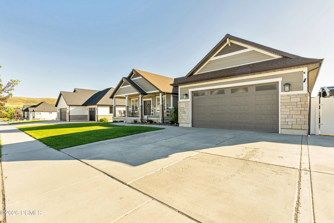
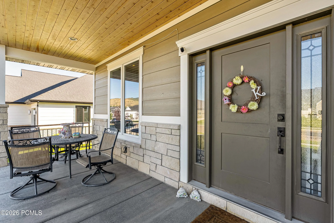
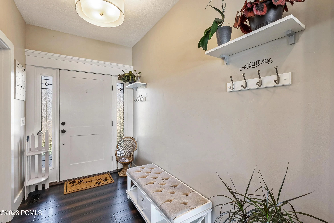
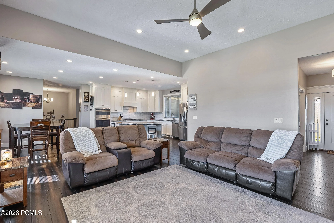
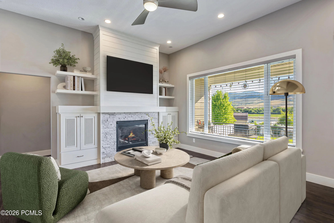
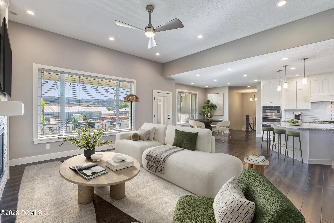
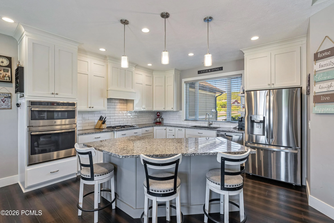
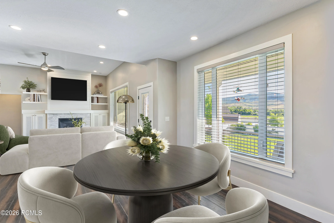
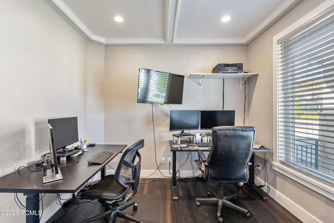
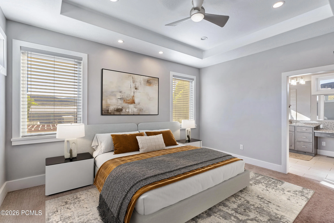
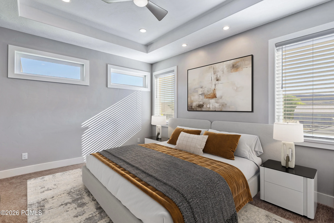
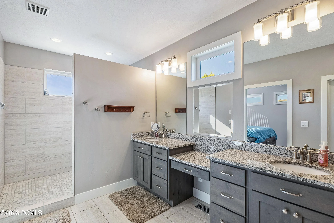
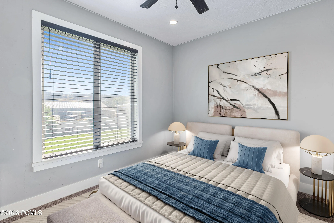
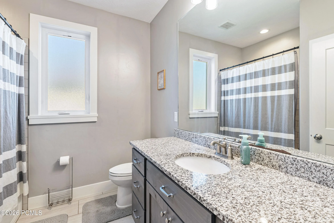
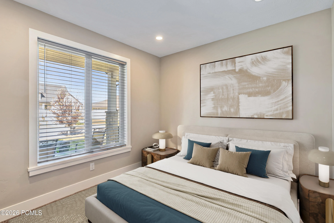
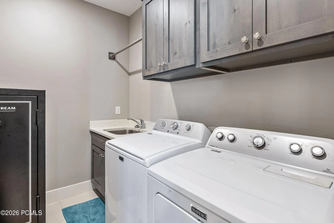
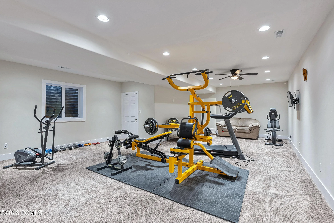
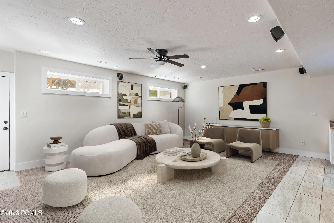
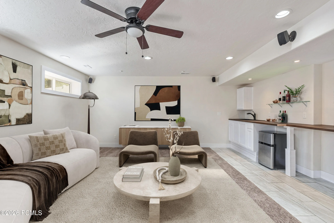
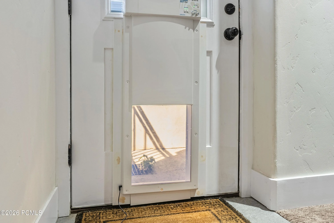
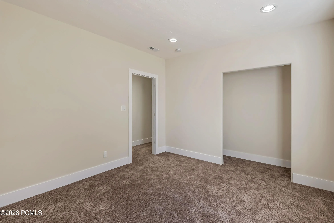
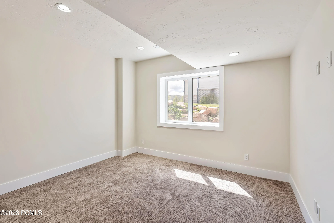
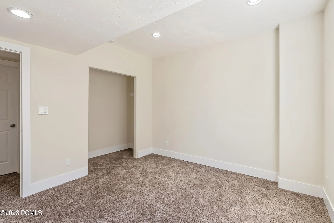
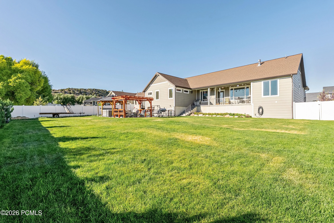
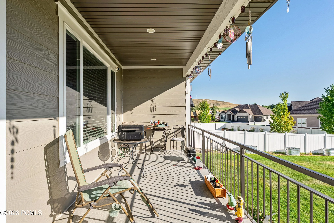
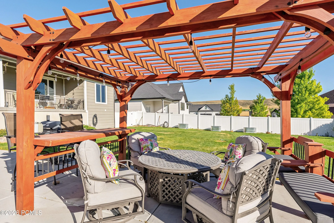
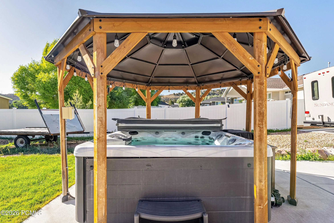
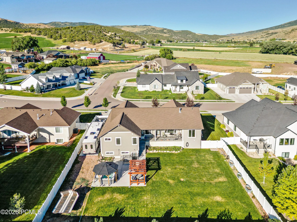
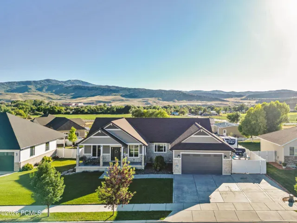
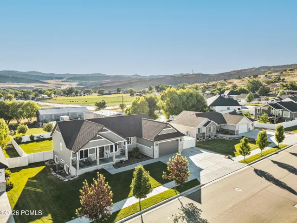
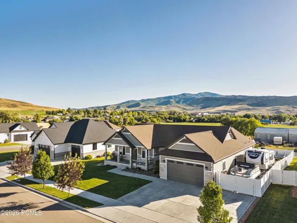
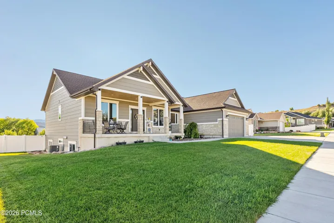
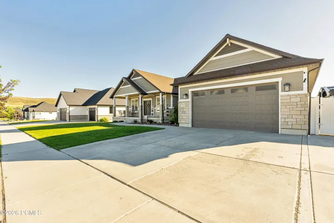
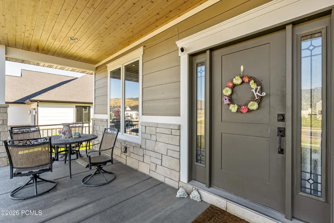
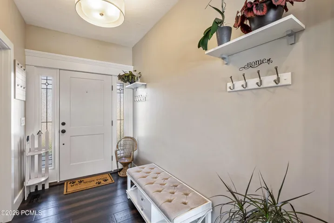
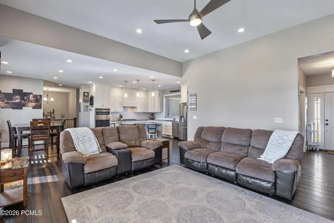
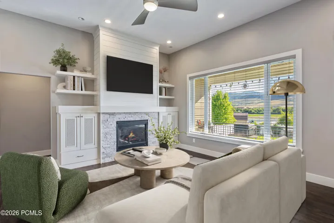
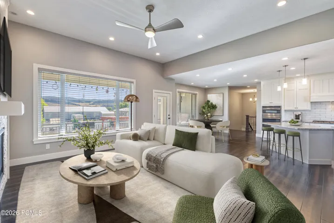
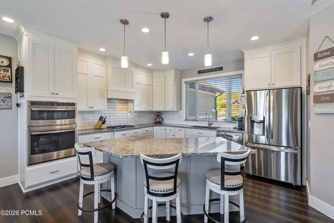
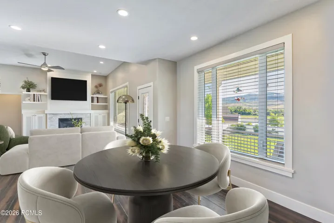
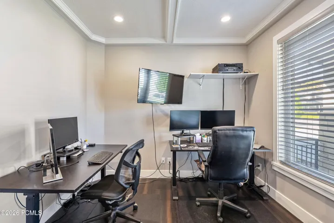
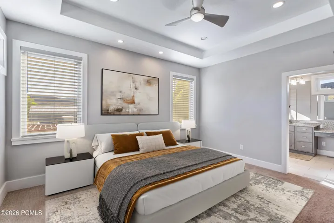
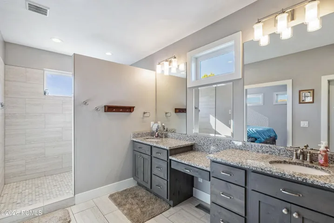
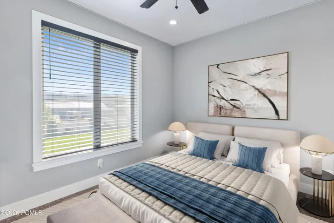
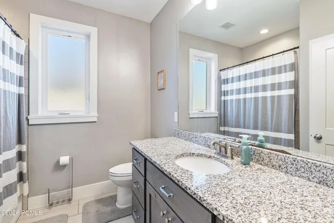
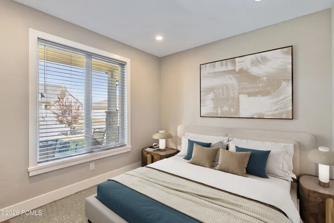
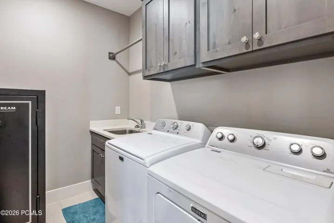
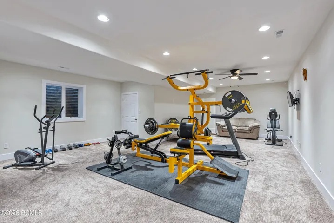
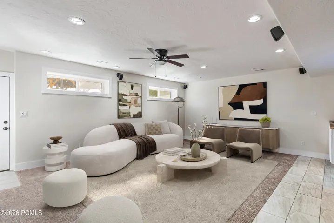
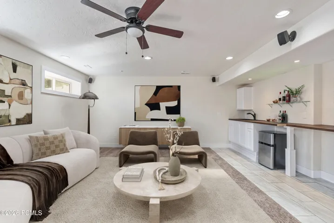
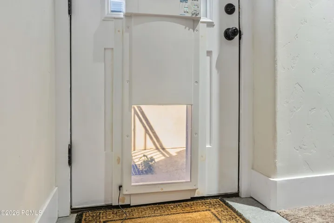
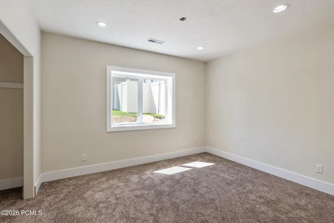
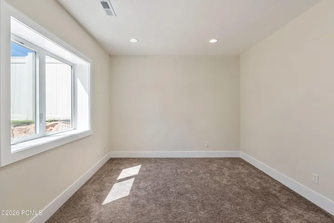
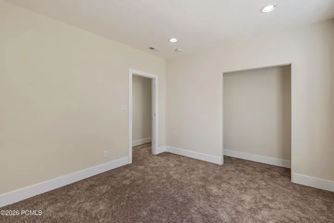
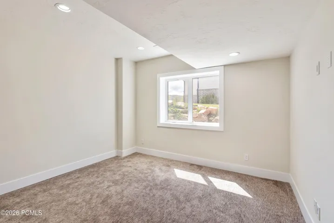
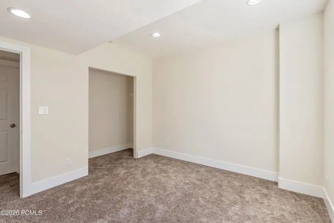
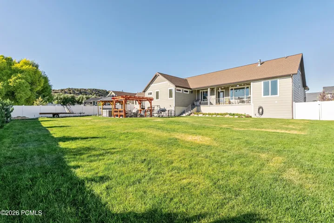
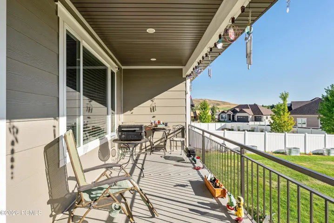
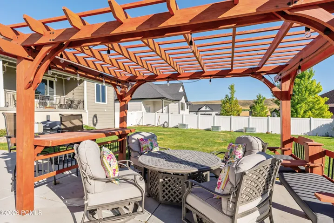
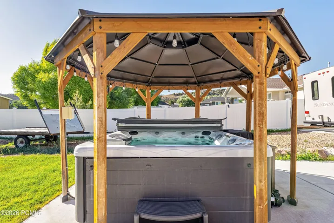
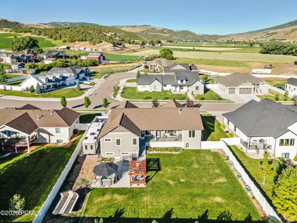
Enjoy the ease of small-town living surrounded by mountain views in this comfortably designed home surrounded by year-round recreation. The open-concept floor plan features 11-foot ceilings, abundant natural light, quality craftsmanship and smart lights throughout. Relax beneath the custom pergola, unwind in the covered hot tub, or enjoy the covered front and back patios overlooking the mountains. The daylight walkout basement offers two large storage rooms, a family/theater room with surround sound, an automated dog door adds everyday convenience, and a home gym. Outdoor enthusiasts will appreciate the oversized garage and exceptional RV and boat parking, including a 20′ x 60′ concrete pad with a 30-amp hookup, 12-foot gate, gravel extending from the concrete RV pad to property line providing additional space for your recreational toys. RV parking has ease of access being situated across from a cul-de-sac. Located just 27 miles from Park City ski resorts and minutes from Echo and Rockport reservoirs, the home offers easy access to boating, fishing, kayaking, and paddle boarding. The Weber River, Rail Trail, and Chalk Creek Snowmobile Complex provide endless opportunities for fly fishing, rafting, hiking, biking, and winter recreation, making this the perfect home base for every season.
Address
Open on Google Maps- Address 71 N 425 E, Coalville, UT 84017
- City Coalville
- State/county UT
- Zip/Postal Code 84017
- Area Chalk Creek
- Country US
Details
Updated on July 31, 2026 at 7:18 pm- Property ID: 12503205
- Price: $975,000
- Property Size: 4560 Sqft
- Land Area: 0.34 Acres
- Bedrooms: 5
- Bathrooms: 3
- Garages: 2.0
- Year Built: 2019
- Property Type: Single Family Residence, Residential
- Property Status: Active
Additional details
- Listing Terms: 1031 Exchange, Cash, Conventional, Government Loan
- Roof: Asphalt, Shingle
- Utilities: Electricity Connected, High Speed Internet Available, Natural Gas Connected
- Sewer: Public Sewer
- Cooling: Air Conditioning, Central Air
- Heating: ENERGY STAR Qualified Furnace, Forced Air, Natural Gas
- Flooring: Bamboo, Carpet, Tile
- County: Summit
- Property Type: Residential
- Parking: See Remarks, Oversized
- Architectural Style: Traditional
Mortgage Calculator
- Down Payment
- Loan Amount
- Monthly Mortgage Payment
- Property Tax
- Home Insurance
- PMI
- Monthly HOA Fees