by Two Sisters Collective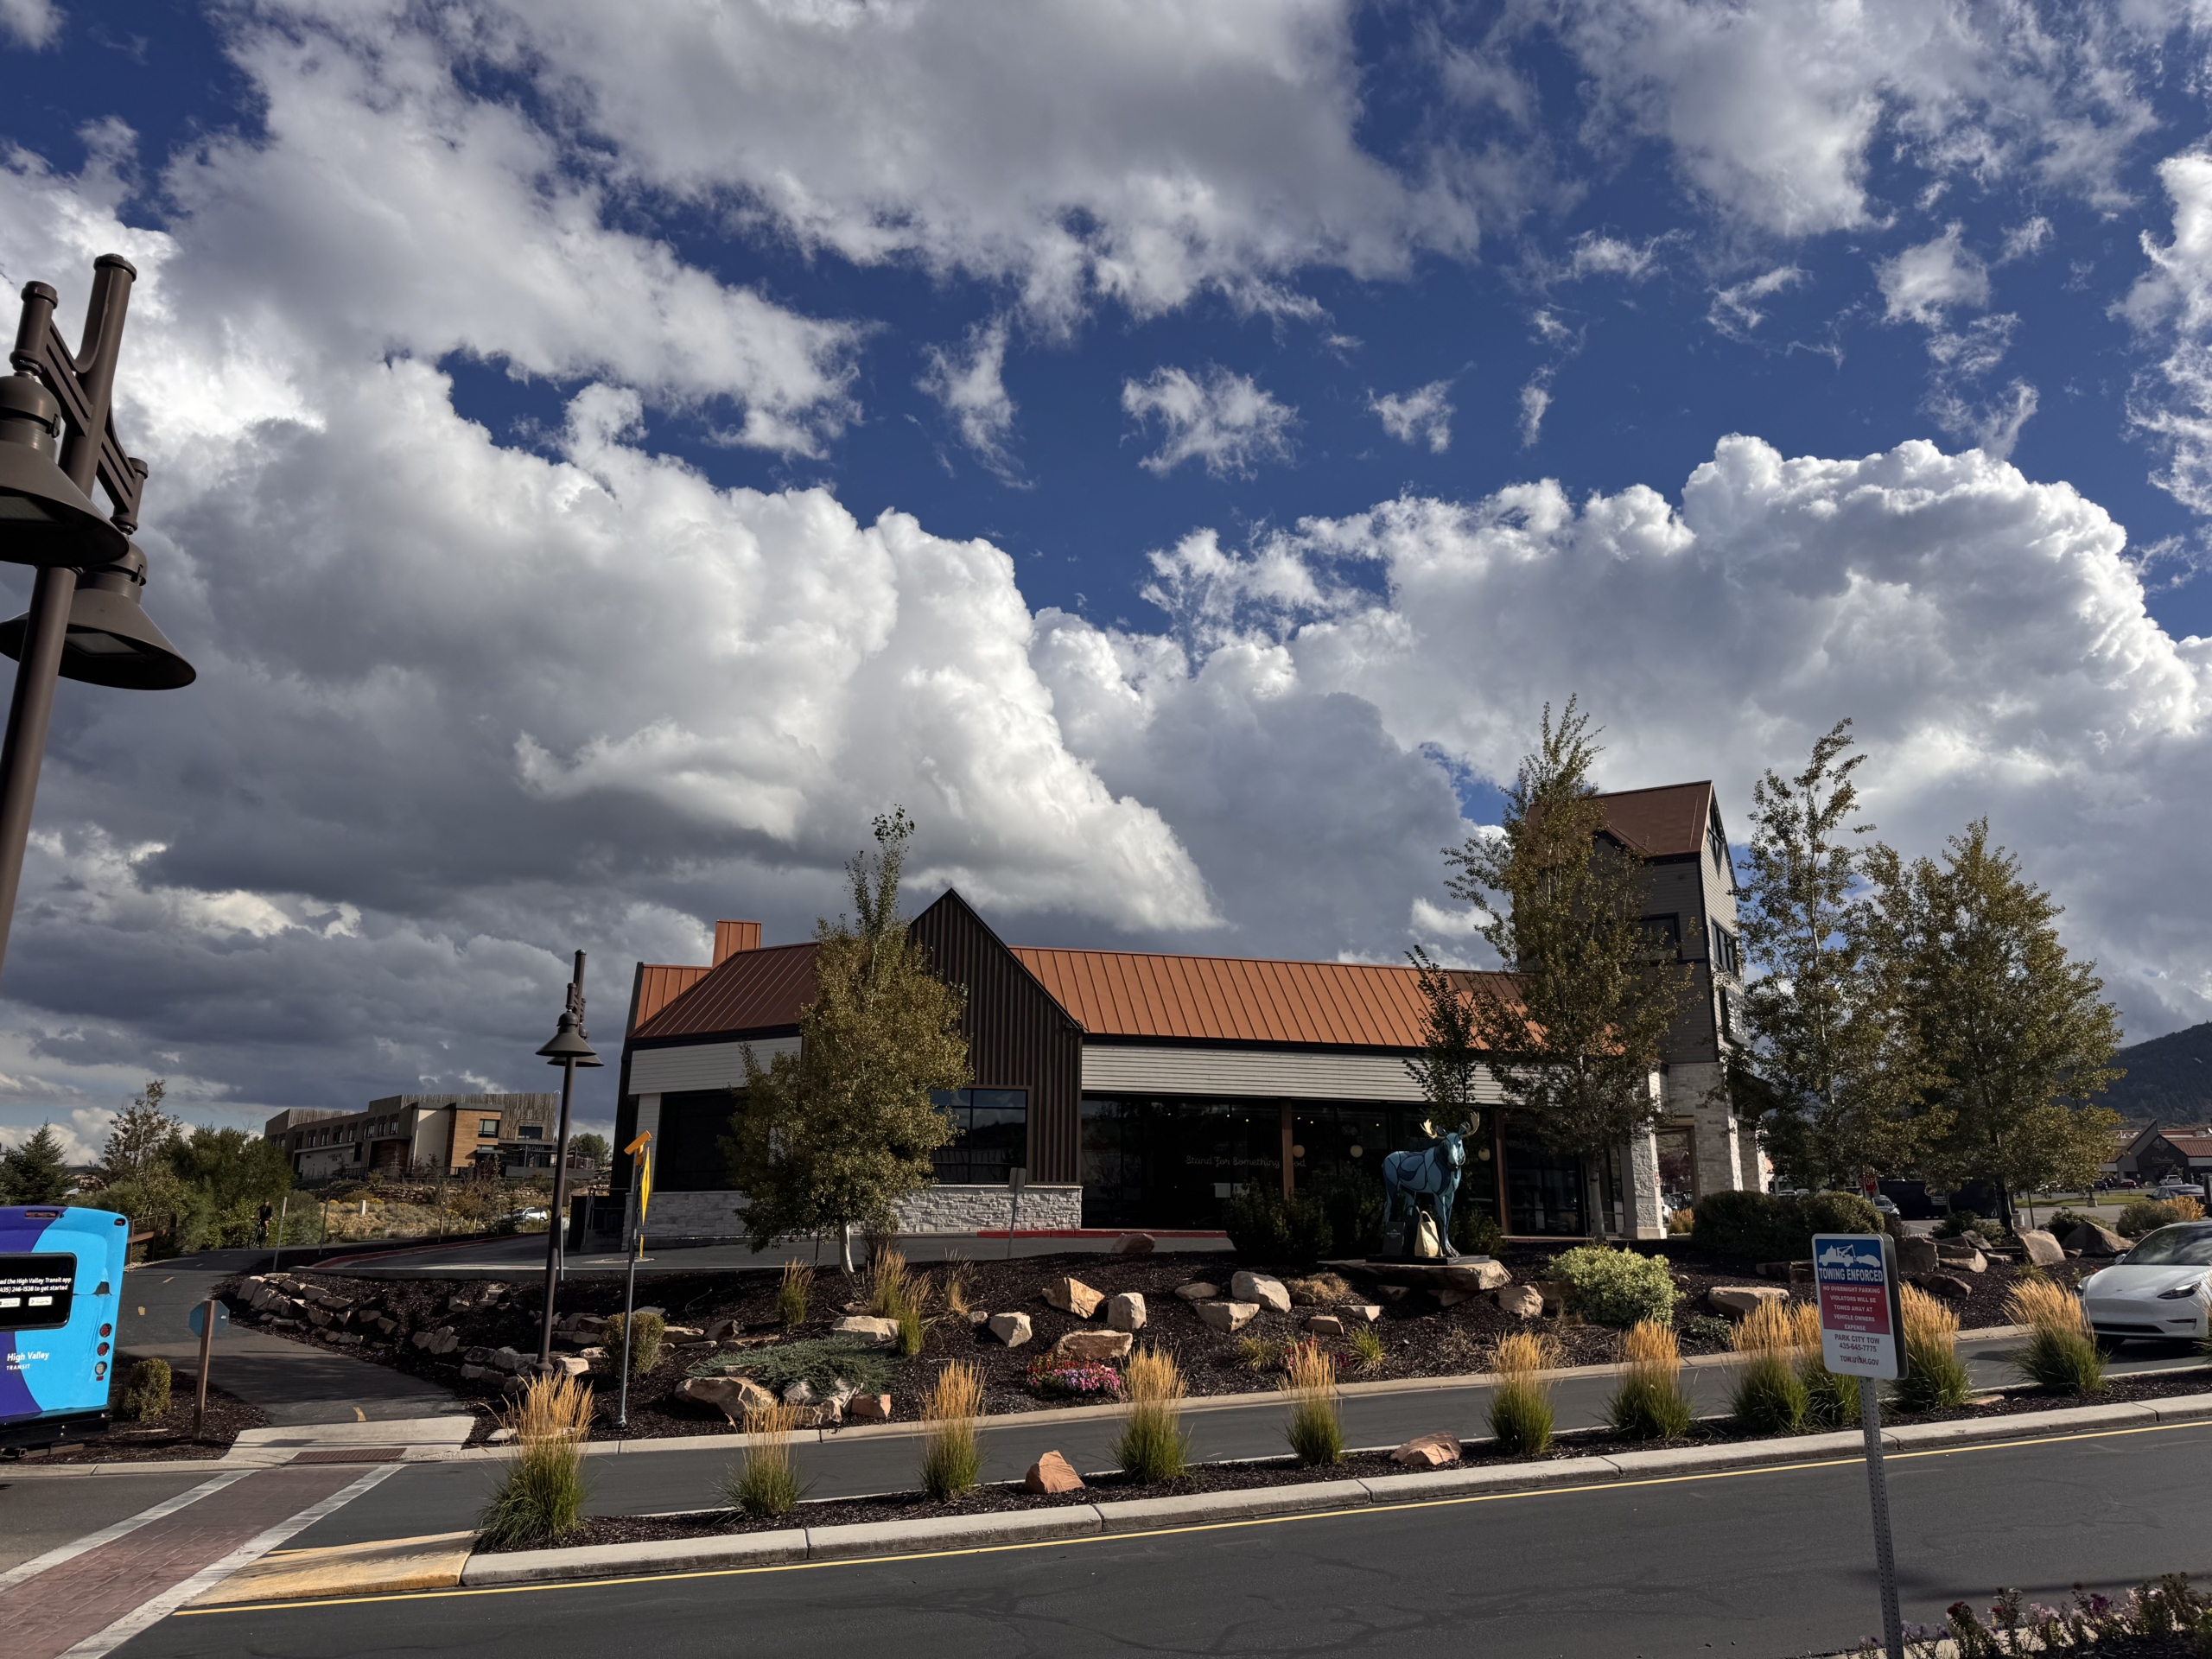
A significant transformation is coming to one of Park City’s most familiar shopping destinations.
On September 8, 2026, the Summit County Council unanimously approved a rezone and master development plan for the Junction Commons redevelopment, formerly Outlets Park City. The approval allows the largely car-oriented shopping center to gradually evolve into a mixed-use neighborhood with housing, shops, gathering spaces and improved pedestrian connections.
For anyone who regularly shops, works or travels through Kimball Junction, this is a project worth understanding—not only for what is planned at Junction Commons, but also for how it fits into the larger wave of development taking shape around Park City’s northern gateway.
What Was Approved for the Junction Commons Redevelopment?
The approved plan includes 370 residences—300 multifamily homes and 70 townhomes—along with approximately 55,000 square feet of commercial space and roughly 8,000 square feet of amenity and clubhouse space.
Plans also include two parking structures, new pedestrian and bicycle connections, transit stops, gathering areas and links to surrounding trails.
The 19-building project is planned for the approximately 37-acre Junction Commons property at 6699 North Landmark Drive.
The upper loop of existing stores is expected to be removed to make way for a residential neighborhood and parking structures. Additional apartment buildings are planned for portions of the lower parking area, while several existing retail buildings will remain.
A look at the existing upper loop of Junction Commons, where a new residential neighborhood and parking structures are planned. Video: Two Sisters Collective.
The project is divided into six phases and is expected to unfold over approximately eight to 10 years. The upper portion alone could take two to four years, making this a gradual transformation rather than an overnight change.
Affordable Housing Is a Major Part of the Plan
Of the 370 approved residences, 220—approximately 60%—are designated as deed-restricted affordable housing.
Current plans call for 188 residences priced for households around 80% of area median income and 32 residences around 60% of area median income.
Affordable housing became a central part of the county’s review as Park City and surrounding communities continue to face a shortage of attainable homes for members of the local workforce.
The final plan is also considerably smaller than earlier versions. Initial concepts contemplated more than 500 residences, while the version recommended by the Snyderville Basin Planning Commission included 433. Concerns surrounding density, traffic and the cumulative effects of nearby development contributed to the eventual reduction to 370 residences.
A First for the Snyderville Basin
The approval marks the first use of the Snyderville Basin’s Neighborhood Mixed-Use zone since it was created more than five years ago.
The zoning category was designed to encourage neighborhoods that combine residential, commercial and recreational uses rather than developments centered almost entirely around cars and large surface parking areas.
At Junction Commons, that means integrating homes into the existing shopping area while introducing walkways, gathering spaces, trail connections and improved access to transit.
The Summit County Council approved the rezone and master development plan. Additional details will continue to be refined through the legally binding development agreement and subsequent phases of the county’s review and permitting process.
One Part of a Larger Transformation
Junction Commons is only one of three significant projects planned or allowed around the greater Kimball Junction area.
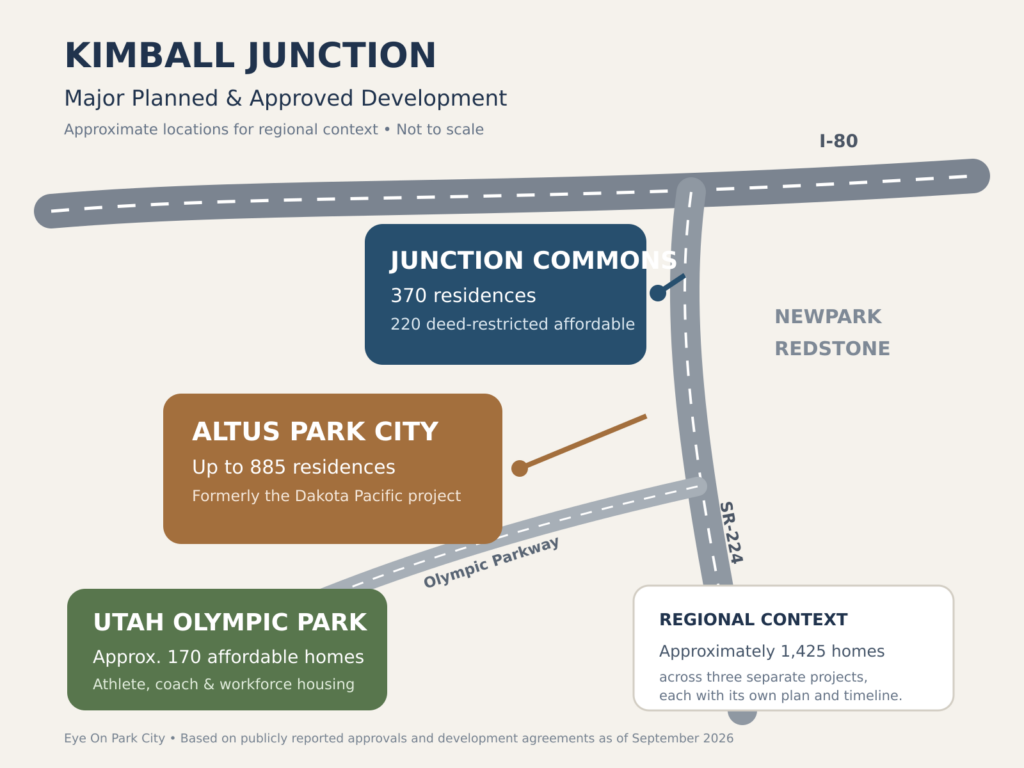
Together, they represent approximately 1,425 future residences:
- Junction Commons: 370 residences, including 220 deed-restricted affordable homes
- Altus Park City: Up to 885 residences on the property associated with the former Dakota Pacific proposal
- Utah Olympic Park: Approximately 170 affordable residences intended for athletes, coaches and members of the local workforce
These are three separate projects, each with its own development agreement, approval process and construction timeline. They were not approved as one combined development.
Taken together, however, they represent a substantial concentration of future housing, infrastructure and construction around Kimball Junction.
Altus Park City is the new name of the development previously associated with Dakota Pacific Real Estate. The developer has since rebranded as Six Ridge. In addition to housing, plans for Altus include commercial and community spaces, open areas and an expanded transit center.
The amended Utah Olympic Park development agreement separately allows approximately 170 affordable athlete and workforce residences, along with other future development at the park.
What About Traffic?
Traffic remains one of the most closely watched questions surrounding growth at Kimball Junction.
County officials and developers have discussed transit expansion, roadway improvements, pedestrian and trail connections and coordination among neighboring projects. Portions of Altus Park City are tied to state transportation funding and construction milestones for planned improvements at Kimball Junction.
The Junction Commons and Altus teams have also been coordinating on utilities, construction impacts and trail connections between the two properties.
Even with those measures, the cumulative effect of approximately 1,425 future residences—along with new commercial activity and other development—will continue to be an important issue for residents and anyone who regularly travels through the area.
Our Take: What We’re Watching
As Park City real estate advisors—and residents who travel through Kimball Junction every day—we see this as much more than the redevelopment of a shopping center.
The addition of housing, particularly deed-restricted workforce housing, is important for our community. Creating a more walkable neighborhood with shops, trails, gathering spaces and access to transit could also give Kimball Junction a greater sense of place.
At the same time, approximately 1,425 future residences across Junction Commons, Altus Park City and Utah Olympic Park represent a meaningful amount of growth in one concentrated area. Traffic, infrastructure and the timing of construction will matter, especially for those living in Pinebrook, Jeremy Ranch, Bear Hollow, Sun Peak and throughout the Snyderville Basin.
For buyers and homeowners, the important distinction is between what has been approved and what will actually be built—and when. These projects have separate plans, requirements and timelines, and their effects will unfold gradually over a number of years.
Over time, the development may influence traffic patterns, neighborhood character and how buyers view communities surrounding Kimball Junction. It may also bring additional housing options, commercial activity and more connected public spaces to an area that has historically been dominated by shopping centers and parking lots.
This is why we believe local real estate knowledge extends well beyond current listings. Decisions like these can influence how a neighborhood feels, how people move through the area and how buyers evaluate different communities over time.
We’ll continue following the transformation of Kimball Junction and sharing meaningful updates as the plans move forward.
— Alison & Amy
Two Sisters Collective
Berkshire Hathaway HomeServices Utah Properties
Discover Park City beyond the listings.
Sources
- Summit County public planning notice
- KPCW: Summit County Council approves Junction Commons redevelopment
- KPCW: Dakota Pacific rebrands as Six Ridge and names the development Altus Park City
- TownLift: Junction Commons approval and regional development context
Plans, unit counts and timelines are based on publicly available information as of September 2026 and remain subject to change.